
205 Limberlost Lane Mindemoya, Ontario P0P 1S0

2 Bedroom
2 Bathroom
1,500 - 2,000 sqft
Bungalow
Fireplace
Window Air Conditioner
Other, Baseboard Heaters
Acreage
$445,000
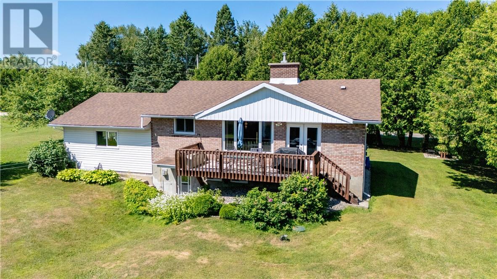
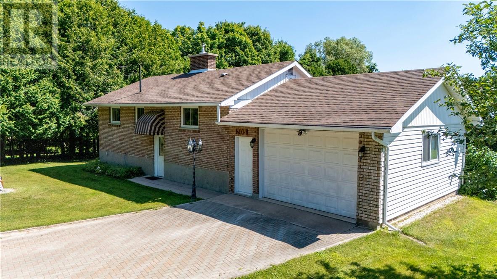
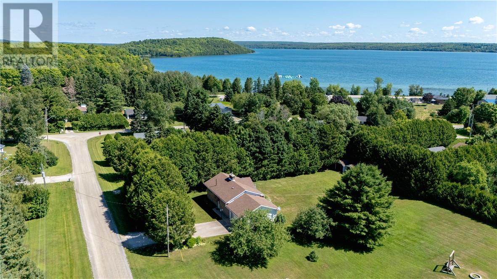
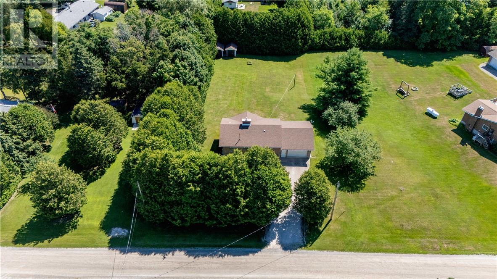
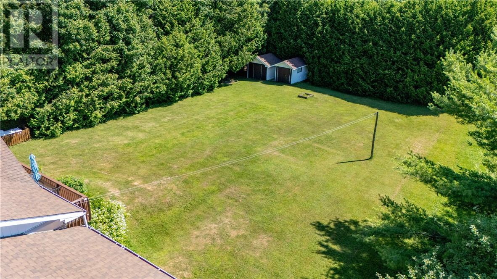
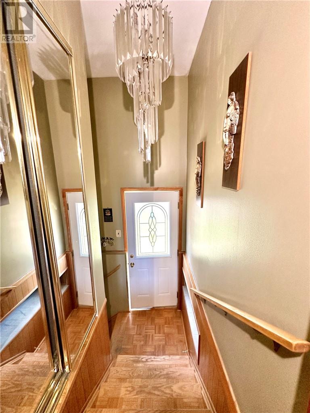
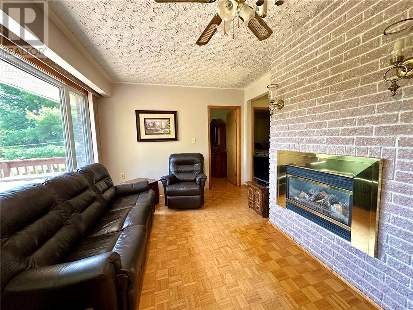
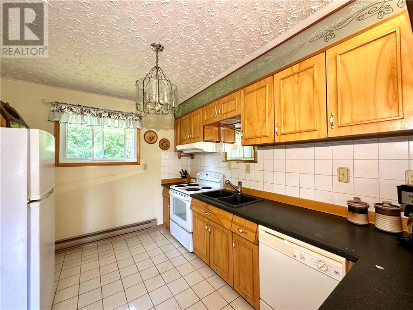
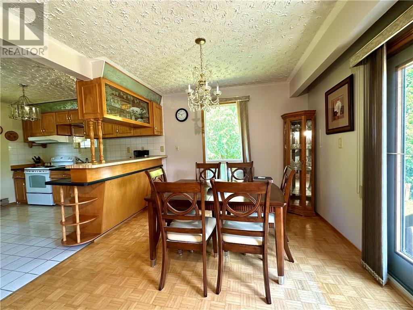
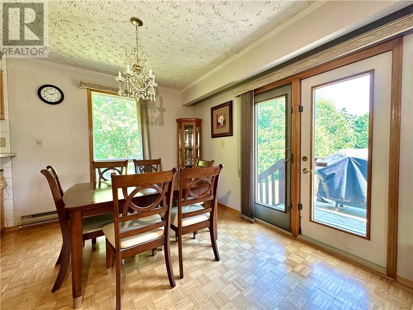
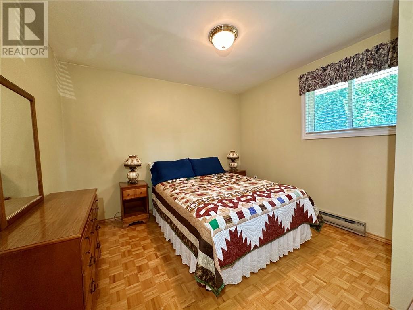
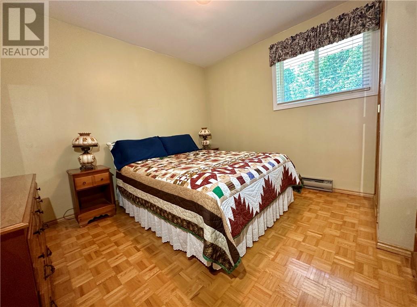
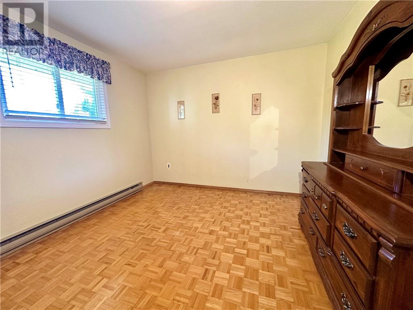
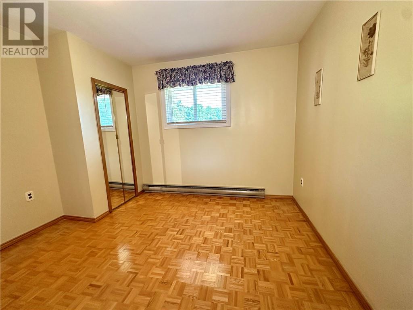
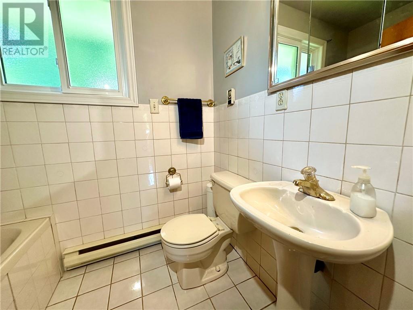
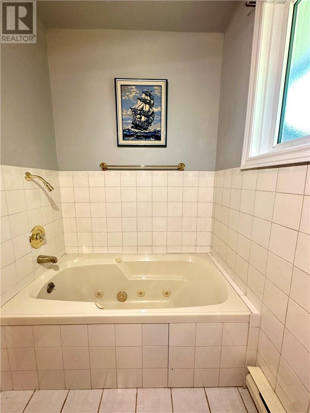
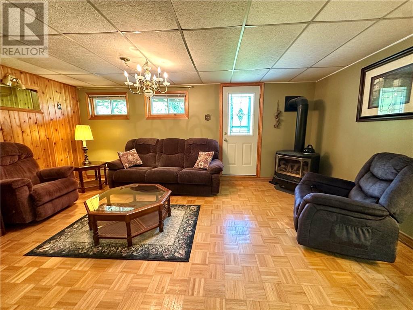
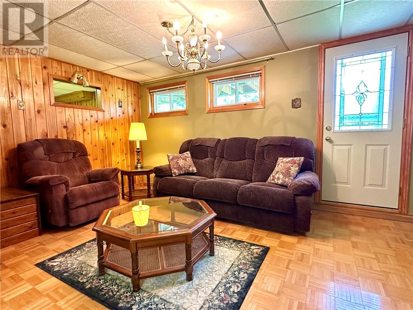
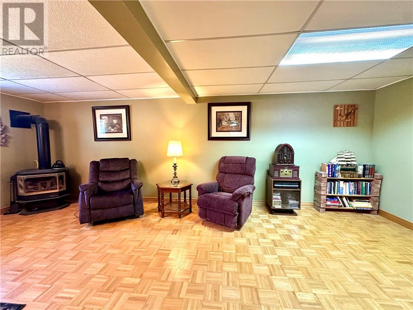
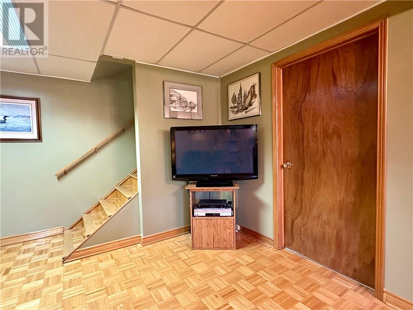
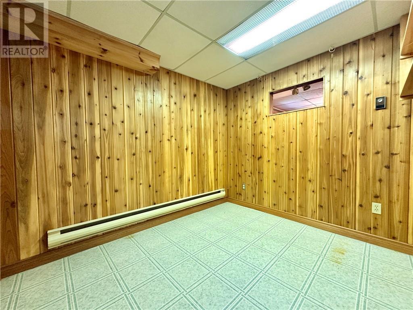
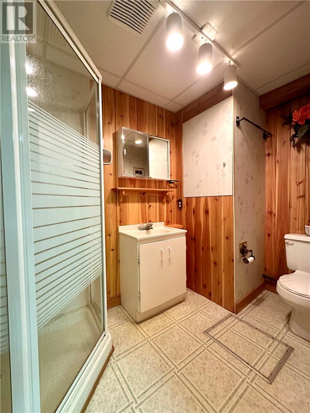
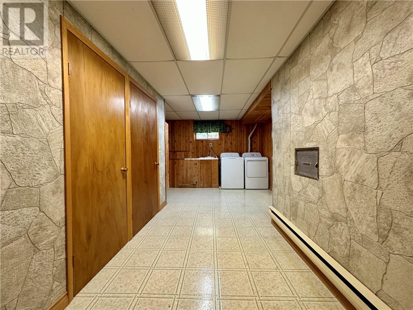
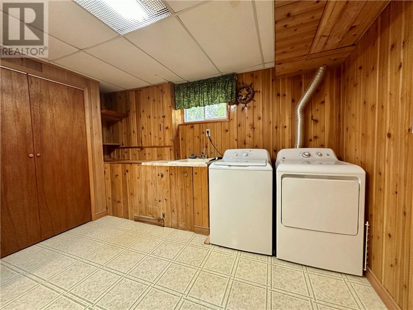
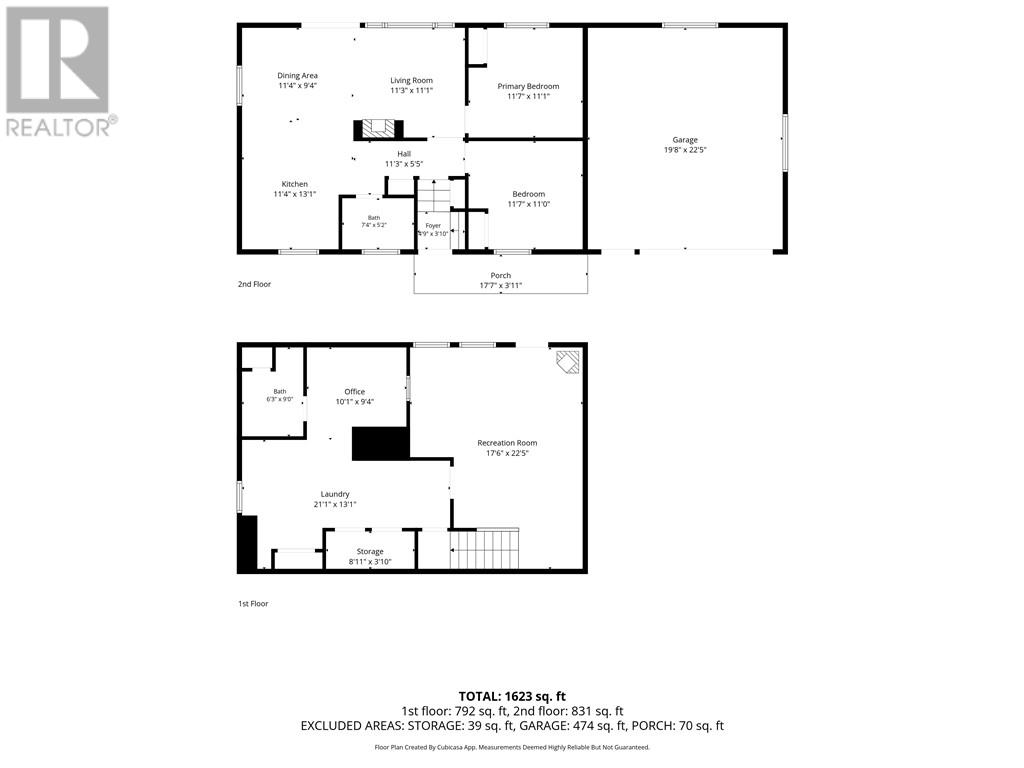
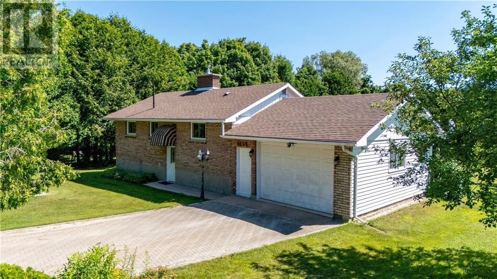
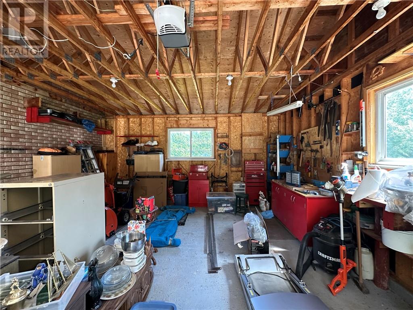
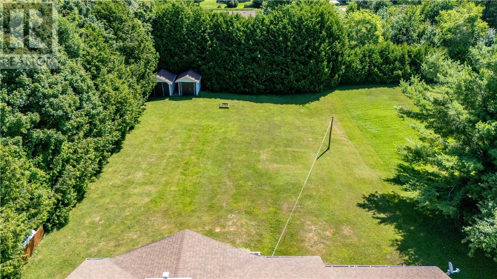
Just steps from the sandy shores of Lake Mindemoya, this beautifully maintained brick raised bungalow offers the perfect blend of lakeside recreation, small-town convenience, and year-round comfort. Whether you're searching for a full-time residence or a turnkey summer retreat, you'll love the ability to walk to the Lake Mindemoya beach and boat launch, enjoy a short golf cart ride to Brookwood Brae Golf Course, and be just minutes from all the amenities of Mindemoya. Set on a beautifully landscaped ½-acre lot, the property makes a great first impression with an interlocking brick driveway, low-maintenance brick exterior, attached 1.5-car garage, mature trees and a private backyard. A generator hookup with gas-powered generator offers added peace of mind, while two storage sheds provide plenty of room for outdoor equipment and seasonal gear. Inside, the welcoming main level features a functional oak kitchen, an open dining and living area centred around a beautiful stone fireplace with propane insert, two comfortable bedrooms, a 3-piece bathroom, and a walkout to the rear deck overlooking the peaceful backyard. The finished walkout lower level offers even more living space with a spacious family room featuring a second free standing propane fireplace, a second 3-piece bathroom, laundry and utility area, and a versatile hobby room or a home office. With many furnishings and wares included, this move-in-ready property makes it easy to start enjoying Manitoulin living a short walk to Lake Mindemoya. Whether you're spending summer days at the beach, evenings around the fireplace, or weekends on the golf course, 205 Limberlost Lane is available for a quick closing and ready to welcome you home. (id:15069)
Open House
This property has open houses!
October
4
Sunday
Starts at:
11:00 am
Ends at:1:00 pm
Come join me at my Open House of this lovely Lake Mindemoya community home this Sunday from 11 AM to 1 PM!
Property Details
| MLS® Number | 2129566 |
| Property Type | Single Family |
| Amenities Near By | Golf Course, Hospital, Schools, Shopping |
| Community Features | Community Centre, Fishing, School Bus |
| Equipment Type | None |
| Rental Equipment Type | None |
| Road Type | Paved Road |
| Storage Type | Storage Shed |
| Structure | Shed |
Building
| Bathroom Total | 2 |
| Bedrooms Total | 2 |
| Architectural Style | Bungalow |
| Basement Type | Full |
| Cooling Type | Window Air Conditioner |
| Exterior Finish | Brick |
| Fireplace Fuel | Propane,propane |
| Fireplace Present | Yes |
| Fireplace Total | 2 |
| Fireplace Type | Free Standing Metal,insert |
| Flooring Type | Linoleum, Parquet, Tile |
| Foundation Type | Block, Concrete |
| Heating Type | Other, Baseboard Heaters |
| Roof Material | Asphalt Shingle |
| Roof Style | Unknown |
| Stories Total | 1 |
| Size Interior | 1,500 - 2,000 Sqft |
| Type | House |
| Utility Water | Drilled Well |
Parking
| Attached Garage | |
| Garage |
Land
| Access Type | Year-round Access |
| Acreage | Yes |
| Fence Type | Not Fenced |
| Land Amenities | Golf Course, Hospital, Schools, Shopping |
| Sewer | Septic System |
| Size Frontage | 100 Ft |
| Size Irregular | 200 |
| Size Total | 200.0000|10,890 - 21,799 Sqft (1/4 - 1/2 Ac) |
| Size Total Text | 200.0000|10,890 - 21,799 Sqft (1/4 - 1/2 Ac) |
| Zoning Description | Res |
Rooms
| Level | Type | Length | Width | Dimensions |
|---|---|---|---|---|
| Lower Level | Laundry Room | 21'1 x 13'1 | ||
| Lower Level | 3pc Bathroom | 6'3 x 9' | ||
| Lower Level | Den | 10'1 x 9'4 | ||
| Lower Level | Family Room | 22'5 x 17'6 | ||
| Main Level | Bathroom | 7'4 x 5'2 | ||
| Main Level | Bedroom | 11'7 x 11' | ||
| Main Level | Bedroom | 11'7 x 11'1 | ||
| Main Level | Living Room | 11'3 x 11'1 | ||
| Main Level | Dining Room | 11'4 x 9'4 | ||
| Main Level | Kitchen | 11'4 x 13'1 |
https://www.realtor.ca/real-estate/30114875/205-limberlost-lane-mindemoya
Contact Us
Contact us for more information

This REALTOR.ca listing content is owned and licensed by REALTOR® members of The Canadian Real Estate Association
The trademarks REALTOR®, REALTORS®, and the REALTOR® logo are controlled by The Canadian Real Estate Association (CREA) and identify real estate professionals who are members of CREA. The trademarks MLS®, Multiple Listing Service® and the associated logos are owned by The Canadian Real Estate Association (CREA) and identify the quality of services provided by real estate professionals who are members of CREA. The trademark DDF® is owned by The Canadian Real Estate Association (CREA) and identifies CREA's Data Distribution Facility (DDF®)
September 30 2026 01:16:06
Sudbury Real Estate Board
Royal LePage North Heritage Realty, Brokerage (Mindemoya)