
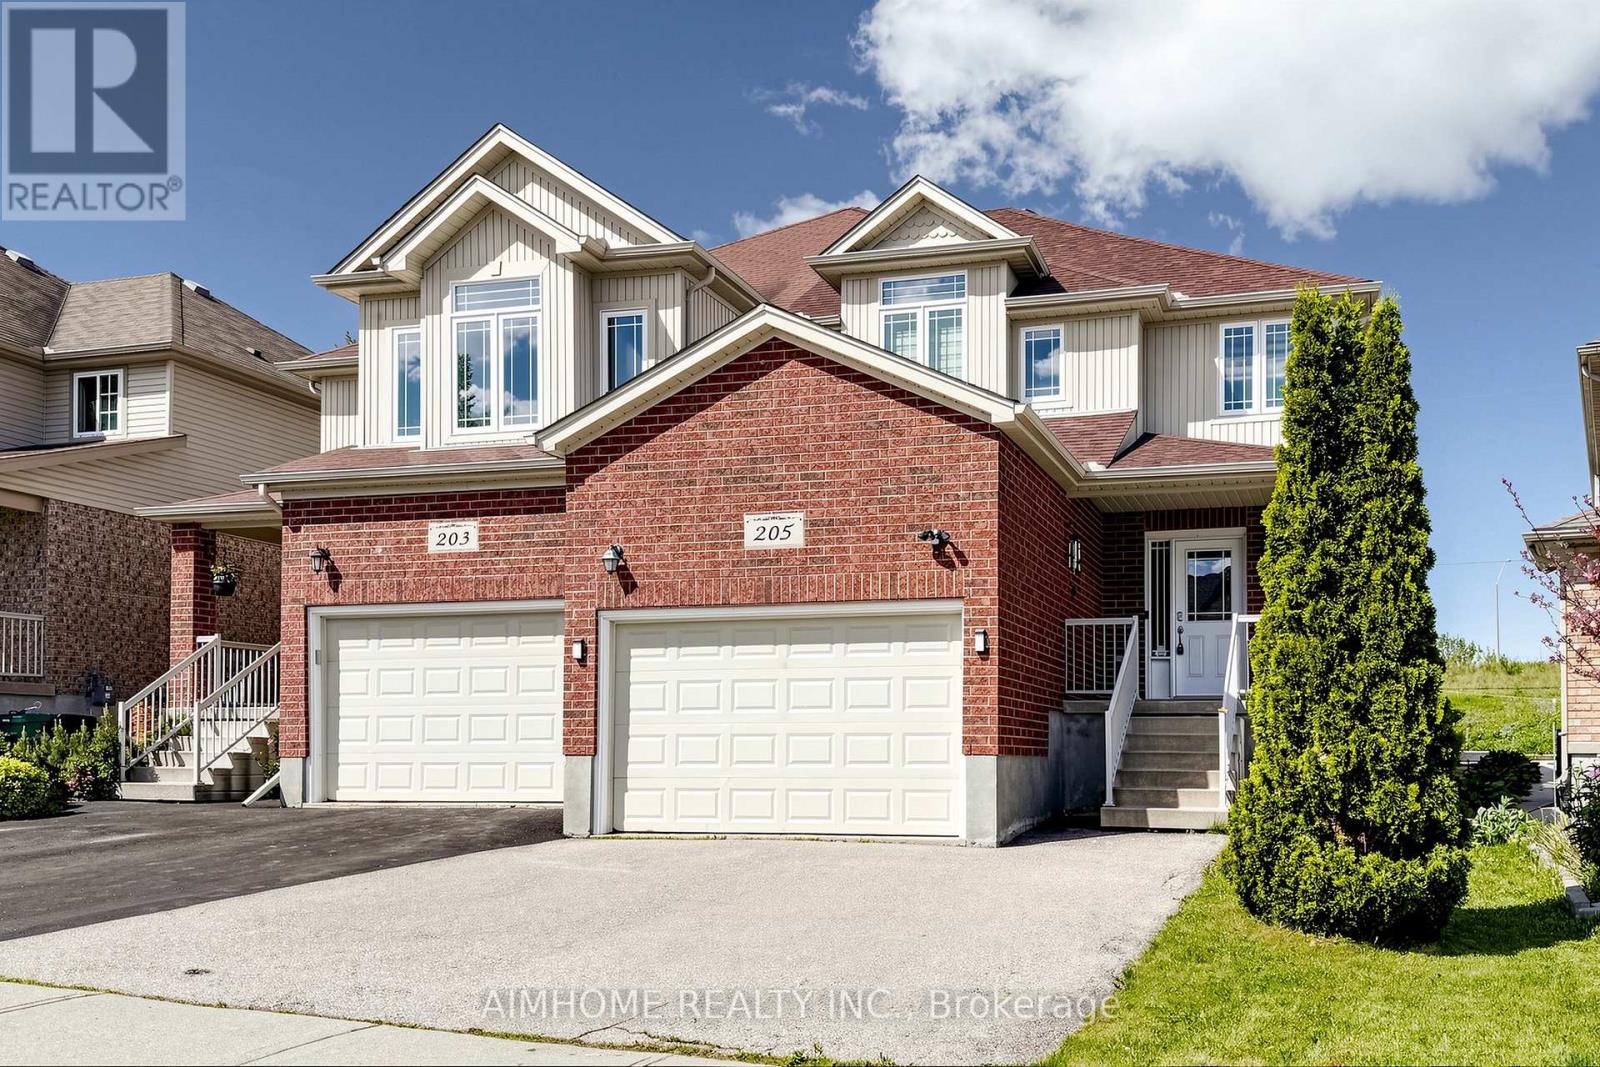
205 Huck Crescent Kitchener, Ontario N2N 0A3

3 Bedroom
3 Bathroom
1,500 - 2,000 sqft
Central Air Conditioning
Forced Air
$799,000
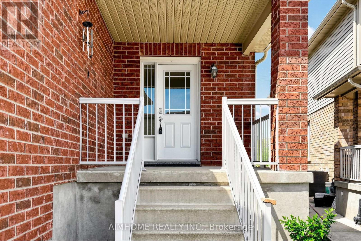
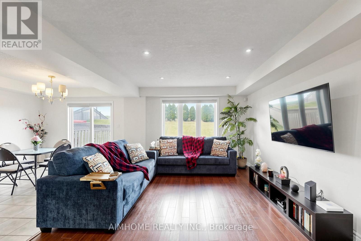
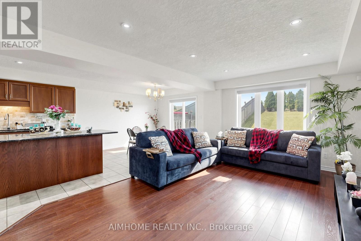
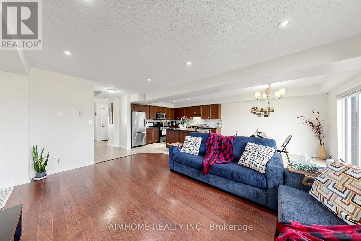
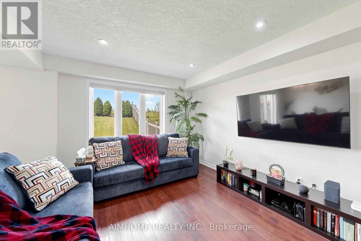
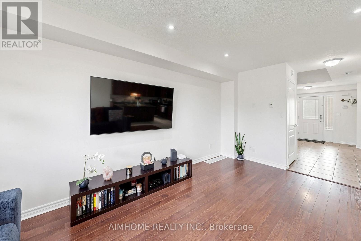
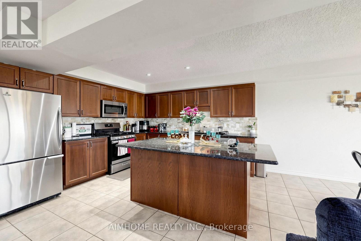
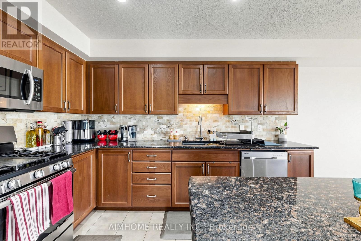
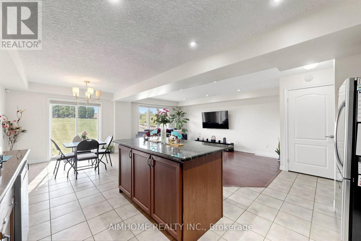
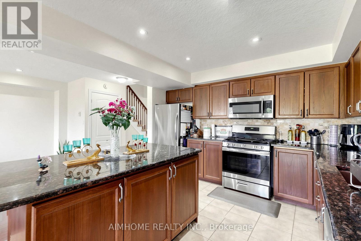
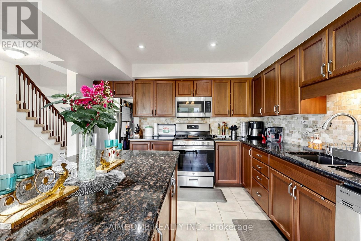
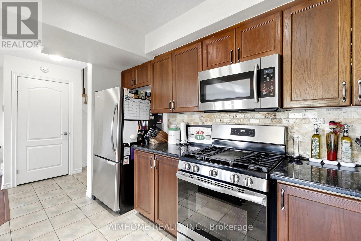
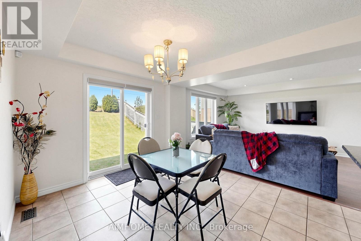
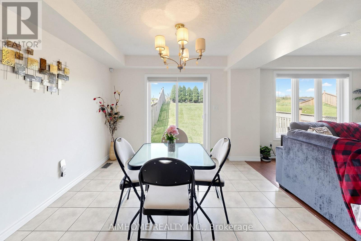
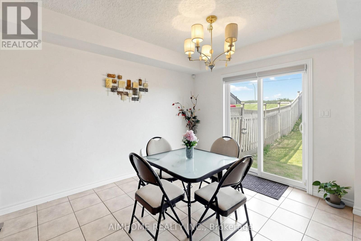
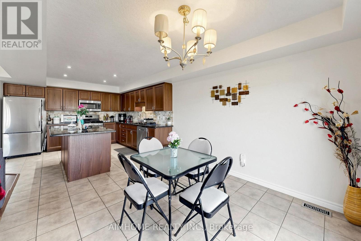
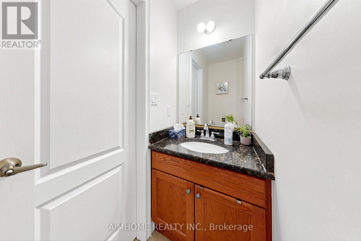
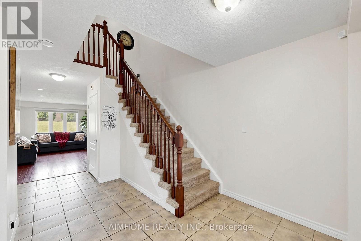
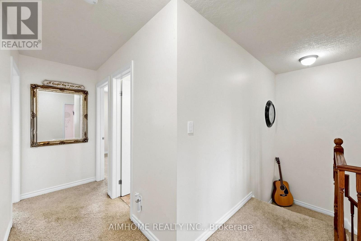
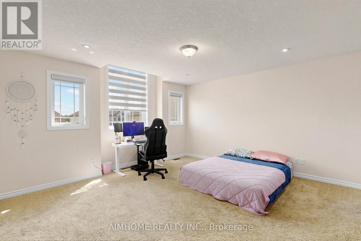
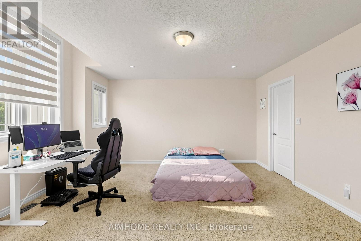
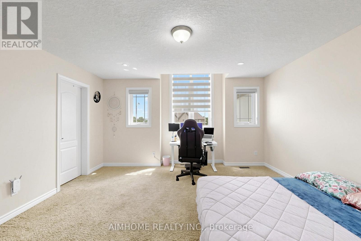
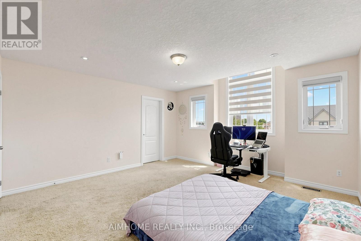
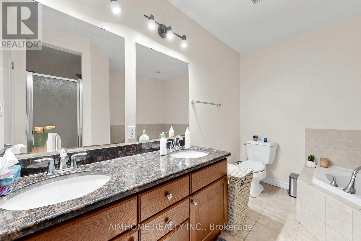
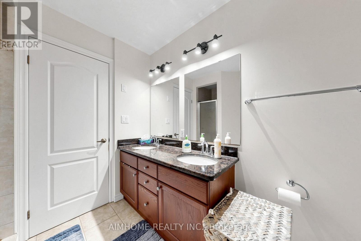
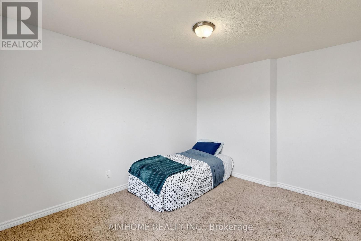
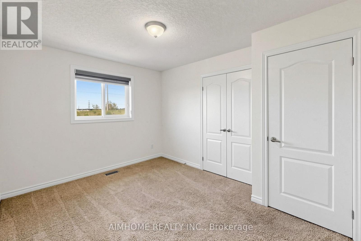
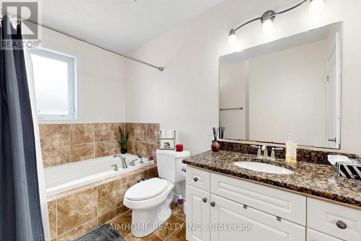
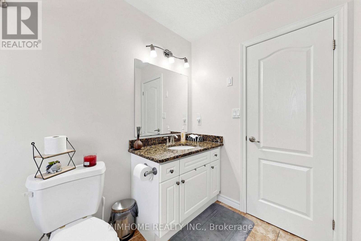
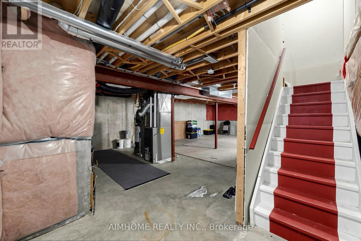
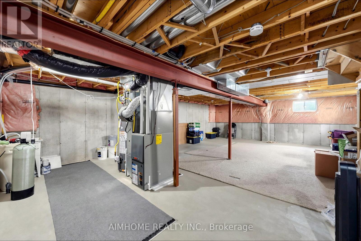
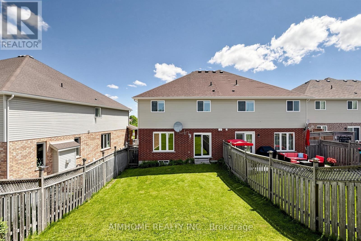
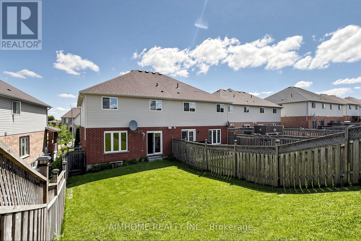
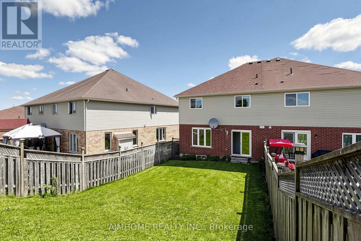
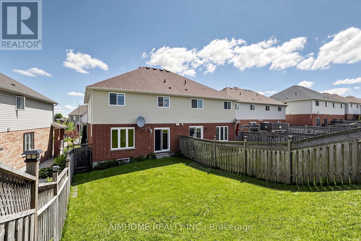
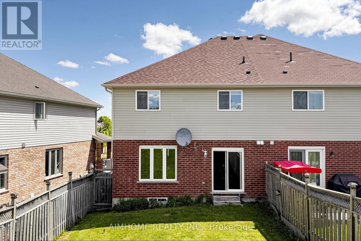
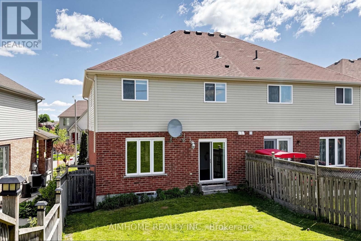
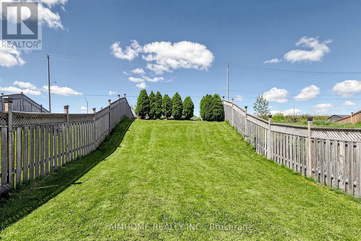
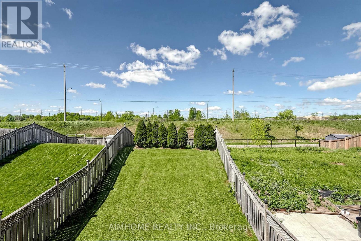
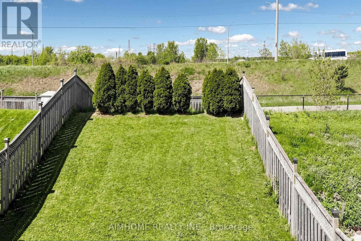
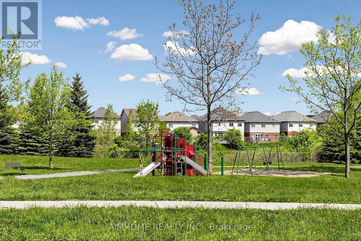
A beautifully upgraded 3-bedroom, 3-washroom semi-detached home in a desirable Kitchener neighbourhood. This bright and spacious 2-storey home sits on an extra-deep lot of approximately 147 ft, offering a rare sense of privacy with no neighbours directly behind. The carpet-free main floor features a functional open-concept layout with Hardwood Flooring, Pot Lights, a generous living and dining area, and a stylish kitchen complete with Stainless Steel Appliances, custom Granite Countertops, a centre island, ample cabinetry, and a recently upgraded faucet. Upstairs, enjoy three comfortable bedrooms, including a large primary bedroom with a 5-piece ensuite featuring a Jetted Tub and a custom Multi-Jet Shower System for a spa-like experience. All three washrooms have been upgraded with custom Granite Vanities, and both the main and guest bathrooms include Jacuzzi-style Jet Tubs. Additional features include professionally designed Custom Blinds on the main level and upper bedrooms, an owned Water Softener installed in 2023, a full roof replacement with high-quality Fiberglass Shingles in 2022, a newly installed rental hot water tank in 2025, and a recently replaced furnace heat exchanger with the furnace owned and in excellent working condition.Complete with a 1.5-car attached garage, private driveway, full basement, and a convenient location close to parks, schools, shopping, public transit, Boardwalk Shopping Plaza, supermarkets, and Highway 7/8, this home offers comfort, value, and long-term pride of ownership. (id:15069)
Property Details
| MLS® Number | X13449204 |
| Property Type | Single Family |
| Amenities Near By | Hospital, Park, Public Transit, Schools |
| Parking Space Total | 3 |
Building
| Bathroom Total | 3 |
| Bedrooms Above Ground | 3 |
| Bedrooms Total | 3 |
| Age | 6 To 15 Years |
| Appliances | Water Softener |
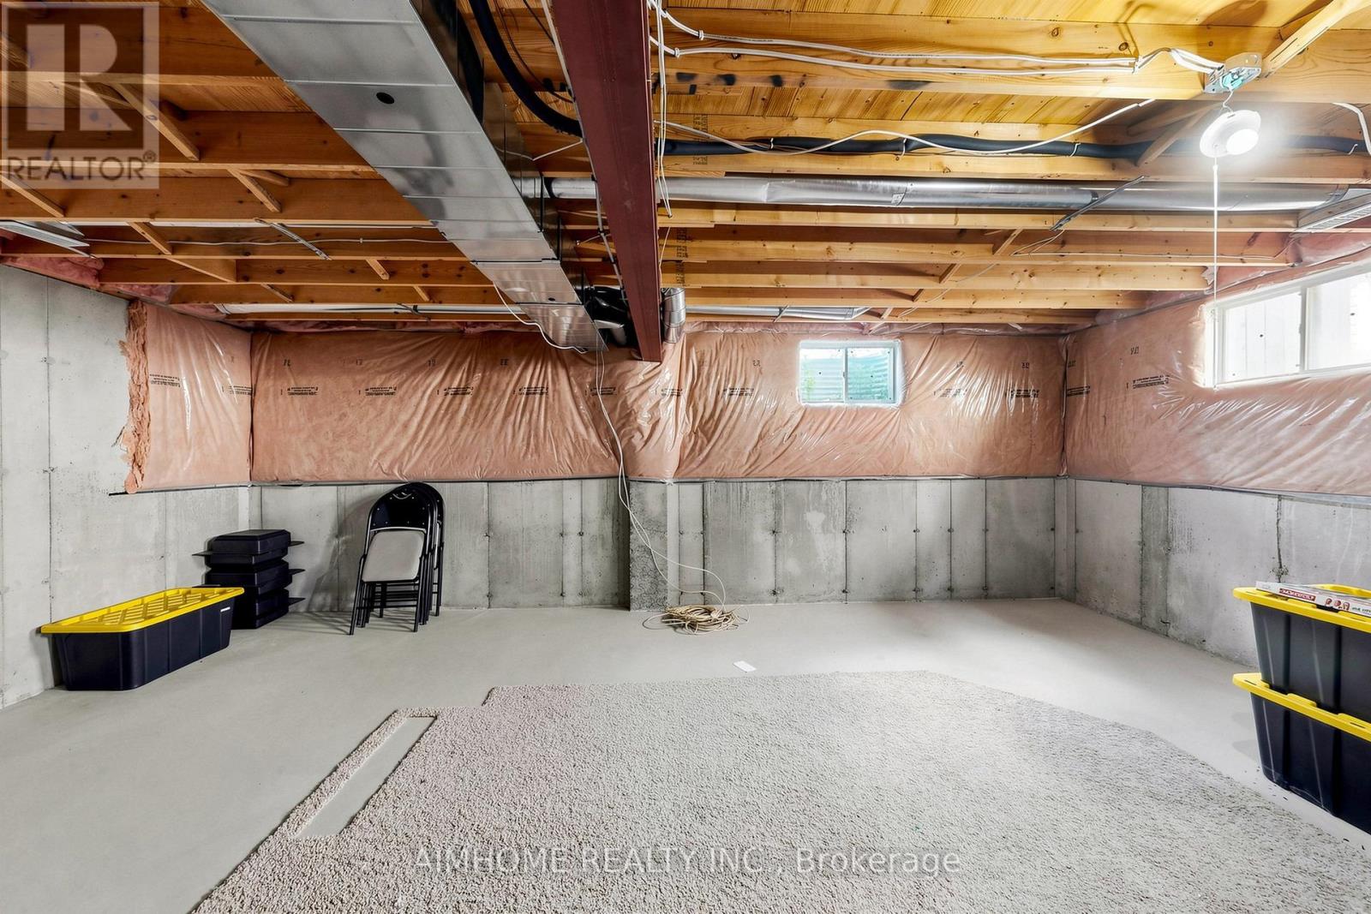
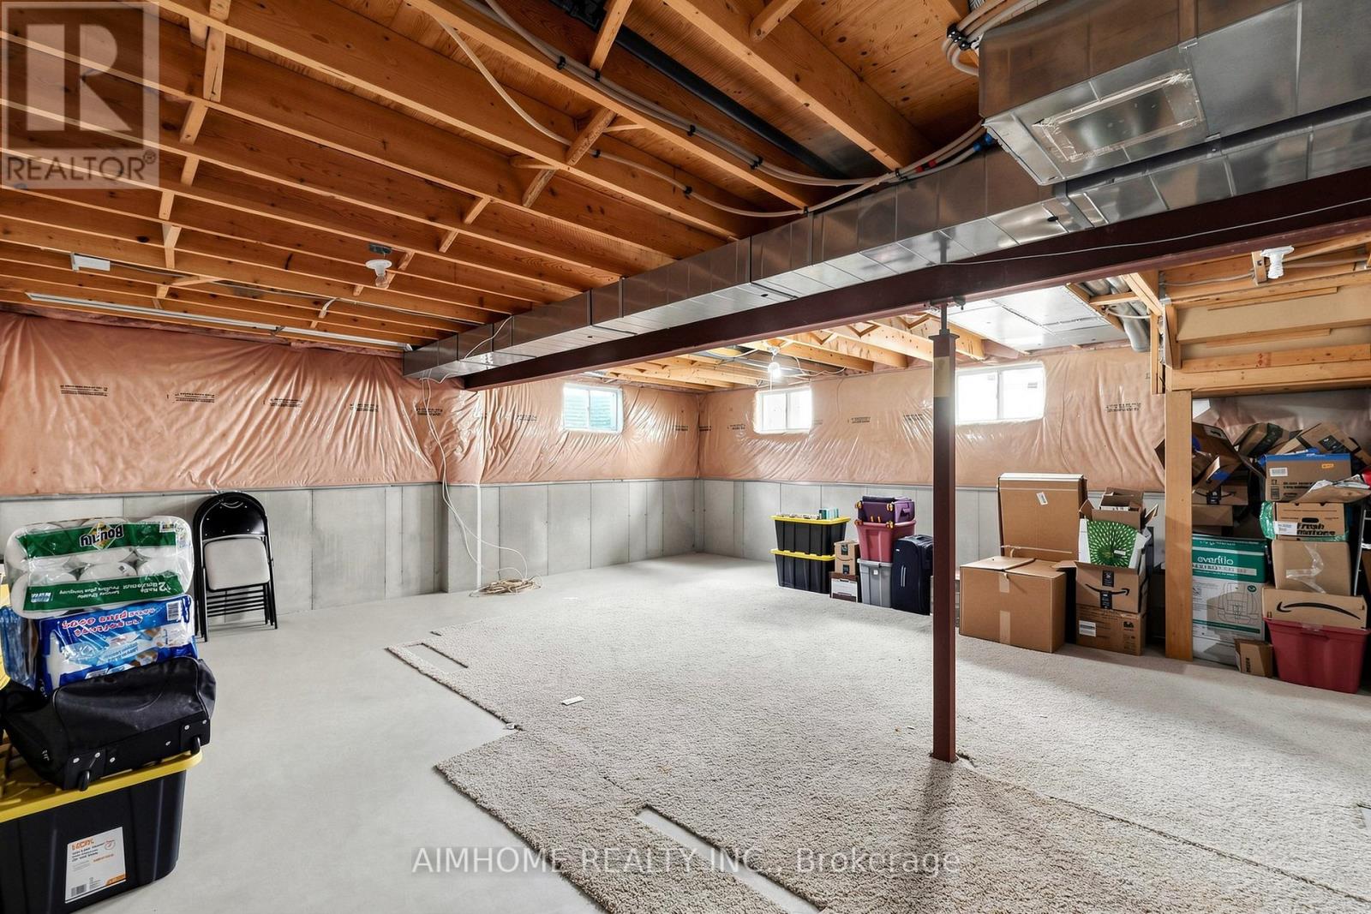
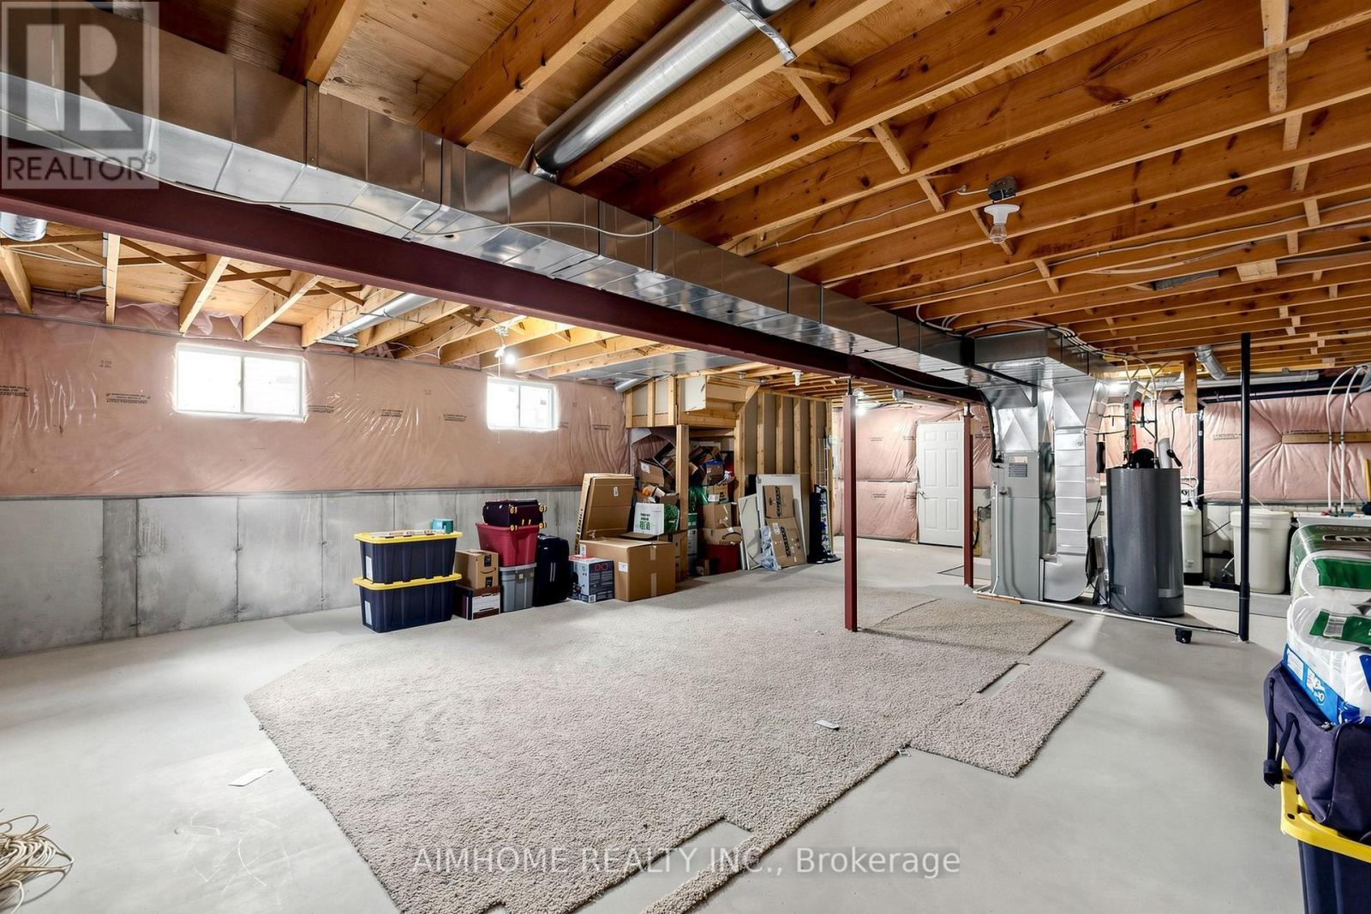
| Basement Development | Unfinished |
| Basement Type | Full (unfinished) |
| Construction Style Attachment | Semi-detached |
| Cooling Type | Central Air Conditioning |
| Exterior Finish | Brick, Vinyl Siding |
| Flooring Type | Hardwood, Tile, Carpeted |
| Foundation Type | Concrete |
| Half Bath Total | 1 |
| Heating Fuel | Natural Gas |
| Heating Type | Forced Air |
| Stories Total | 2 |
| Size Interior | 1,500 - 2,000 Sqft |
| Type | House |
| Utility Water | Municipal Water, Unknown |
Parking
| Attached Garage | |
| Garage |
Land
| Acreage | No |
| Land Amenities | Hospital, Park, Public Transit, Schools |
| Sewer | Sanitary Sewer |
| Size Depth | 148 Ft |
| Size Frontage | 27 Ft ,7 In |
| Size Irregular | 27.6 X 148 Ft |
| Size Total Text | 27.6 X 148 Ft|under 1/2 Acre |
| Zoning Description | Residential |
Rooms
| Level | Type | Length | Width | Dimensions |
|---|---|---|---|---|
| Second Level | Bathroom | 1.8 m | 2.99 m | 1.8 m x 2.99 m |
| Second Level | Bedroom | 4.56 m | 4.52 m | 4.56 m x 4.52 m |
| Second Level | Bathroom | 3.06 m | 2.6 m | 3.06 m x 2.6 m |
| Second Level | Bedroom 2 | 3.76 m | 3.06 m | 3.76 m x 3.06 m |
| Second Level | Bedroom 3 | 3.68 m | 3 m | 3.68 m x 3 m |
| Main Level | Kitchen | 3.68 m | 3.55 m | 3.68 m x 3.55 m |
| Main Level | Living Room | 3.12 m | 6.64 m | 3.12 m x 6.64 m |
| Main Level | Dining Room | 3.68 m | 3.58 m | 3.68 m x 3.58 m |
| Main Level | Bathroom | 2.12 m | 0.8 m | 2.12 m x 0.8 m |
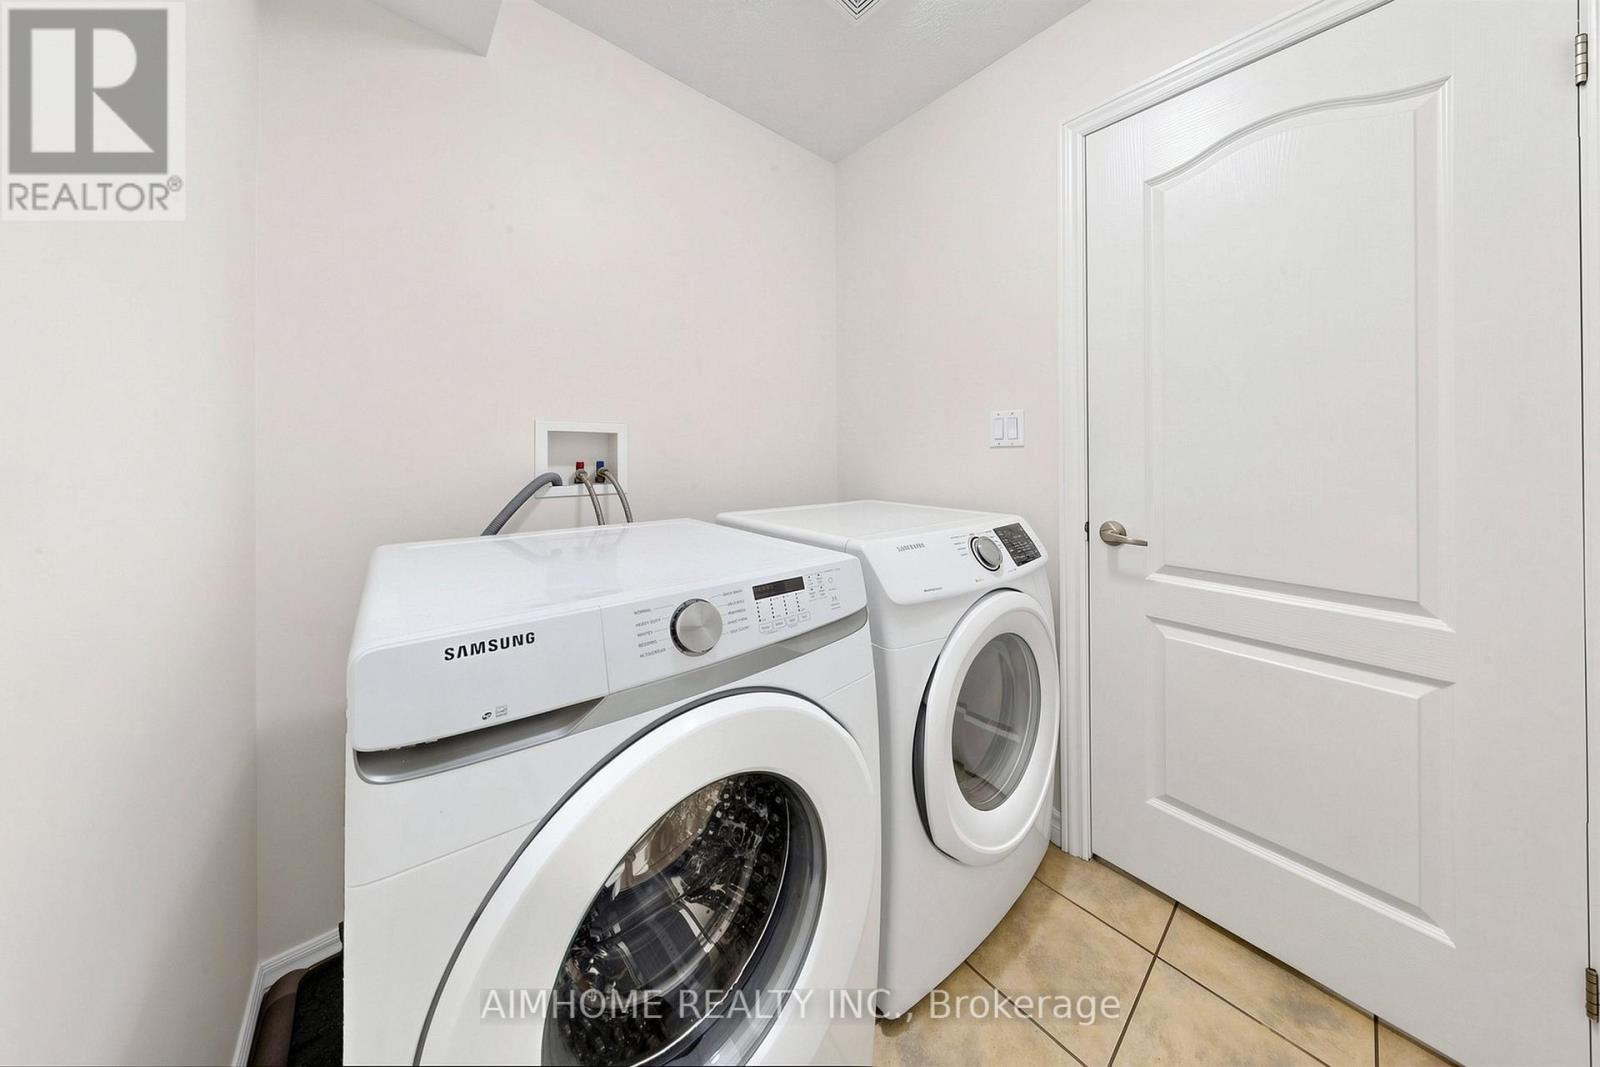
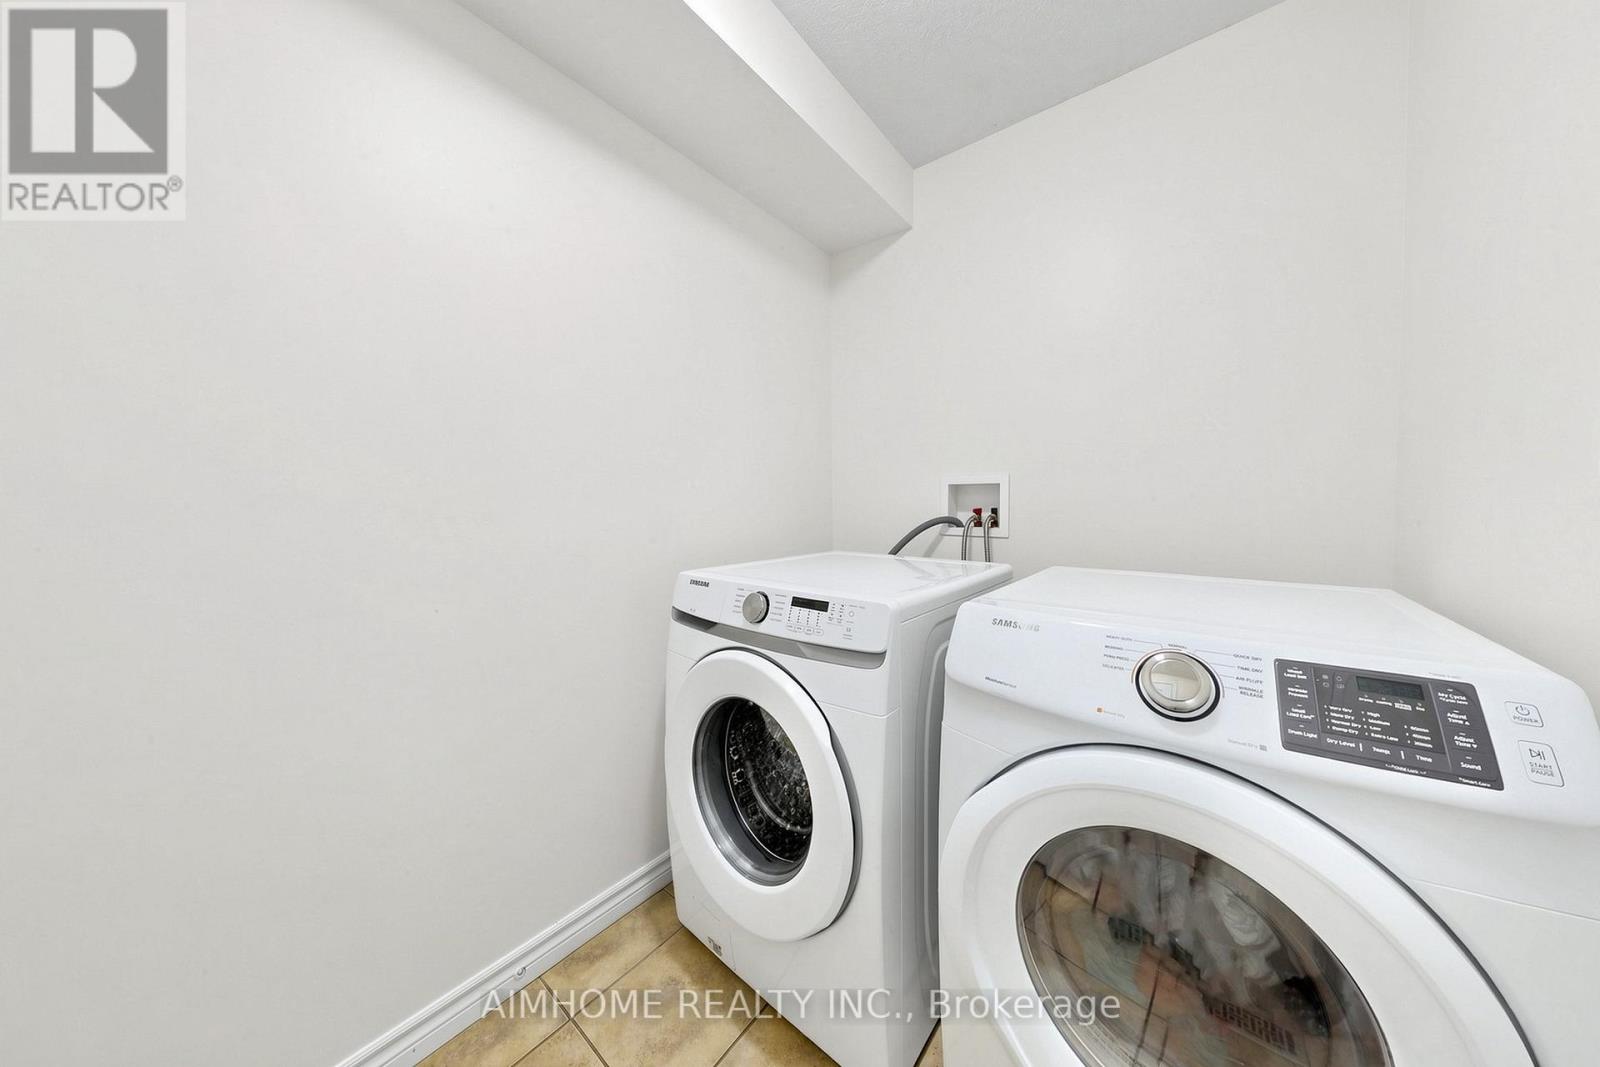
| Main Level | Laundry Room | 1.66 m | 1.86 m | 1.66 m x 1.86 m |
Utilities
| Electricity | Installed |
| Sewer | Installed |
https://www.realtor.ca/real-estate/29908727/205-huck-crescent-kitchener
Contact Us
Contact us for more information

This REALTOR.ca listing content is owned and licensed by REALTOR® members of The Canadian Real Estate Association
The trademarks REALTOR®, REALTORS®, and the REALTOR® logo are controlled by The Canadian Real Estate Association (CREA) and identify real estate professionals who are members of CREA. The trademarks MLS®, Multiple Listing Service® and the associated logos are owned by The Canadian Real Estate Association (CREA) and identify the quality of services provided by real estate professionals who are members of CREA. The trademark DDF® is owned by The Canadian Real Estate Association (CREA) and identifies CREA's Data Distribution Facility (DDF®)
July 09 2026 12:34:18
Toronto Regional Real Estate Board
Aimhome Realty Inc.