
205 Dunsmore Lane Barrie, Ontario L4M 6Z8

6 Bedroom
2 Bathroom
700 - 1,100 sqft
Raised Bungalow
Central Air Conditioning
Forced Air
$699,999
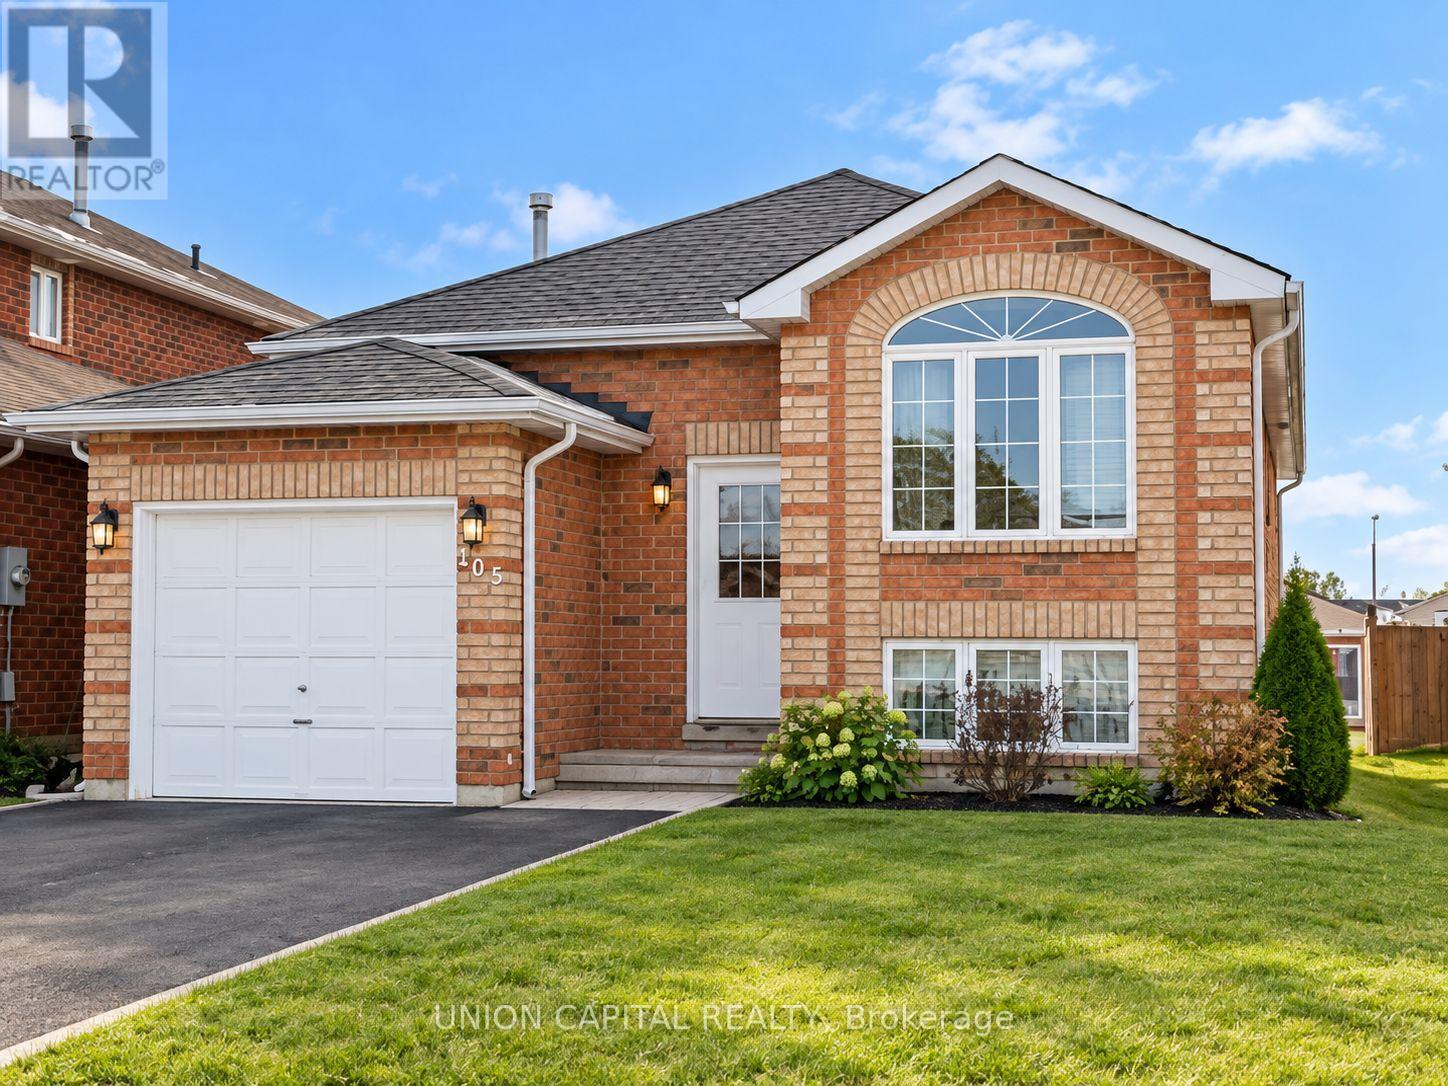
EXCELLENT INVESTMENT OPPORTUNITY IN A PRIME BARRIE LOCATION! Ideally situated within walking distance to Georgian College and Royal Victoria Regional Health Centre (RVH), making this an attractive option for investors. The home features 3 bedrooms on the upper level plus an additional 3 bedrooms in the lower level, offering excellent income potential. The lower level features a separate entrance and granny suite, providing added flexibility. Bright, open-concept layout with ceramic and laminate flooring throughout. Conveniently located close to public transit, shopping, schools and everyday amenities. Approximately 2,045 sq. ft. of finished living space. Property is currently tenanted; please allow 24 hours' notice for all showings. All measurements are approximate. (id:15069)
Property Details
| MLS® Number | S13869540 |
| Property Type | Single Family |
| Community Name | Georgian Drive |
| Parking Space Total | 3 |
Building
| Bathroom Total | 2 |
| Bedrooms Above Ground | 3 |
| Bedrooms Below Ground | 3 |
| Bedrooms Total | 6 |
| Architectural Style | Raised Bungalow |
| Basement Features | Apartment In Basement, Separate Entrance |
| Basement Type | N/a, N/a |
| Construction Style Attachment | Detached |
| Cooling Type | Central Air Conditioning |
| Exterior Finish | Brick |
| Foundation Type | Unknown |
| Heating Fuel | Natural Gas |
| Heating Type | Forced Air |
| Stories Total | 1 |
| Size Interior | 700 - 1,100 Sqft |
| Type | House |
| Utility Water | Municipal Water |
Parking
| Attached Garage | |
| Garage |
Land
| Acreage | No |
| Sewer | Sanitary Sewer |
| Size Depth | 110 Ft |
| Size Frontage | 33 Ft |
| Size Irregular | 33 X 110 Ft |
| Size Total Text | 33 X 110 Ft |
Rooms
| Level | Type | Length | Width | Dimensions |
|---|---|---|---|---|
| Basement | Living Room | 3.98 m | 3.47 m | 3.98 m x 3.47 m |
| Basement | Kitchen | 3.45 m | 3.4 m | 3.45 m x 3.4 m |
| Basement | Bedroom | 3.3 m | 3.27 m | 3.3 m x 3.27 m |
| Basement | Bedroom 2 | 3.83 m | 2.84 m | 3.83 m x 2.84 m |
| Basement | Bedroom 3 | 3.83 m | 2.84 m | 3.83 m x 2.84 m |
| Main Level | Living Room | 3.81 m | 5.71 m | 3.81 m x 5.71 m |
| Main Level | Kitchen | 3.42 m | 4.34 m | 3.42 m x 4.34 m |
| Main Level | Primary Bedroom | 3.4 m | 4.03 m | 3.4 m x 4.03 m |
| Main Level | Bedroom 2 | 3.09 m | 2.76 m | 3.09 m x 2.76 m |
| Main Level | Bedroom 3 | 2.79 m | 2.69 m | 2.79 m x 2.69 m |
https://www.realtor.ca/real-estate/30373017/205-dunsmore-lane-barrie-georgian-drive-georgian-drive
Contact Us
Contact us for more information

This REALTOR.ca listing content is owned and licensed by REALTOR® members of The Canadian Real Estate Association
The trademarks REALTOR®, REALTORS®, and the REALTOR® logo are controlled by The Canadian Real Estate Association (CREA) and identify real estate professionals who are members of CREA. The trademarks MLS®, Multiple Listing Service® and the associated logos are owned by The Canadian Real Estate Association (CREA) and identify the quality of services provided by real estate professionals who are members of CREA. The trademark DDF® is owned by The Canadian Real Estate Association (CREA) and identifies CREA's Data Distribution Facility (DDF®)
October 06 2026 11:30:49
Toronto Regional Real Estate Board
Union Capital Realty