
205 Borden Avenue Port Colborne, Ontario L3K 3Z9

5 Bedroom
2 Bathroom
700 - 1,100 sqft
Bungalow
Central Air Conditioning
Forced Air
$524,900
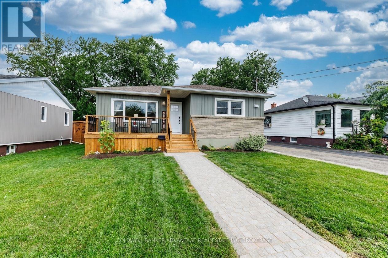
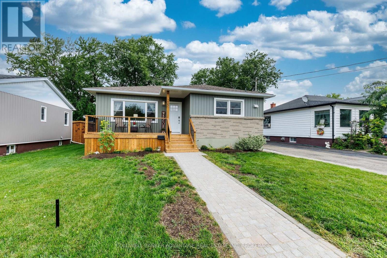
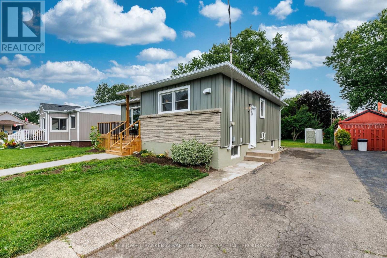
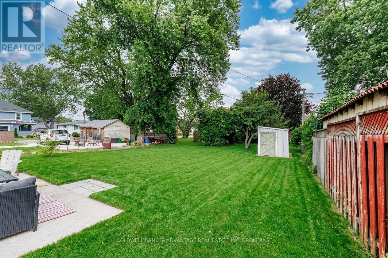
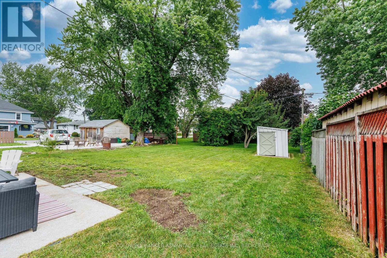
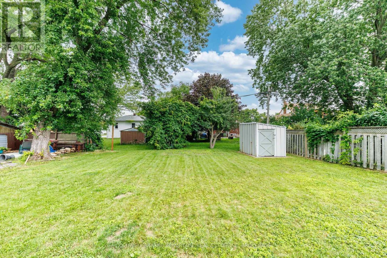
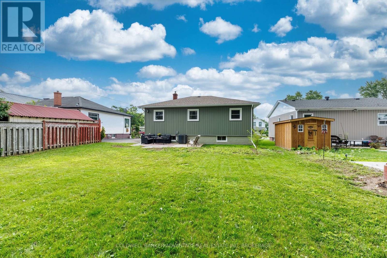
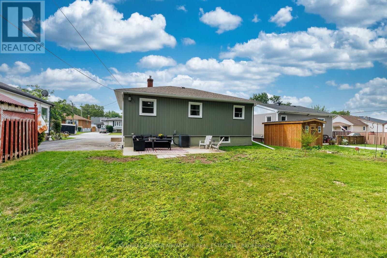
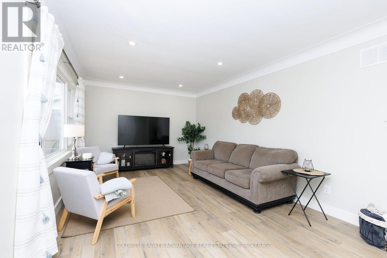
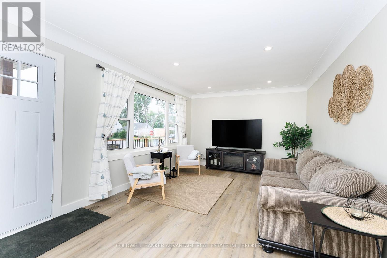
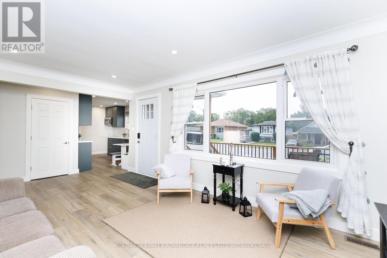
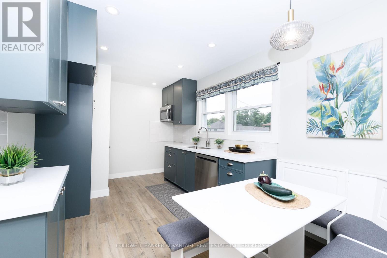
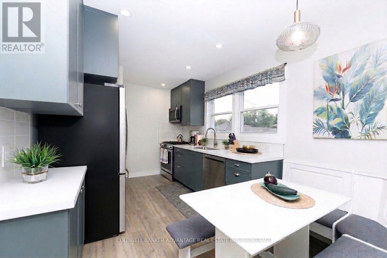
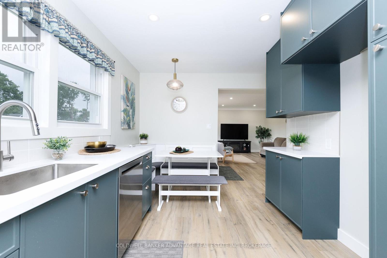
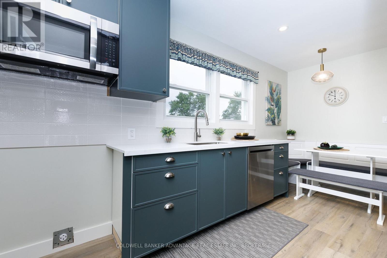
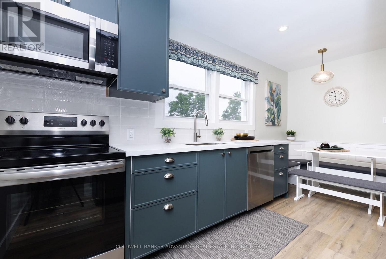
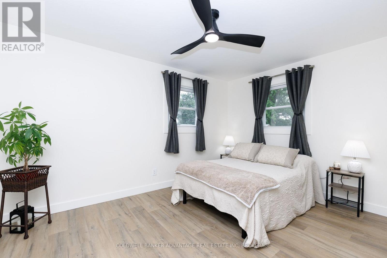
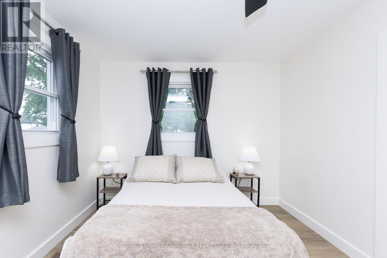
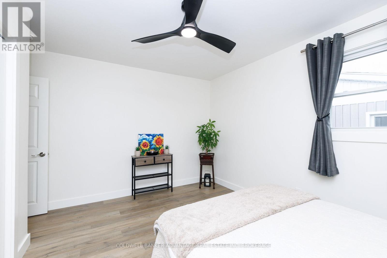
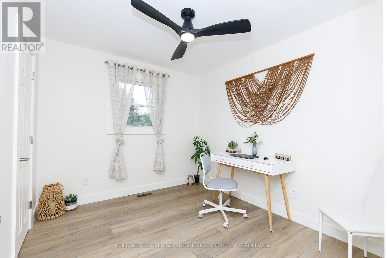
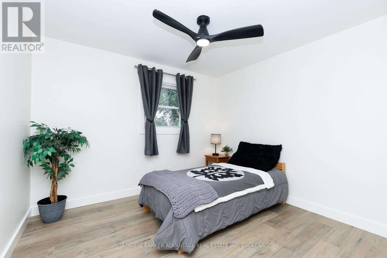
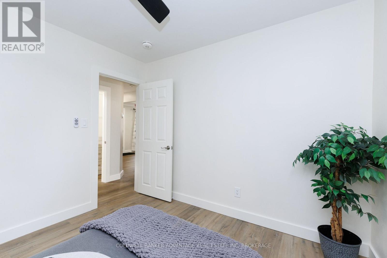
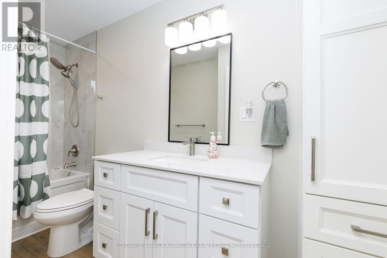
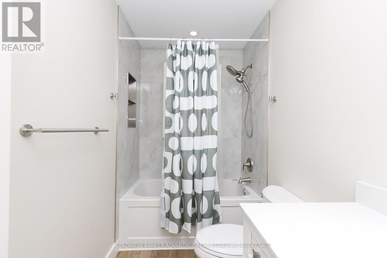
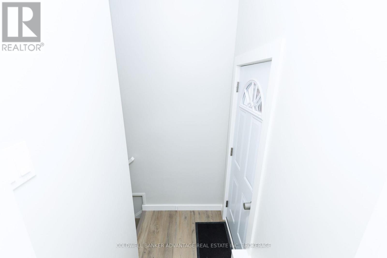
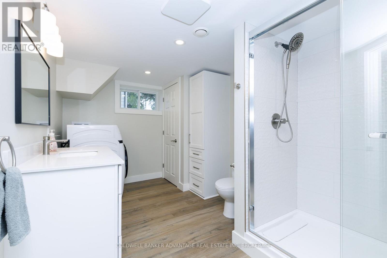
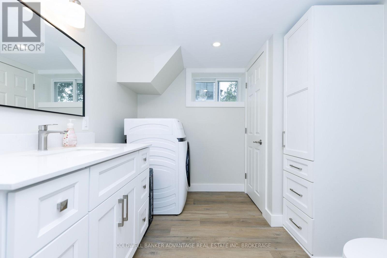
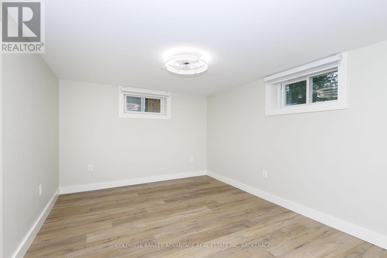
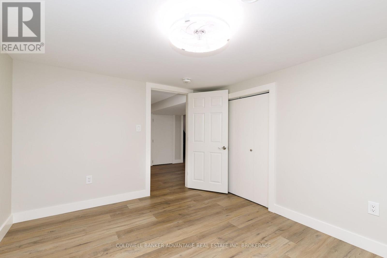
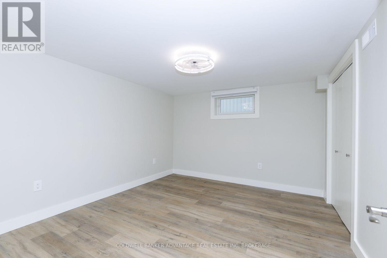
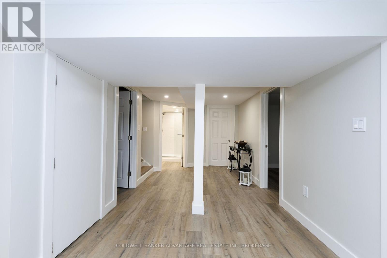
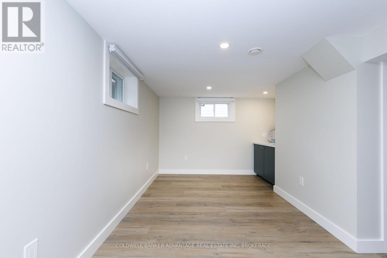
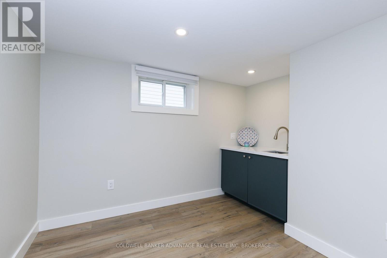
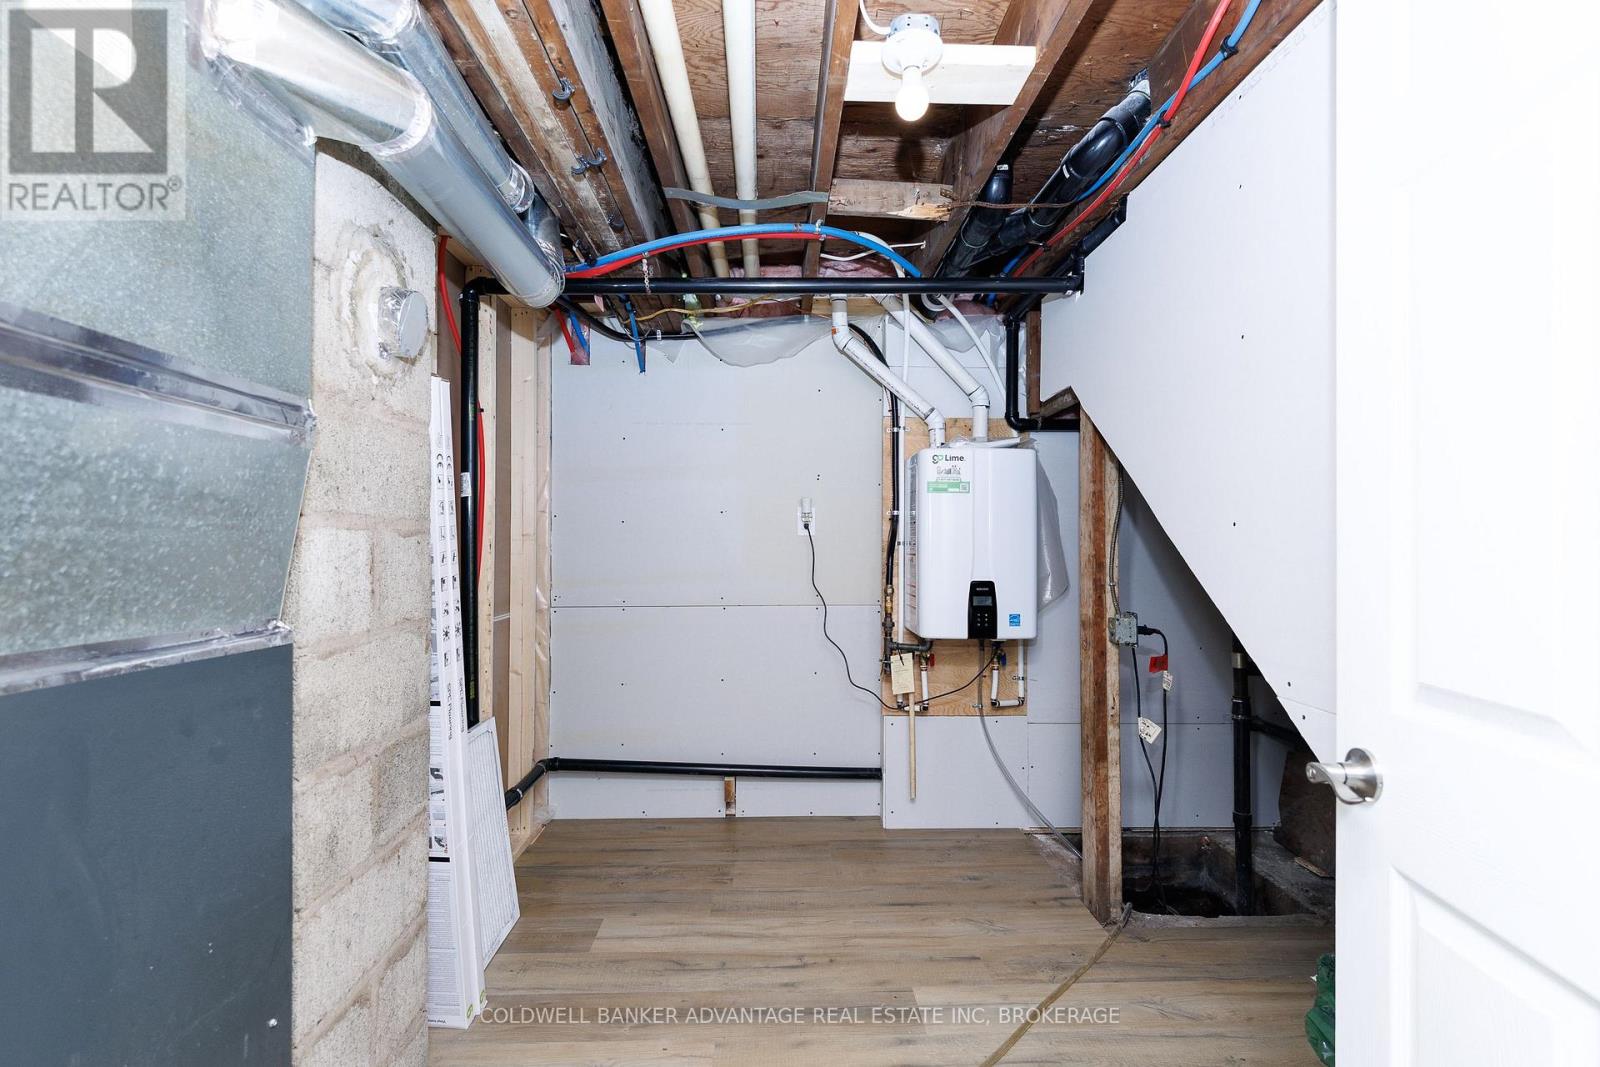
Welcome to 205 Borden Ave - a fully updated and modernized 5 bedroom, 2 bathroom bungalow. Designed with maximum versatility in mind, this property offers incredible layout options for growing families, multi-generational living, or work from home flexibility. On the main floor you'll find bright, inviting living spaces with 3 spacious bedrooms and a full bath. Fully finished basement with 2 additional bedrooms, a second full bathroom, a convenient wet bar perfect for entertaining, and an integrated washer/dryer setup. Sitting on a generous 50' x 120' lot, ideal for pets, kids, or summer BBQ's - plus multi-vehicle parking for up to 3 cars. Prime location, minutes to schools, shopping, dining, the lake and all every day amenities in a quiet, family-friendly neighborhood. Whether you're looking for a turn-key family home or a property with exceptional functional space, 205 Borden Ave delivers quality and value. Book your private showing today! Basement renovations done with building and ESA permits. See supplements for a list of updates. (id:15069)
Property Details
| MLS® Number | X13679142 |
| Property Type | Single Family |
| Community Name | 877 - Main Street |
| Equipment Type | Water Heater - Tankless |
| Parking Space Total | 3 |
| Rental Equipment Type | Water Heater - Tankless |
Building
| Bathroom Total | 2 |
| Bedrooms Above Ground | 5 |
| Bedrooms Total | 5 |
| Appliances | Water Heater - Tankless, Dishwasher, Dryer, Microwave, Washer |
| Architectural Style | Bungalow |
| Basement Development | Finished |
| Basement Type | N/a (finished) |
| Construction Style Attachment | Detached |
| Cooling Type | Central Air Conditioning |
| Exterior Finish | Vinyl Siding, Brick Facing |
| Foundation Type | Block |
| Heating Fuel | Natural Gas |
| Heating Type | Forced Air |
| Stories Total | 1 |
| Size Interior | 700 - 1,100 Sqft |
| Type | House |
| Utility Water | Municipal Water |
Parking
| No Garage |
Land
| Acreage | No |
| Sewer | Sanitary Sewer |
| Size Depth | 119 Ft |
| Size Frontage | 50 Ft |
| Size Irregular | 50 X 119 Ft |
| Size Total Text | 50 X 119 Ft |
Rooms
| Level | Type | Length | Width | Dimensions |
|---|---|---|---|---|
| Basement | Bedroom 4 | Measurements not available | ||
| Basement | Bedroom 5 | Measurements not available | ||
| Basement | Bathroom | Measurements not available | ||
| Basement | Family Room | Measurements not available | ||
| Main Level | Living Room | Measurements not available | ||
| Main Level | Kitchen | Measurements not available | ||
| Main Level | Bedroom | Measurements not available | ||
| Main Level | Bedroom 2 | Measurements not available | ||
| Main Level | Bedroom 3 | Measurements not available | ||
| Main Level | Bathroom | Measurements not available |
Contact Us
Contact us for more information

This REALTOR.ca listing content is owned and licensed by REALTOR® members of The Canadian Real Estate Association
The trademarks REALTOR®, REALTORS®, and the REALTOR® logo are controlled by The Canadian Real Estate Association (CREA) and identify real estate professionals who are members of CREA. The trademarks MLS®, Multiple Listing Service® and the associated logos are owned by The Canadian Real Estate Association (CREA) and identify the quality of services provided by real estate professionals who are members of CREA. The trademark DDF® is owned by The Canadian Real Estate Association (CREA) and identifies CREA's Data Distribution Facility (DDF®)
August 15 2026 01:23:22
Niagara Association of REALTORS®
Coldwell Banker Advantage Real Estate Inc, Brokerage