
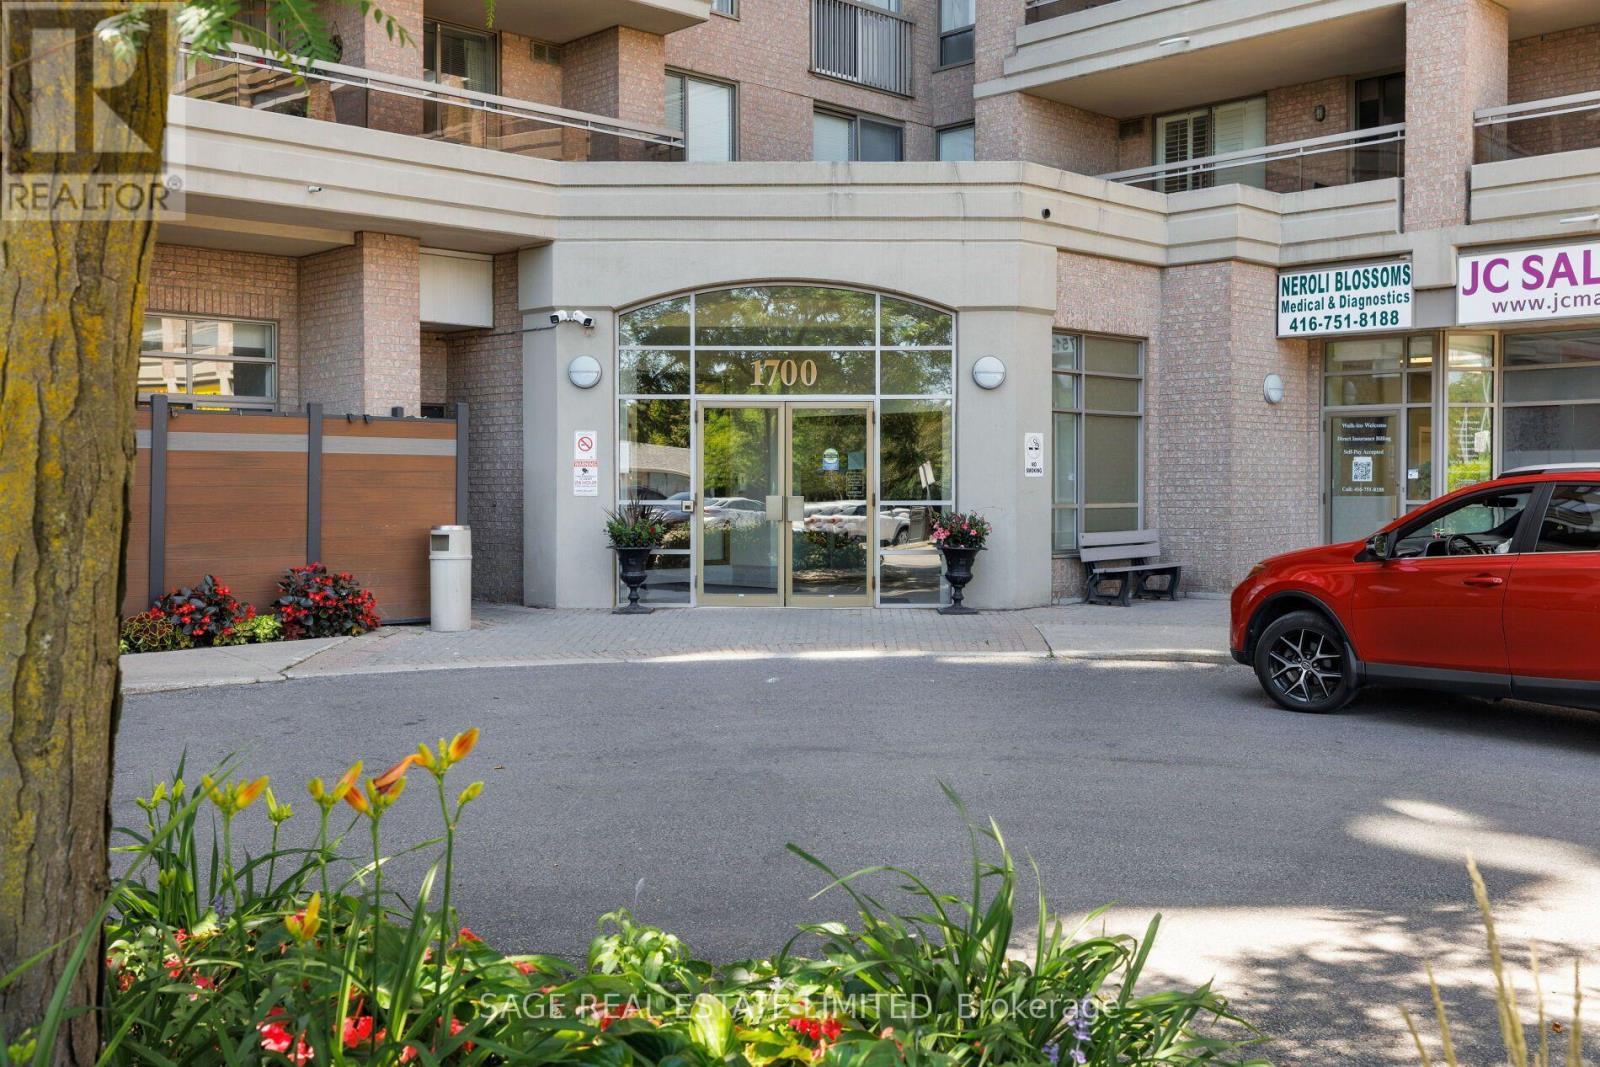
205 - 1700 Eglinton Avenue E Toronto, Ontario M4A 2X4
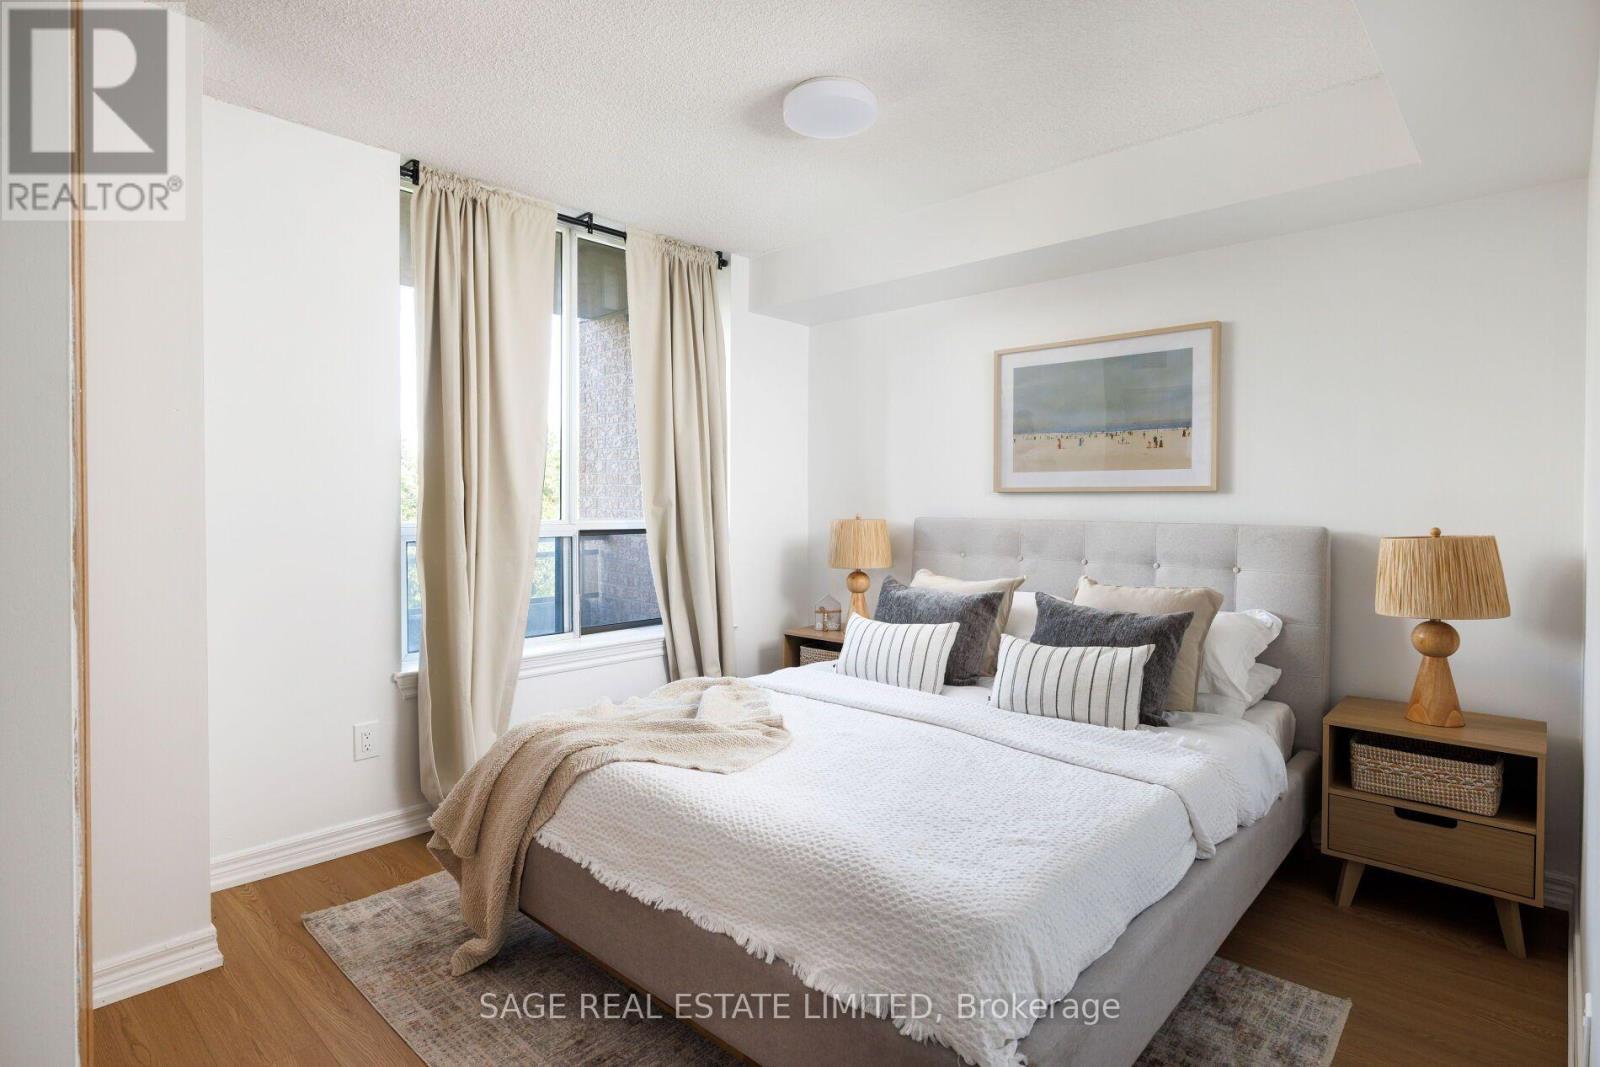

2 Bedroom
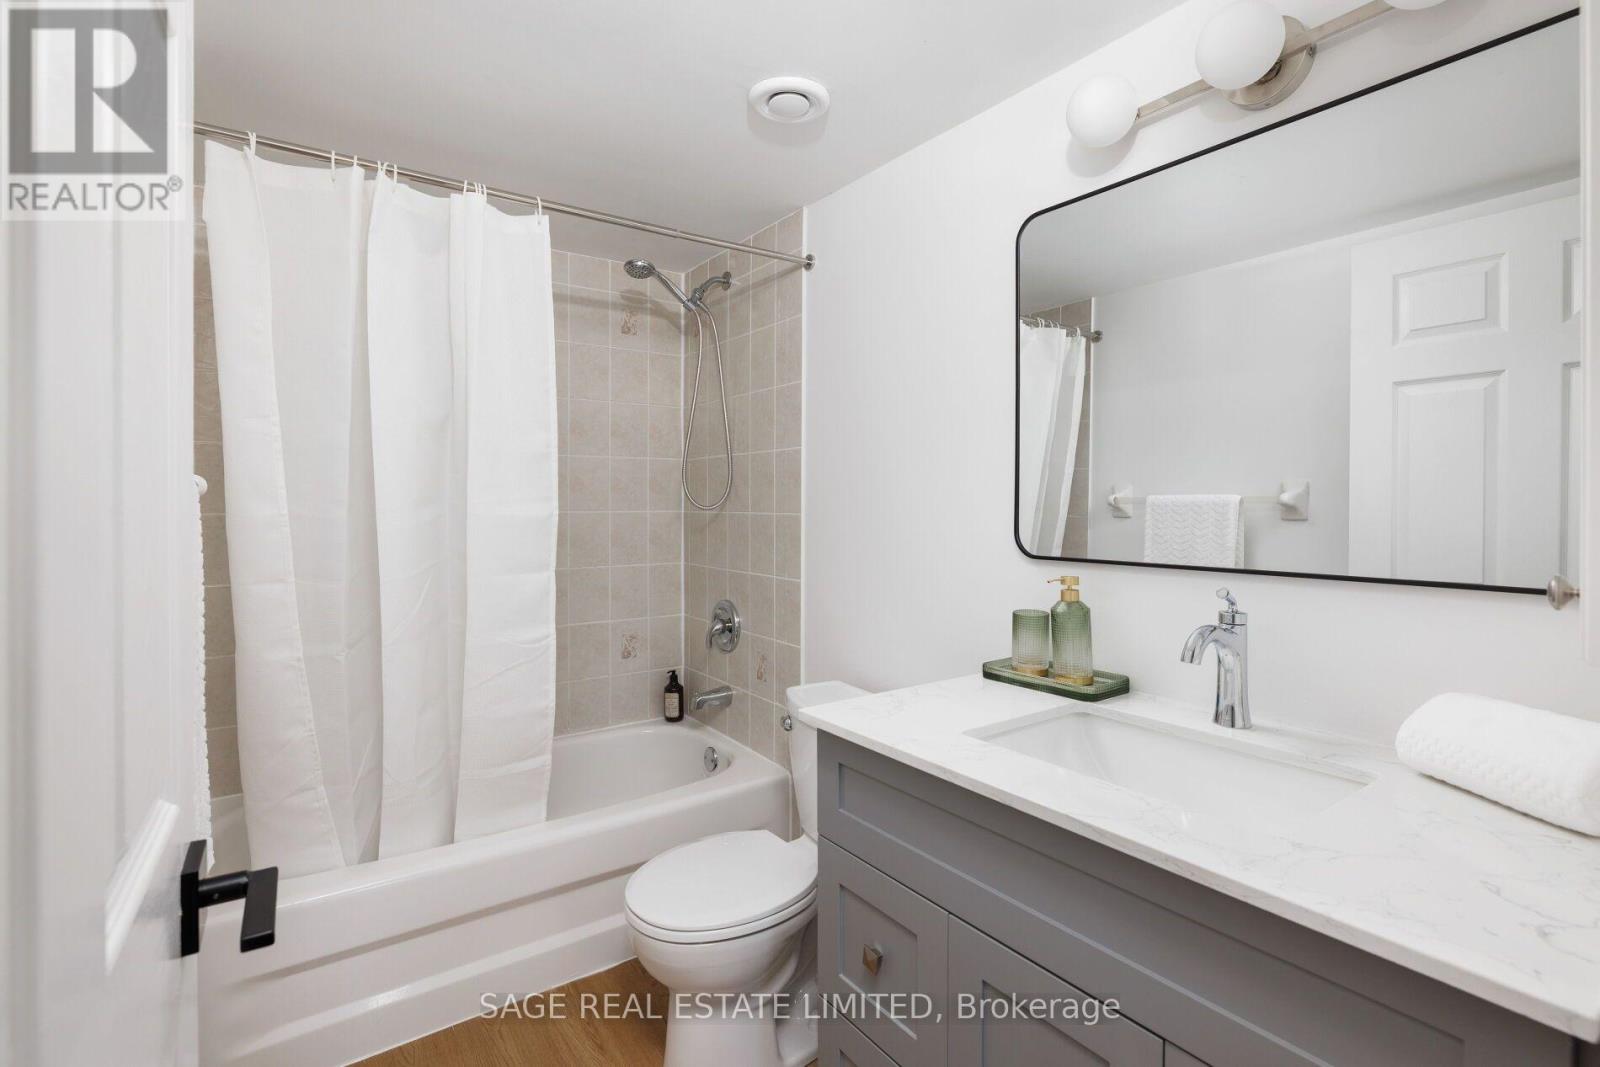
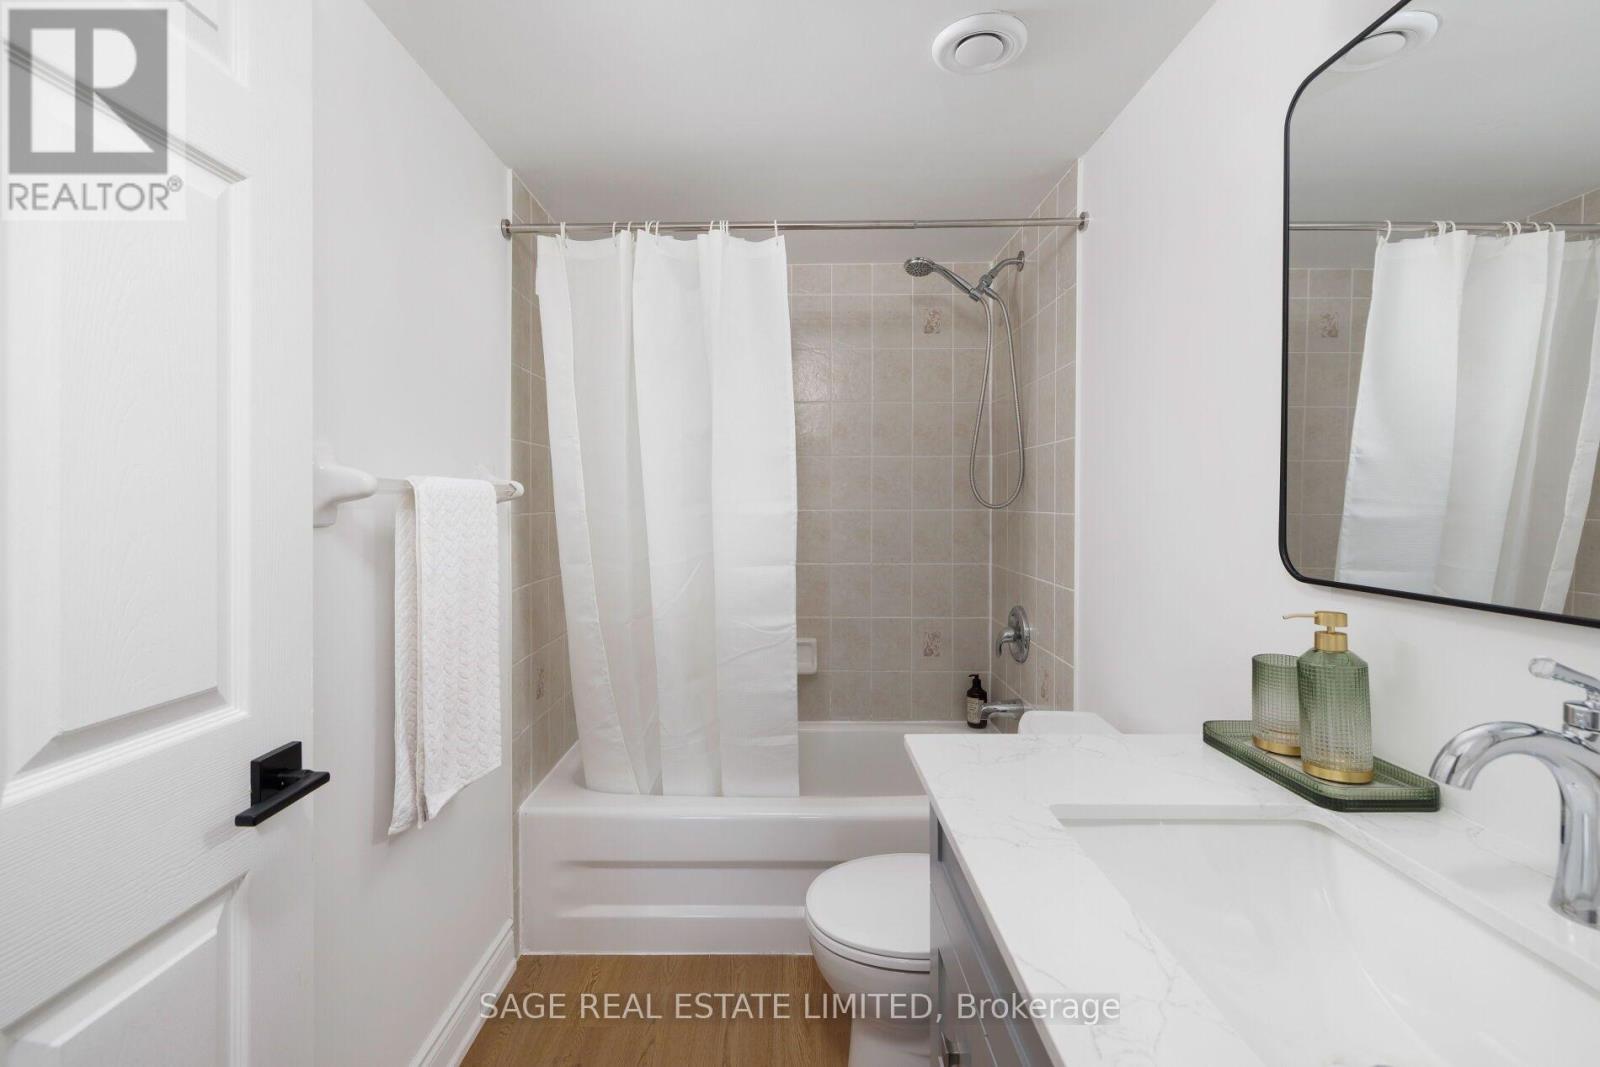
2 Bathroom
800 - 899 sqft
Central Air Conditioning
Forced Air
$499,900Maintenance, Electricity, Heat, Common Area Maintenance, Parking, Insurance, Water
$965.69 Monthly
Maintenance, Electricity, Heat, Common Area Maintenance, Parking, Insurance, Water
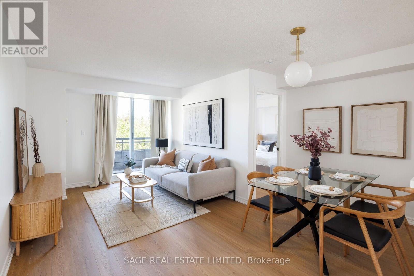
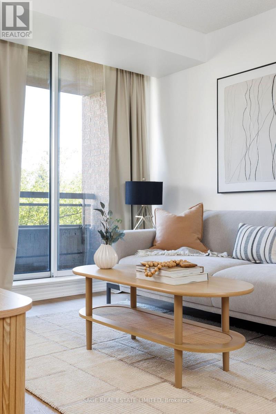
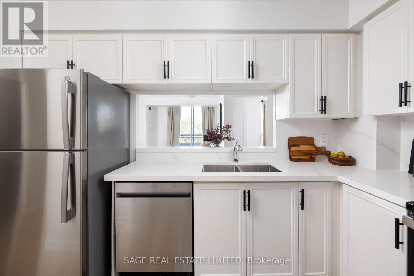
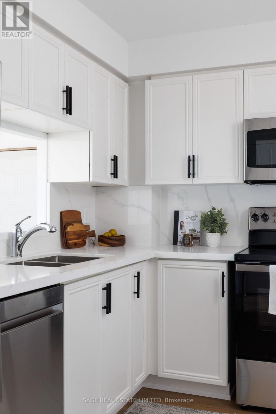
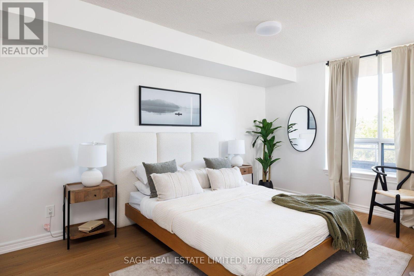
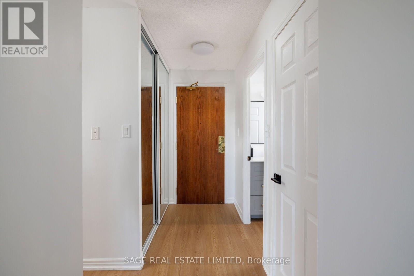
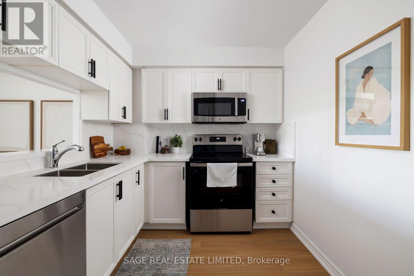
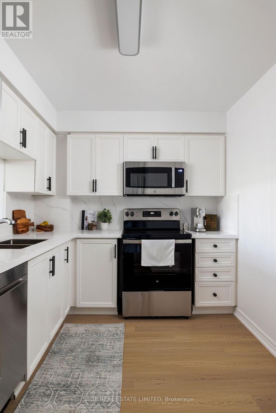
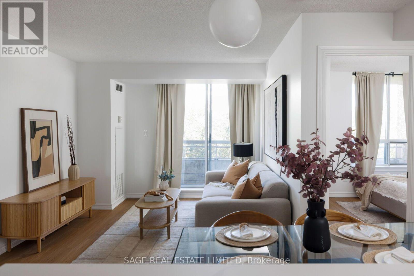
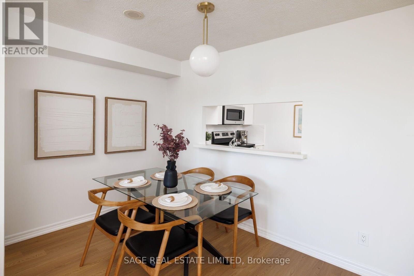
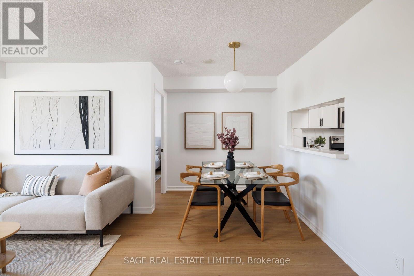
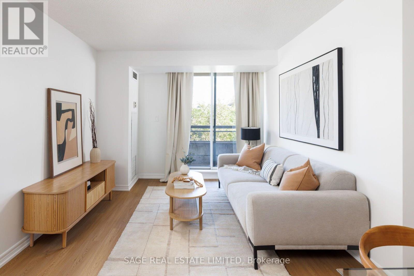
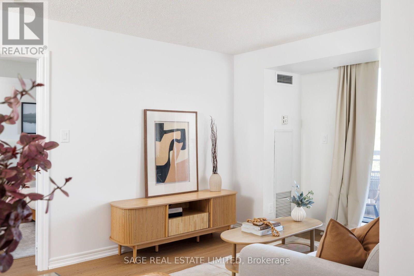
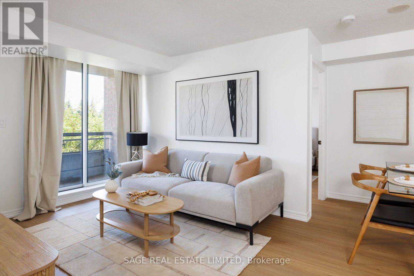
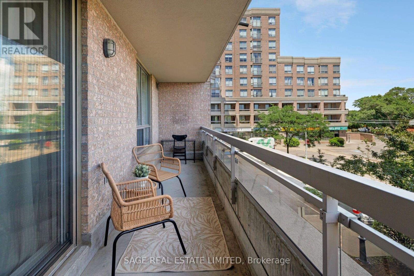
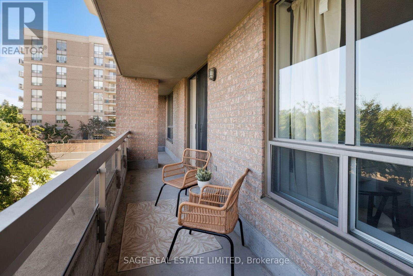
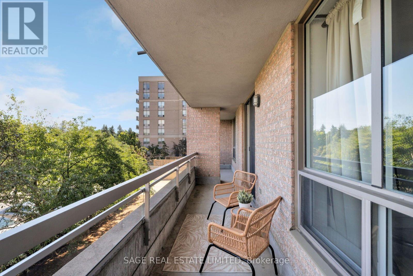
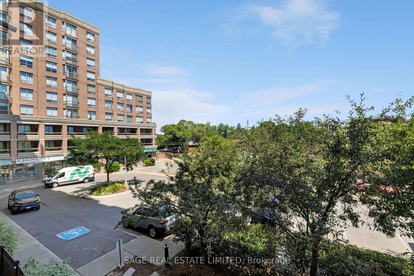
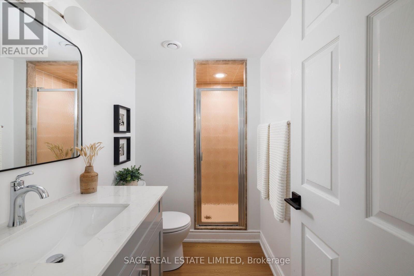
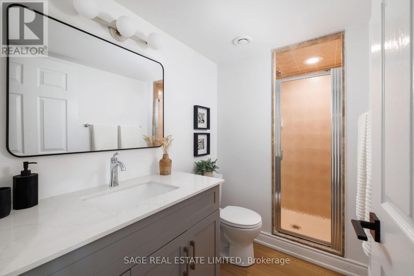
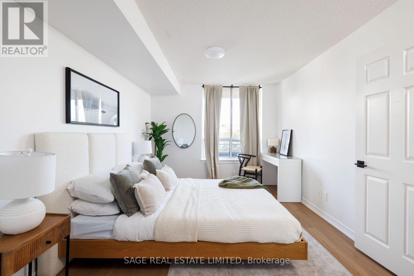
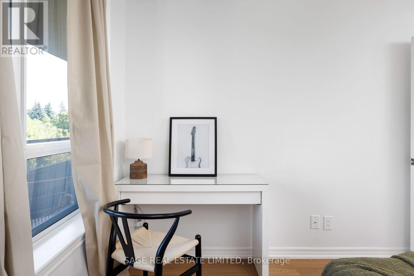
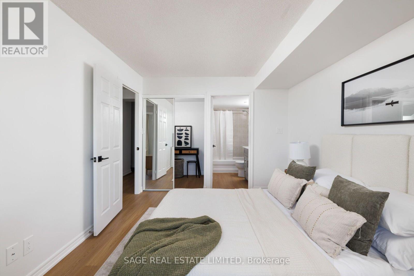
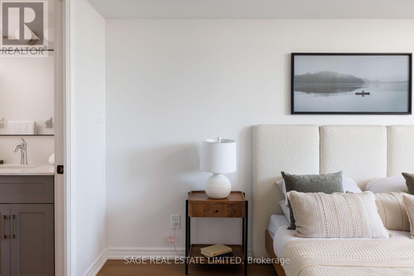
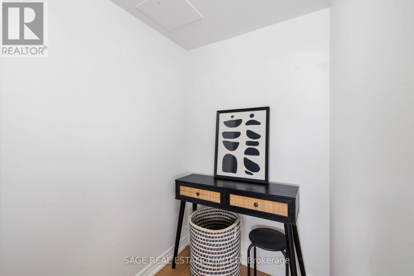
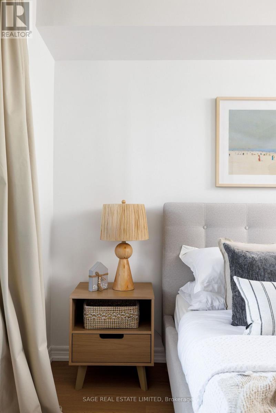
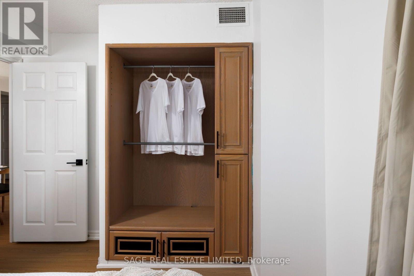
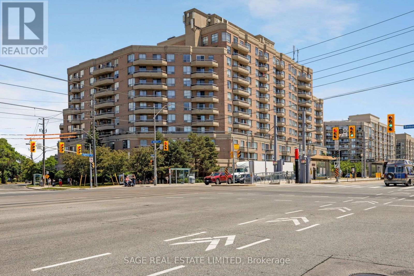
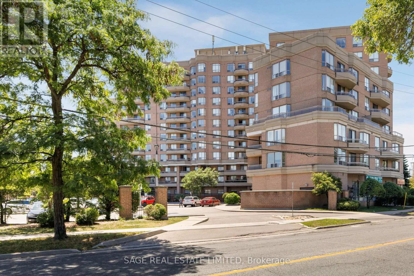
$965.69 MonthlyWOW! Fully renovated 2 Bed + 2 Bath condo for under $500k in a wonderful family-friendly North York location. All the work is done - just move-in! Come home to BRAND NEW luxury flooring, brand new appliances, brand new quartz kitchen counters, brand new lighting, and brand new bathroom vanities! Freshly painted top to bottom and absolutely spotless. Smart floorplan features a spacious modern kitchen with plenty of storage and enhanced counter space that now fully opens up to the living area. In the living area there's plenty of space for both a proper dining table AND living room arrangement, with a walkout to a peaceful full-width balcony overlooking the QUIET tree-lined side of the building. The principal bedroom is HUGE and features an ensuite and walk-in closet. Ultra convenient location is just 3 MINUTES to the DVP, and the Eglinton Line 5 LRT stops at the FRONT DOOR for easy access to Yonge St and downtown. Excellent shopping and restaurant options along Golden Mile within 5 minutes drive. FRIENDLY and well managed building with gated access, gorgeous landscaping, swimming pool, tennis courts, fitness centre and sauna. Convenient shops on the ground floor (pharmacy, dentist, nail salon, etc). ALL-INCLUSIVE condo fees include ALL utilities, even hydro! Owned parking and owned locker. (id:15069)
Property Details
| MLS® Number | C13557696 |
| Property Type | Single Family |
| Community Name | Victoria Village |
| Community Features | Pets Allowed With Restrictions |
| Features | Balcony, In Suite Laundry |
| Parking Space Total | 1 |
Building
| Bathroom Total | 2 |
| Bedrooms Above Ground | 2 |
| Bedrooms Total | 2 |
| Amenities | Storage - Locker |
| Appliances | All, Window Coverings |
| Basement Type | None |
| Cooling Type | Central Air Conditioning |
| Exterior Finish | Brick, Concrete |
| Heating Fuel | Natural Gas |
| Heating Type | Forced Air |
| Size Interior | 800 - 899 Sqft |
| Type | Apartment |
Parking
| Underground | |
| Garage |
Land
| Acreage | No |
Contact Us
Contact us for more information

This REALTOR.ca listing content is owned and licensed by REALTOR® members of The Canadian Real Estate Association
The trademarks REALTOR®, REALTORS®, and the REALTOR® logo are controlled by The Canadian Real Estate Association (CREA) and identify real estate professionals who are members of CREA. The trademarks MLS®, Multiple Listing Service® and the associated logos are owned by The Canadian Real Estate Association (CREA) and identify the quality of services provided by real estate professionals who are members of CREA. The trademark DDF® is owned by The Canadian Real Estate Association (CREA) and identifies CREA's Data Distribution Facility (DDF®)
July 13 2026 07:30:43
Toronto Regional Real Estate Board
Sage Real Estate Limited