
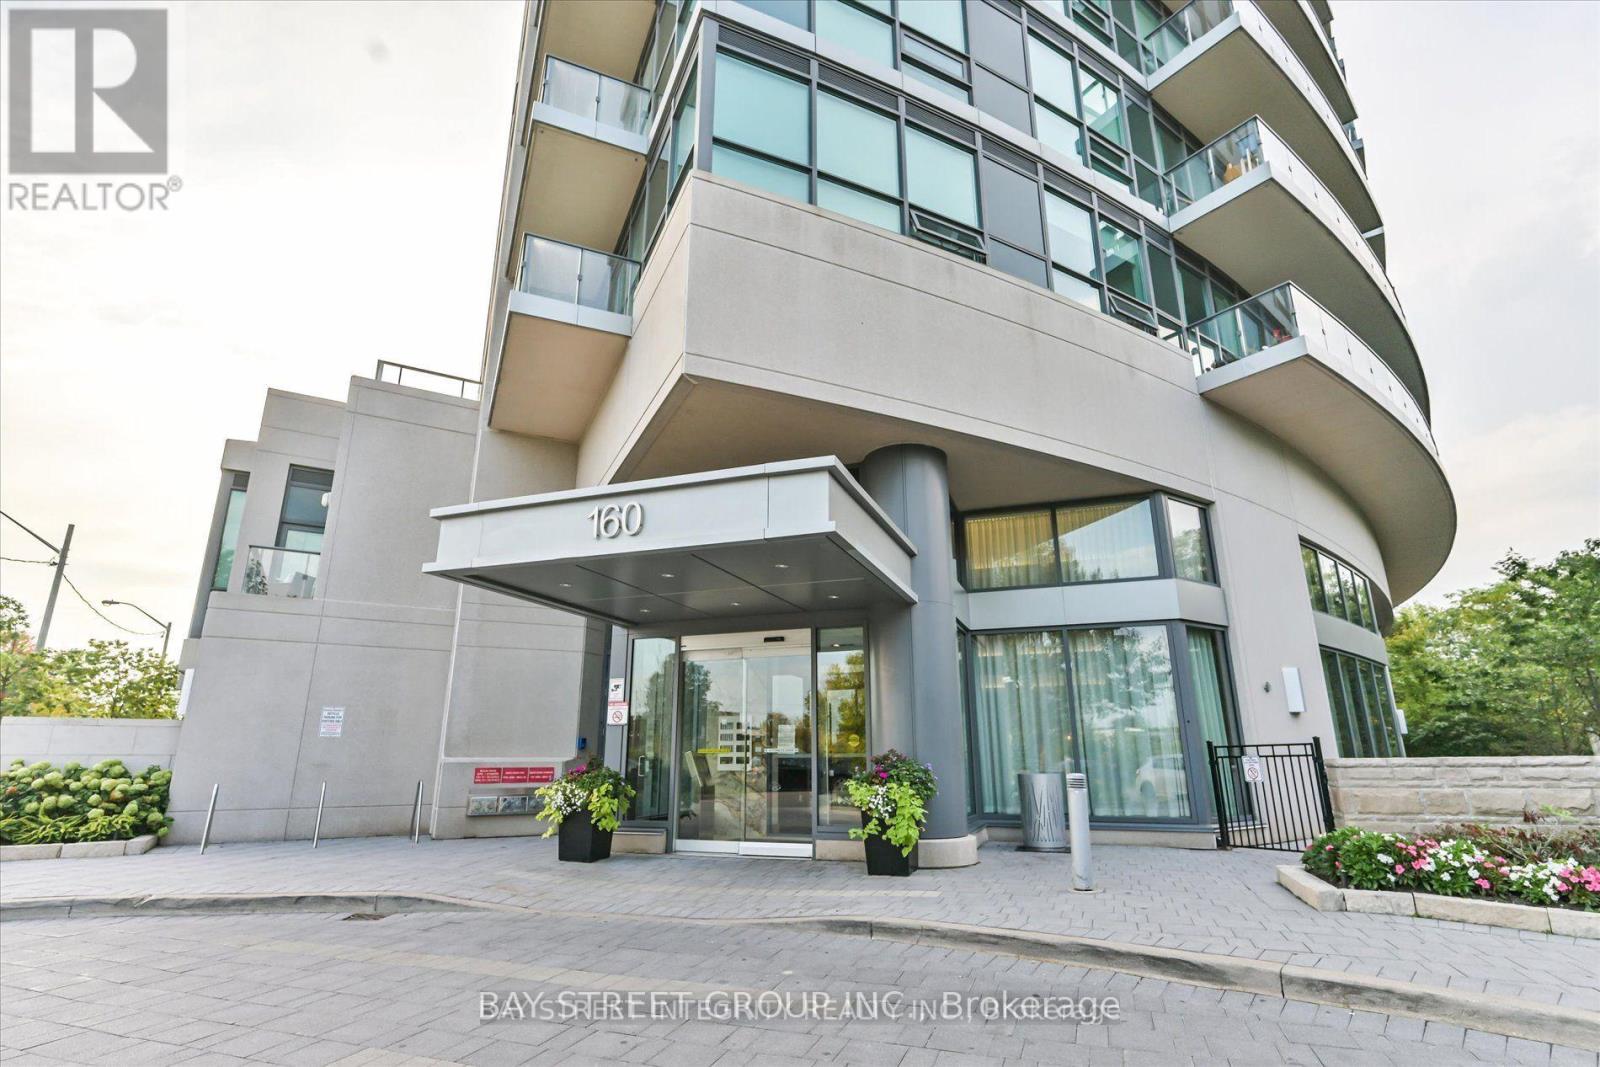
205 - 160 Vanderhoof Avenue Toronto, Ontario M4G 0B7

2 Bedroom
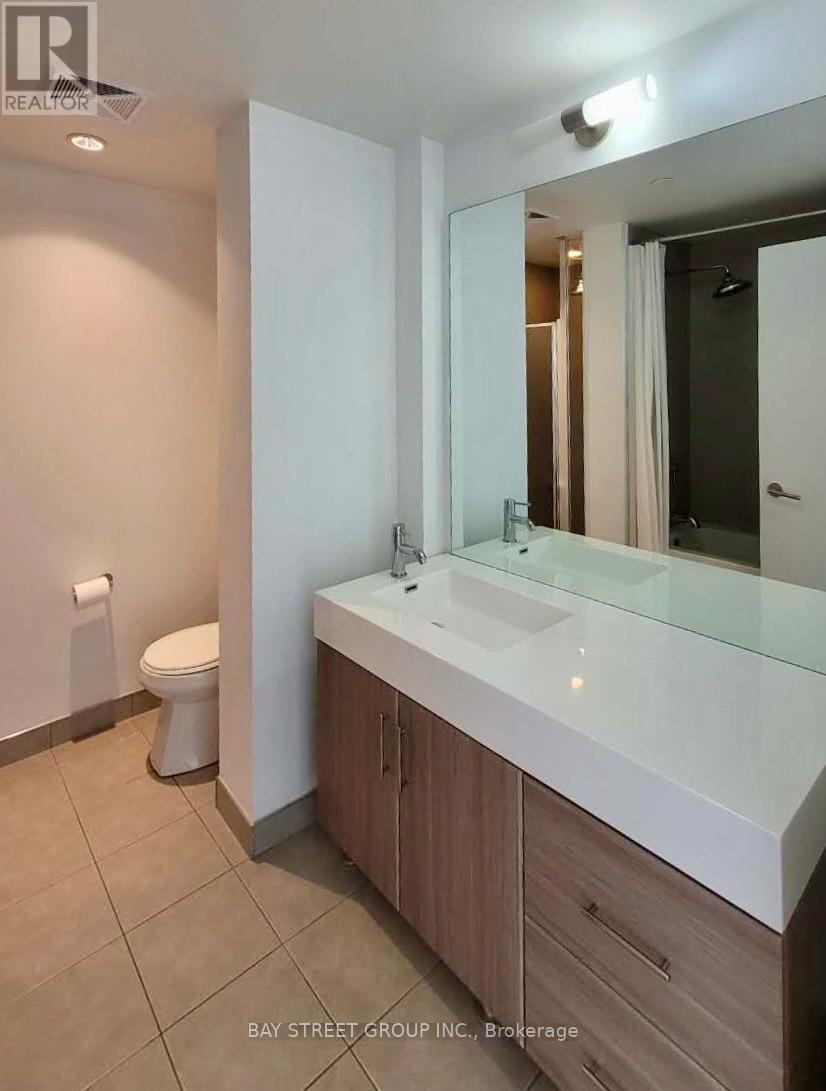
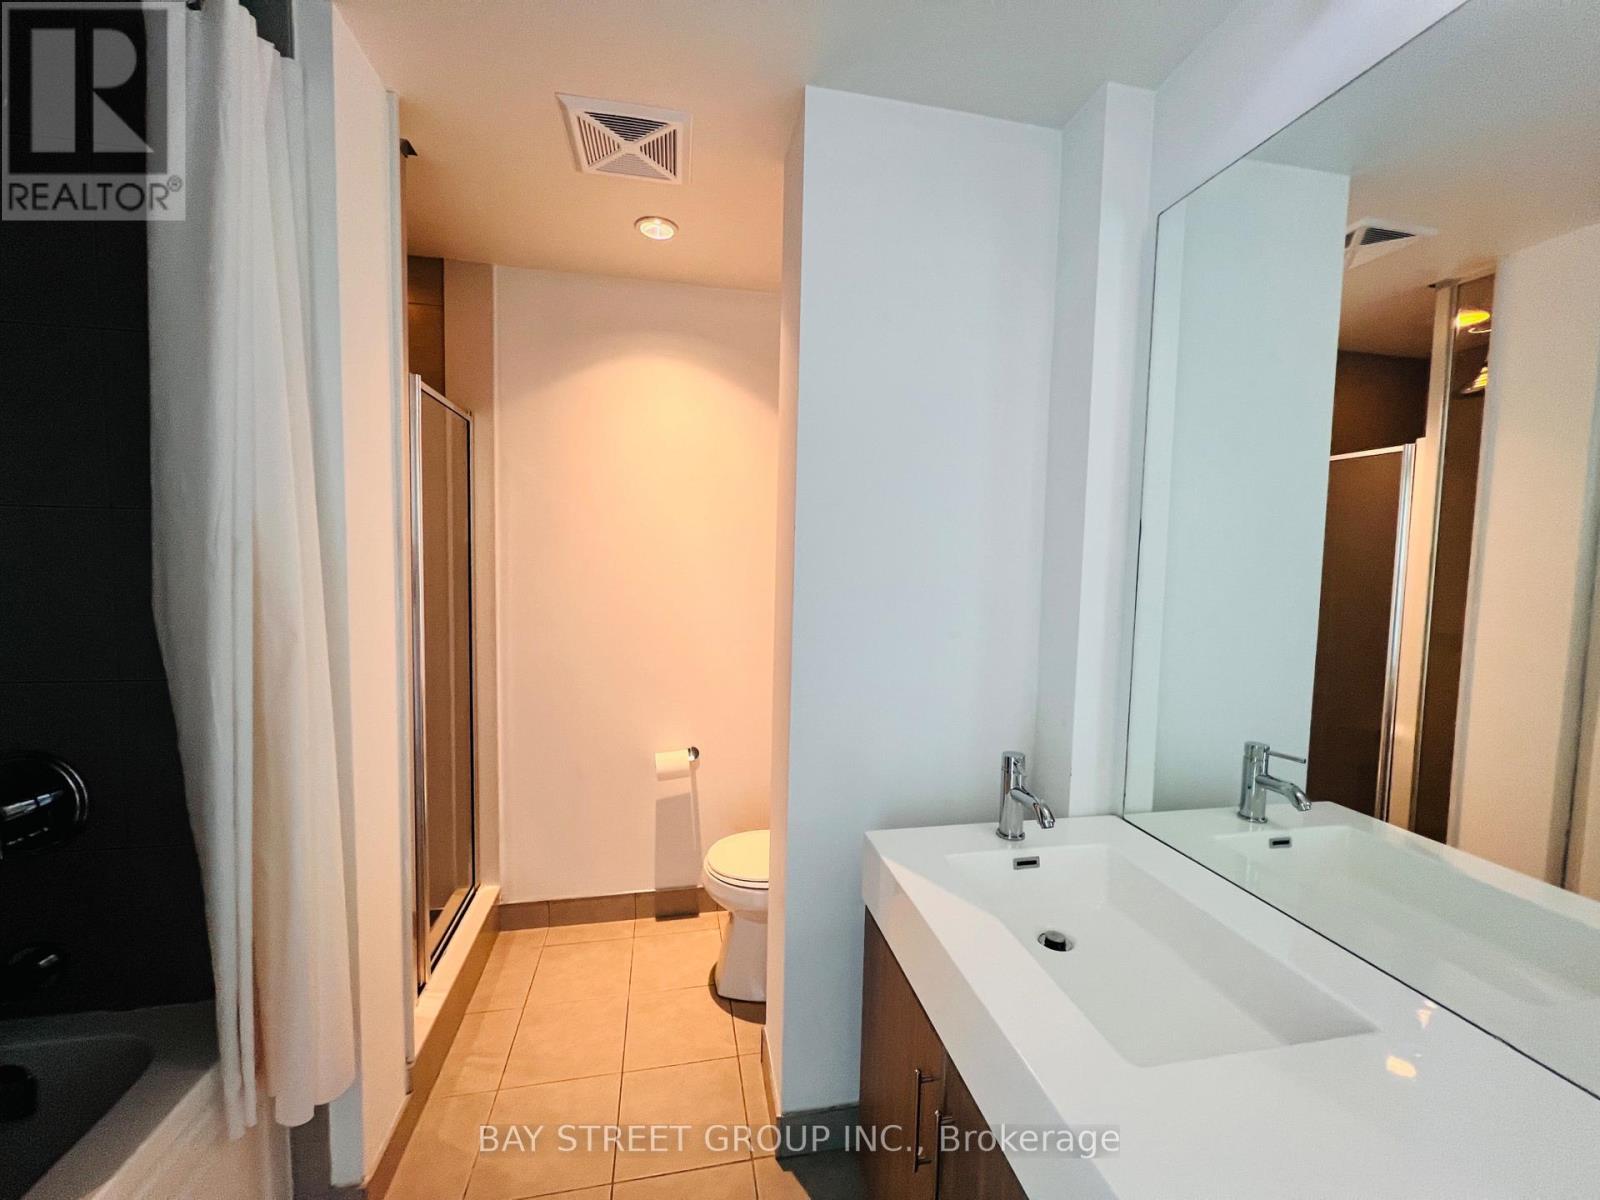
2 Bathroom
800 - 899 sqft
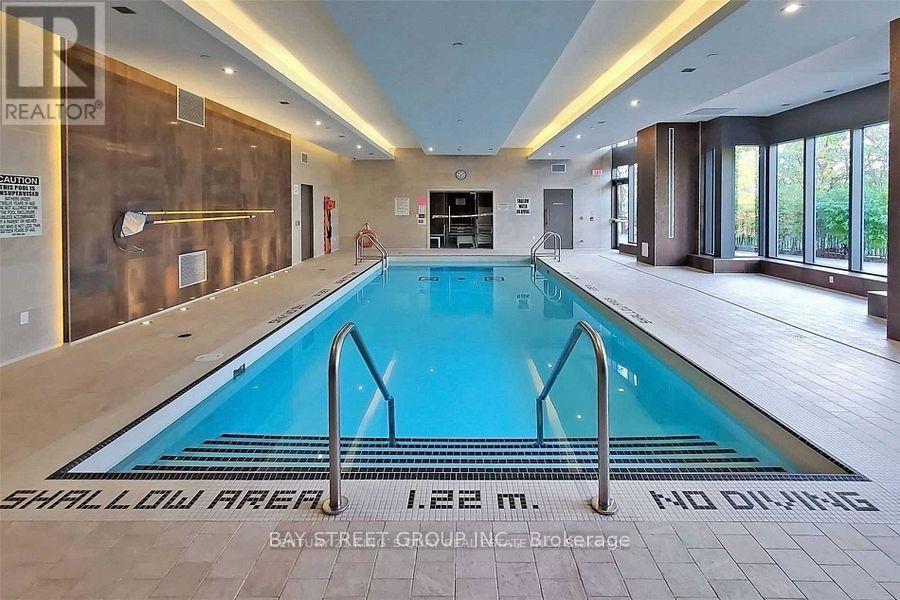
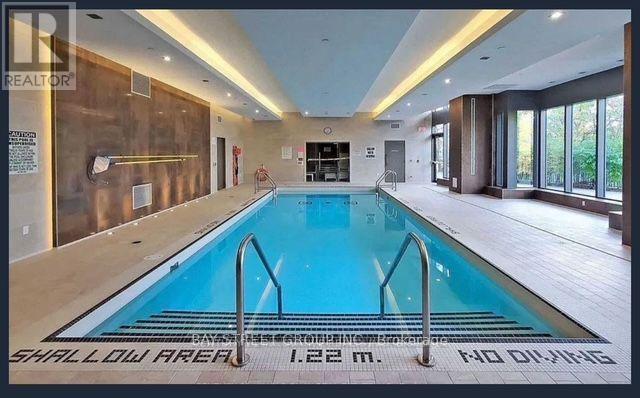
Indoor Pool
Central Air Conditioning
Forced Air
$719,000Maintenance, Common Area Maintenance, Insurance, Parking
$832.25 Monthly
Maintenance, Common Area Maintenance, Insurance, Parking
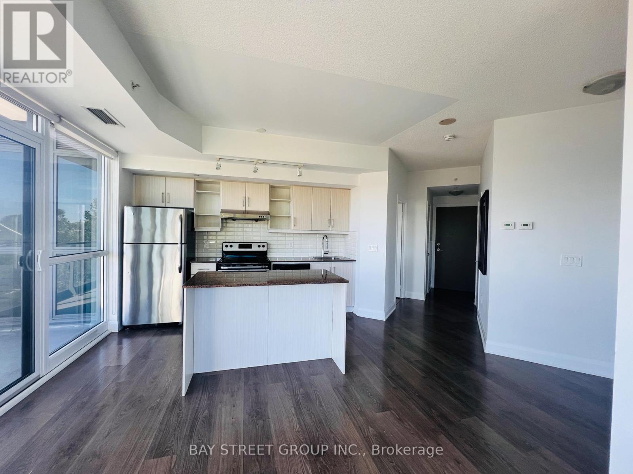
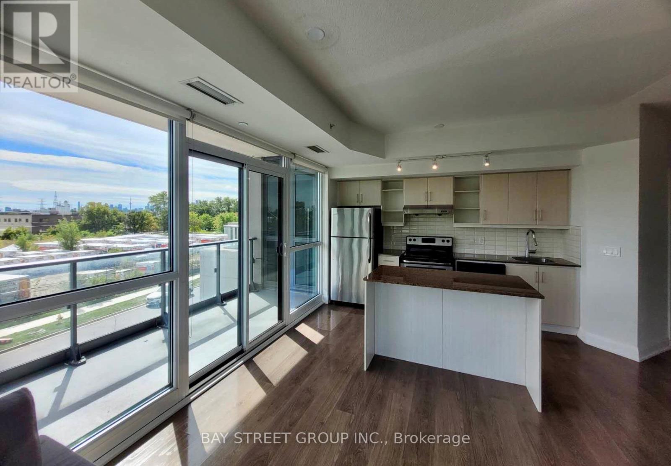
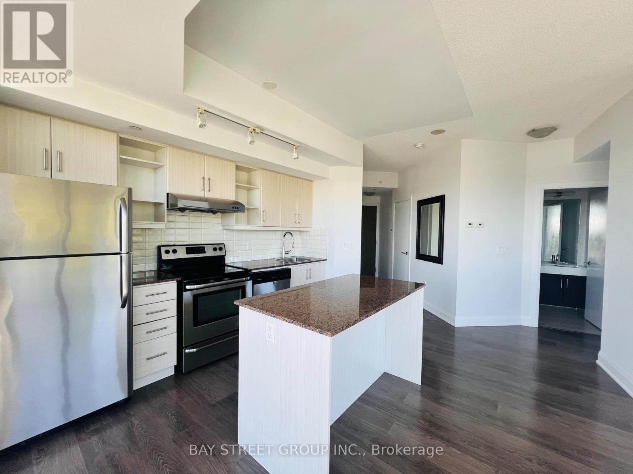
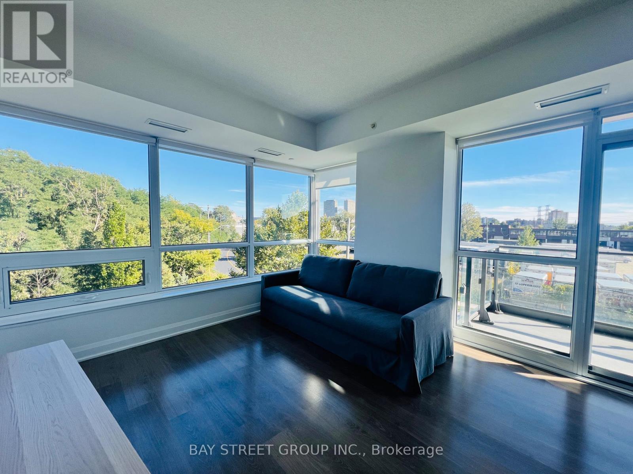
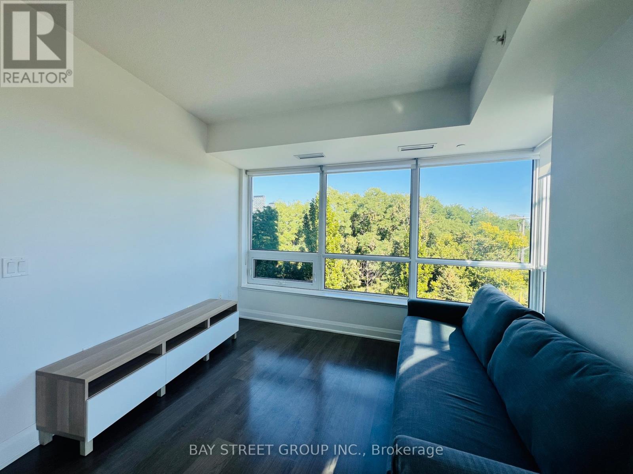
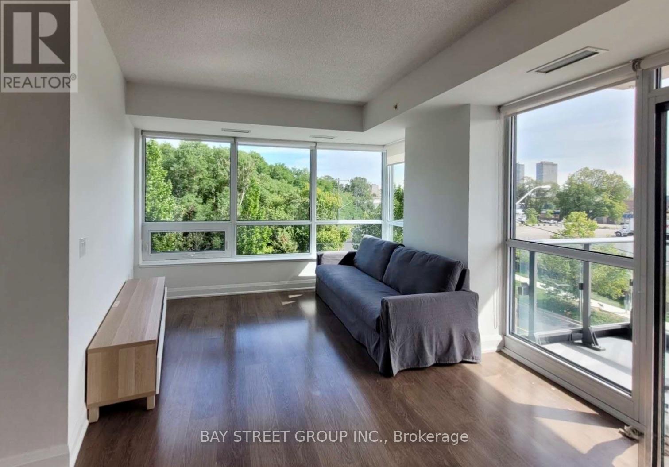
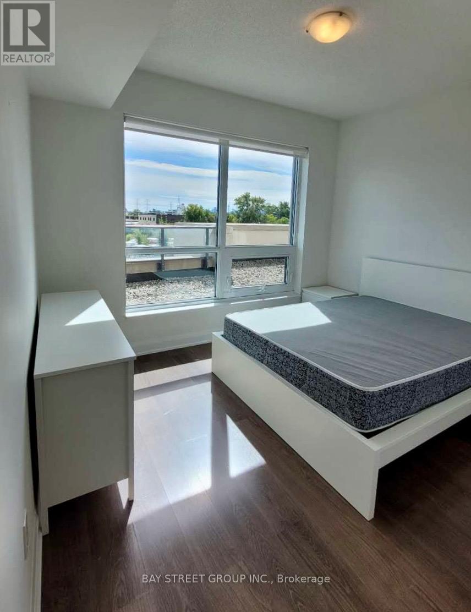
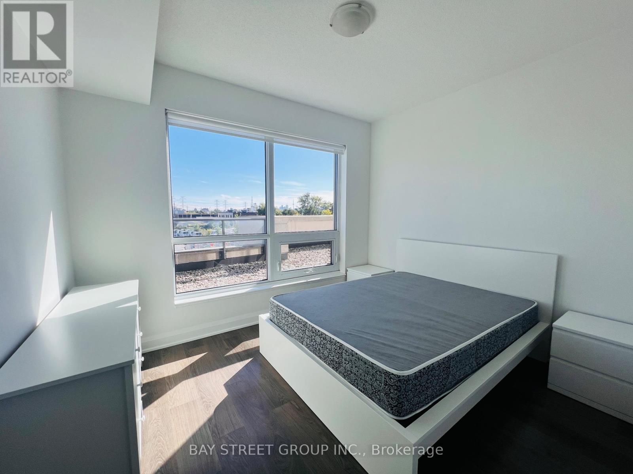
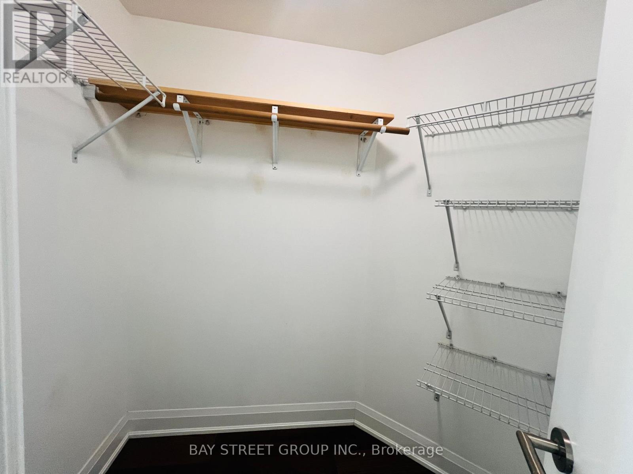
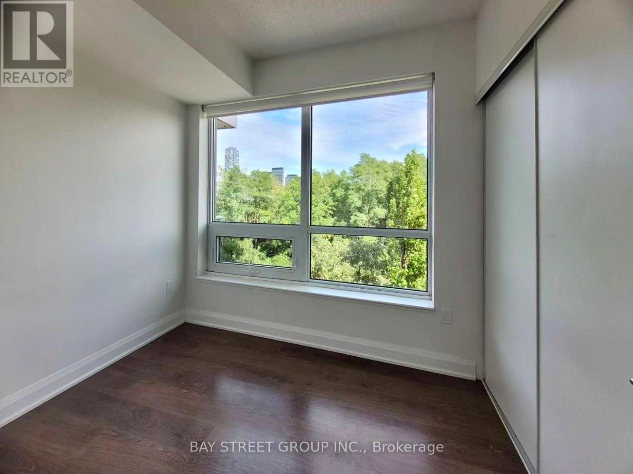
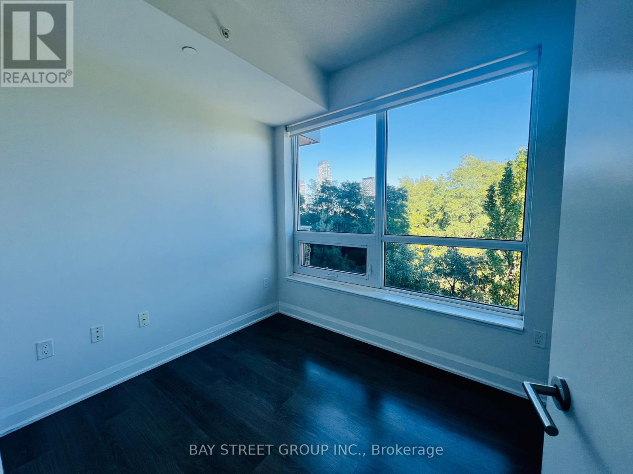
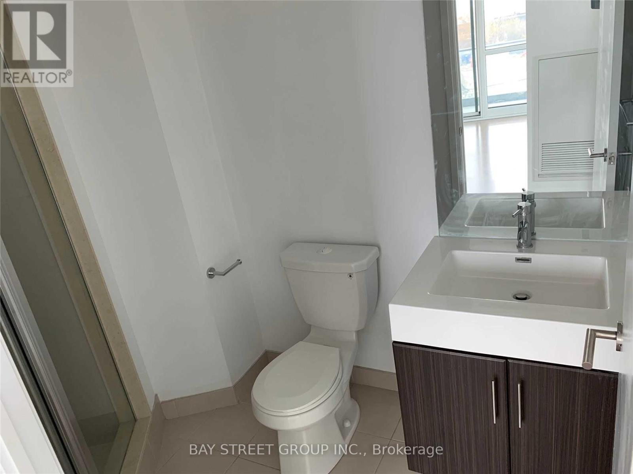
$832.25 MonthlyWelcome to this Bright and Beautifully Maintained 2-bedroom, 2-bathroom Condo at 160 Vanderhoof Ave, Featuring a desirable Southeast Exposure with an Unobstructed view. Enjoy Beautiful views of Mature trees and Greenery from the Windows, offering a peaceful and private setting.The functional layout features Flooring throughout, a spacious primary Bedroom with a walk-in closet, two full bathrooms. The open-concept Kitchen is ideal for both everyday living and entertaining, featuring a large centre island with plenty of counter space. Enjoy the Bbest of both nature and City Convenience. Sunnybrook Park and Trails are just a short walk away, Perfect for walking, jogging and enjoying the outdoors. Convenient access to TTC, the Line 5 Eglinton LRT and the DVP makes Commuting around the city easy. Close to shopping, restaurants, parks and everyday amenities. 1 Parking,1 Locker Inculded. (id:15069)
Property Details
| MLS® Number | C13828880 |
| Property Type | Single Family |
| Community Name | Thorncliffe Park |
| Community Features | Pets Allowed With Restrictions |
| Features | Balcony, Carpet Free |
| Parking Space Total | 1 |
| Pool Type | Indoor Pool |
Building
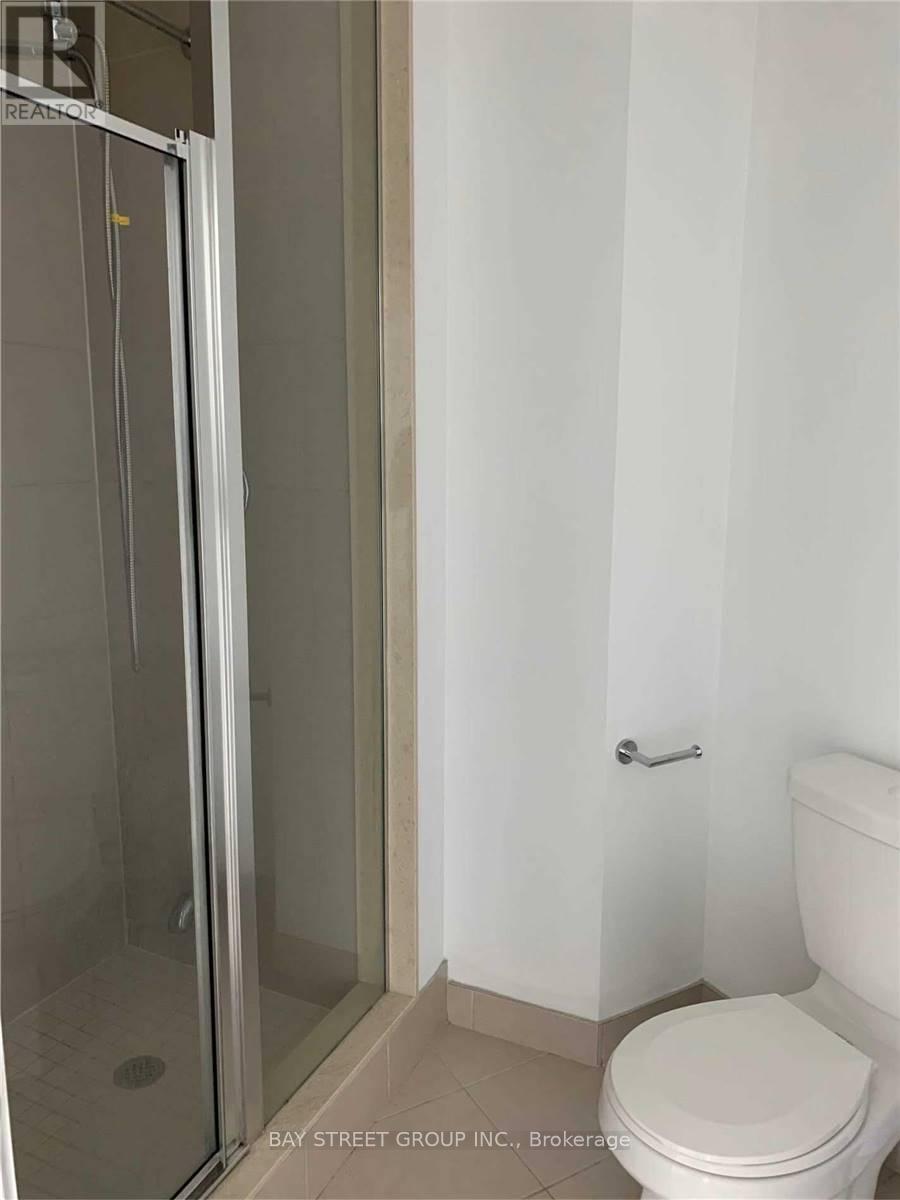
| Bathroom Total | 2 |
| Bedrooms Above Ground | 2 |
| Bedrooms Total | 2 |
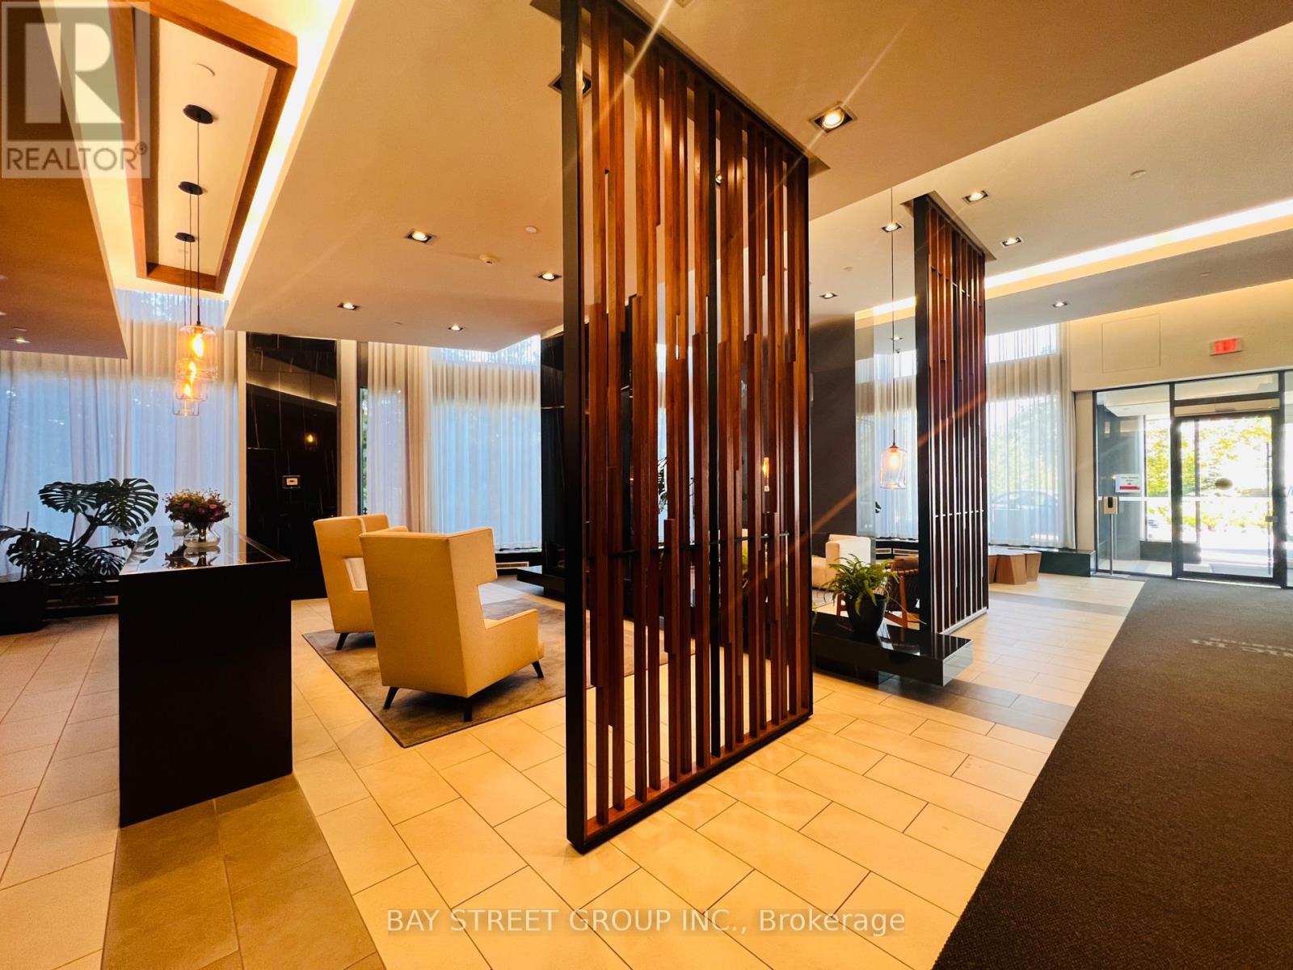
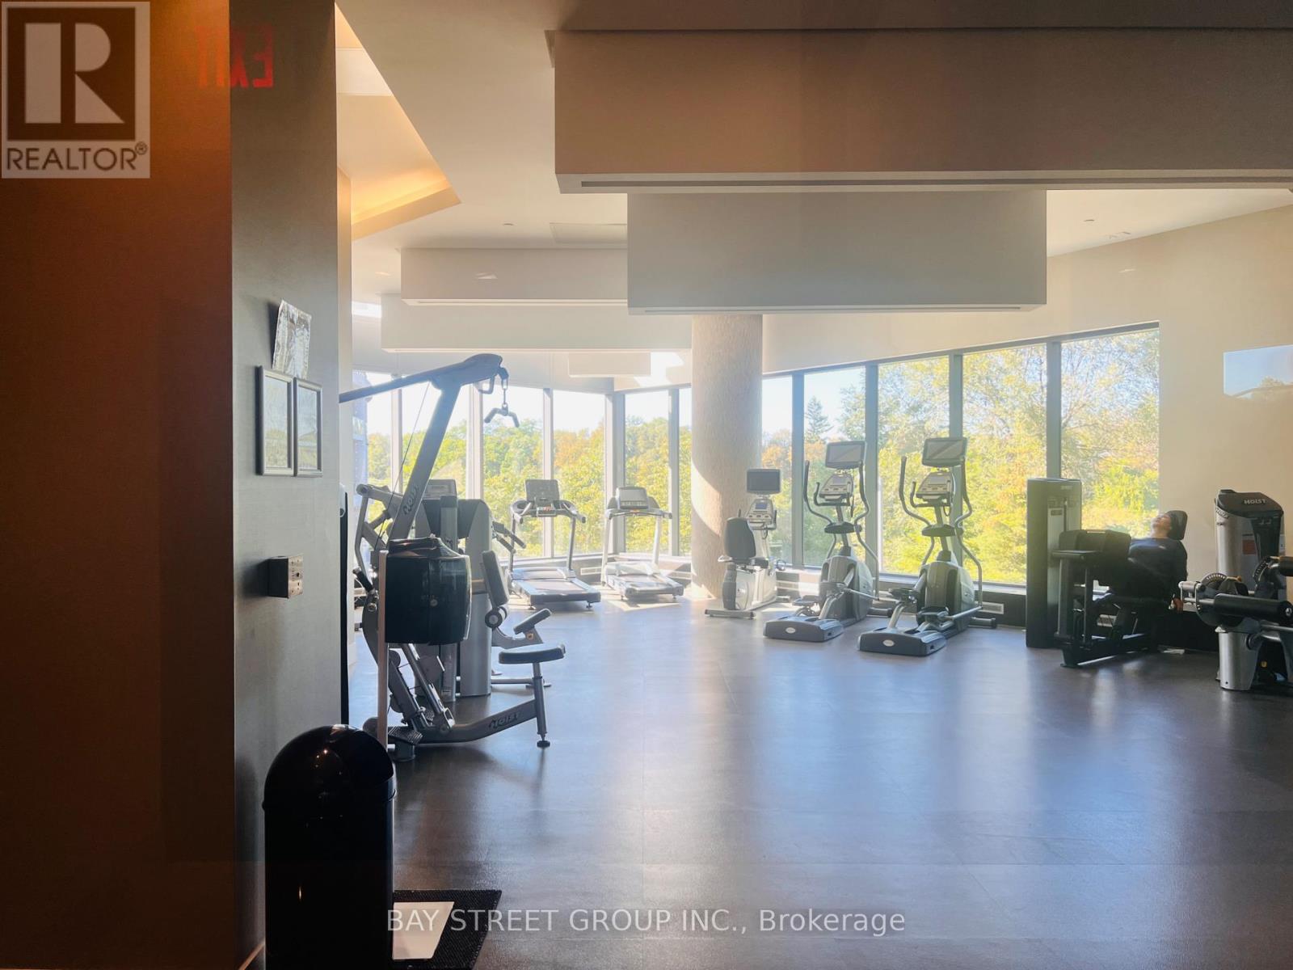
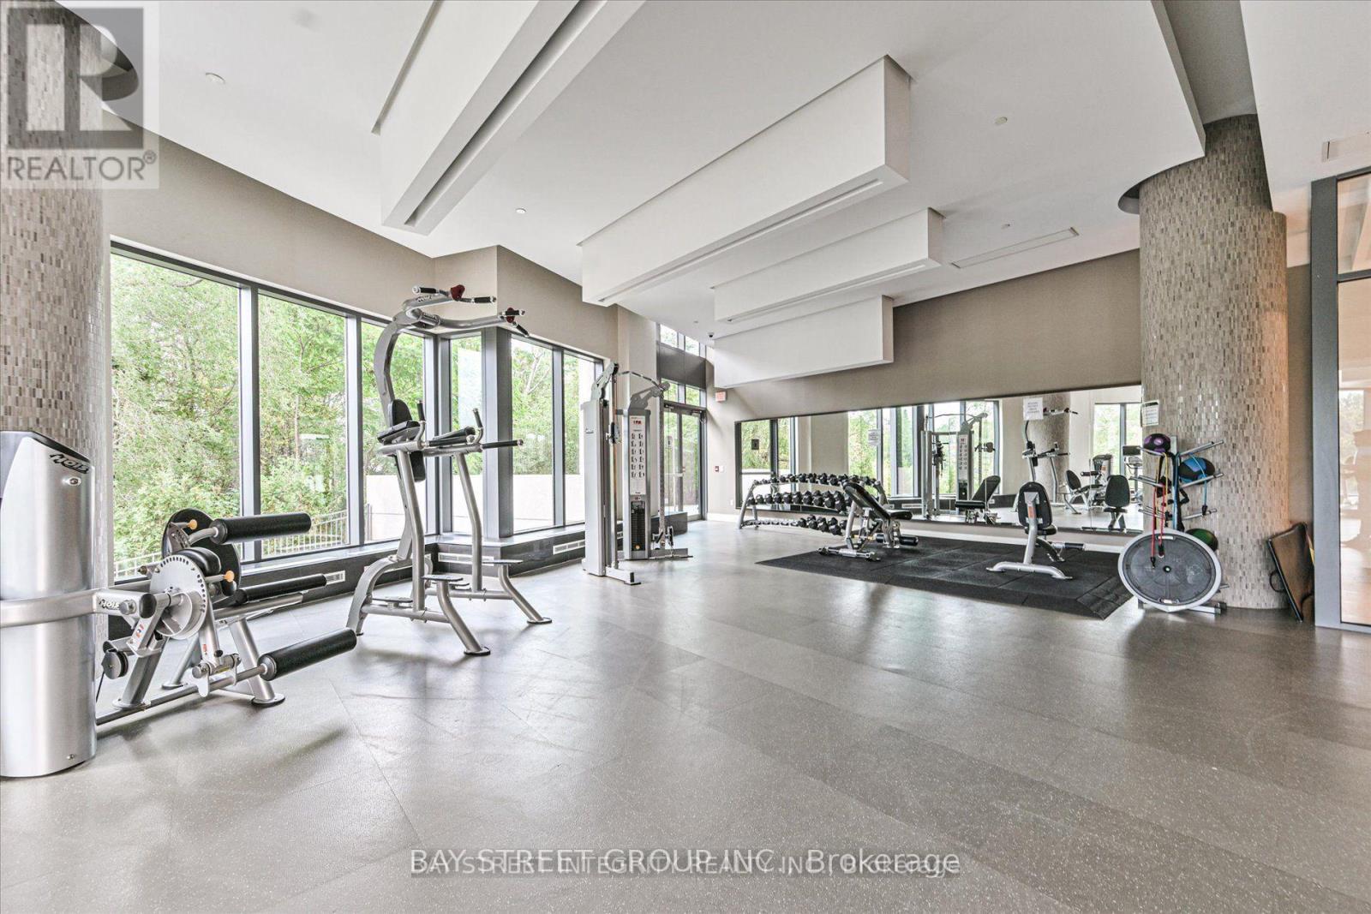
| Amenities | Exercise Centre, Security/concierge, Sauna, Visitor Parking, Storage - Locker |
| Appliances | Dishwasher, Dryer, Hood Fan, Stove, Washer, Window Coverings, Refrigerator |
| Basement Type | None |
| Cooling Type | Central Air Conditioning |
| Exterior Finish | Concrete |
| Heating Fuel | Natural Gas |
| Heating Type | Forced Air |
| Size Interior | 800 - 899 Sqft |
| Type | Apartment |
Parking
| Underground | |
| Garage |
Land
| Acreage | No |
Rooms
| Level | Type | Length | Width | Dimensions |
|---|---|---|---|---|
| Main Level | Dining Room | 3.5 m | 2 m | 3.5 m x 2 m |
| Main Level | Living Room | 3.7 m | 2.8 m | 3.7 m x 2.8 m |
| Main Level | Kitchen | 4.29 m | 3.3 m | 4.29 m x 3.3 m |
| Main Level | Primary Bedroom | 3.54 m | 3 m | 3.54 m x 3 m |
| Main Level | Bedroom 2 | 3 m | 2.8 m | 3 m x 2.8 m |
Contact Us
Contact us for more information

This REALTOR.ca listing content is owned and licensed by REALTOR® members of The Canadian Real Estate Association
The trademarks REALTOR®, REALTORS®, and the REALTOR® logo are controlled by The Canadian Real Estate Association (CREA) and identify real estate professionals who are members of CREA. The trademarks MLS®, Multiple Listing Service® and the associated logos are owned by The Canadian Real Estate Association (CREA) and identify the quality of services provided by real estate professionals who are members of CREA. The trademark DDF® is owned by The Canadian Real Estate Association (CREA) and identifies CREA's Data Distribution Facility (DDF®)
September 25 2026 04:31:45
Toronto Regional Real Estate Board
Bay Street Group Inc.