
2041 Seneca Street Windsor, Ontario N8W 2Z9

Central Air Conditioning
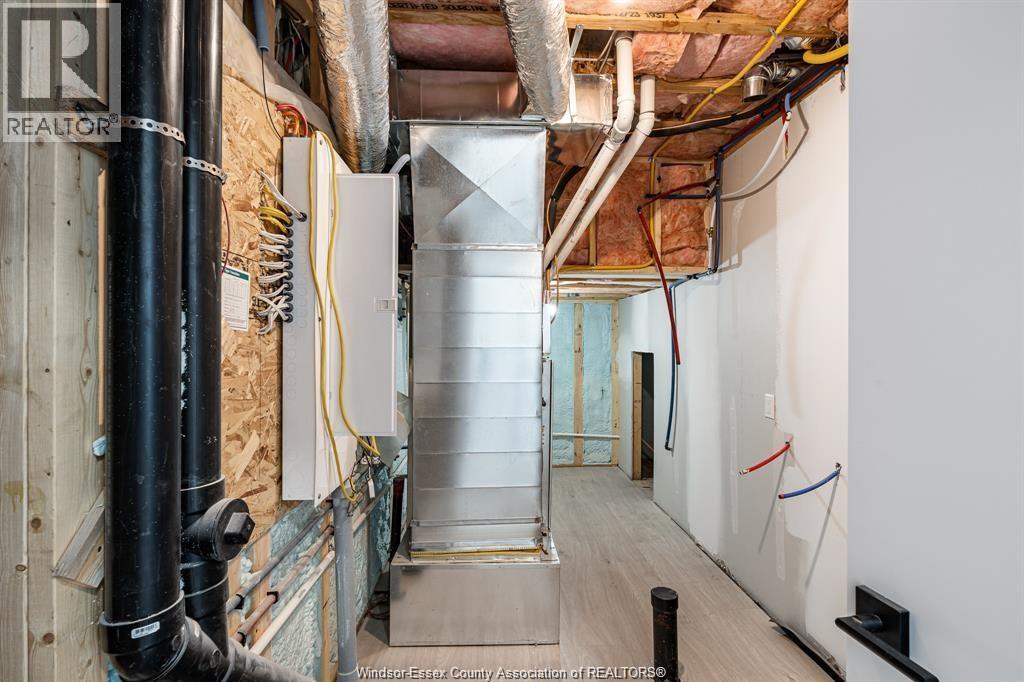
Forced Air, Furnace
$679,900
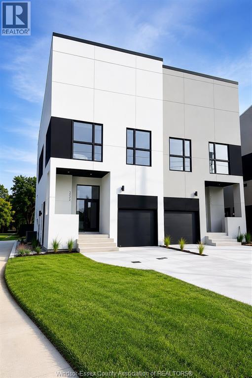
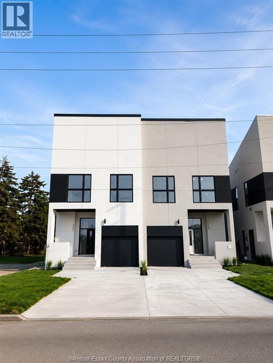
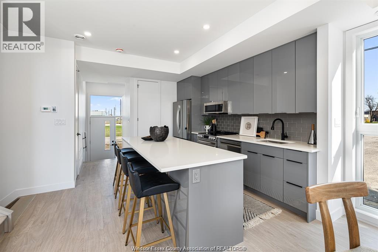
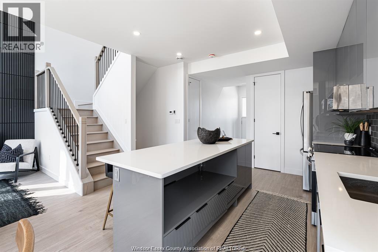
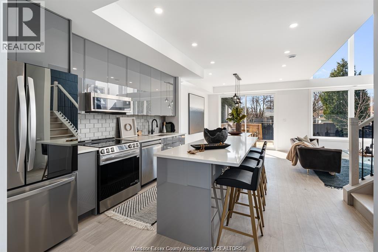
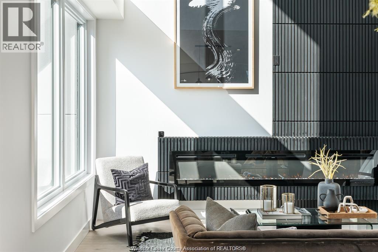
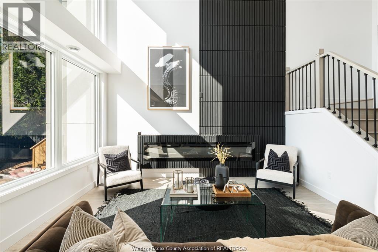
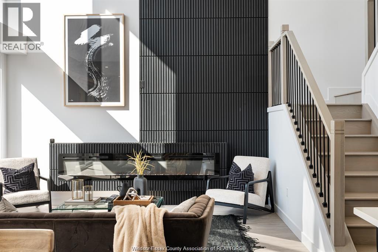
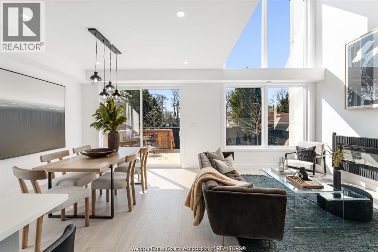
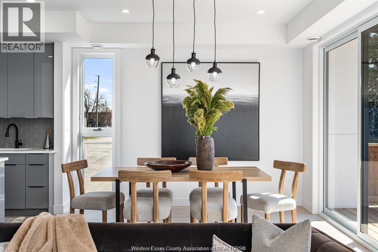
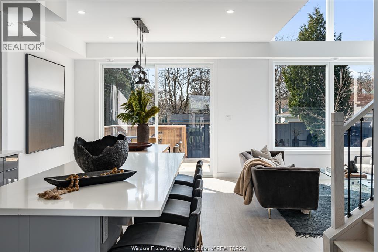
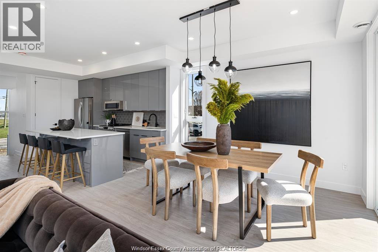
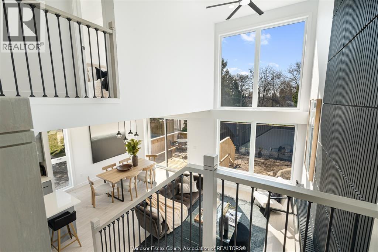
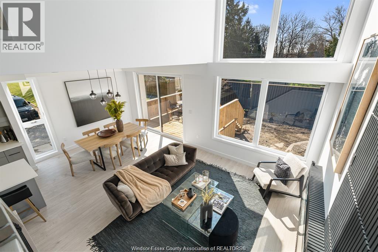
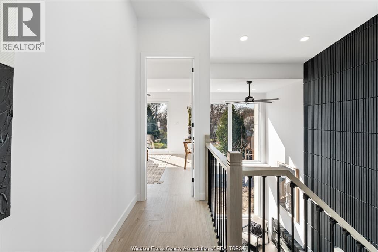
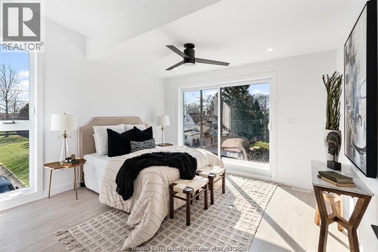
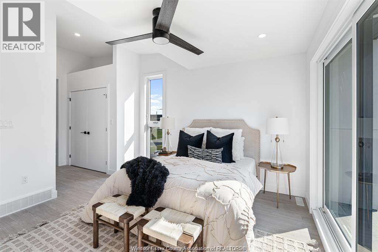
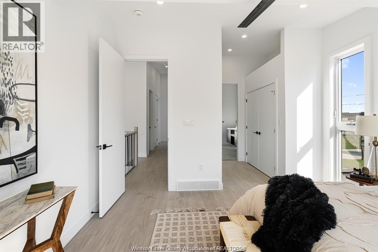
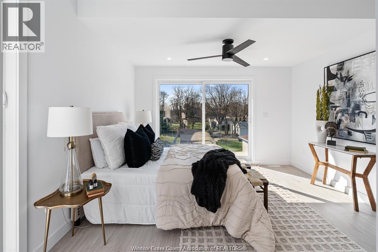
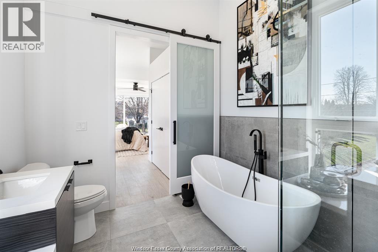
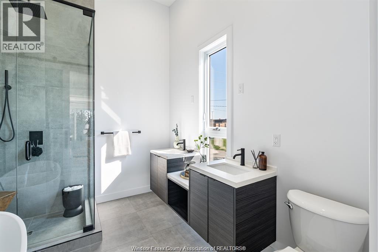
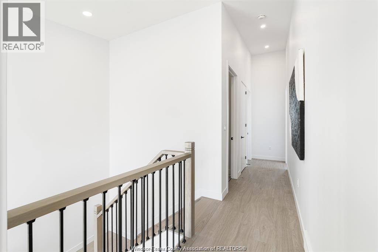
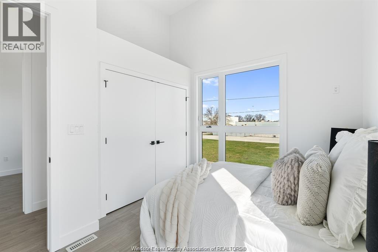
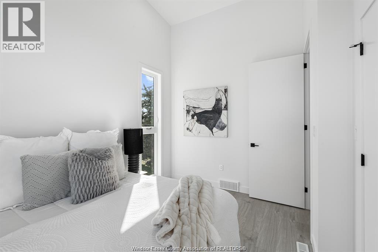
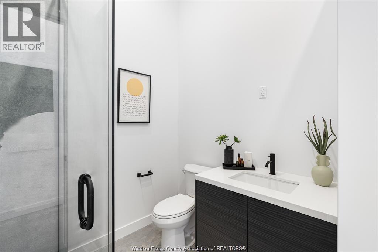
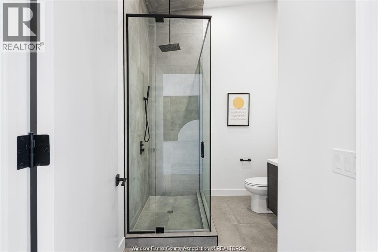
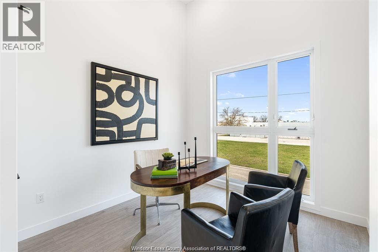
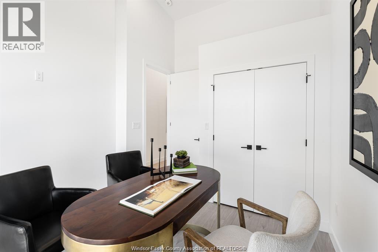
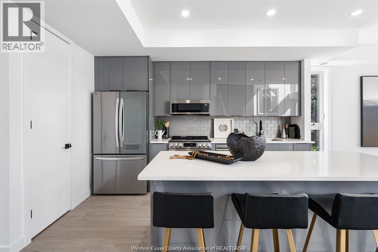
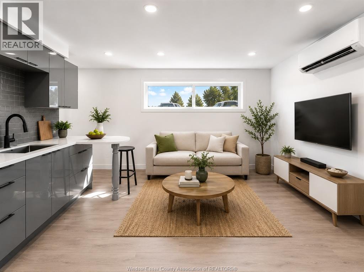
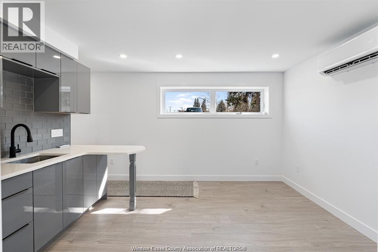
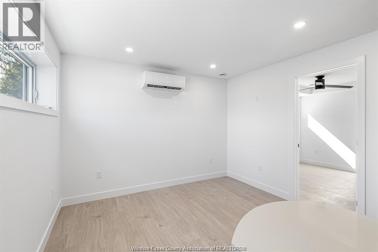
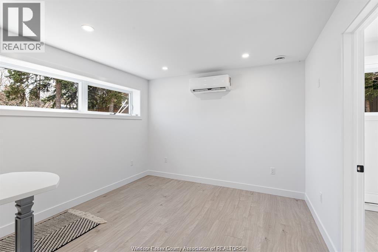
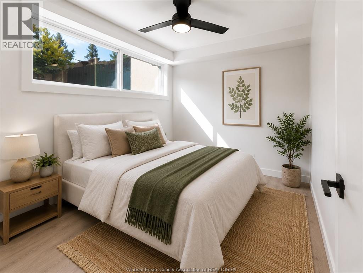
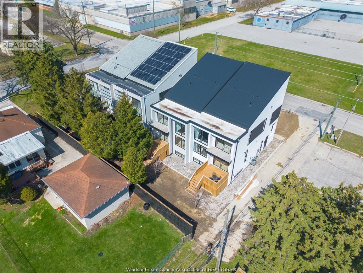
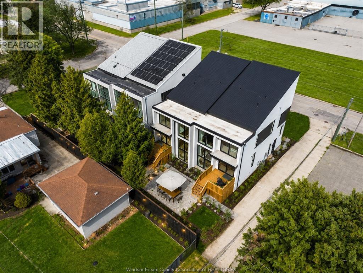
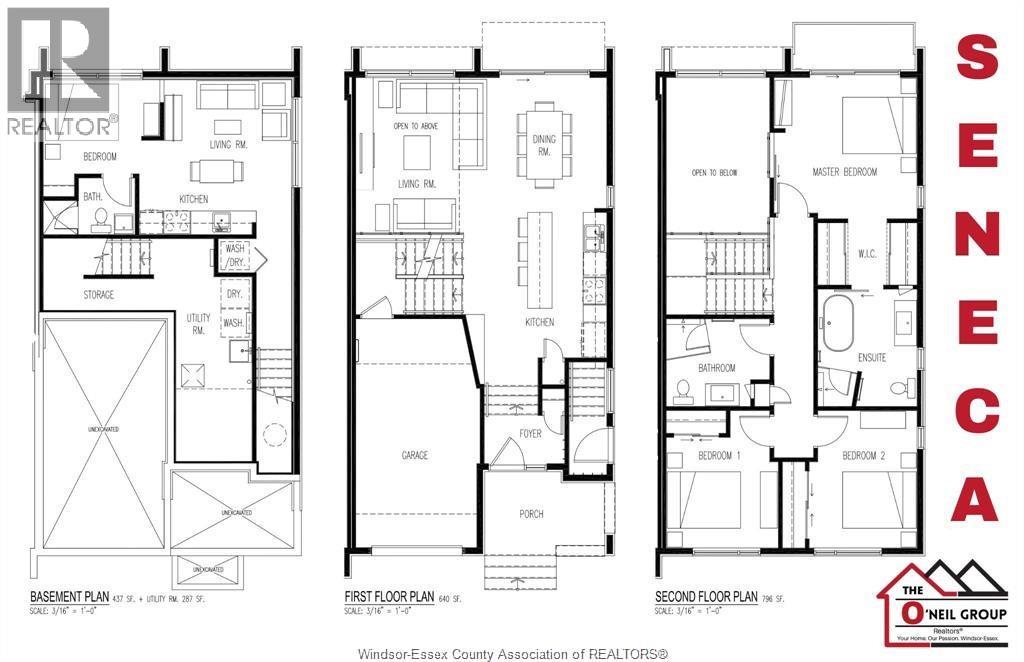
Modern luxury meets incredible investment potential! This stunning semi-detached home features a legal second dwelling with its own address, ideal for multi-generational living or rental income. Offering 4 bedrooms and 3 full bathrooms, this beautifully designed home boasts soaring 23-foot ceilings, a dramatic 8-foot fireplace, quartz countertops, and a spa-inspired primary suite with a soaker tub and custom shower. Enjoy a sun deck, upper balcony, second-floor laundry, and a one-car garage with side-mount opener and future car-lift capability. High-end main-floor appliances are included, along with front sod, completed cement driveway, and rear deck, making this home truly move-in ready. Ideally located kiddy-corner to a park and just minutes from shopping, dining, schools, and everyday amenities. Asking price reflects the HST Rebate available to eligible new home buyers. Call today for more details! (id:15069)
Property Details
| MLS® Number | 26012865 |
| Property Type | Multi-family |
| Equipment Type | Water Heater - Gas |
| Rental Equipment Type | Water Heater - Gas |
Building
| Amenities | Laundry Facility, Shopping Area |
| Cooling Type | Central Air Conditioning |
| Exterior Finish | Stucco |
| Flooring Type | Ceramic/porcelain, Laminate |
| Foundation Type | Concrete |
| Heating Fuel | Natural Gas |
| Heating Type | Forced Air, Furnace |
| Stories Total | 2 |
| Type | Duplex |
Parking
| Other | 3 |
Land
| Acreage | No |
| Size Irregular | 27.74 Ft X 96.93 Ft |
| Size Total Text | 27.74 Ft X 96.93 Ft |
| Zoning Description | Rd2.2 |
Rooms
| Level | Type | Length | Width | Dimensions |
|---|---|---|---|---|
| Second Level | 4pc Ensuite Bath | Measurements not available | ||
| Second Level | 3pc Bathroom | Measurements not available | ||
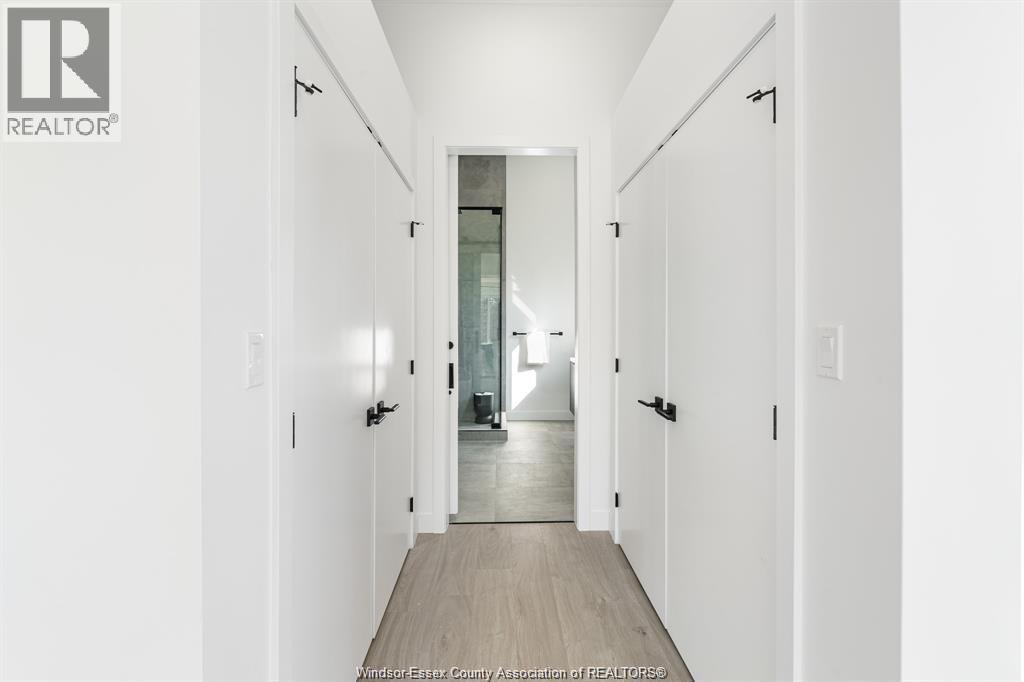
| Second Level | Laundry Room | Measurements not available | ||
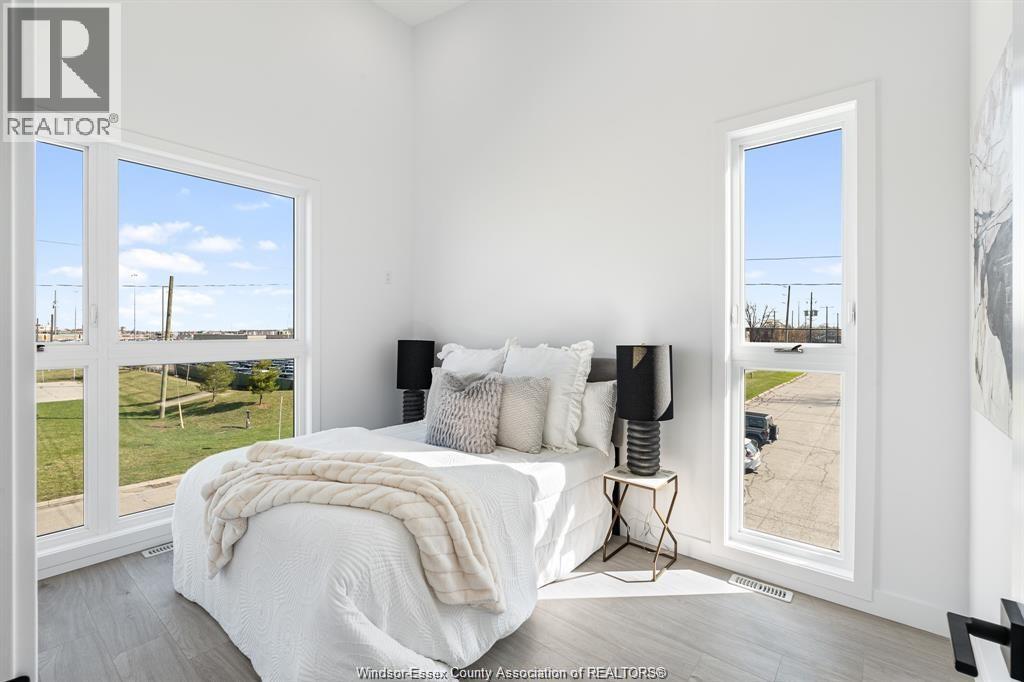
| Second Level | Bedroom | Measurements not available | ||
| Second Level | Bedroom | Measurements not available | ||
| Second Level | Primary Bedroom | Measurements not available | ||
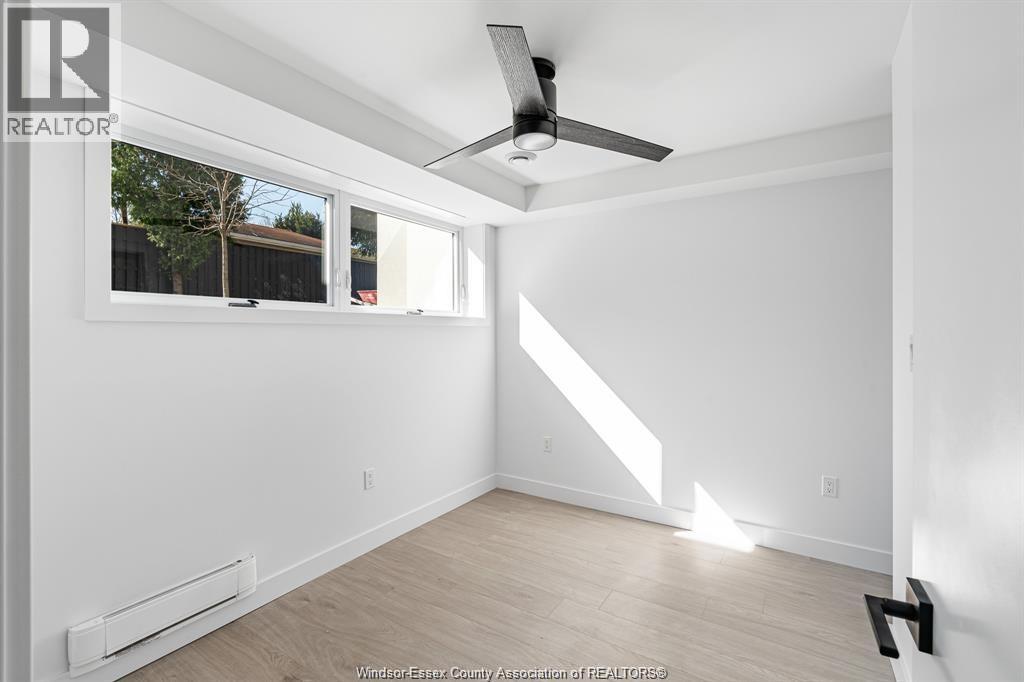
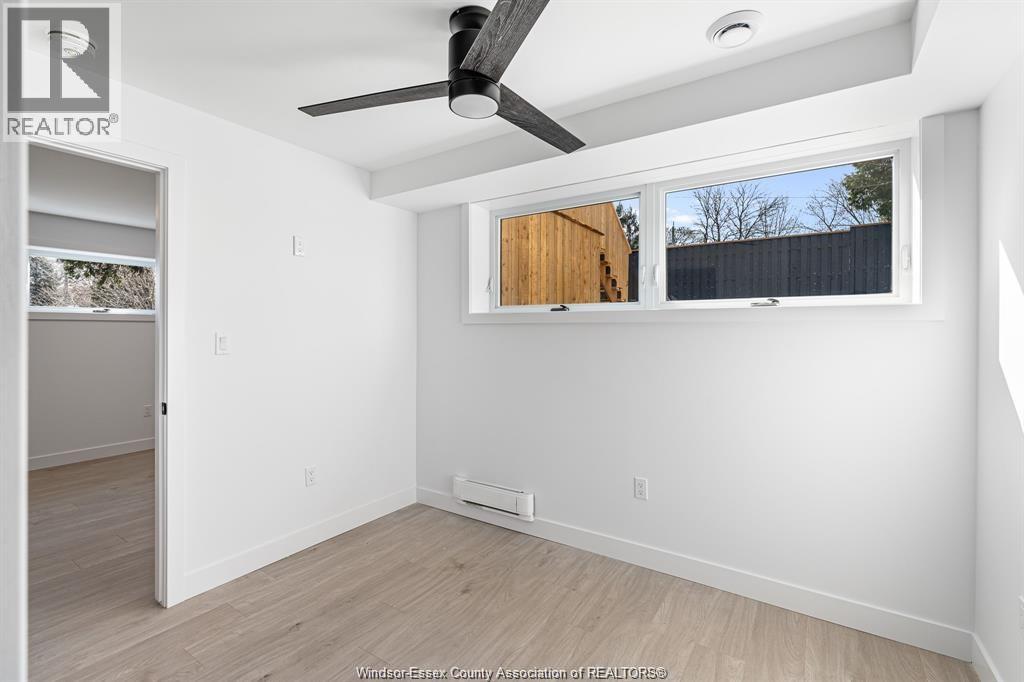
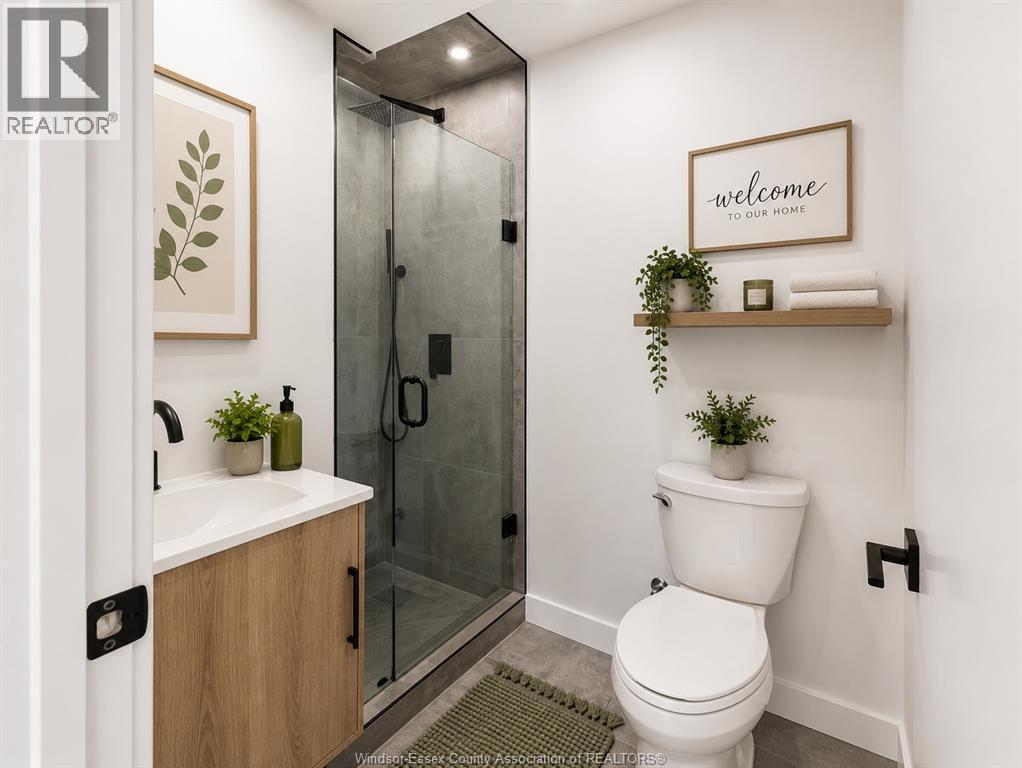
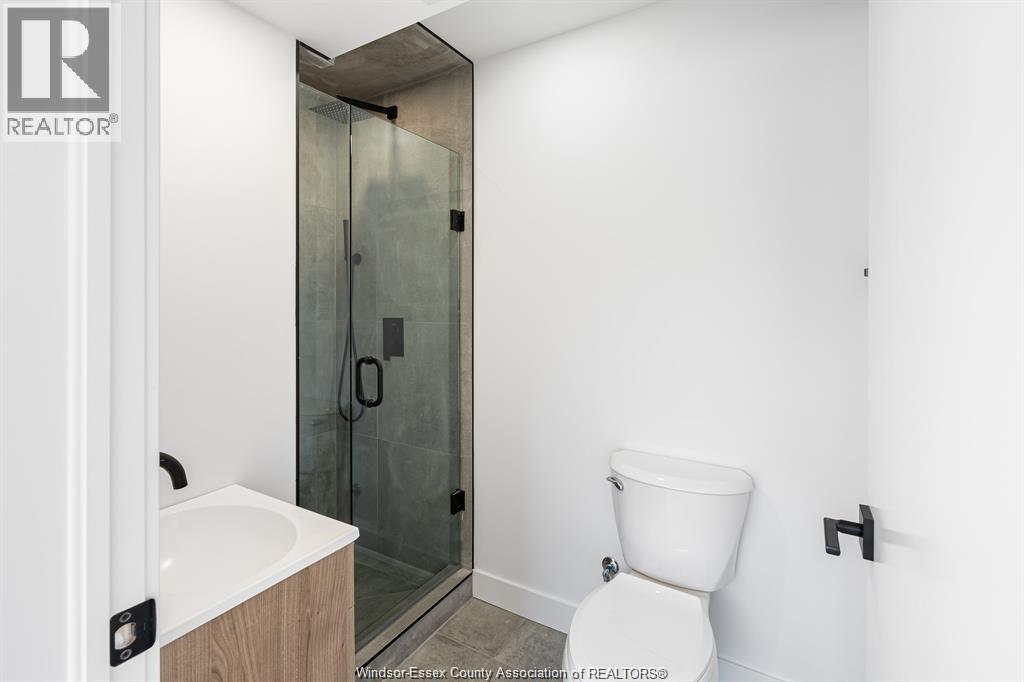
| Basement | 3pc Ensuite Bath | Measurements not available | ||
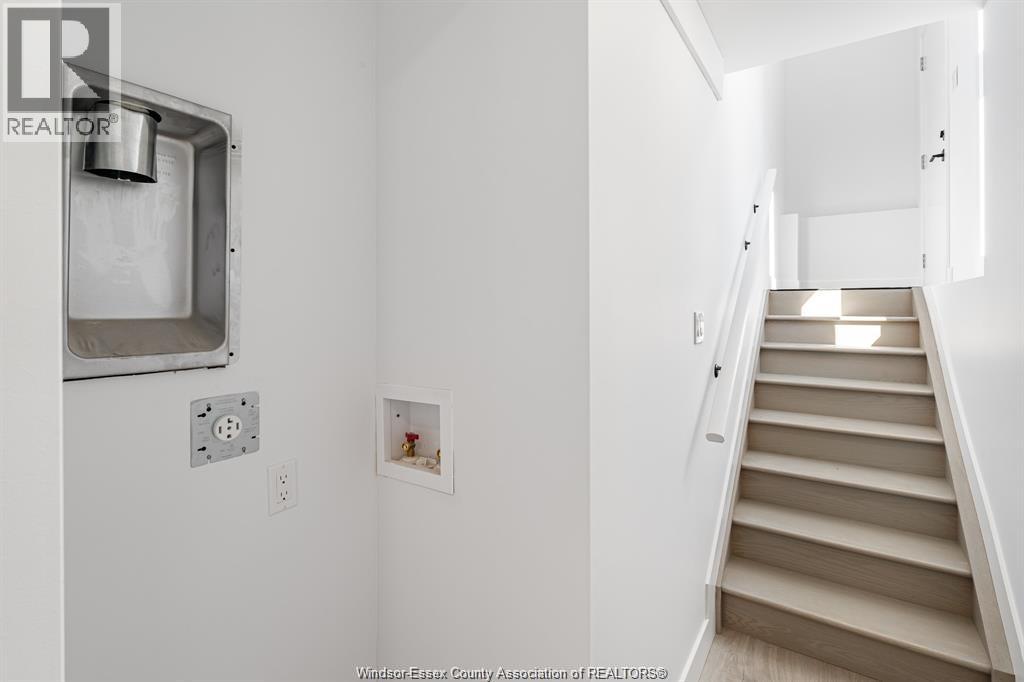
| Basement | Laundry Room | Measurements not available | ||
| Basement | Utility Room | Measurements not available | ||
| Basement | Bedroom | Measurements not available | ||
| Basement | Living Room | Measurements not available | ||
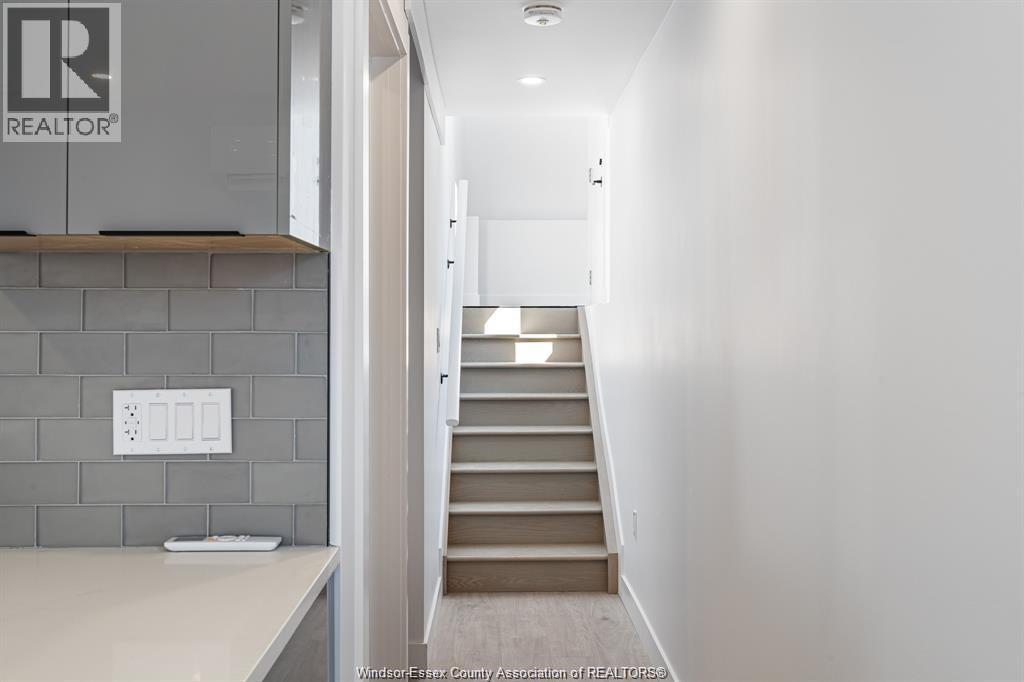
| Basement | Kitchen/dining Room | Measurements not available | ||
| Main Level | Family Room/fireplace | Measurements not available | ||
| Main Level | Dining Room | Measurements not available | ||
| Main Level | Kitchen | Measurements not available | ||
| Main Level | Foyer | Measurements not available |
https://www.realtor.ca/real-estate/29841240/2041-seneca-street-windsor
Contact Us
Contact us for more information

This REALTOR.ca listing content is owned and licensed by REALTOR® members of The Canadian Real Estate Association
The trademarks REALTOR®, REALTORS®, and the REALTOR® logo are controlled by The Canadian Real Estate Association (CREA) and identify real estate professionals who are members of CREA. The trademarks MLS®, Multiple Listing Service® and the associated logos are owned by The Canadian Real Estate Association (CREA) and identify the quality of services provided by real estate professionals who are members of CREA. The trademark DDF® is owned by The Canadian Real Estate Association (CREA) and identifies CREA's Data Distribution Facility (DDF®)
July 15 2026 04:31:00
Windsor-Essex County Association of REALTORS®
Royal LePage Binder Real Estate