
204 Mccabe Avenue Welland, Ontario L3B 0H6
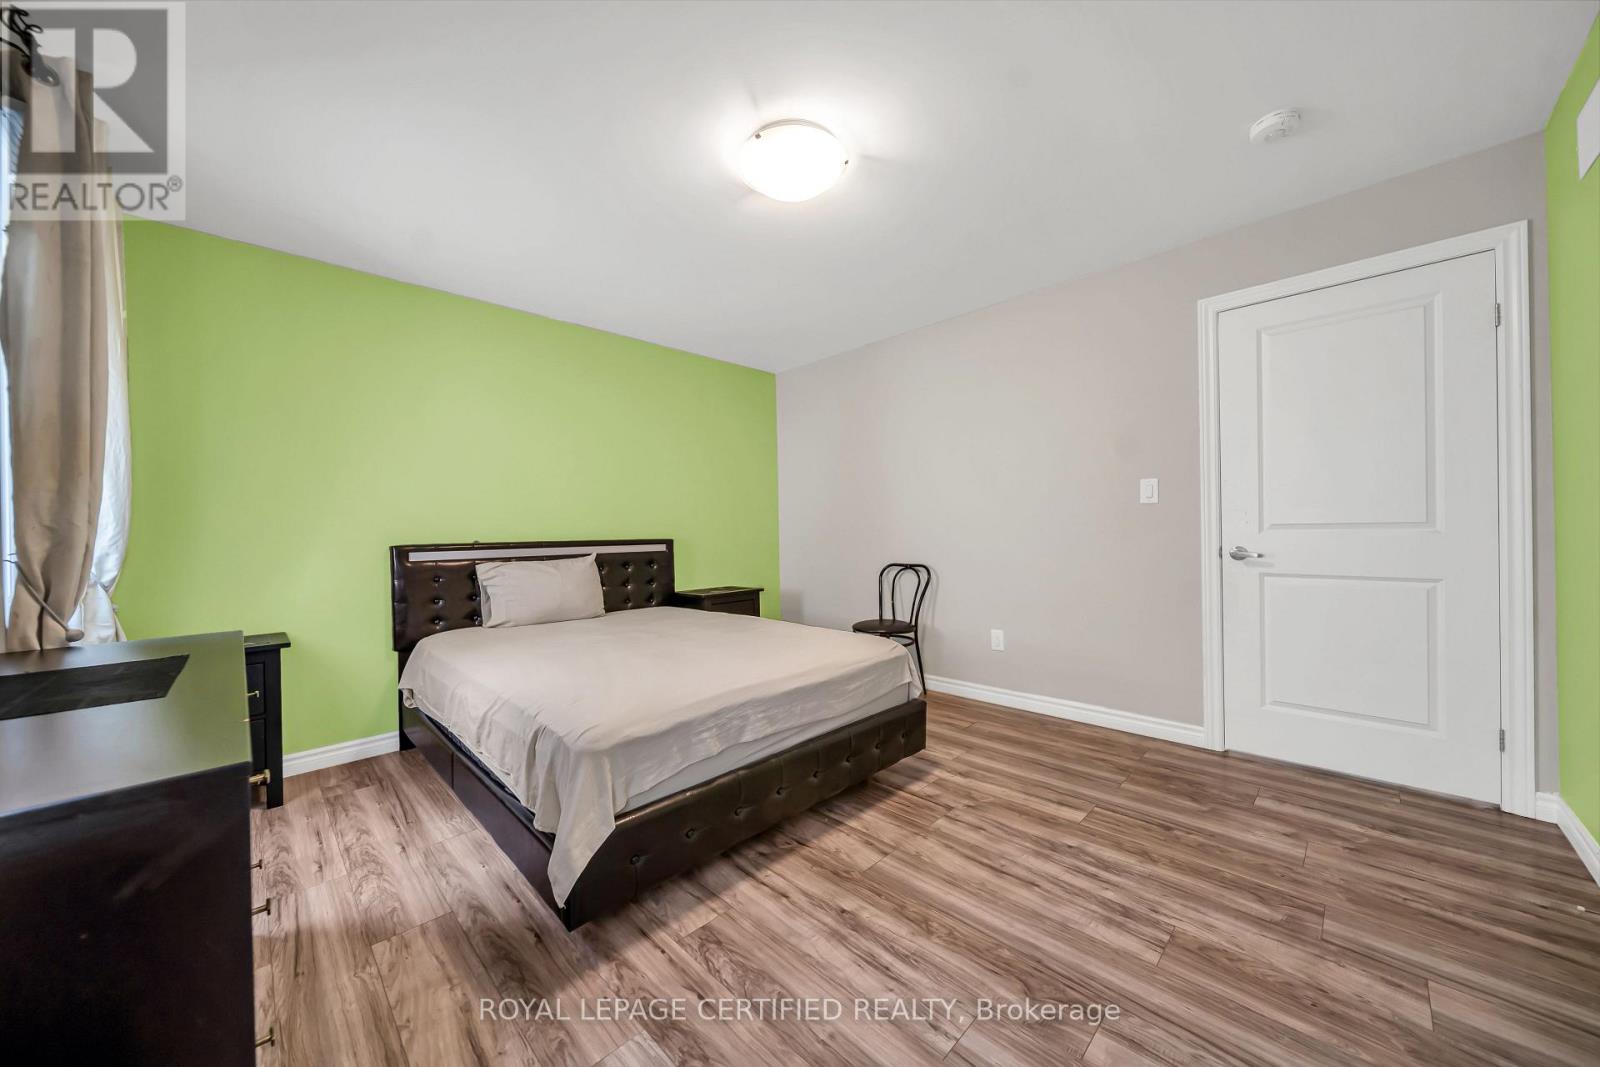
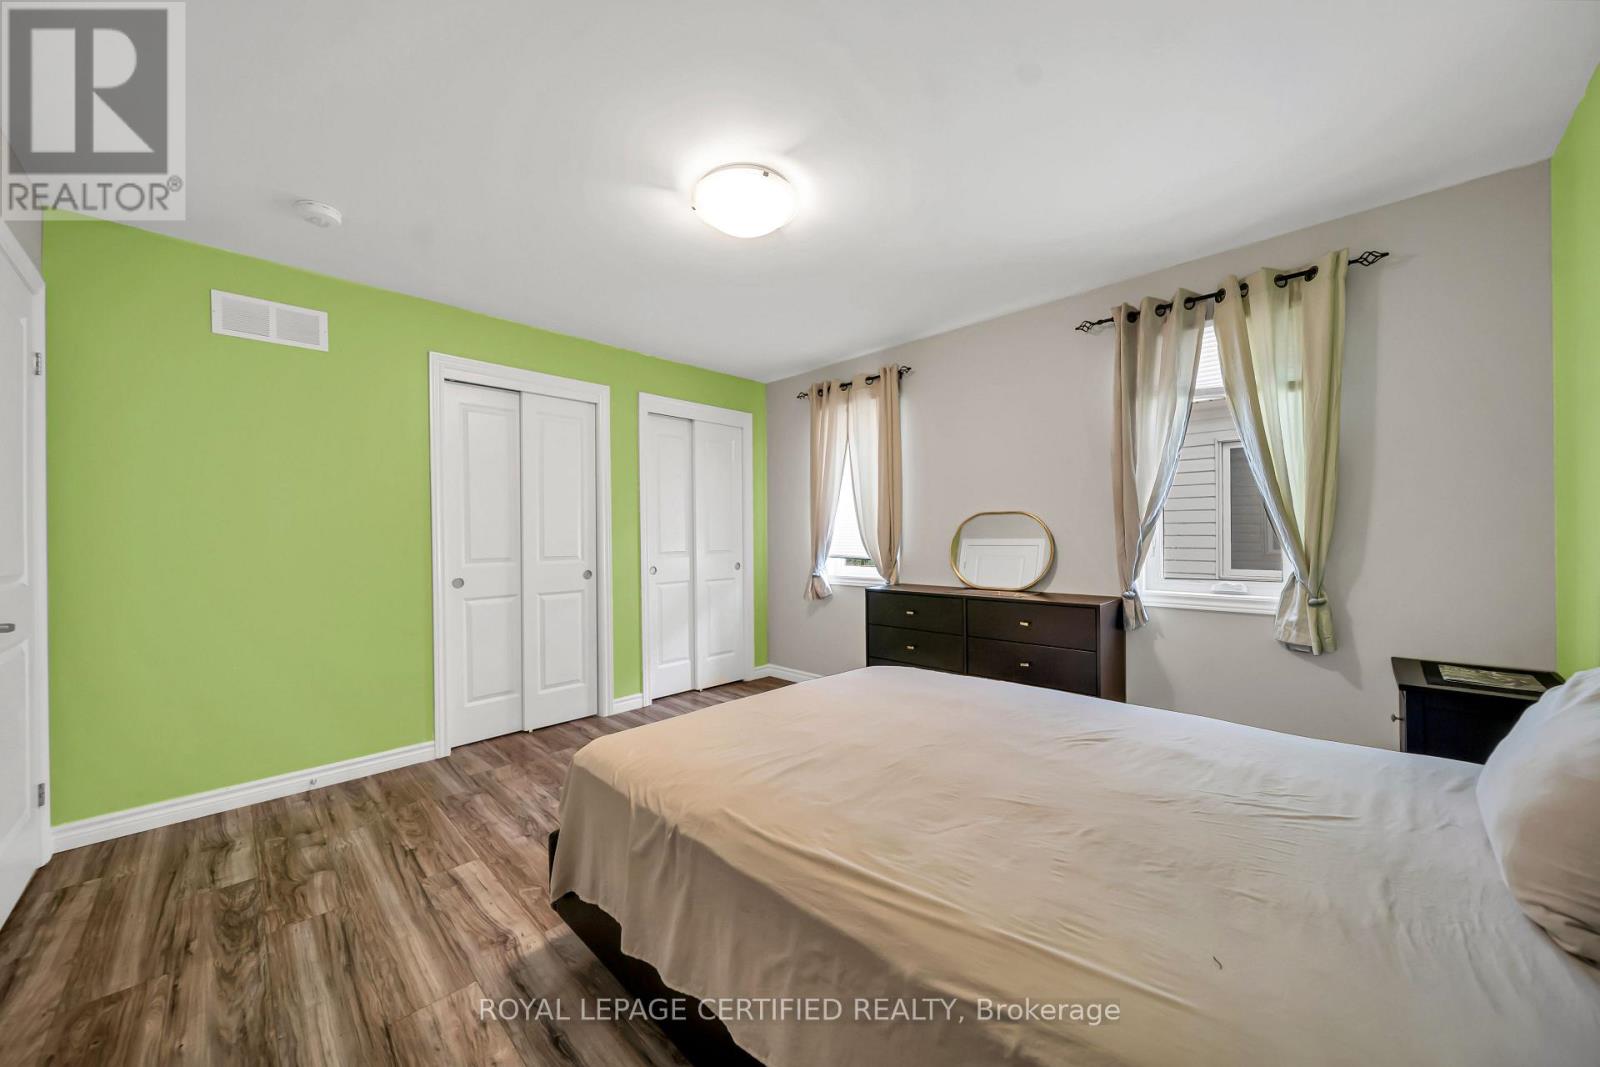

4 Bedroom
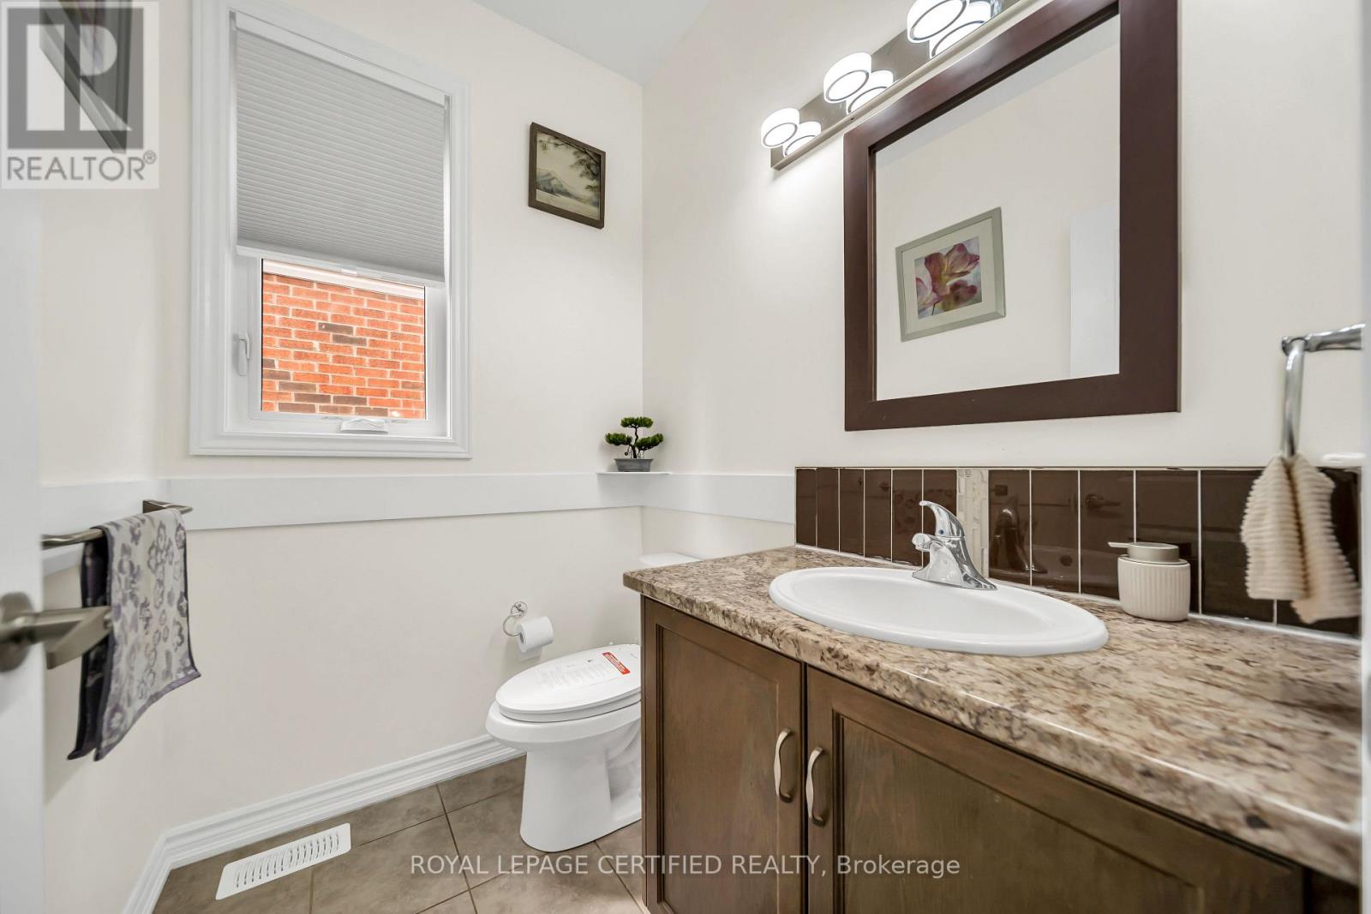
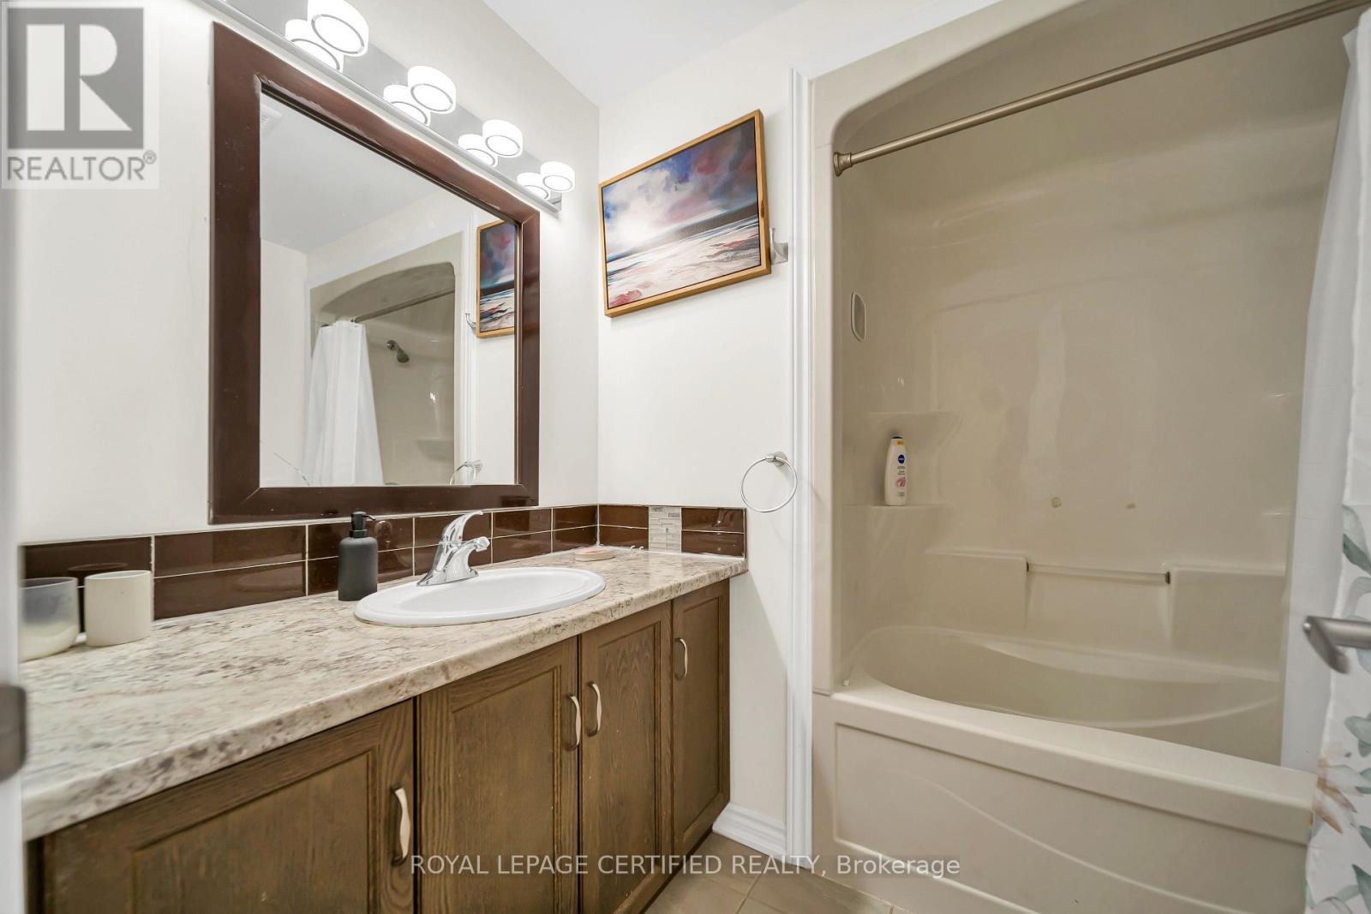
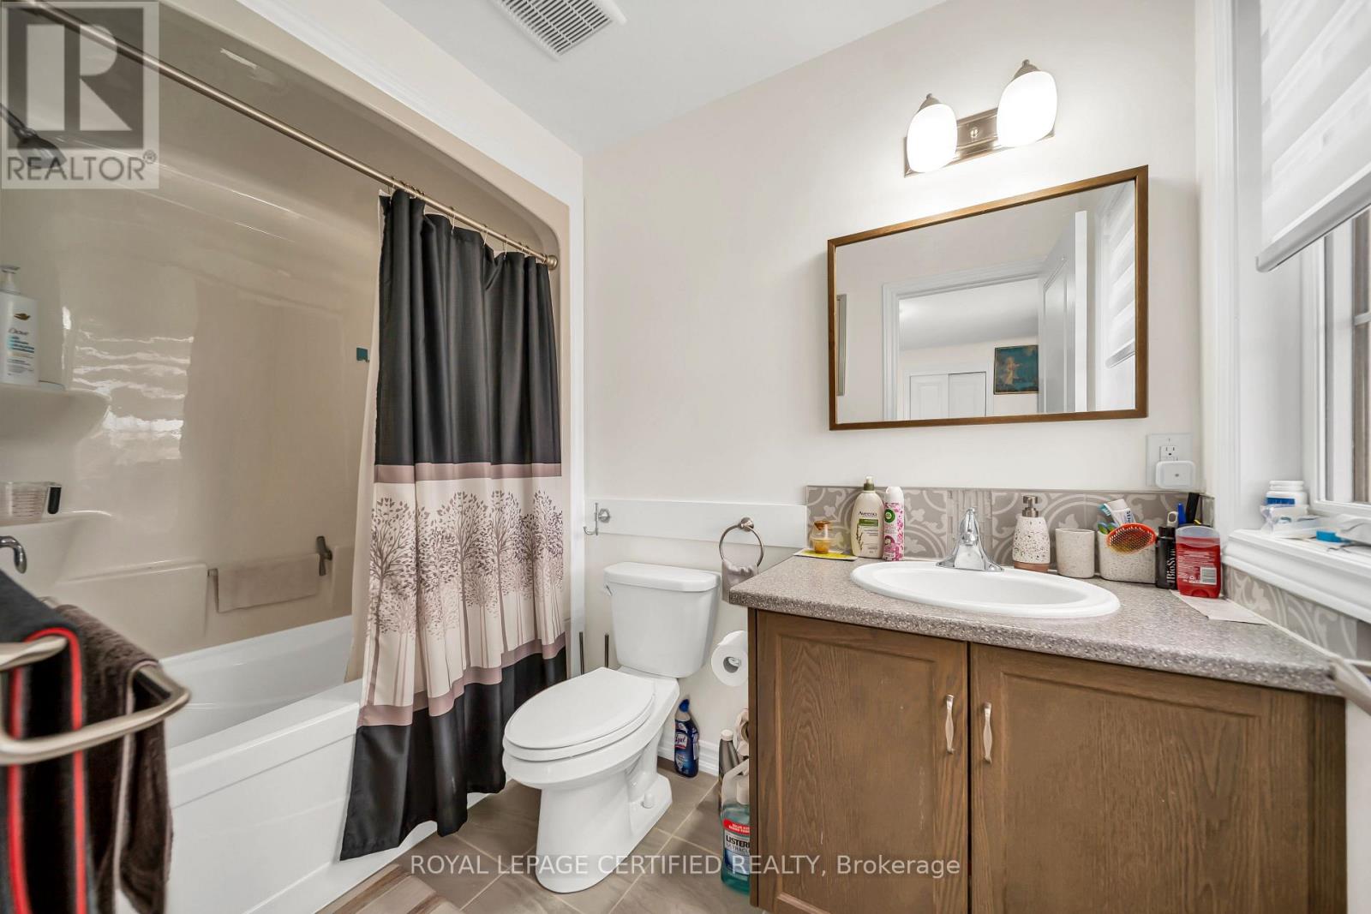
4 Bathroom
2,000 - 2,500 sqft
Central Air Conditioning
Forced Air
$800,000
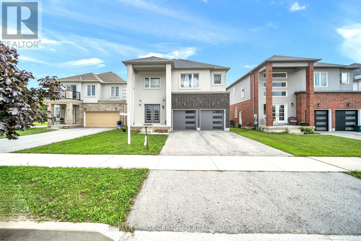
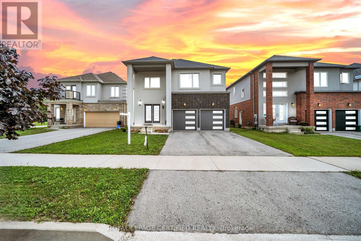
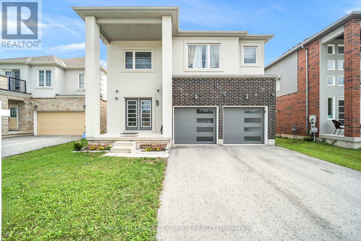
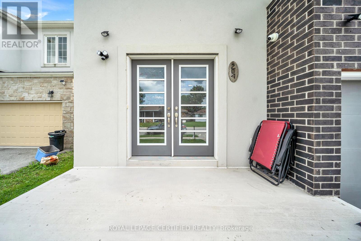
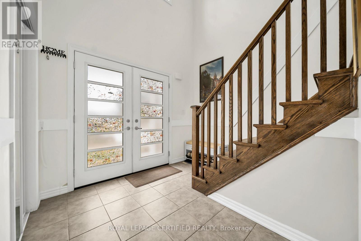
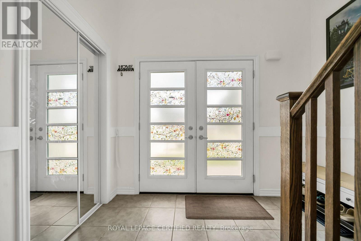
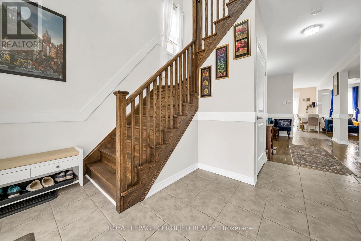
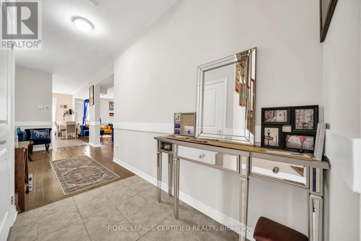
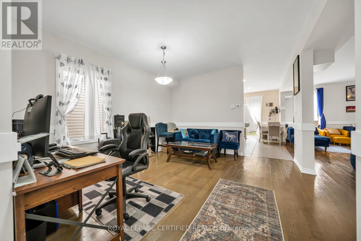
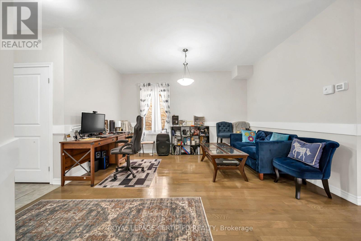
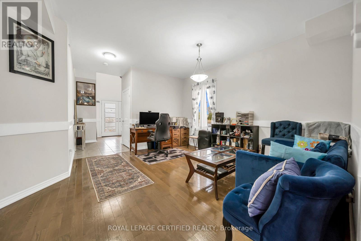
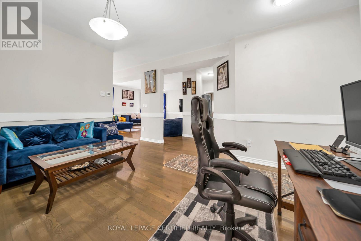
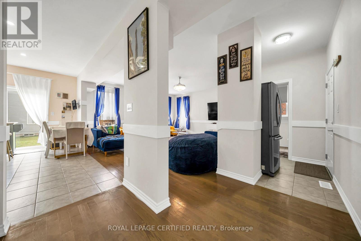
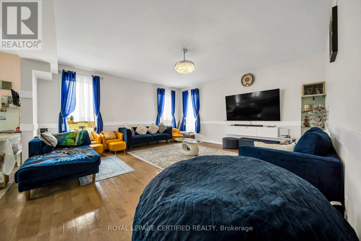
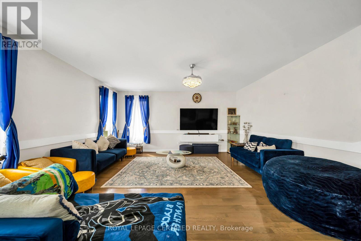
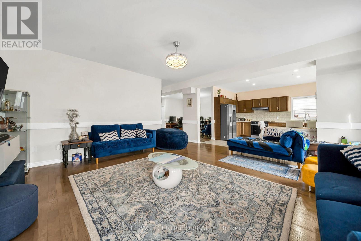
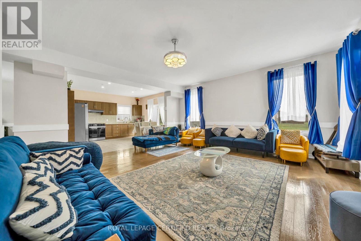
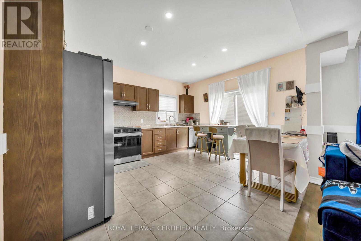
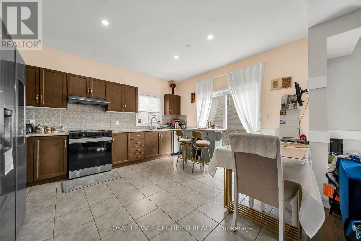
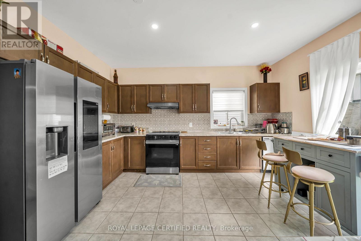
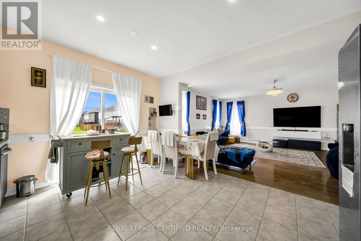
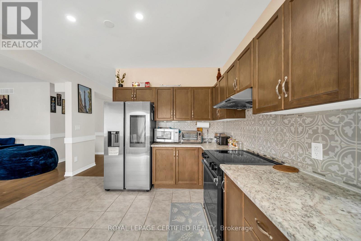
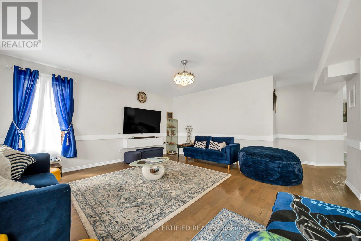
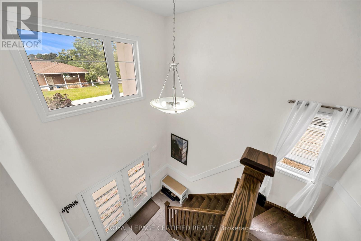
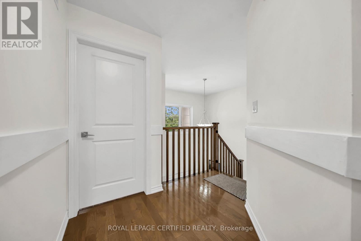
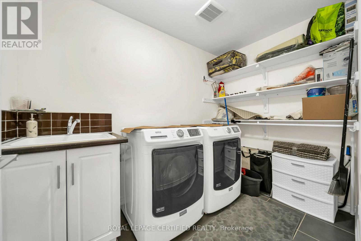
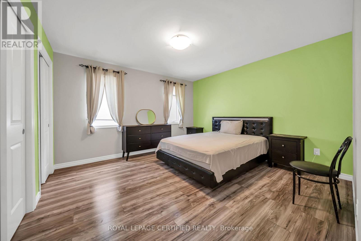
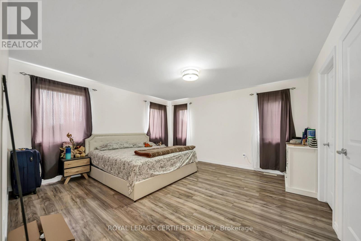
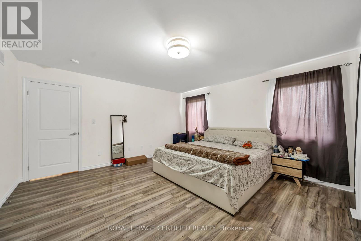
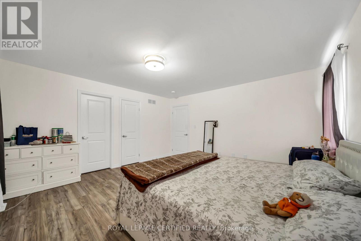
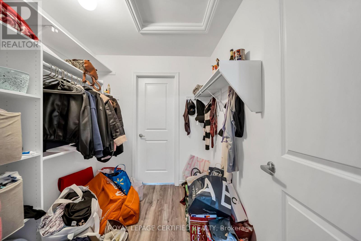
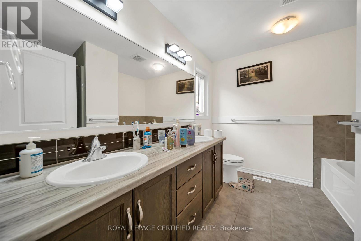
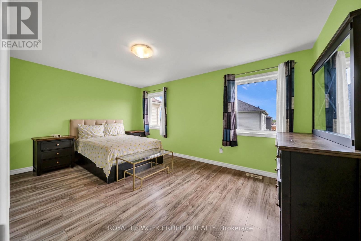
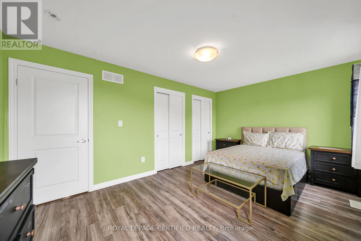
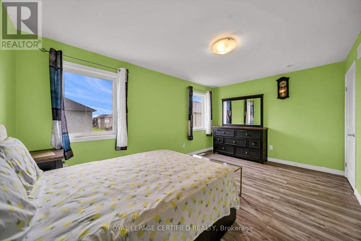
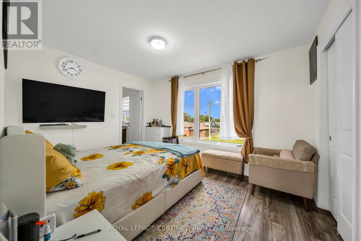
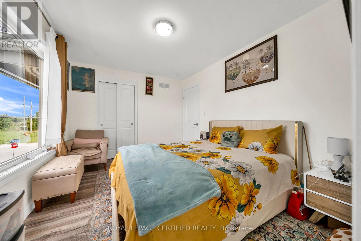
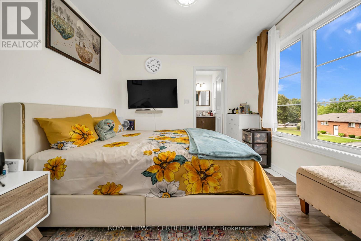
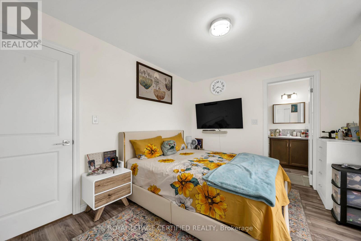
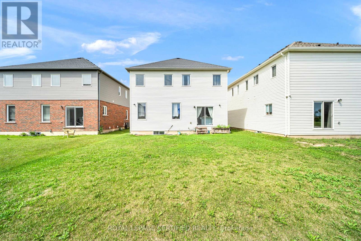
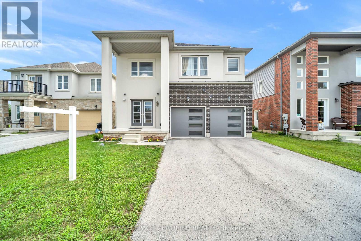
Welcome to Stunning Beautiful Modern home, features 4 Bedroom 4 Washroom. D/D Entrance, BrightHigh9ft Ceiling, Hardwood Floors, Ceramic Tiles. Family Room Access To Backyard, Door Access To TheGarage. Huge primary bedroom W/5 PCs Ensuite & Large Walk-In Closet, 2nd Floor Have 3 Full Baths.Laundry Conveniently Located On 2nd Floor, Double Car Garage. Upgraded lighting with remote , solarlights on the rooftop, Close To Niagara College And Brook University, School, Shopping, Hospital,Restaurants, Hwy 406 Access & All Other Amenities. Stainless steel appliance. (id:15069)
Property Details
| MLS® Number | X13689714 |
| Property Type | Single Family |
| Community Name | 773 - Lincoln/Crowland |
| Amenities Near By | Hospital, Public Transit, Schools |
| Equipment Type | Water Heater |
| Features | Conservation/green Belt |
| Parking Space Total | 4 |
| Rental Equipment Type | Water Heater |
| View Type | View |
Building
| Bathroom Total | 4 |
| Bedrooms Above Ground | 4 |
| Bedrooms Total | 4 |
| Age | 0 To 5 Years |
| Appliances | Dishwasher, Dryer, Stove, Washer, Refrigerator |
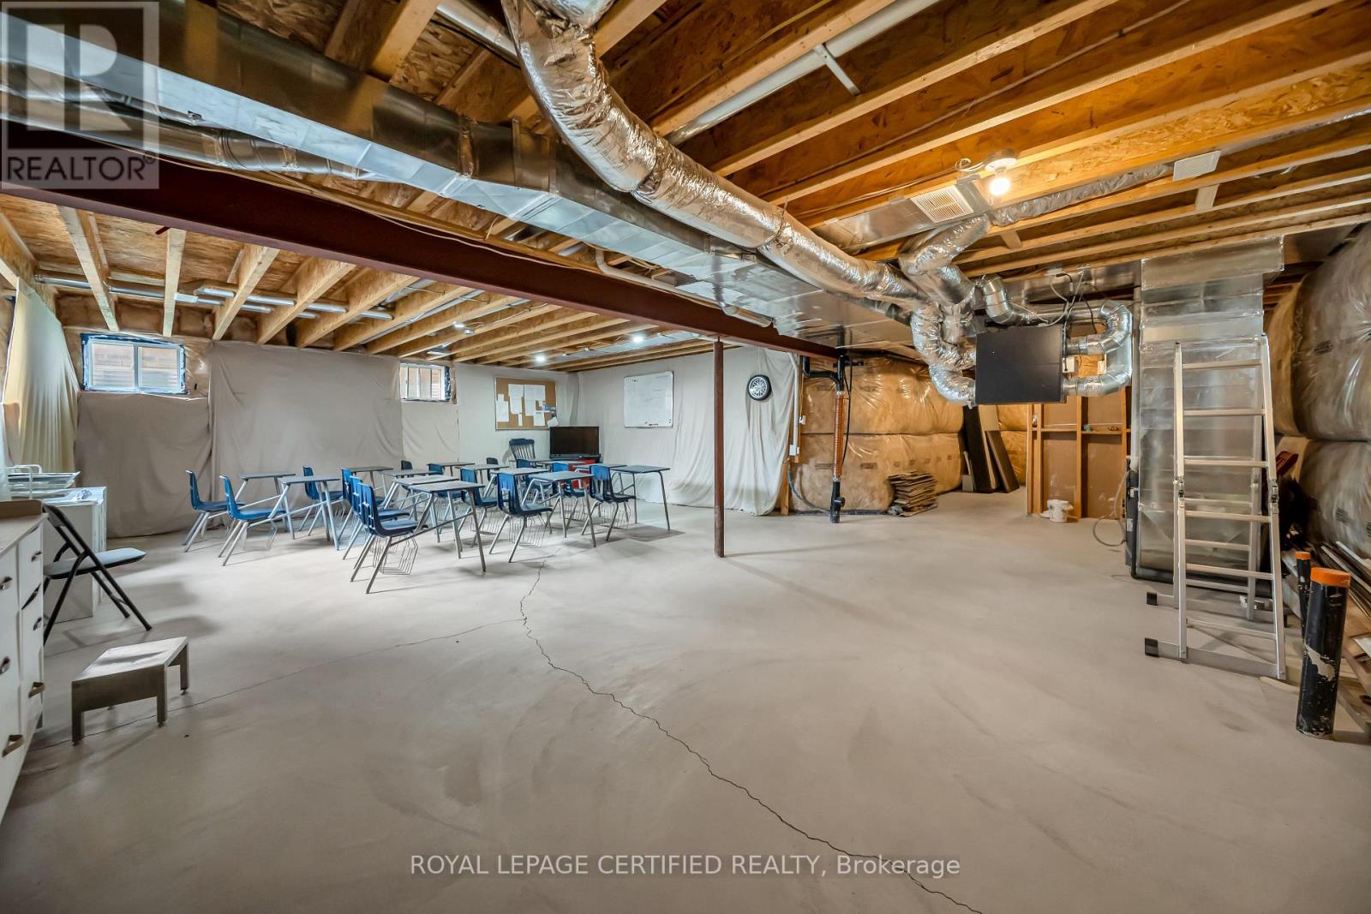
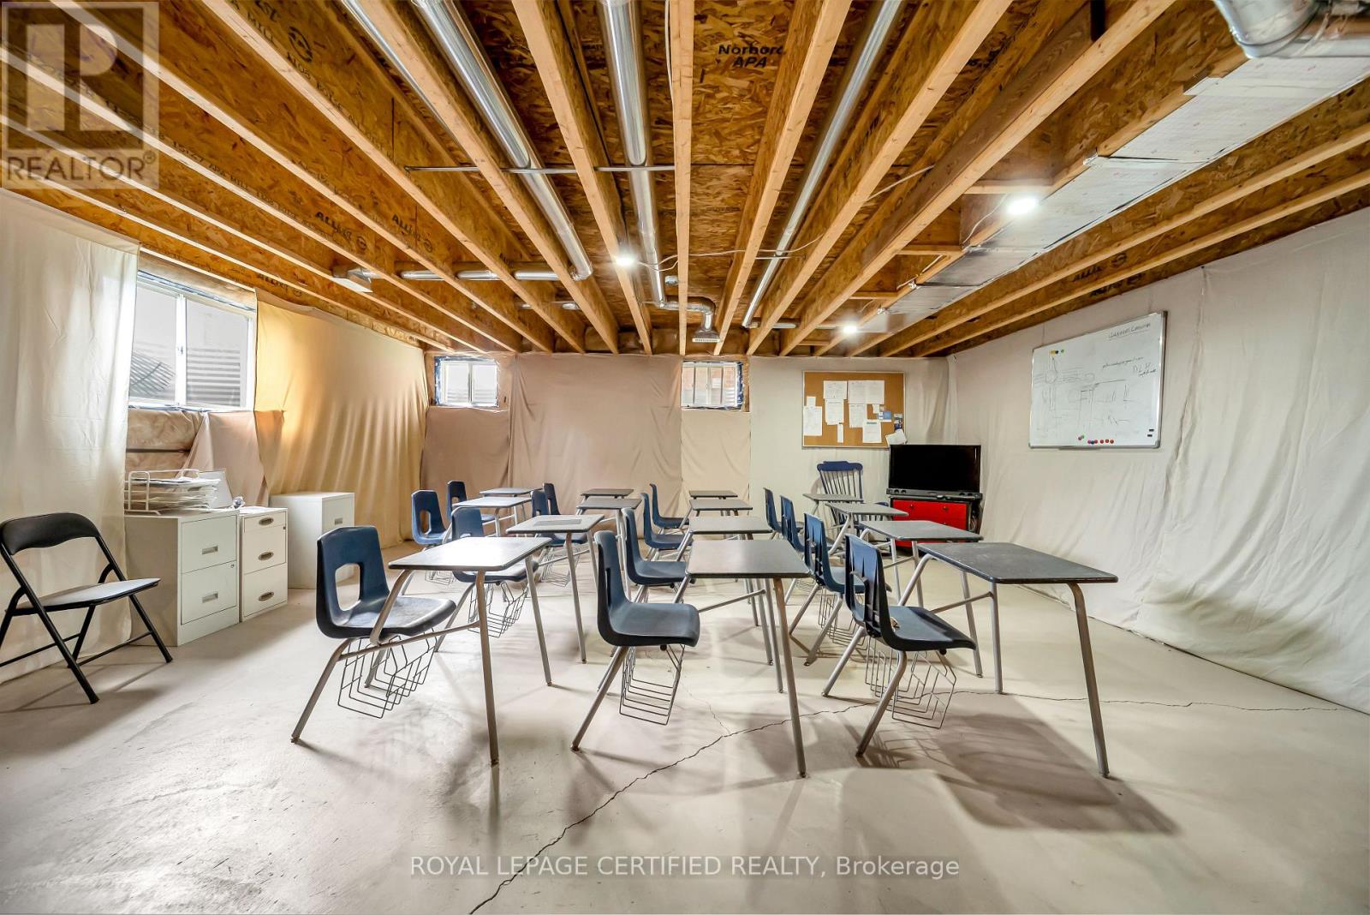
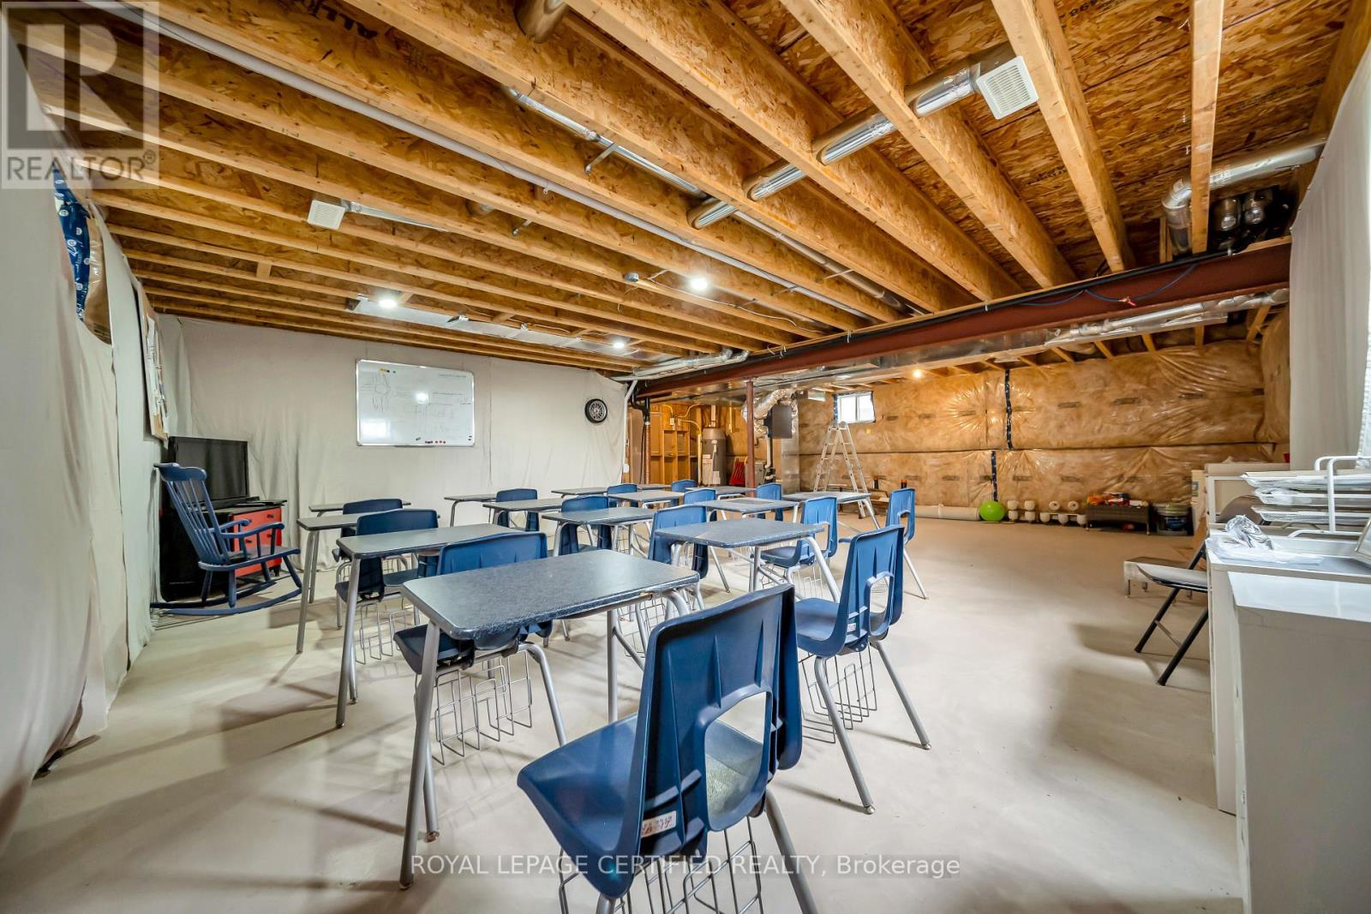
| Basement Type | Full |
| Construction Style Attachment | Detached |
| Cooling Type | Central Air Conditioning |
| Exterior Finish | Brick Facing, Stucco |
| Flooring Type | Tile, Hardwood |
| Half Bath Total | 1 |
| Heating Fuel | Natural Gas |
| Heating Type | Forced Air |
| Stories Total | 2 |
| Size Interior | 2,000 - 2,500 Sqft |
| Type | House |
| Utility Water | Municipal Water |
Parking
| Garage |
Land
| Acreage | No |
| Land Amenities | Hospital, Public Transit, Schools |
| Sewer | Sanitary Sewer |
| Size Depth | 105 Ft |
| Size Frontage | 42 Ft ,8 In |
| Size Irregular | 42.7 X 10⁵ Ft |
| Size Total Text | 42.7 X 10⁵ Ft|under 1/2 Acre |
| Surface Water | Lake/pond |
Rooms
| Level | Type | Length | Width | Dimensions |
|---|---|---|---|---|
| Second Level | Primary Bedroom | 4.58 m | 4.37 m | 4.58 m x 4.37 m |
| Second Level | Bedroom 2 | 4.55 m | 3.08 m | 4.55 m x 3.08 m |
| Second Level | Bedroom 3 | 4.02 m | 3.3 m | 4.02 m x 3.3 m |
| Second Level | Bedroom 4 | 3.86 m | 2.96 m | 3.86 m x 2.96 m |
| Second Level | Laundry Room | 1.8 m | 2.95 m | 1.8 m x 2.95 m |
| Main Level | Kitchen | 4.45 m | 3.65 m | 4.45 m x 3.65 m |
| Main Level | Great Room | 5.45 m | 5.2 m | 5.45 m x 5.2 m |
| Main Level | Dining Room | 4.12 m | 3.65 m | 4.12 m x 3.65 m |
Utilities
| Cable | Available |
| Electricity | Available |
| Sewer | Available |
Contact Us
Contact us for more information

This REALTOR.ca listing content is owned and licensed by REALTOR® members of The Canadian Real Estate Association
The trademarks REALTOR®, REALTORS®, and the REALTOR® logo are controlled by The Canadian Real Estate Association (CREA) and identify real estate professionals who are members of CREA. The trademarks MLS®, Multiple Listing Service® and the associated logos are owned by The Canadian Real Estate Association (CREA) and identify the quality of services provided by real estate professionals who are members of CREA. The trademark DDF® is owned by The Canadian Real Estate Association (CREA) and identifies CREA's Data Distribution Facility (DDF®)
August 19 2026 12:34:22
Toronto Regional Real Estate Board
Royal LePage Certified Realty