
204 Kingfisher Avenue Woodstock, Ontario N4T 0B3

5 Bedroom
3 Bathroom
1,100 - 1,500 sqft
Bungalow
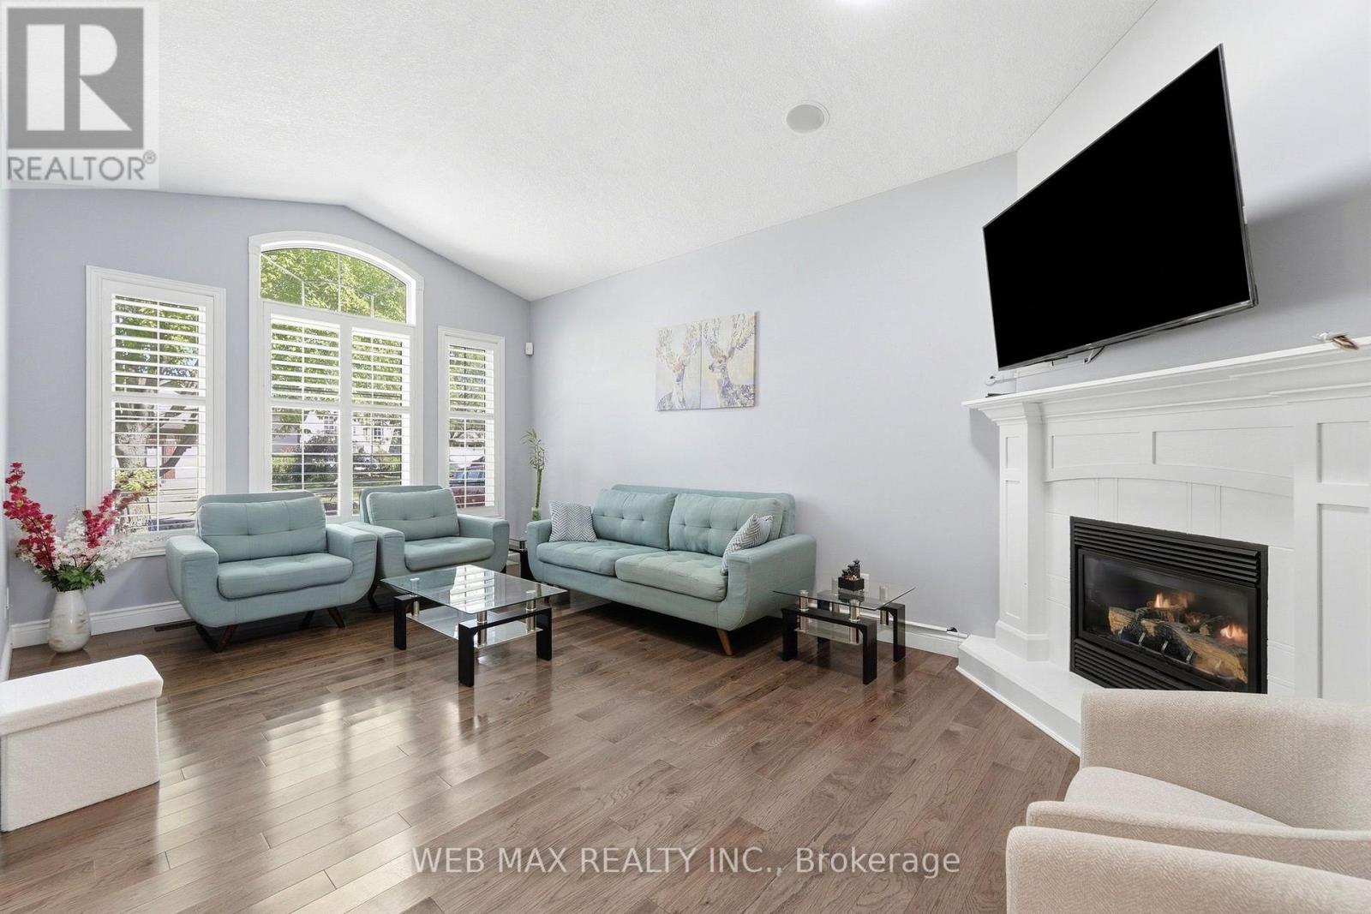
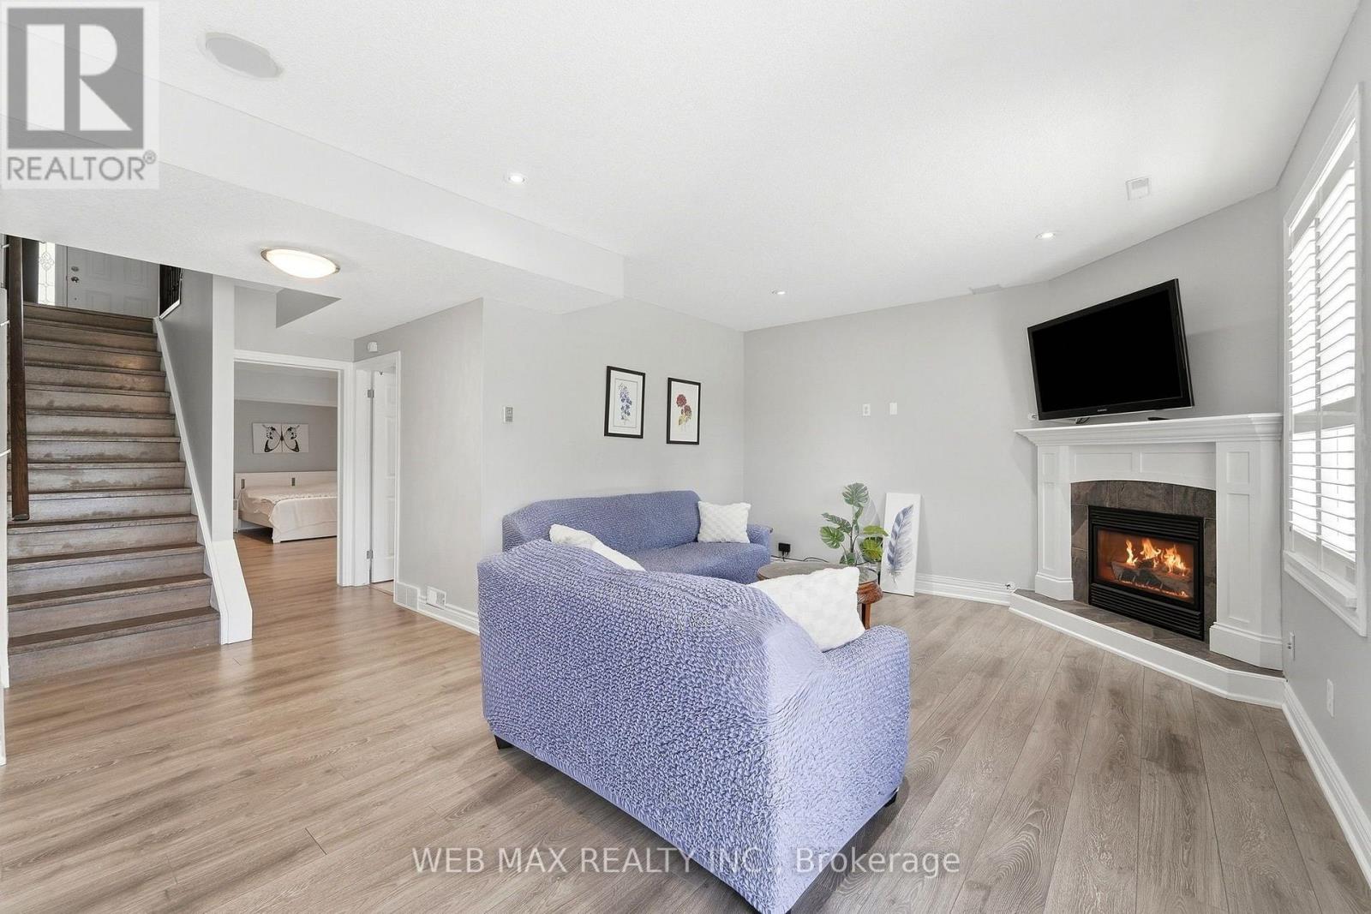
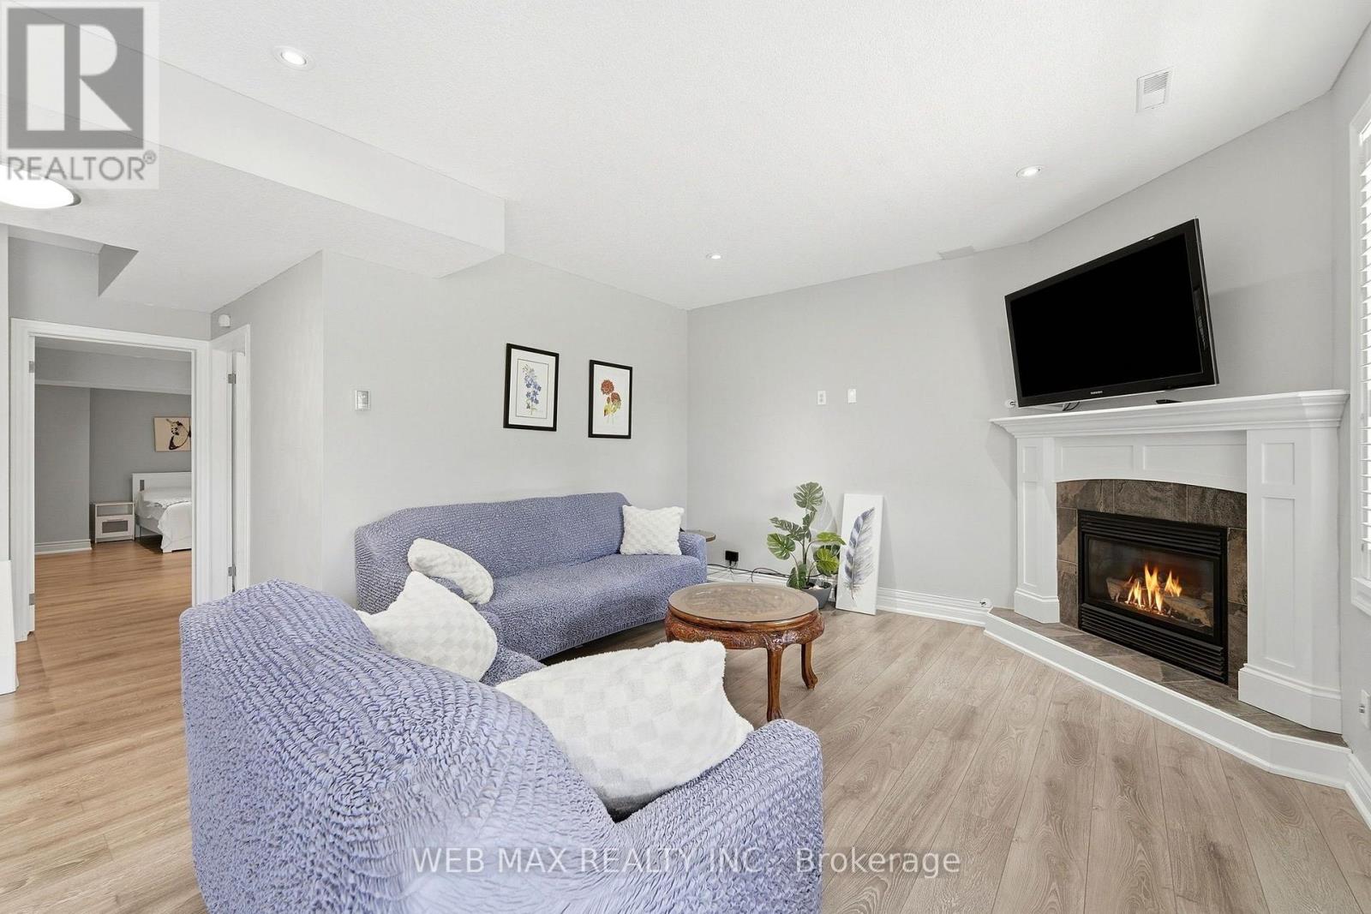
Fireplace
Central Air Conditioning
Forced Air
$875,000
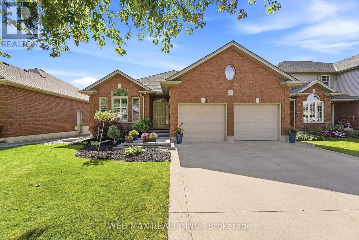
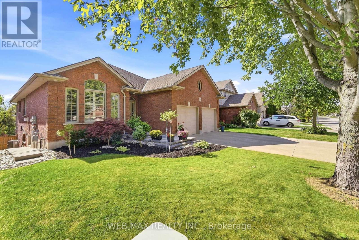
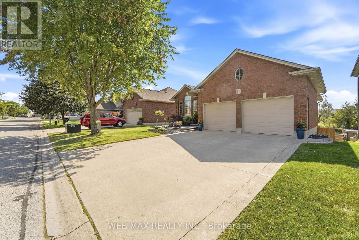
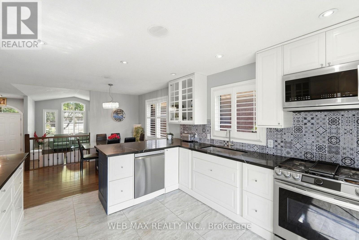
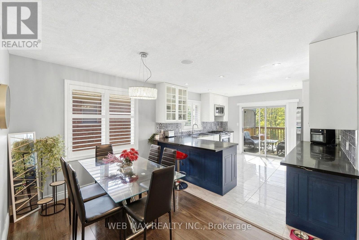
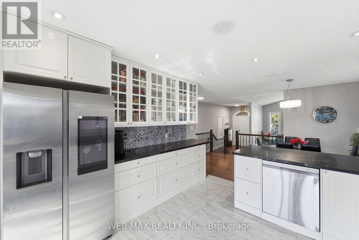
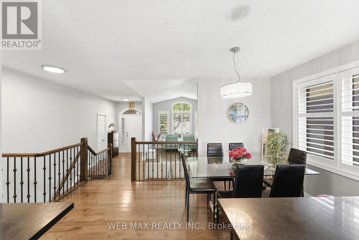
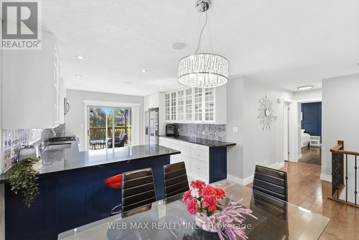
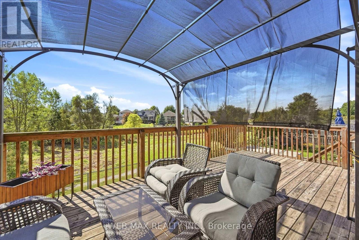
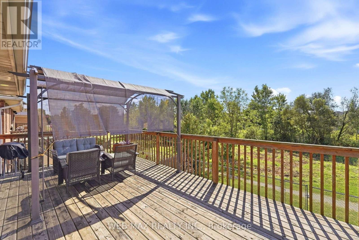
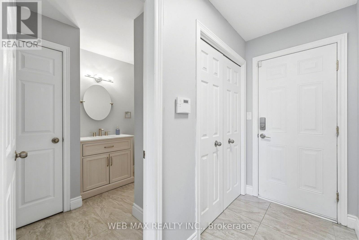
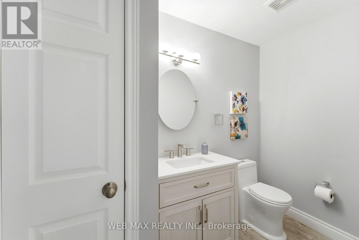
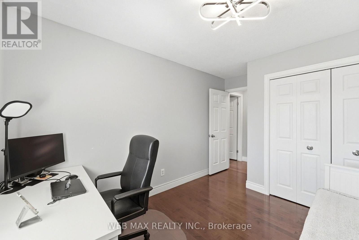
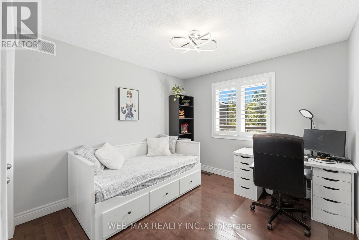
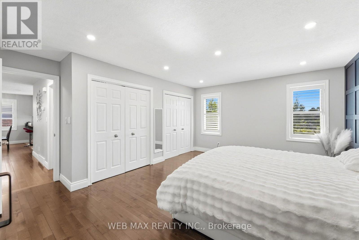
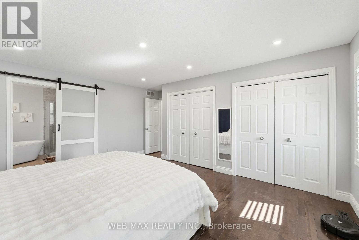
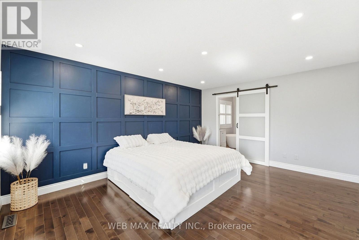
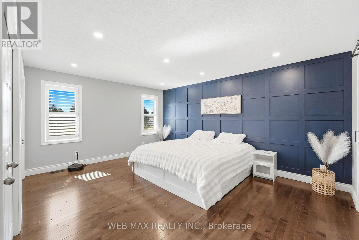
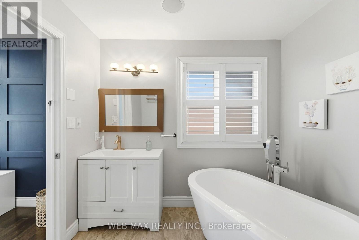
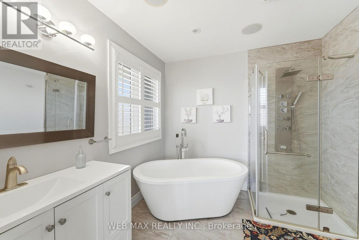
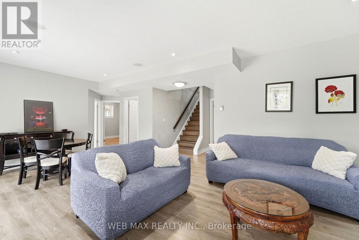
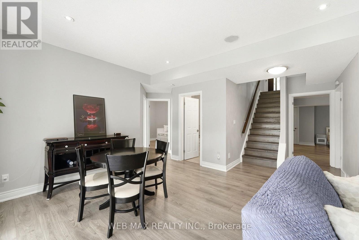
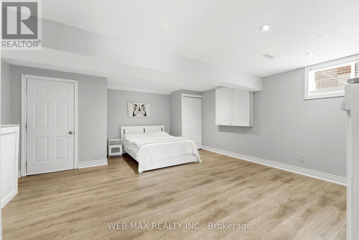
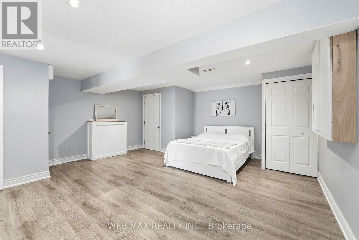
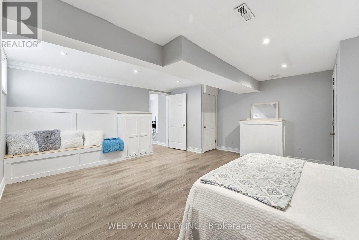
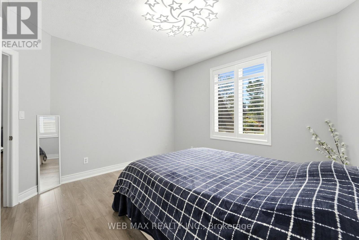
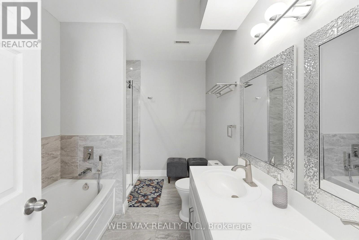
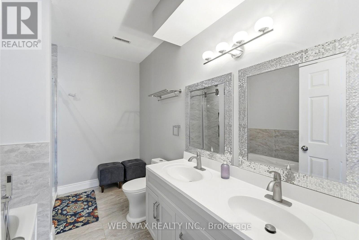
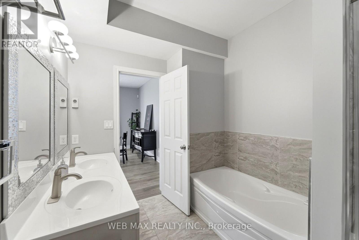
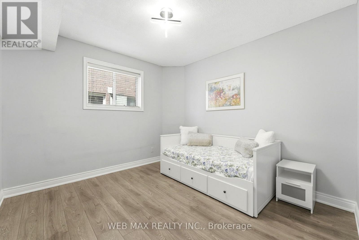
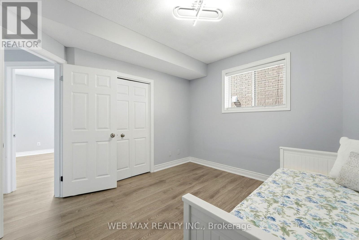
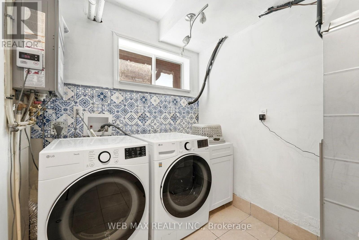
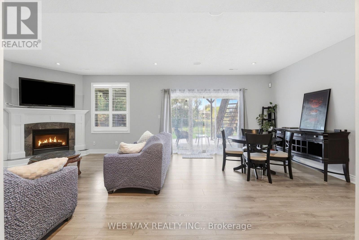
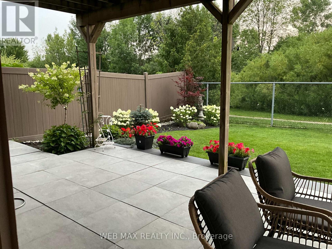
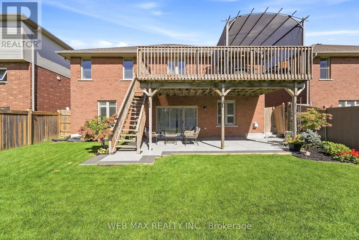
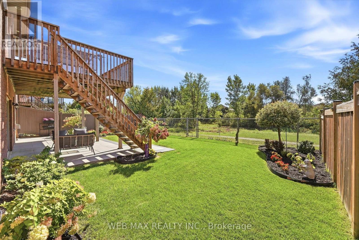
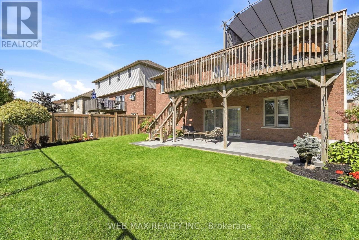
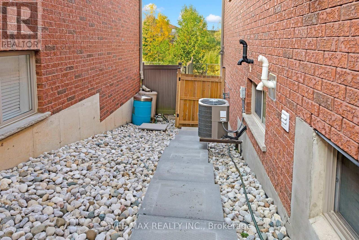
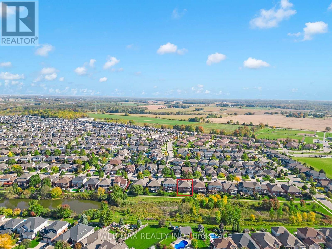
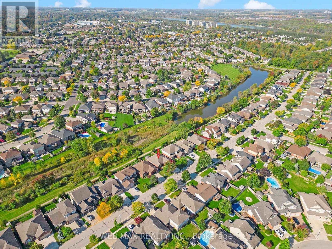
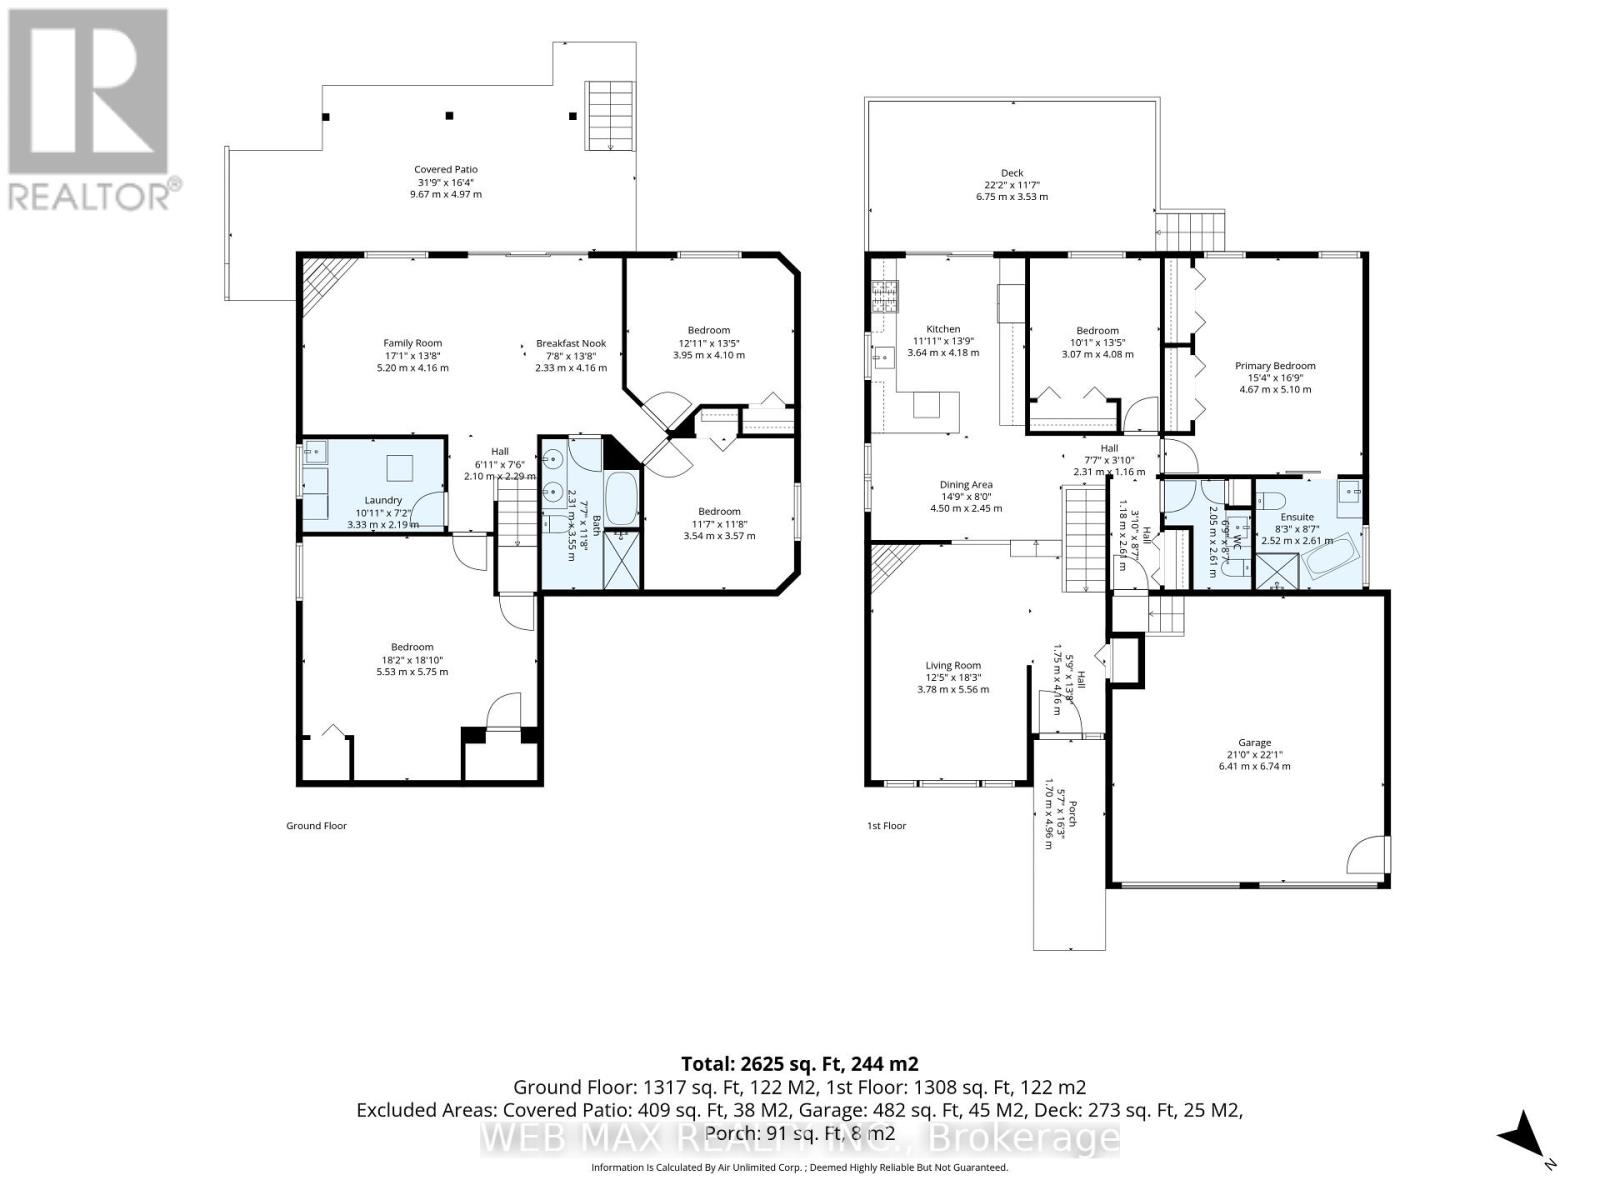
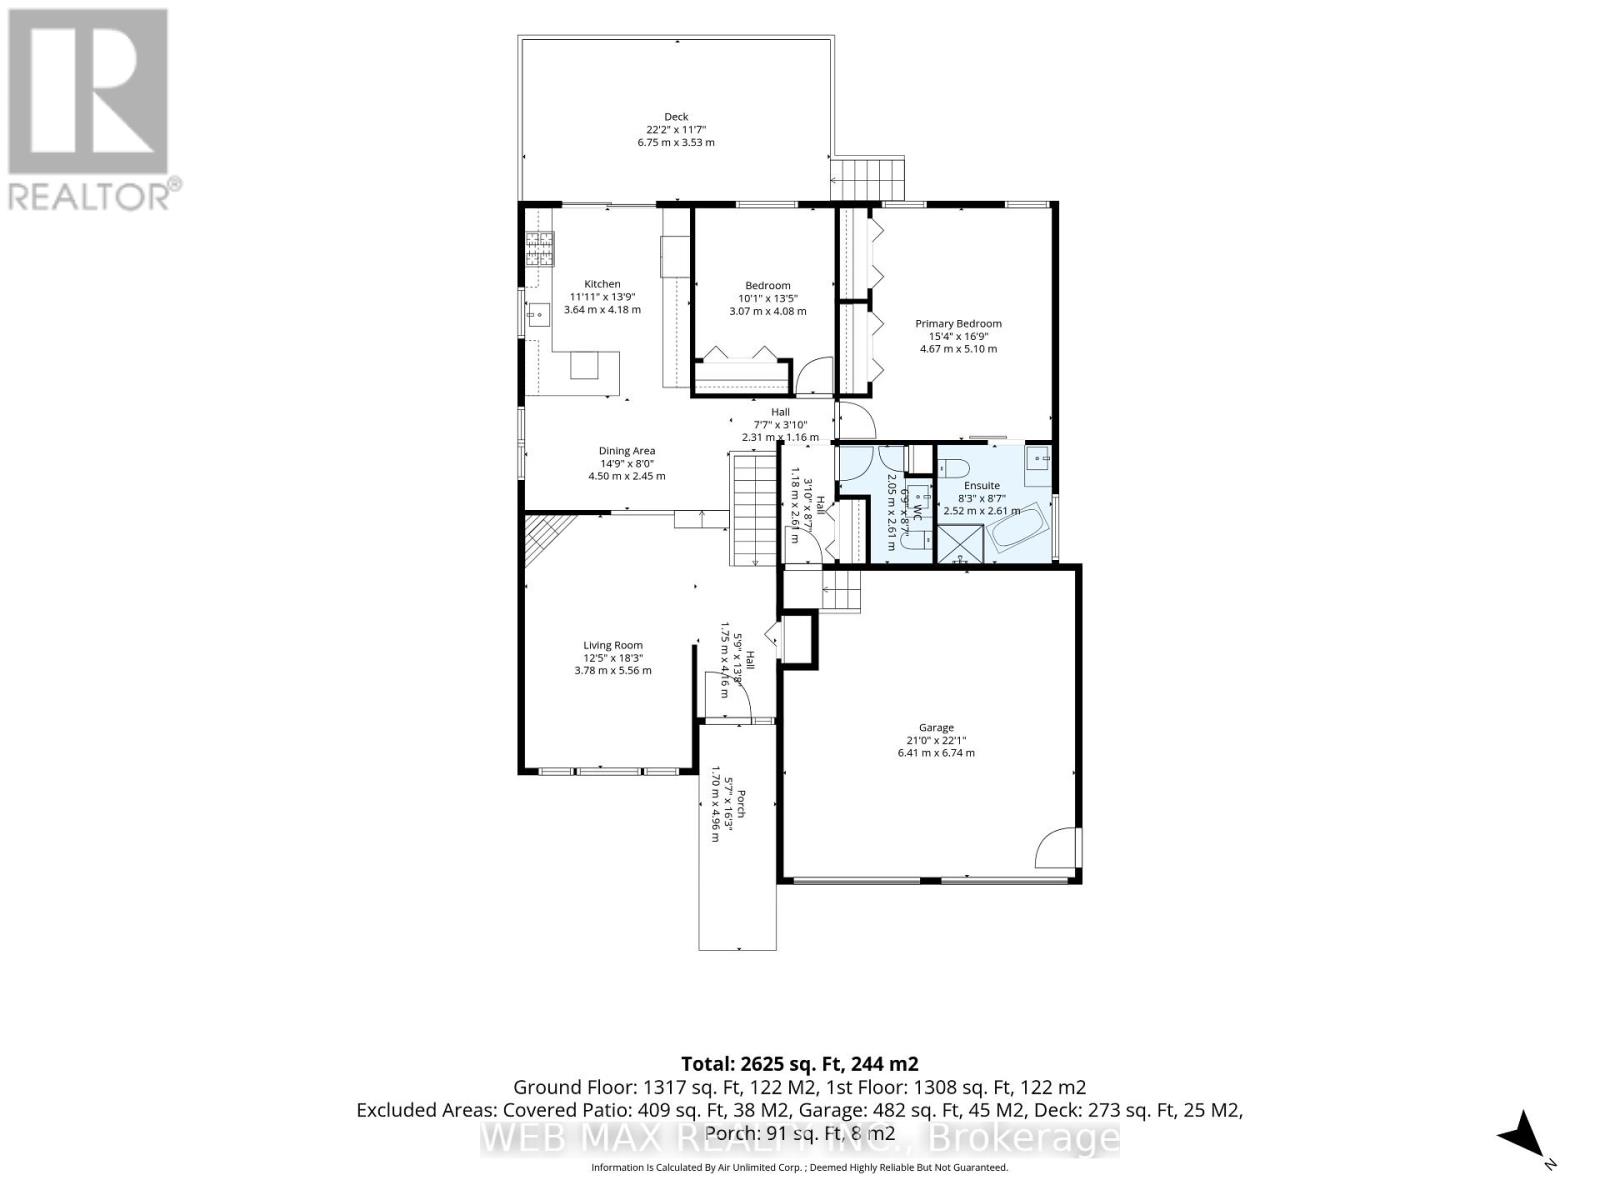
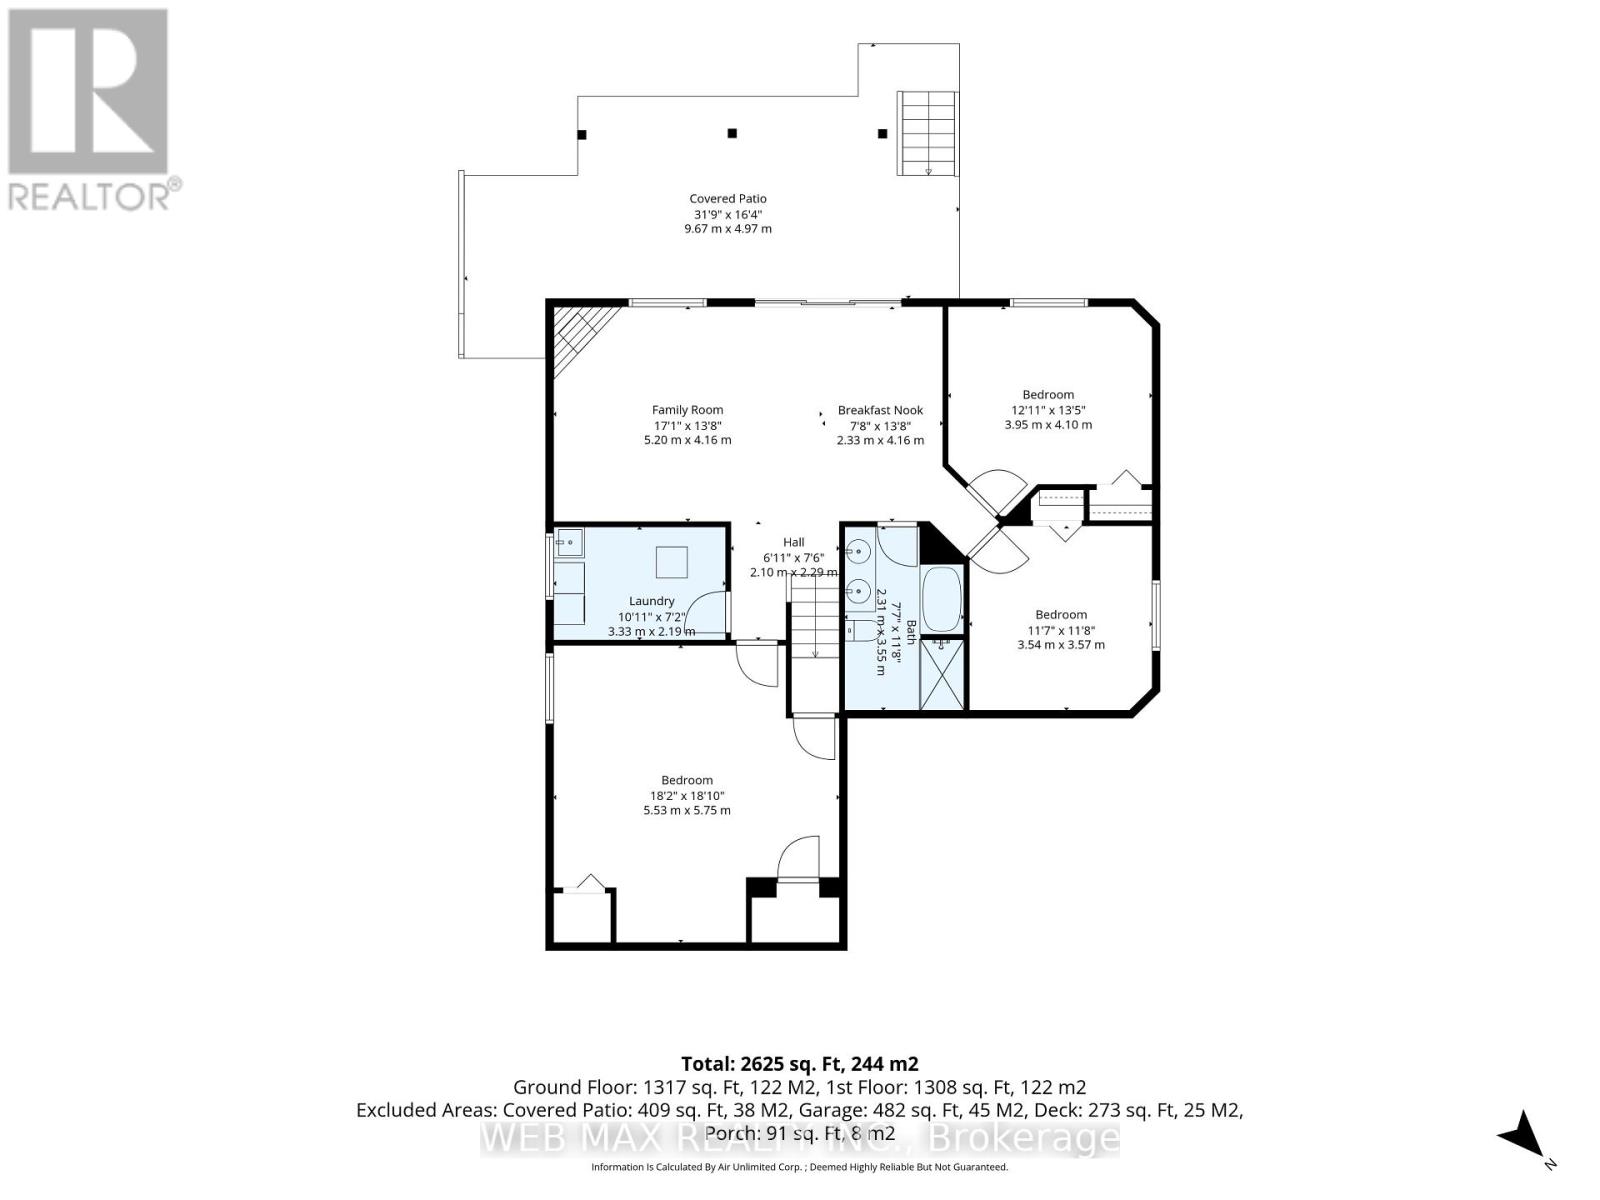
Stunning Detached Walk-Out Bungalow Backing on to Ravine and Pond. This Beautiful Home Features tons of Upgrades - Renovated Kitchen with Quartz Counters, High End SS Appliances, Gas Stove, Renovated Washrooms and New Flooring in Basement and Stairs to Basement. Upper Level Is Home To 2 Generous size Bedrooms. Master Bedroom with an Ensuite Washroom and a Powder Room that can easily be converted to a full washroom. Walk-Out Basement has three Bedrooms and one full washroom with lots of Natural Light and Overlooking a Beautiful Backyard. It can be used as an in-law suit. Additional Features - California Blinds. New Water Softener, Heater in Garage. Main Floor has Walkout from Kitchen To Oversized Deck. Pride of Ownership throughout. (id:15069)
Property Details
| MLS® Number | X13832276 |
| Property Type | Single Family |
| Neigbourhood | Lansdowne Meadow |
| Community Name | Woodstock - North |
| Equipment Type | Water Heater, Water Heater - Tankless |
| Features | Ravine, Carpet Free |
| Parking Space Total | 4 |
| Rental Equipment Type | Water Heater, Water Heater - Tankless |
Building
| Bathroom Total | 3 |
| Bedrooms Above Ground | 2 |
| Bedrooms Below Ground | 3 |
| Bedrooms Total | 5 |
| Amenities | Fireplace(s) |
| Appliances | Water Heater - Tankless, Water Softener, Dishwasher, Dryer, Stove, Washer, Refrigerator |
| Architectural Style | Bungalow |
| Basement Development | Finished |
| Basement Features | Walk Out, Separate Entrance |
| Basement Type | N/a (finished), N/a |
| Construction Style Attachment | Detached |
| Cooling Type | Central Air Conditioning |
| Exterior Finish | Brick |
| Fireplace Present | Yes |
| Fireplace Total | 2 |
| Foundation Type | Unknown |
| Half Bath Total | 1 |
| Heating Fuel | Natural Gas |
| Heating Type | Forced Air |
| Stories Total | 1 |
| Size Interior | 1,100 - 1,500 Sqft |
| Type | House |
| Utility Water | Municipal Water |
Parking
| Attached Garage | |
| Garage |
Land
| Acreage | No |
| Fence Type | Fenced Yard |
| Sewer | Sanitary Sewer |
| Size Depth | 101 Ft ,8 In |
| Size Frontage | 50 Ft ,10 In |
| Size Irregular | 50.9 X 101.7 Ft |
| Size Total Text | 50.9 X 101.7 Ft |
| Zoning Description | R |
Rooms
| Level | Type | Length | Width | Dimensions |
|---|---|---|---|---|
| Basement | Family Room | 8.5 m | 4.9 m | 8.5 m x 4.9 m |
| Basement | Bedroom 3 | 3.35 m | 3.35 m | 3.35 m x 3.35 m |
| Basement | Bedroom 4 | 3.66 m | 3.35 m | 3.66 m x 3.35 m |
| Basement | Bedroom 5 | 5.18 m | 5.48 m | 5.18 m x 5.48 m |
| Main Level | Bedroom | 4.75 m | 6.18 m | 4.75 m x 6.18 m |
| Main Level | Bedroom 2 | 3.84 m | 3.69 m | 3.84 m x 3.69 m |
| Main Level | Living Room | 6.83 m | 4.36 m | 6.83 m x 4.36 m |
Contact Us
Contact us for more information

This REALTOR.ca listing content is owned and licensed by REALTOR® members of The Canadian Real Estate Association
The trademarks REALTOR®, REALTORS®, and the REALTOR® logo are controlled by The Canadian Real Estate Association (CREA) and identify real estate professionals who are members of CREA. The trademarks MLS®, Multiple Listing Service® and the associated logos are owned by The Canadian Real Estate Association (CREA) and identify the quality of services provided by real estate professionals who are members of CREA. The trademark DDF® is owned by The Canadian Real Estate Association (CREA) and identifies CREA's Data Distribution Facility (DDF®)
September 26 2026 08:08:40
Toronto Regional Real Estate Board
Web Max Realty Inc.