
204 Holborn Drive Kitchener, Ontario N2A 2E8

6 Bedroom
2 Bathroom
1,100 - 1,500 sqft
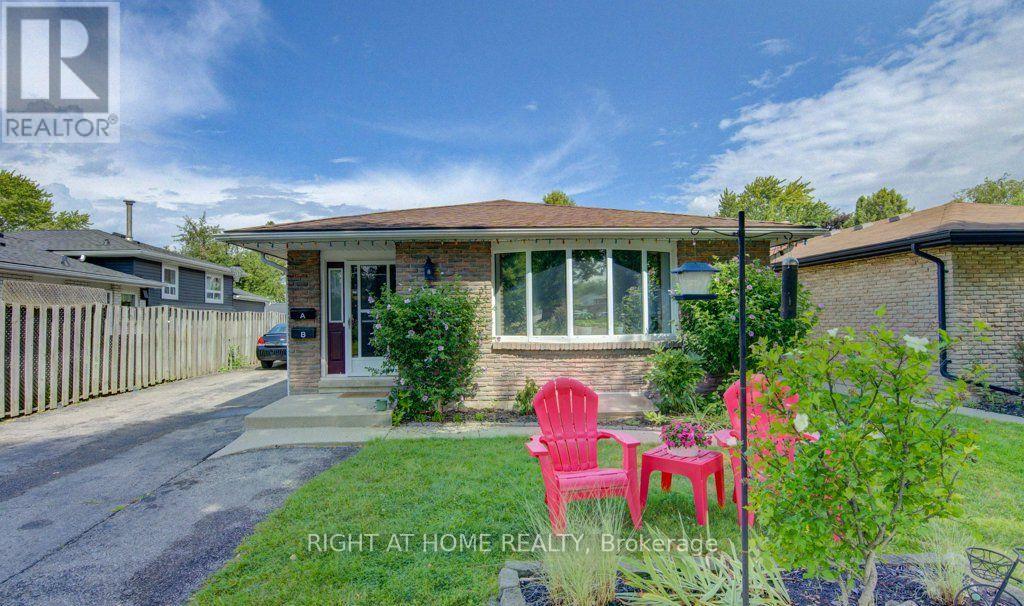
Raised Bungalow
Central Air Conditioning
Forced Air
$799,950
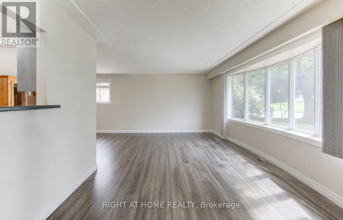
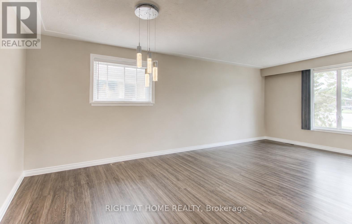
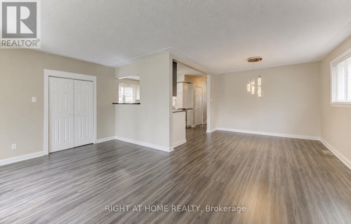
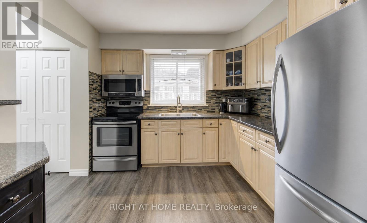
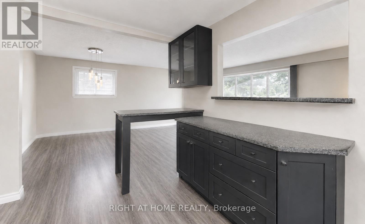
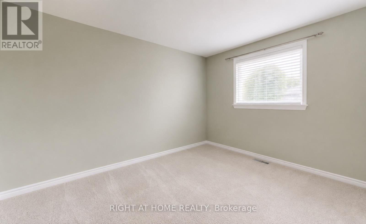
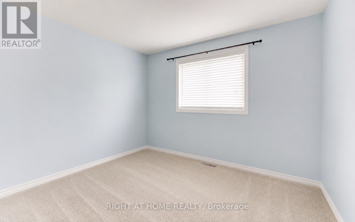
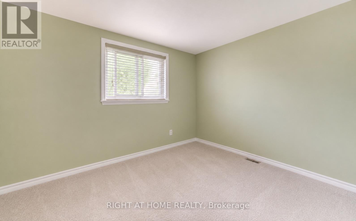
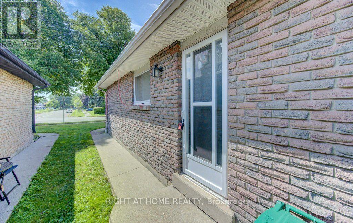
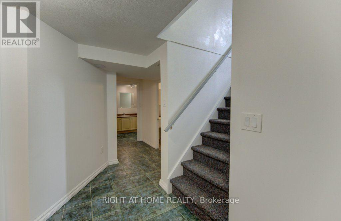
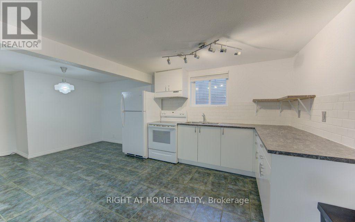
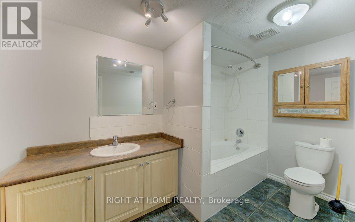
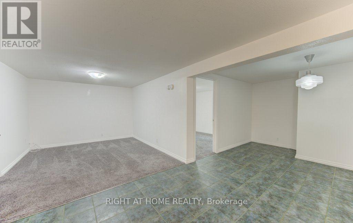
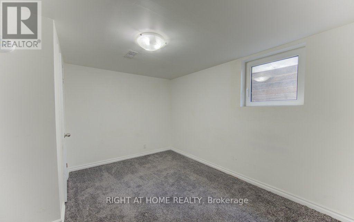
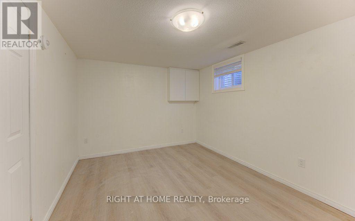
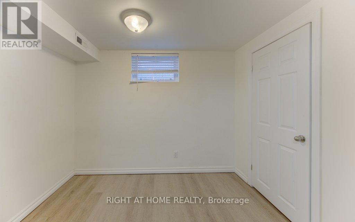
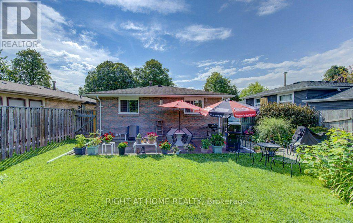
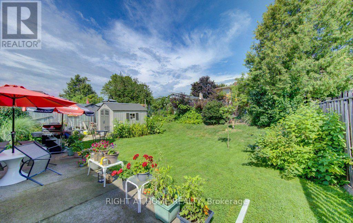
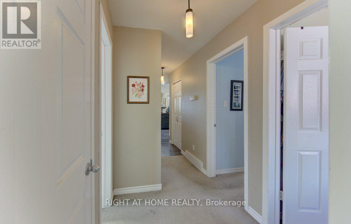
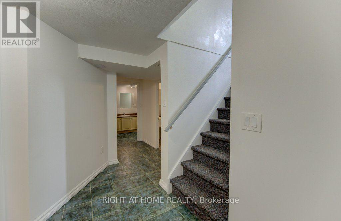
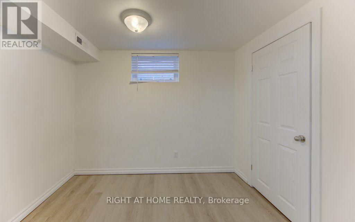
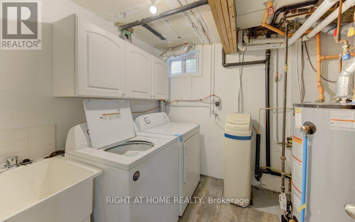
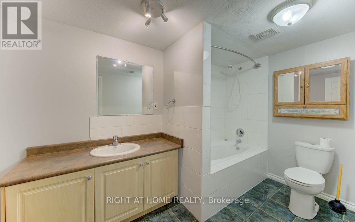
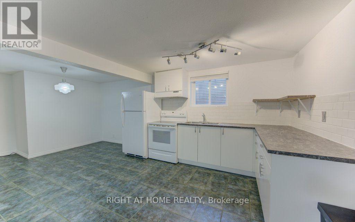
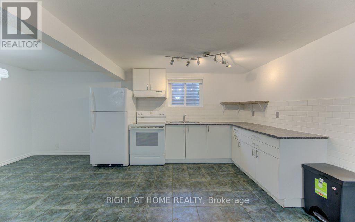
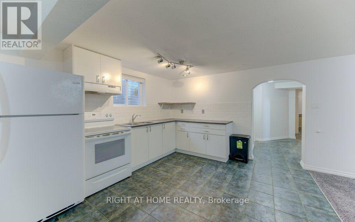
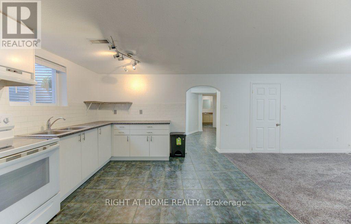
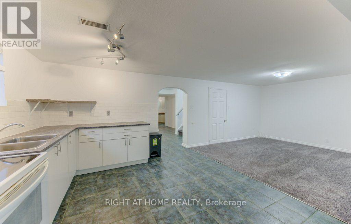
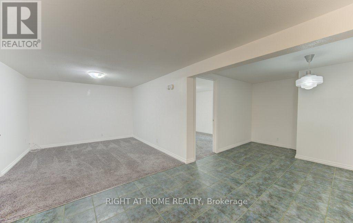
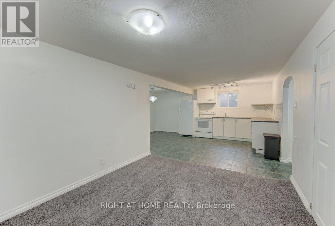
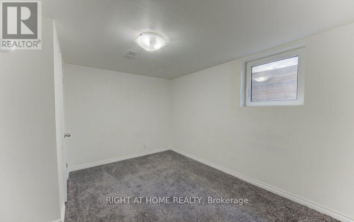
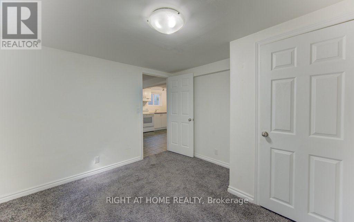
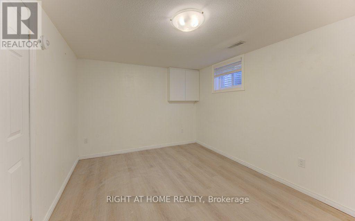
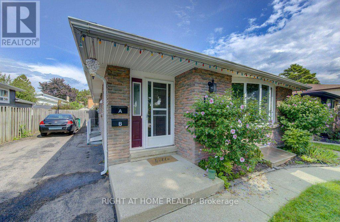
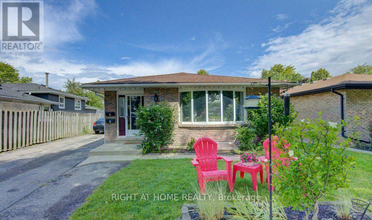
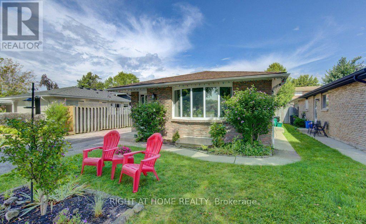
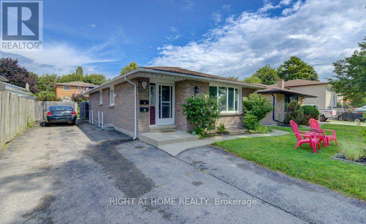
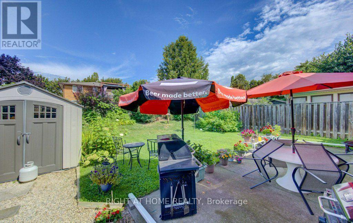
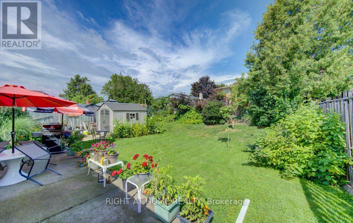
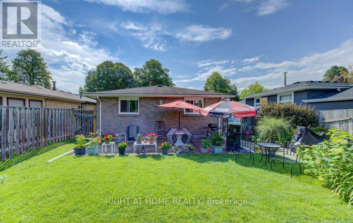
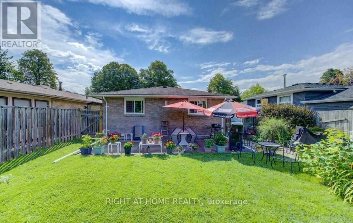
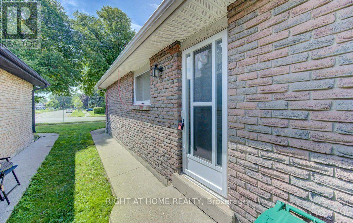
Discover the possibilities at this legal duplex in the sought-after Stanley Park neighbourhood. Offering two fully self-contained units, each with 3 bedrooms, a 4-piece bathroom, kitchen, living space and separate laundry, this property provides an excellent combination of flexibility, space and income potential. The finished lower level features a separate entrance, making both units functional and private for occupants.Whether you're a first-time buyer looking to offset your mortgage, a multi-generational family seeking additional living space, or an investor looking to add a versatile property to your portfolio, this duplex offers multiple possibilities. With approximately 1,258 sq. ft. above grade and 861 sq. ft. of finished lower-level space, there is plenty of room for comfortable living.The property also offers 4 dedicated parking spaces, with 2 spaces allocated per unit, along with a generous lot and outdoor space. Ideally situated close to schools, shopping, public transit, places of worship and Breithaupt Community Centre, with convenient access to major routes and Highway 401. A great opportunity to own a move-in-ready legal duplex in an established Kitchener neighbourhood. **Please Note Some photos Have Been Virtually Staged for Presentation Purposes** (id:15069)
Property Details
| MLS® Number | X13706060 |
| Property Type | Multi-family |
| Neigbourhood | Idlewood |
| Amenities Near By | Public Transit, Schools, Place Of Worship |
| Features | Irregular Lot Size |
| Parking Space Total | 4 |
Building
| Bathroom Total | 2 |
| Bedrooms Above Ground | 3 |
| Bedrooms Below Ground | 3 |
| Bedrooms Total | 6 |
| Age | 51 To 99 Years |
| Appliances | Water Softener |
| Architectural Style | Raised Bungalow |
| Basement Development | Finished |
| Basement Features | Separate Entrance |
| Basement Type | N/a (finished), Full, N/a |
| Cooling Type | Central Air Conditioning |
| Exterior Finish | Brick, Vinyl Siding |
| Foundation Type | Poured Concrete |
| Heating Fuel | Natural Gas |
| Heating Type | Forced Air |
| Stories Total | 1 |
| Size Interior | 1,100 - 1,500 Sqft |
| Type | Duplex |
| Utility Water | Municipal Water |
Parking
| No Garage |
Land
| Acreage | No |
| Fence Type | Partially Fenced |
| Land Amenities | Public Transit, Schools, Place Of Worship |
| Sewer | Sanitary Sewer |
| Size Depth | 130 Ft ,1 In |
| Size Frontage | 52 Ft ,2 In |
| Size Irregular | 52.2 X 130.1 Ft |
| Size Total Text | 52.2 X 130.1 Ft |
https://www.realtor.ca/real-estate/30189902/204-holborn-drive-kitchener
Contact Us
Contact us for more information

This REALTOR.ca listing content is owned and licensed by REALTOR® members of The Canadian Real Estate Association
The trademarks REALTOR®, REALTORS®, and the REALTOR® logo are controlled by The Canadian Real Estate Association (CREA) and identify real estate professionals who are members of CREA. The trademarks MLS®, Multiple Listing Service® and the associated logos are owned by The Canadian Real Estate Association (CREA) and identify the quality of services provided by real estate professionals who are members of CREA. The trademark DDF® is owned by The Canadian Real Estate Association (CREA) and identifies CREA's Data Distribution Facility (DDF®)
August 24 2026 05:08:40
Toronto Regional Real Estate Board
Right At Home Realty, Brokerage