
204 - 728 Sheppard Avenue W Toronto, Ontario M3H 2S8

3 Bedroom
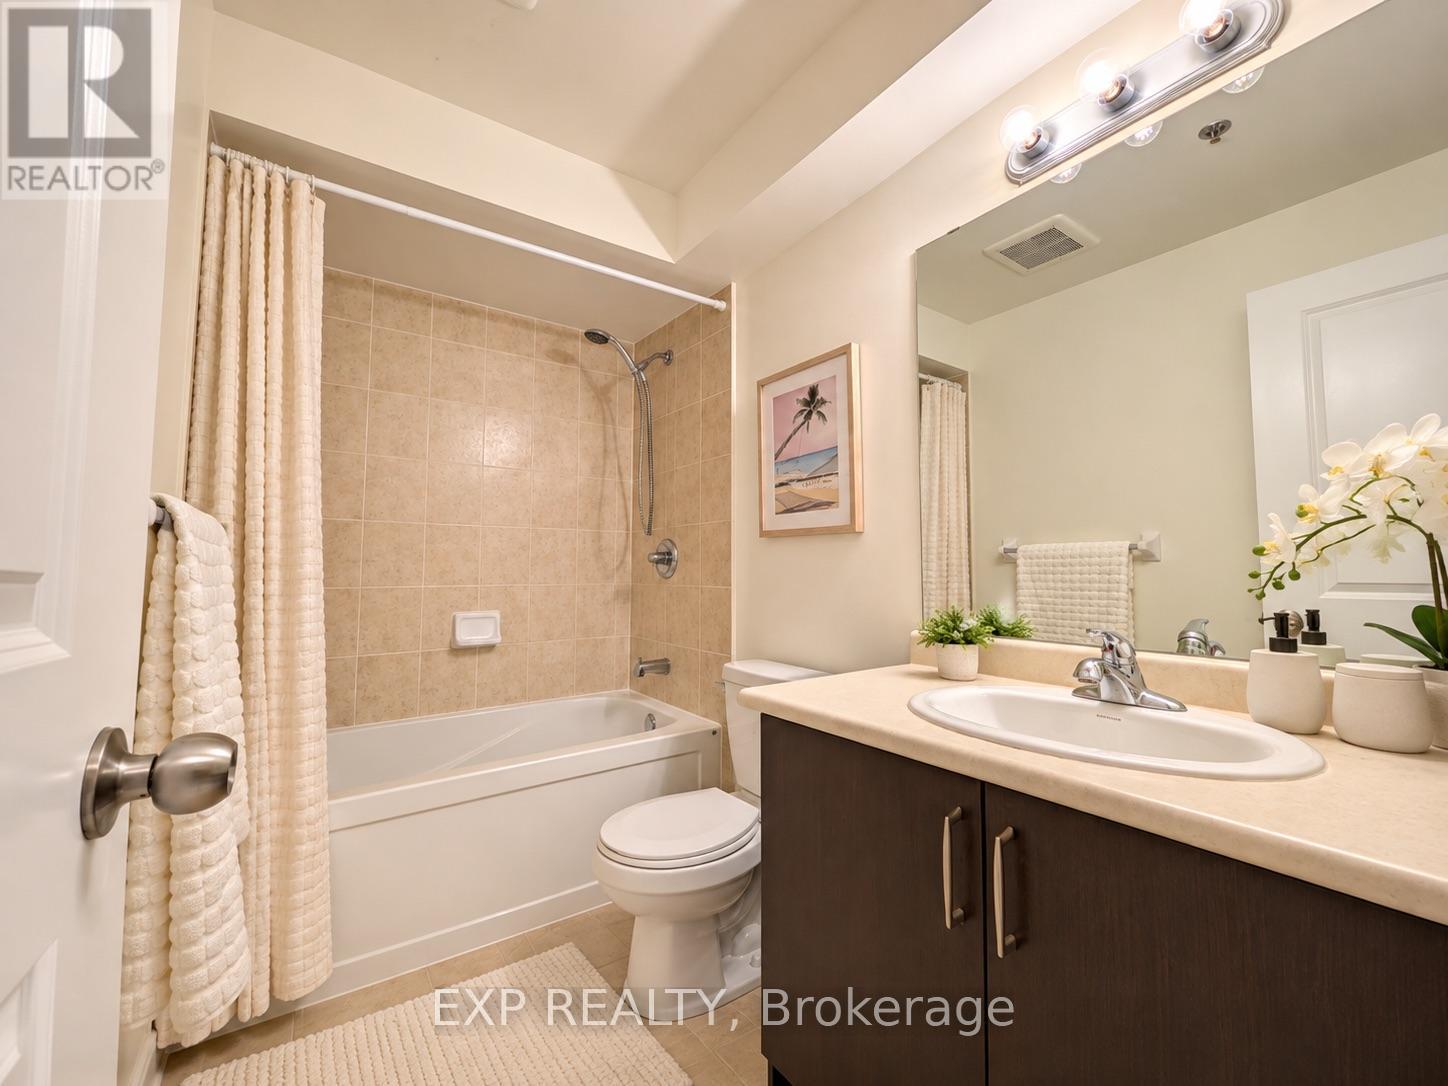
3 Bathroom
1,200 - 1,399 sqft
Central Air Conditioning
Forced Air
$699,000Maintenance, Common Area Maintenance, Parking, Insurance
$596.44 Monthly
Maintenance, Common Area Maintenance, Parking, Insurance
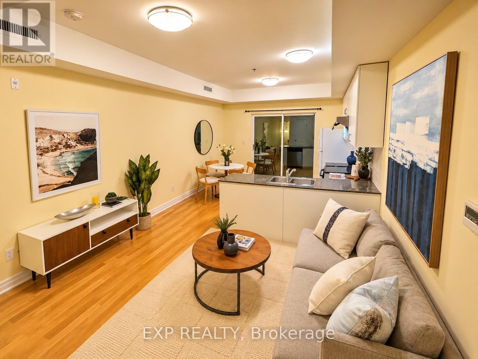
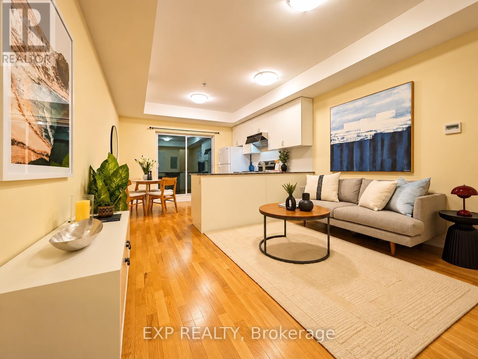
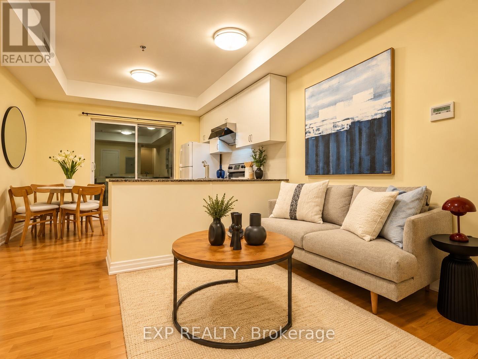
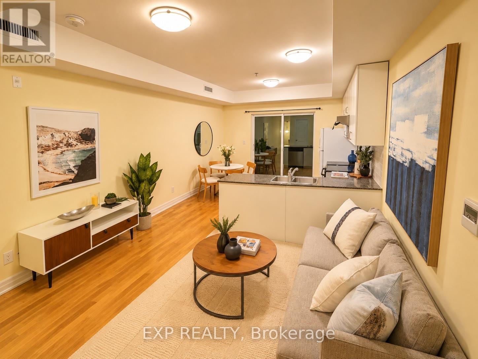
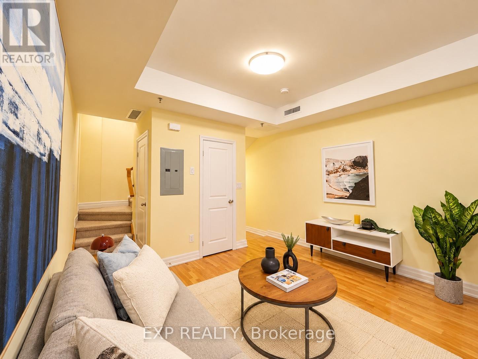
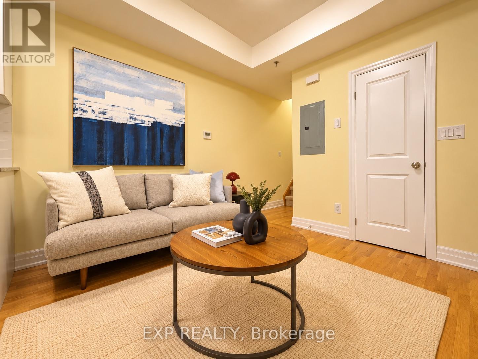
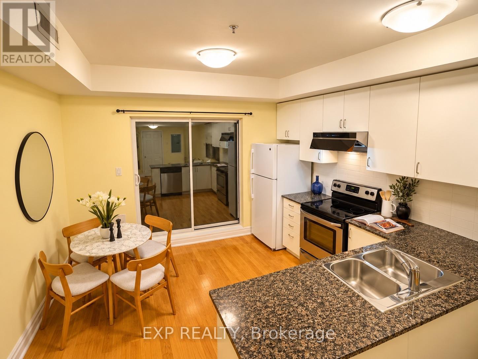
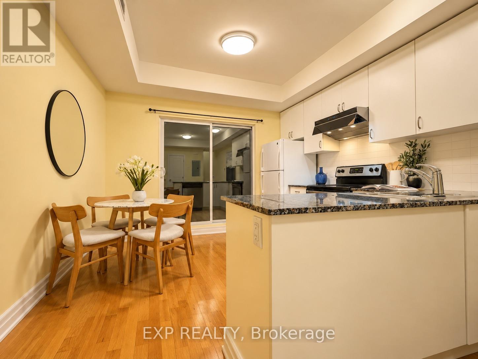
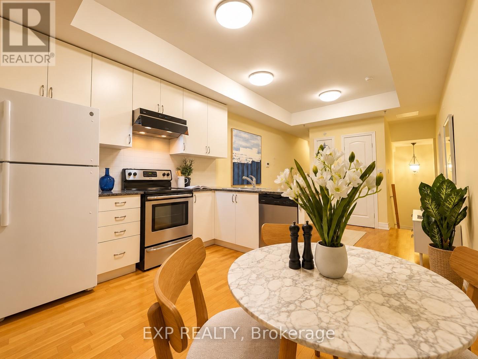
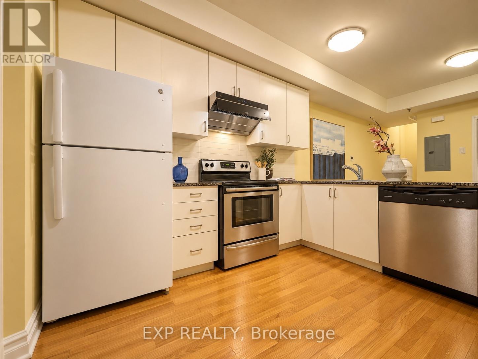
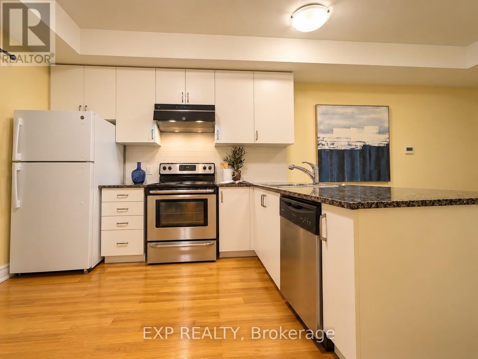
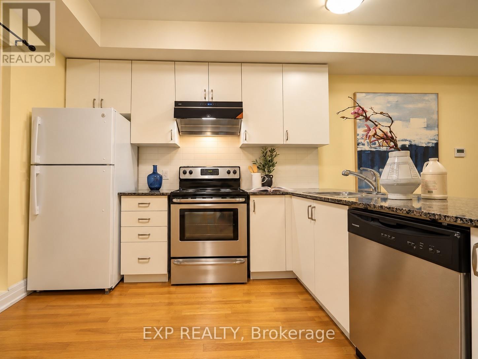
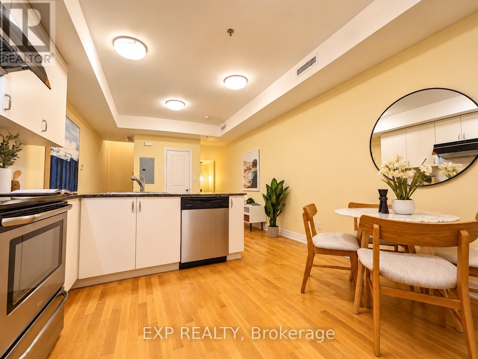
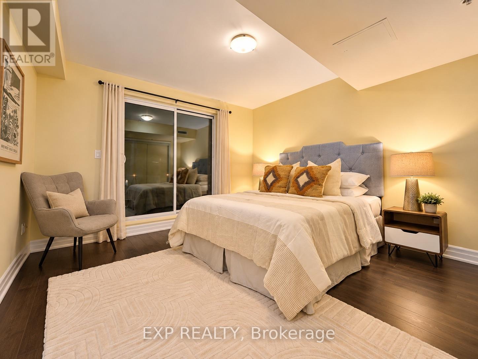
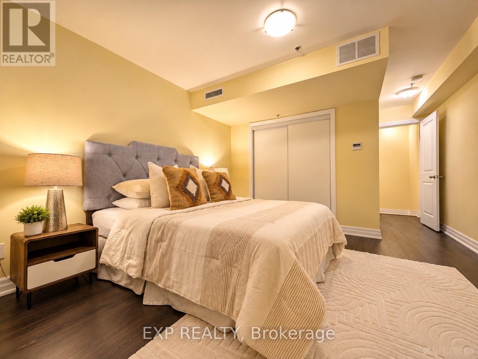
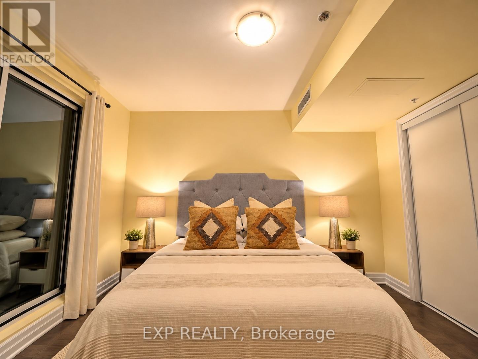
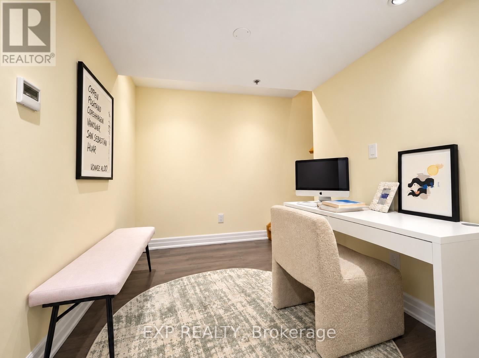
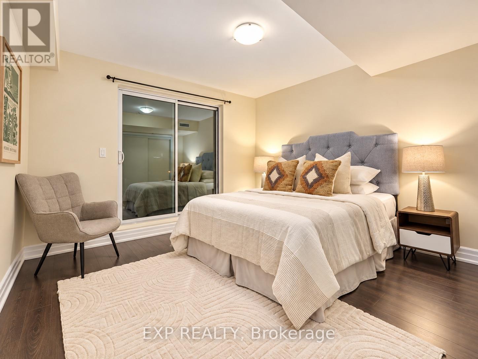
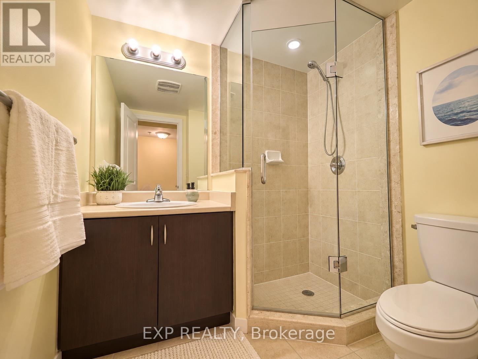
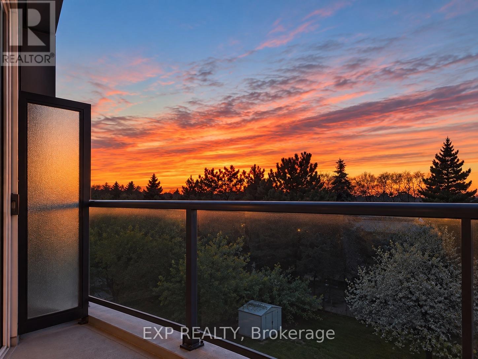
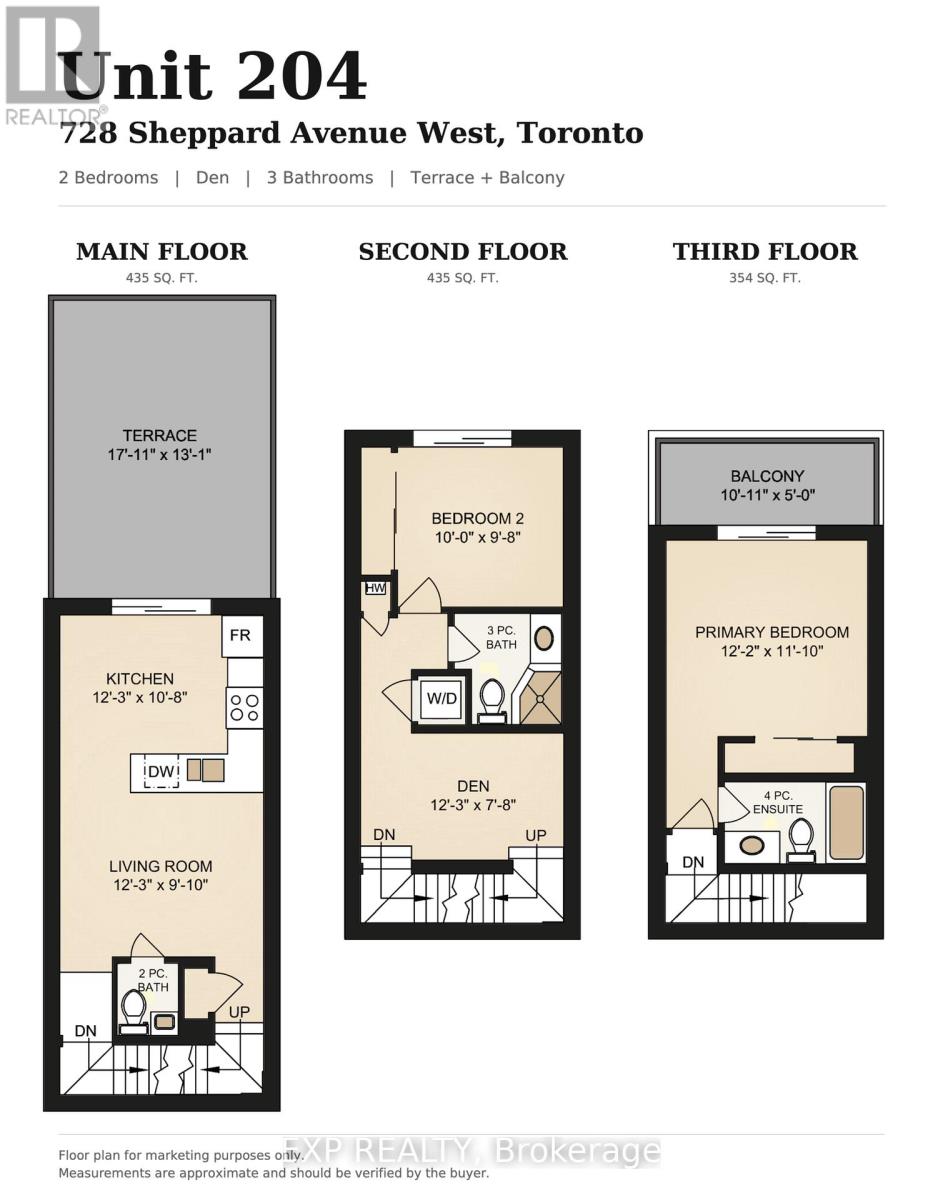
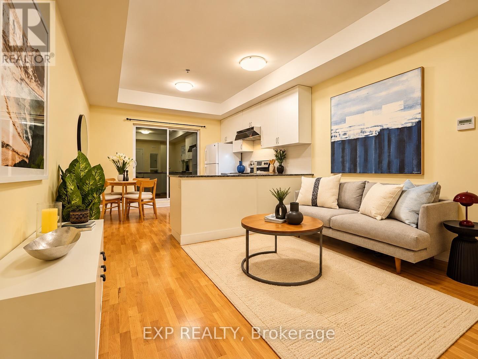
$596.44 MonthlyWelcome To This Bright & Spacious Turn-Key 3-Storey Condo Townhouse In The Heart Of Bathurst Manor! Offering Approximately 1,224 Sq. Ft. Of Interior Living Space Plus A Private 233 Sq. Ft. Terrace, Balcony & Juliette Balcony, This Well-Designed 2+1 Bedroom, 2.5-Bath Home Combines Comfort, Functionality & Low-Maintenance Living.The Main Level Features 9-Ft Ceilings, A Bright Open-Concept Living Area & An Eat-In Kitchen With Granite Countertops, Stainless Steel Appliances & A Walk-Out To The Private Terrace Perfect For Relaxing Or Entertaining. Enjoy Beautiful North-Facing Views And Sunset Views From Multiple Outdoor Spaces Throughout The Home.The Primary Bedroom Retreat Features A Private Balcony, Double Closet & 4-Piece Ensuite With Soaker Tub. Additional Highlights Include Convenient Bedroom-Level Laundry, A 3-Piece Main Bathroom With Glass Shower, Bike Storage & Low Maintenance Fees.An Excellent Opportunity For Singles, Couples Or Young Families Seeking A Spacious Condo Townhouse In A Well-Connected, Family-Friendly Neighbourhood. (id:15069)
Property Details
| MLS® Number | C13817106 |
| Property Type | Single Family |
| Neigbourhood | Lansing-Westgate |
| Community Name | Bathurst Manor |
| Amenities Near By | Golf Nearby, Park, Public Transit, Schools, Ski Area |
| Community Features | Pets Allowed With Restrictions |
| Equipment Type | Water Heater, Water Heater - Tankless |
| Features | In Suite Laundry |
| Parking Space Total | 1 |
| Rental Equipment Type | Water Heater, Water Heater - Tankless |
| View Type | View |
Building
| Bathroom Total | 3 |
| Bedrooms Above Ground | 2 |
| Bedrooms Below Ground | 1 |
| Bedrooms Total | 3 |
| Age | 11 To 15 Years |
| Amenities | Visitor Parking, Separate Heating Controls, Separate Electricity Meters |
| Appliances | Water Heater, Dishwasher, Dryer, Hood Fan, Stove, Washer, Window Coverings, Refrigerator |
| Basement Type | None |
| Cooling Type | Central Air Conditioning |
| Exterior Finish | Brick, Stucco |
| Fire Protection | Security System |
| Flooring Type | Laminate, Carpeted |
| Half Bath Total | 1 |
| Heating Fuel | Electric |
| Heating Type | Forced Air |
| Stories Total | 3 |
| Size Interior | 1,200 - 1,399 Sqft |
| Type | Row / Townhouse |
Parking
| Garage |
Land
| Acreage | No |
| Land Amenities | Golf Nearby, Park, Public Transit, Schools, Ski Area |
Rooms
| Level | Type | Length | Width | Dimensions |
|---|---|---|---|---|
| Second Level | Bedroom 2 | 3.05 m | 2.94 m | 3.05 m x 2.94 m |
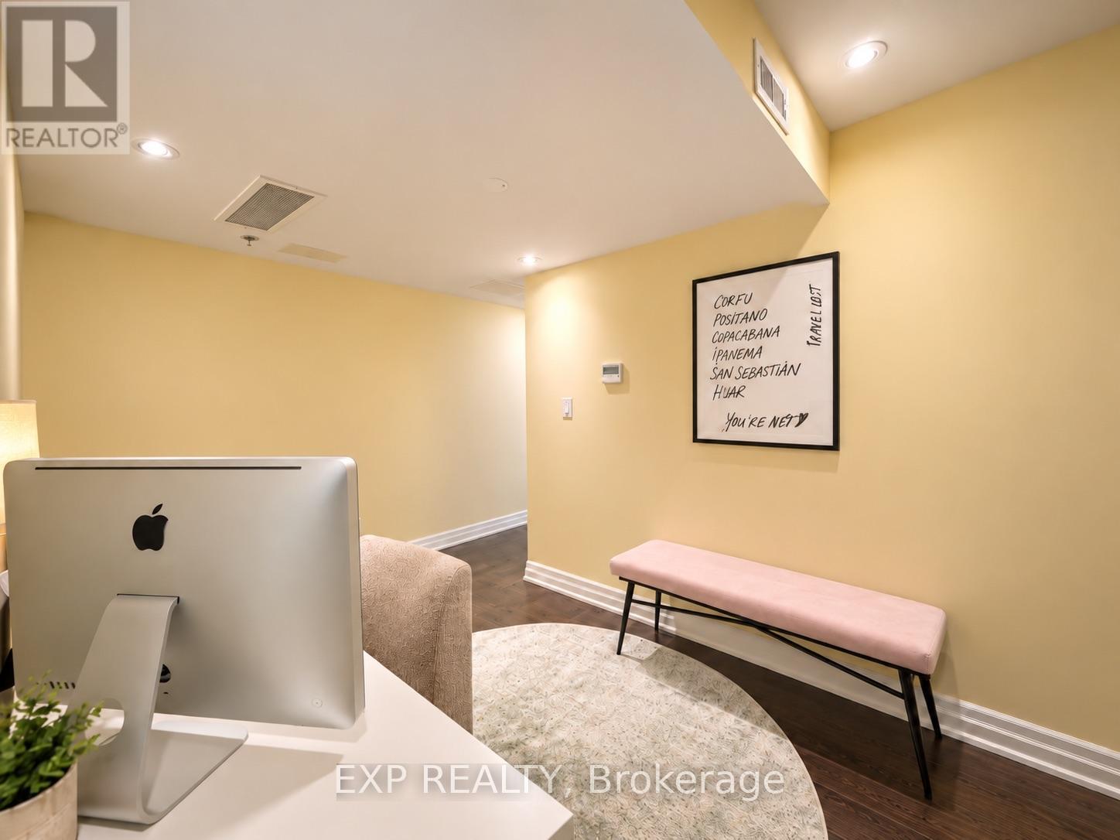
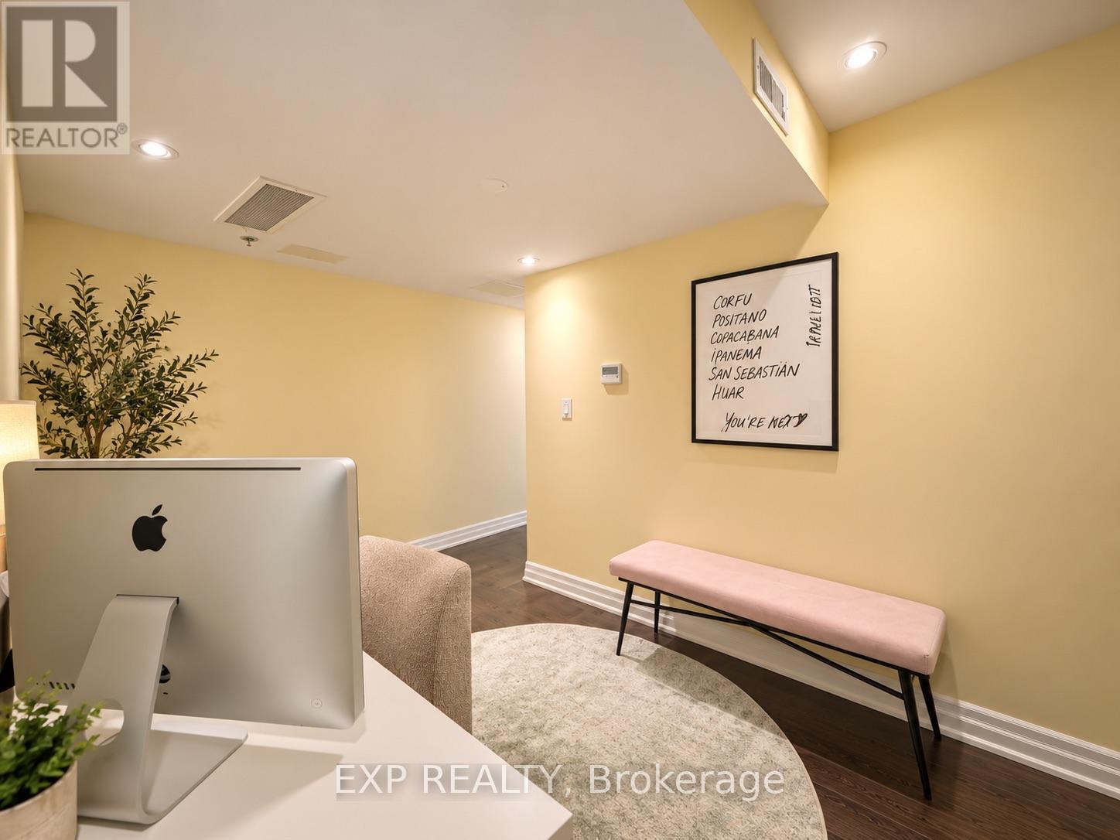
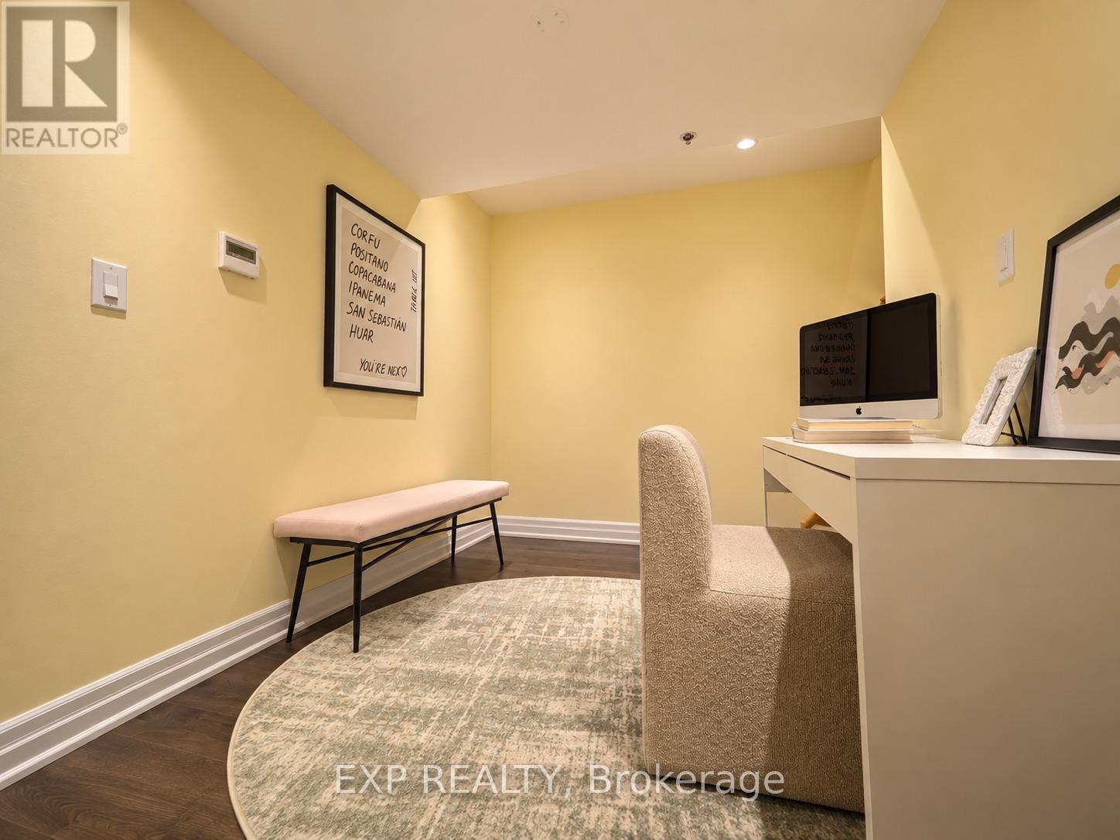
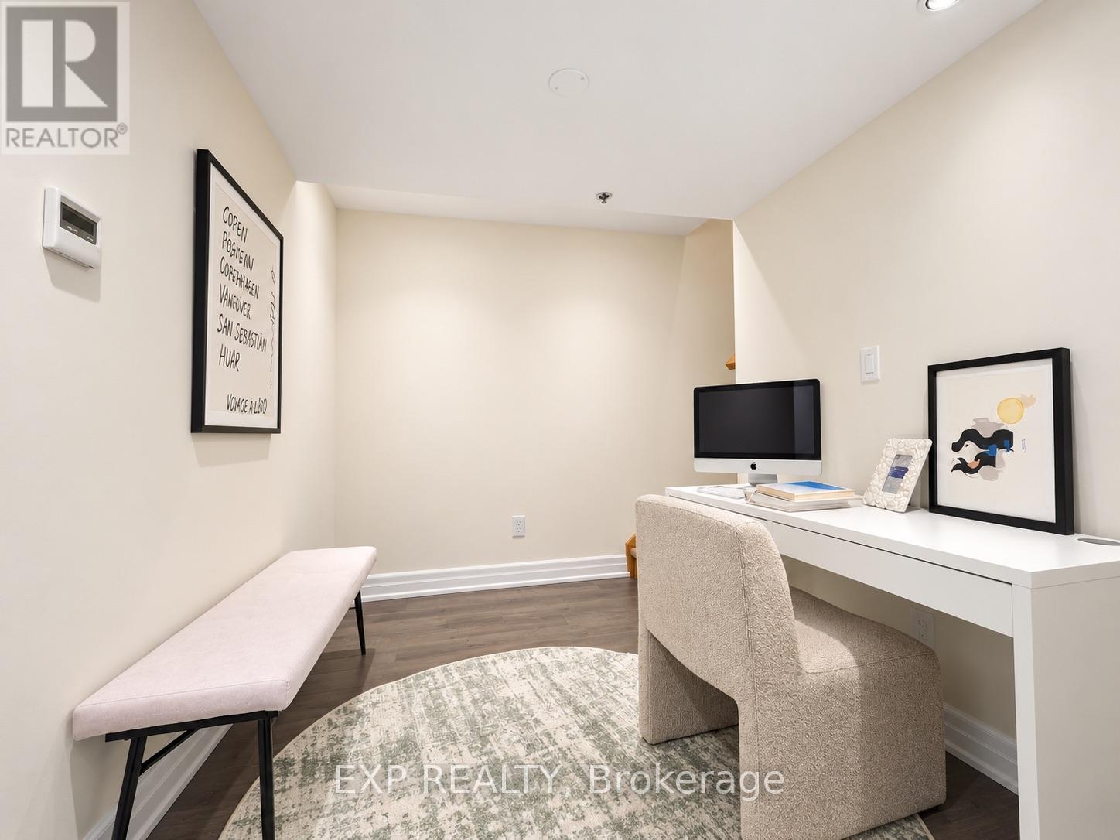
| Second Level | Den | 3.74 m | 2.33 m | 3.74 m x 2.33 m |
| Third Level | Primary Bedroom | 3.72 m | 3.62 m | 3.72 m x 3.62 m |
| Third Level | Other | 3.94 m | 1.52 m | 3.94 m x 1.52 m |
| Main Level | Living Room | 3.73 m | 3 m | 3.73 m x 3 m |
| Main Level | Kitchen | 3.73 m | 3.25 m | 3.73 m x 3.25 m |
| Main Level | Other | 5.45 m | 3.98 m | 5.45 m x 3.98 m |
Contact Us
Contact us for more information

This REALTOR.ca listing content is owned and licensed by REALTOR® members of The Canadian Real Estate Association
The trademarks REALTOR®, REALTORS®, and the REALTOR® logo are controlled by The Canadian Real Estate Association (CREA) and identify real estate professionals who are members of CREA. The trademarks MLS®, Multiple Listing Service® and the associated logos are owned by The Canadian Real Estate Association (CREA) and identify the quality of services provided by real estate professionals who are members of CREA. The trademark DDF® is owned by The Canadian Real Estate Association (CREA) and identifies CREA's Data Distribution Facility (DDF®)
September 23 2026 04:53:46
Toronto Regional Real Estate Board
Exp Realty