
204 - 6 Walton Avenue Kitchener, Ontario N2C 2B5

3 Bedroom
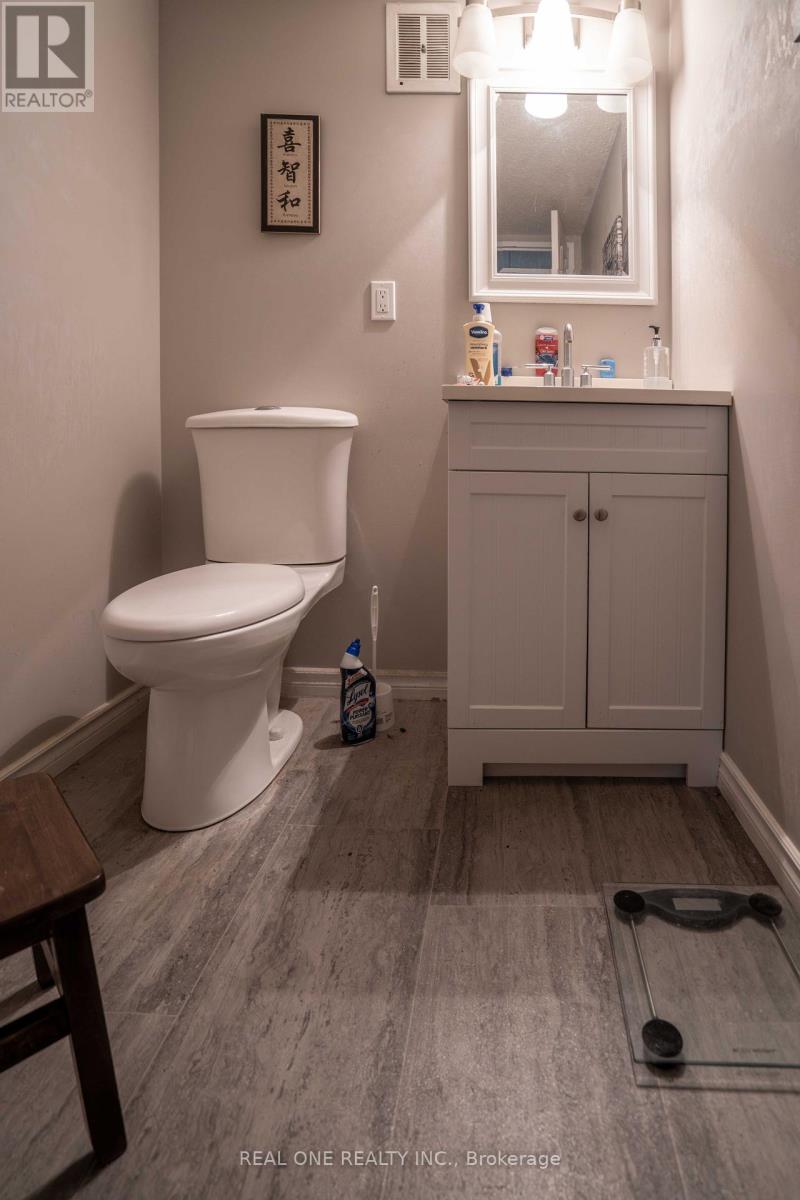
2 Bathroom
1,000 - 1,199 sqft
None
Baseboard Heaters
$289,000Maintenance, Heat, Electricity, Water, Insurance, Common Area Maintenance, Parking
$871.39 Monthly
Maintenance, Heat, Electricity, Water, Insurance, Common Area Maintenance, Parking
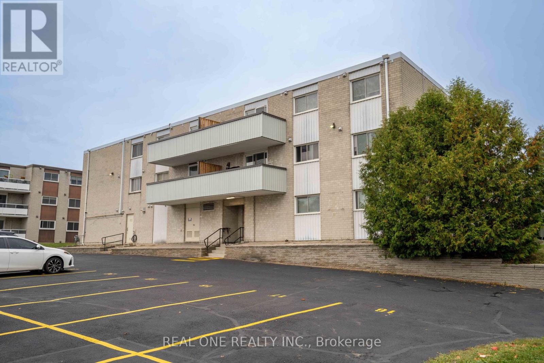
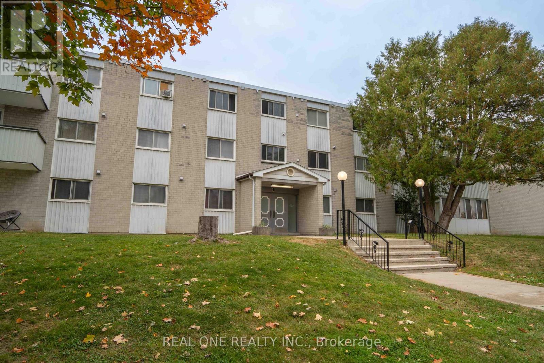
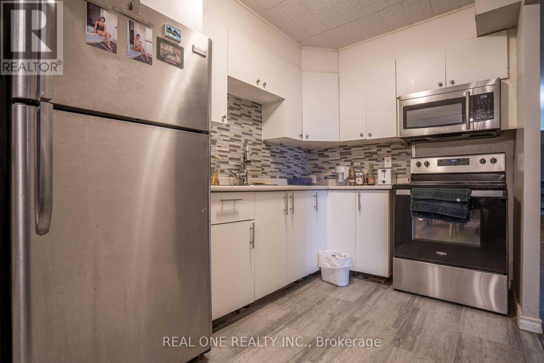
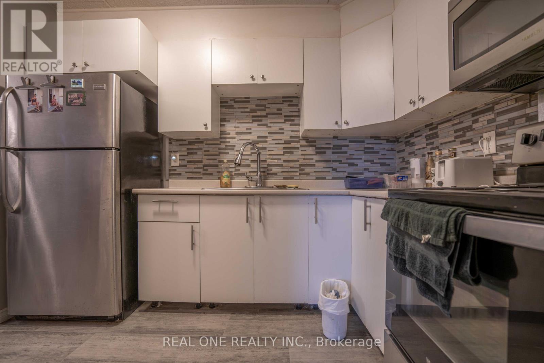
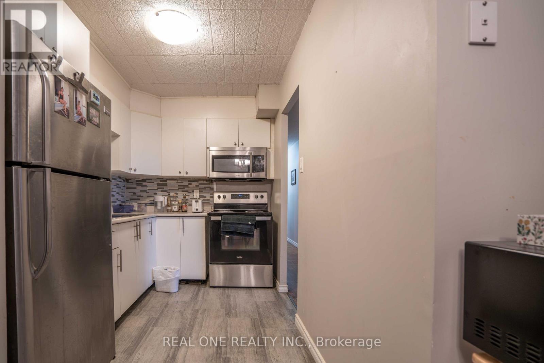
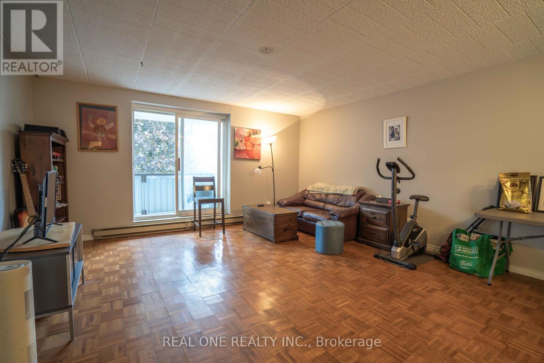
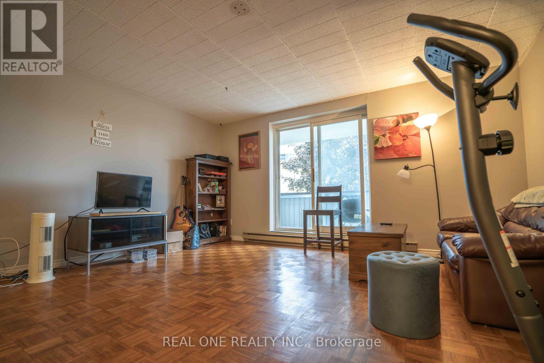
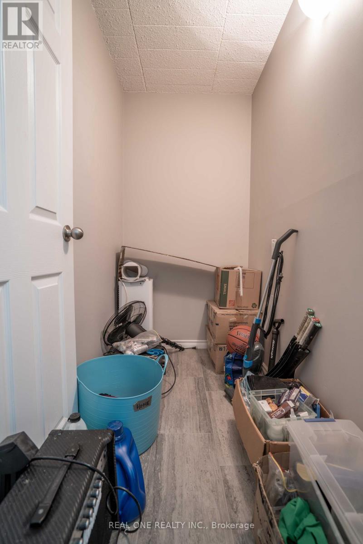
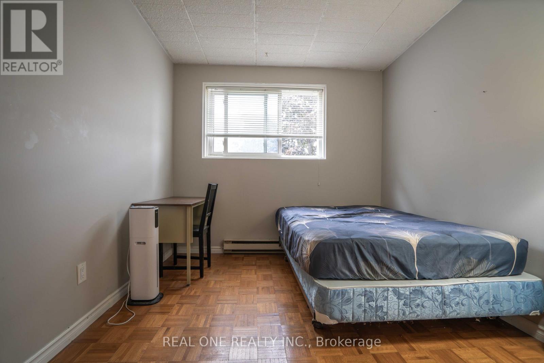
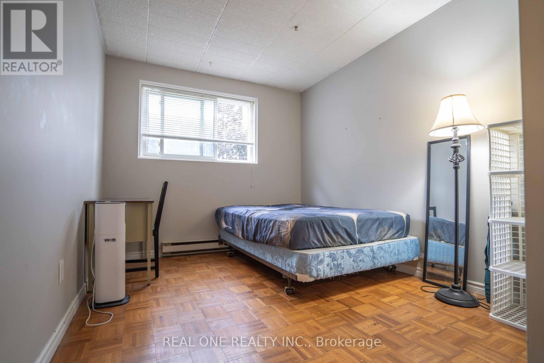
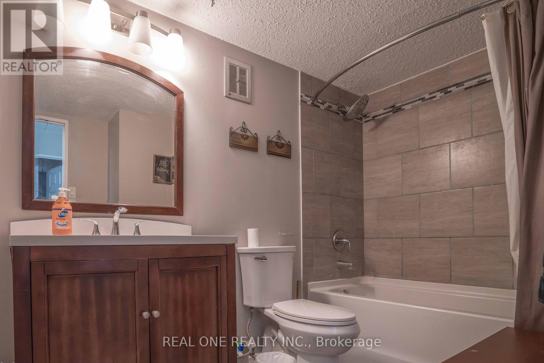
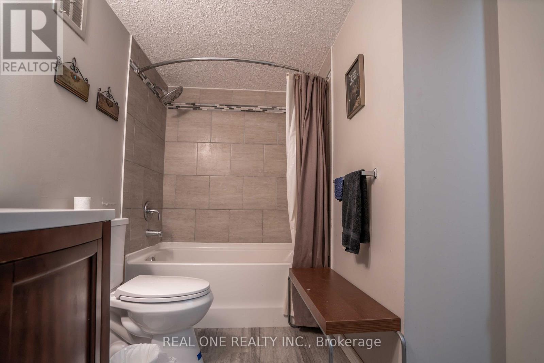
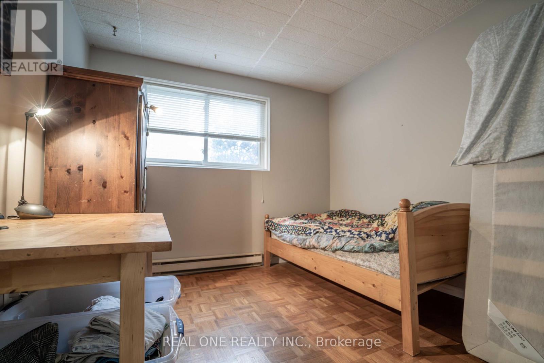
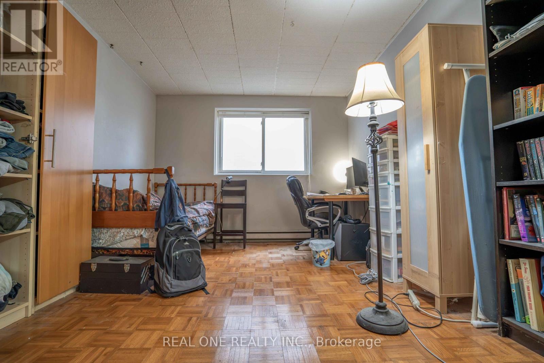
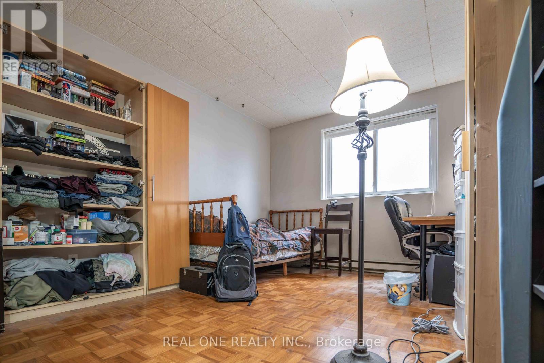
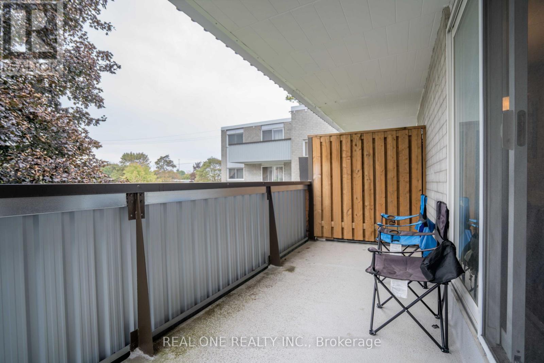
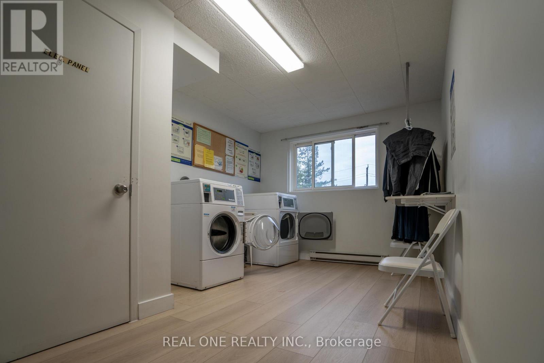
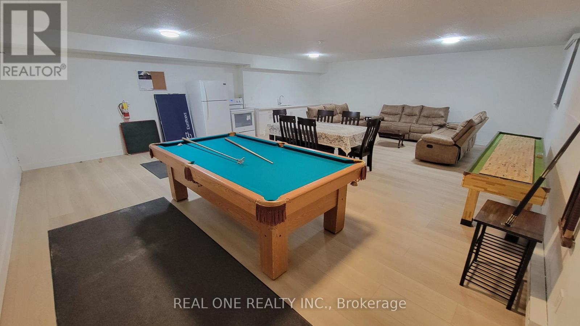
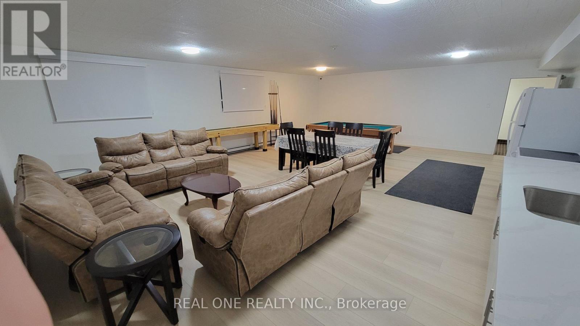
$871.39 MonthlyWelcome to this beautifully updated, carpet-free 3-bedroom, 1.5-bathroom affordable home, offering a comfortable and functional layout with thoughtful updates throughout. Featuring a newer kitchen with S/S appliances and renovated bathrooms, this home is move-in ready. Enjoy a spacious living room and a convenient half-enclosed balcony, perfect for additional living space or relaxing. In-suite storage provides added convenience, while the laundry room is located on the same floor. New Balcony and new party room. Pet-friendly building. Minutes to schools, major highways, Fairview Mall, the LRT, Banks, No Frills, Canadian Tire, Food Basics, Walmart, Restaurants, Library, Rockway Golf Course, and DT Kitchener, with a variety of shopping, dining, recreation, and transit options nearby. One parking space included! (id:15069)
Property Details
| MLS® Number | X13849592 |
| Property Type | Single Family |
| Amenities Near By | Public Transit |
| Community Features | Pets Allowed With Restrictions |
| Features | Balcony, Laundry- Coin Operated |
| Parking Space Total | 1 |
Building
| Bathroom Total | 2 |
| Bedrooms Above Ground | 3 |
| Bedrooms Total | 3 |
| Amenities | Visitor Parking, Party Room |
| Appliances | Microwave, Stove, Refrigerator |
| Basement Type | None |
| Cooling Type | None |
| Exterior Finish | Brick |
| Flooring Type | Laminate, Parquet |
| Half Bath Total | 1 |
| Heating Fuel | Electric, Natural Gas |
| Heating Type | Baseboard Heaters |
| Size Interior | 1,000 - 1,199 Sqft |
| Type | Apartment |
Parking
| No Garage |
Land
| Acreage | No |
| Land Amenities | Public Transit |
Rooms
| Level | Type | Length | Width | Dimensions |
|---|---|---|---|---|
| Main Level | Kitchen | 2.18 m | 3.28 m | 2.18 m x 3.28 m |
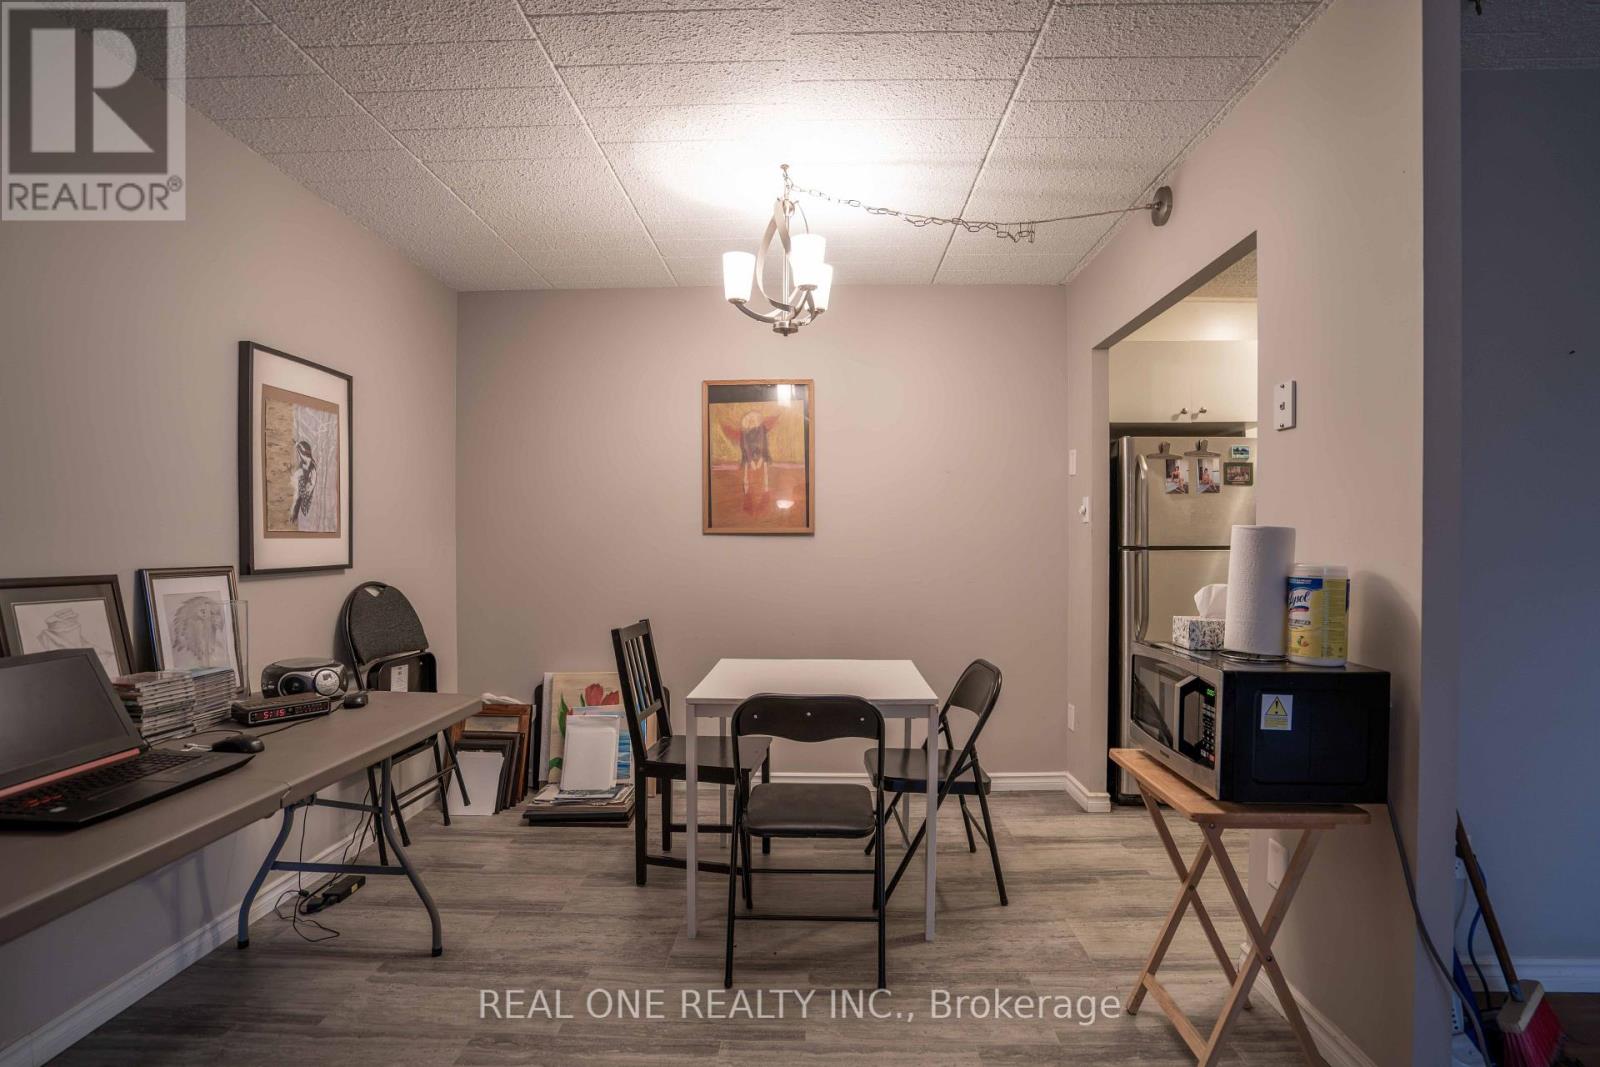
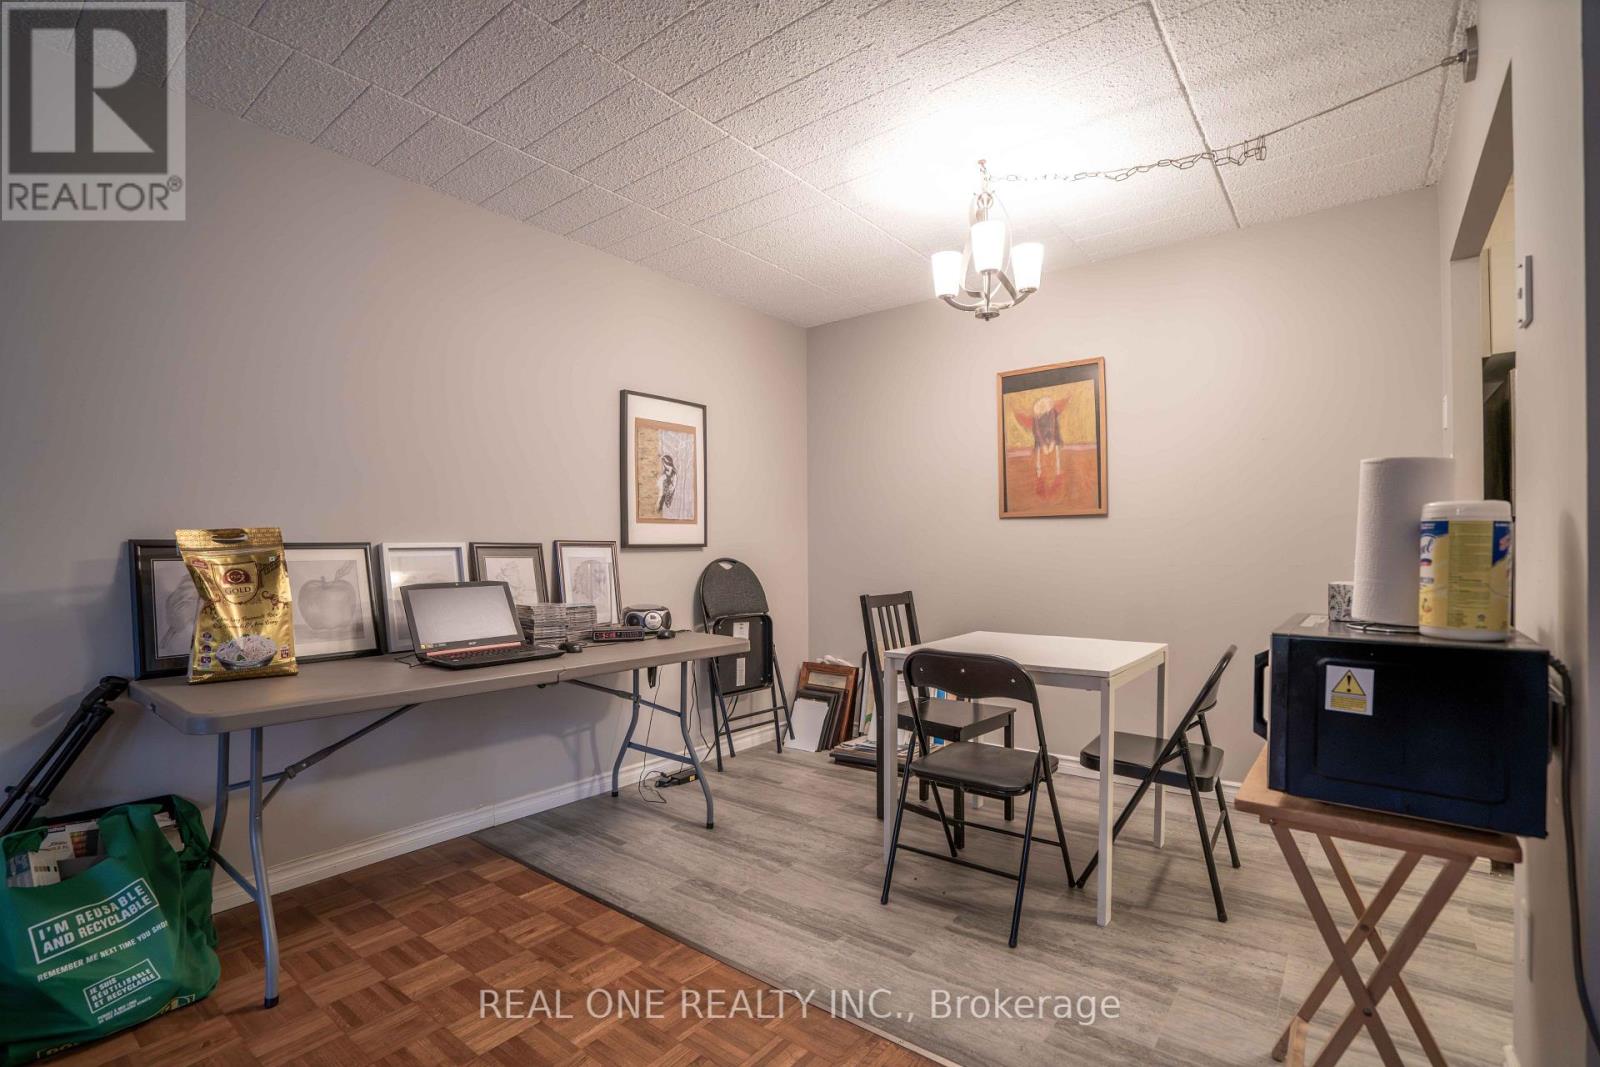
| Main Level | Dining Room | 2.29 m | 3.05 m | 2.29 m x 3.05 m |
| Main Level | Living Room | 2.74 m | 4.52 m | 2.74 m x 4.52 m |
| Main Level | Bedroom | 3.07 m | 4.62 m | 3.07 m x 4.62 m |
| Main Level | Bedroom 2 | 3.35 m | 2.74 m | 3.35 m x 2.74 m |
| Main Level | Bedroom 3 | 3.17 m | 3.02 m | 3.17 m x 3.02 m |
https://www.realtor.ca/real-estate/30350858/204-6-walton-avenue-kitchener
Contact Us
Contact us for more information

This REALTOR.ca listing content is owned and licensed by REALTOR® members of The Canadian Real Estate Association
The trademarks REALTOR®, REALTORS®, and the REALTOR® logo are controlled by The Canadian Real Estate Association (CREA) and identify real estate professionals who are members of CREA. The trademarks MLS®, Multiple Listing Service® and the associated logos are owned by The Canadian Real Estate Association (CREA) and identify the quality of services provided by real estate professionals who are members of CREA. The trademark DDF® is owned by The Canadian Real Estate Association (CREA) and identifies CREA's Data Distribution Facility (DDF®)
October 01 2026 09:36:47
Toronto Regional Real Estate Board
Real One Realty Inc.