
2038 Sandstone Crescent Petawawa, Ontario K8H 0A6

4 Bedroom
2 Bathroom
1,100 - 1,500 sqft
Fireplace
Central Air Conditioning, Air Exchanger
Forced Air
$589,900
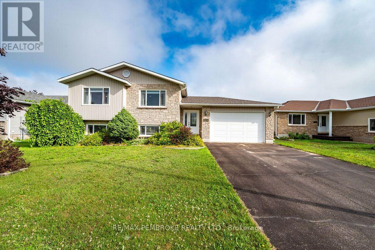
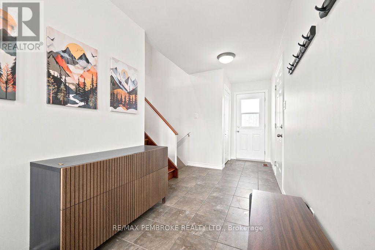
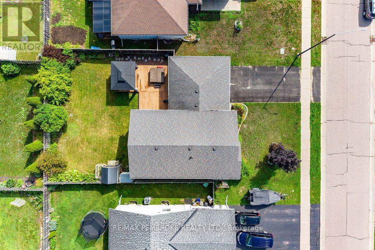
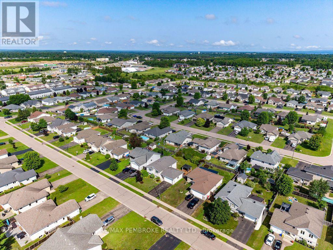
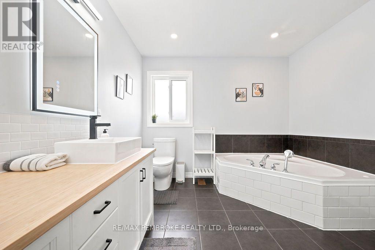
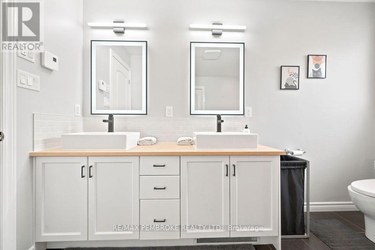
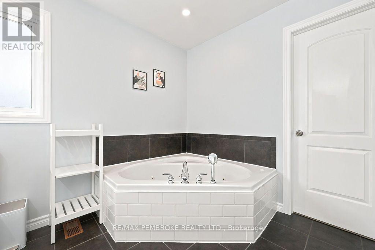
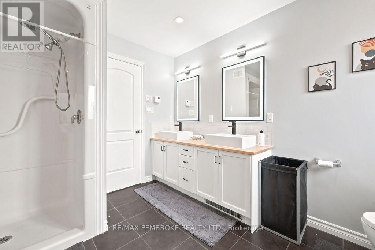
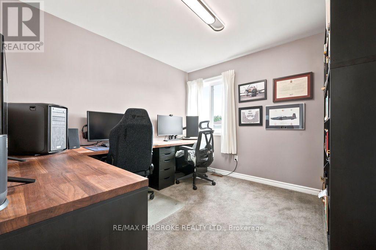
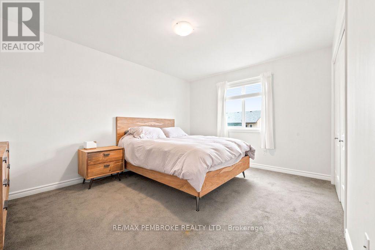
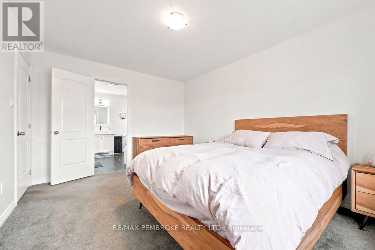
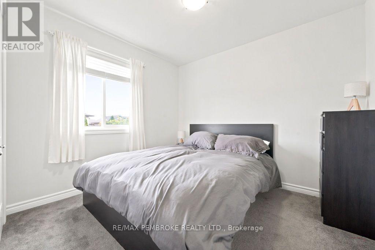
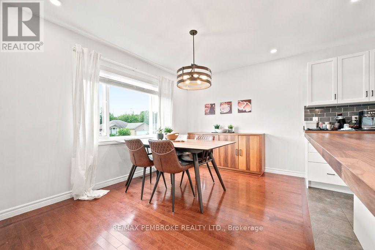
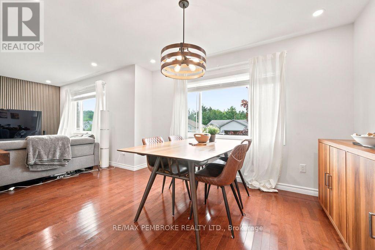
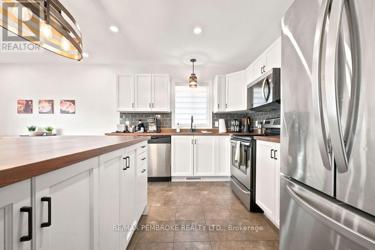
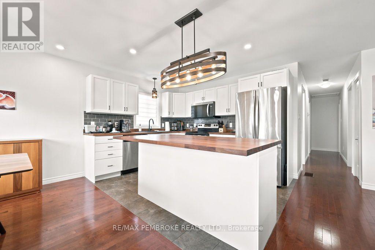
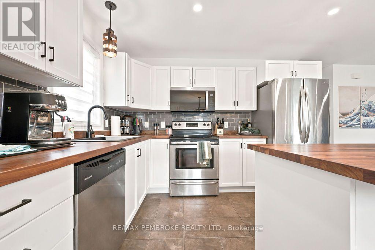
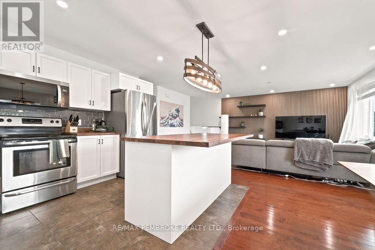
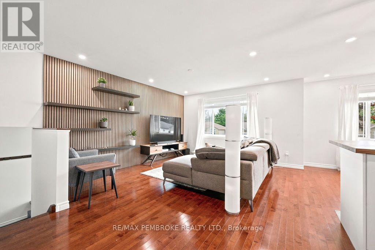
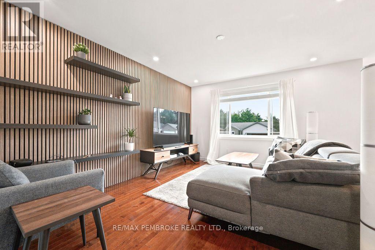
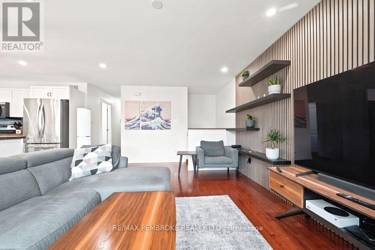
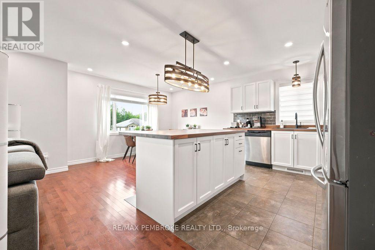
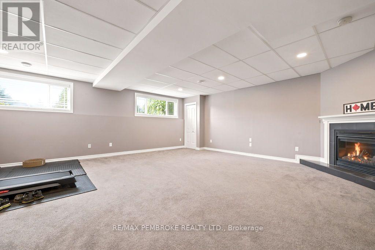
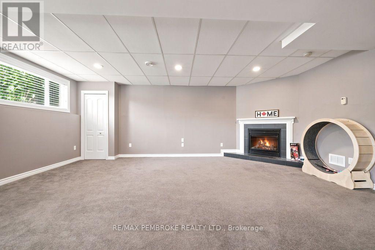
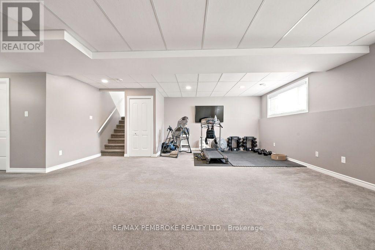
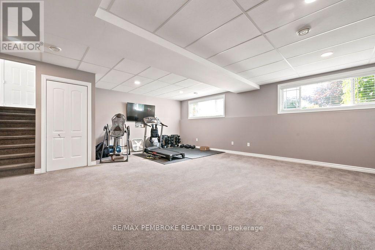
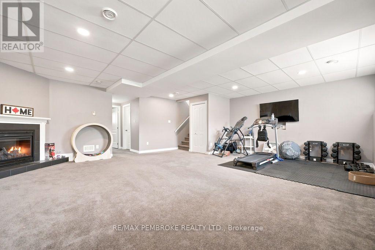
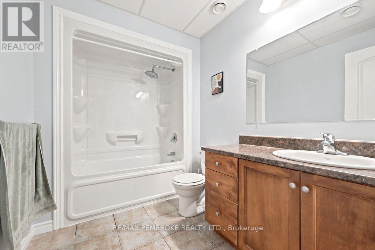
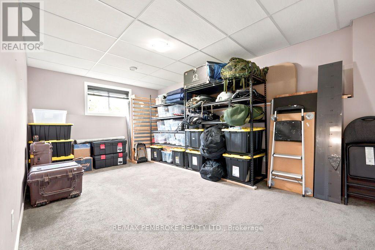
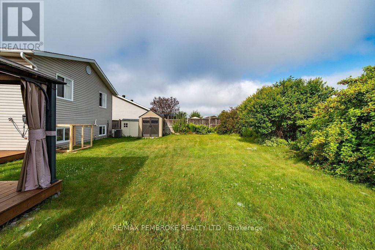
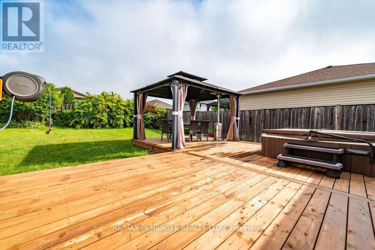
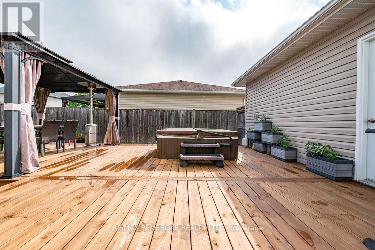
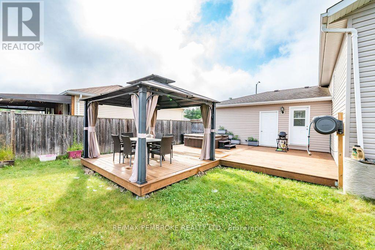
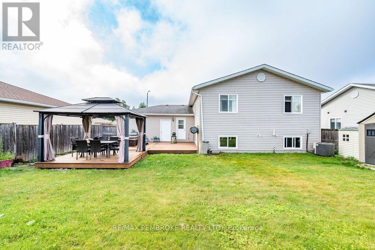
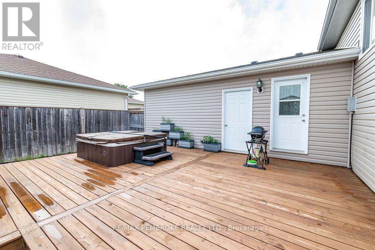
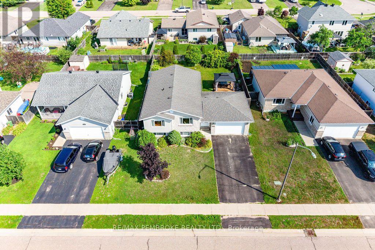
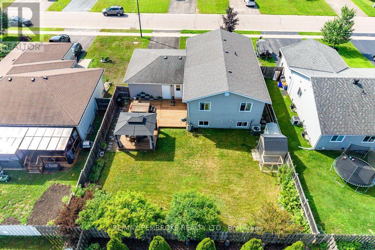
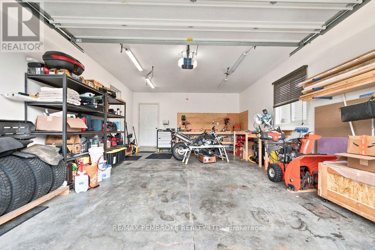
Welcome to this stunning 4 bedroom, 2 bathroom family home located in one of the area's most popular, family friendly neighbourhoods! Thoughtfully designed with a functional layout and stylish modern updated finishes throughout, this home offers the perfect blend of comfort and elegance. The beautifully updated kitchen is the heart of the home, while the bright and spacious family room features a cozy gas fireplace-ideal for relaxing or entertaining. The impressive main bathroom boasts a large soaker tub, separate shower, and double vanity, creating a spa-like retreat with a cheater door to the primary bedroom. A spacious foyer provides a warm welcome, and access to the insulated and heated double attached garage which offers year round convenience. All appliances are included, making this home truly move-in ready. Step outside to your own private backyard oasis featuring an extended deck, hot tub, gazebo, patio dining set, outdoor heater (all included!) and fully fenced yard-perfect for entertaining or enjoying quiet evenings at home. Conveniently located within walking distance to schools, parks, restaurants, and shopping, this exceptional home offers everything today's family is looking for. All offers must contain a 24 hour irrevocable. (id:15069)
Property Details
| MLS® Number | X13552742 |
| Property Type | Single Family |
| Community Name | 520 - Petawawa |
| Equipment Type | None |
| Parking Space Total | 4 |
| Rental Equipment Type | None |
Building
| Bathroom Total | 2 |
| Bedrooms Above Ground | 3 |
| Bedrooms Below Ground | 1 |
| Bedrooms Total | 4 |
| Amenities | Fireplace(s) |
| Appliances | Garage Door Opener Remote(s), Water Heater, Dishwasher, Dryer, Hood Fan, Microwave, Storage Shed, Stove, Washer, Refrigerator |
| Basement Development | Finished |
| Basement Type | N/a (finished) |
| Construction Style Attachment | Detached |
| Construction Style Split Level | Sidesplit |
| Cooling Type | Central Air Conditioning, Air Exchanger |
| Exterior Finish | Vinyl Siding, Stone |
| Fireplace Present | Yes |
| Fireplace Total | 1 |
| Foundation Type | Block |
| Heating Fuel | Natural Gas |
| Heating Type | Forced Air |
| Size Interior | 1,100 - 1,500 Sqft |
| Type | House |
| Utility Water | Municipal Water |
Parking
| Attached Garage | |
| Garage |
Land
| Acreage | No |
| Sewer | Sanitary Sewer |
| Size Depth | 33.5 M |
| Size Frontage | 18.4 M |
| Size Irregular | 18.4 X 33.5 M |
| Size Total Text | 18.4 X 33.5 M |
https://www.realtor.ca/real-estate/30021700/2038-sandstone-crescent-petawawa-520-petawawa
Contact Us
Contact us for more information

This REALTOR.ca listing content is owned and licensed by REALTOR® members of The Canadian Real Estate Association
The trademarks REALTOR®, REALTORS®, and the REALTOR® logo are controlled by The Canadian Real Estate Association (CREA) and identify real estate professionals who are members of CREA. The trademarks MLS®, Multiple Listing Service® and the associated logos are owned by The Canadian Real Estate Association (CREA) and identify the quality of services provided by real estate professionals who are members of CREA. The trademark DDF® is owned by The Canadian Real Estate Association (CREA) and identifies CREA's Data Distribution Facility (DDF®)
July 11 2026 02:51:28
Renfrew County Real Estate Board
RE/MAX Pembroke Realty Ltd.