
2032 Foresters Falls Road Whitewater Region, Ontario K0J 1V0

5 Bedroom
2 Bathroom
1,500 - 2,000 sqft
Bungalow
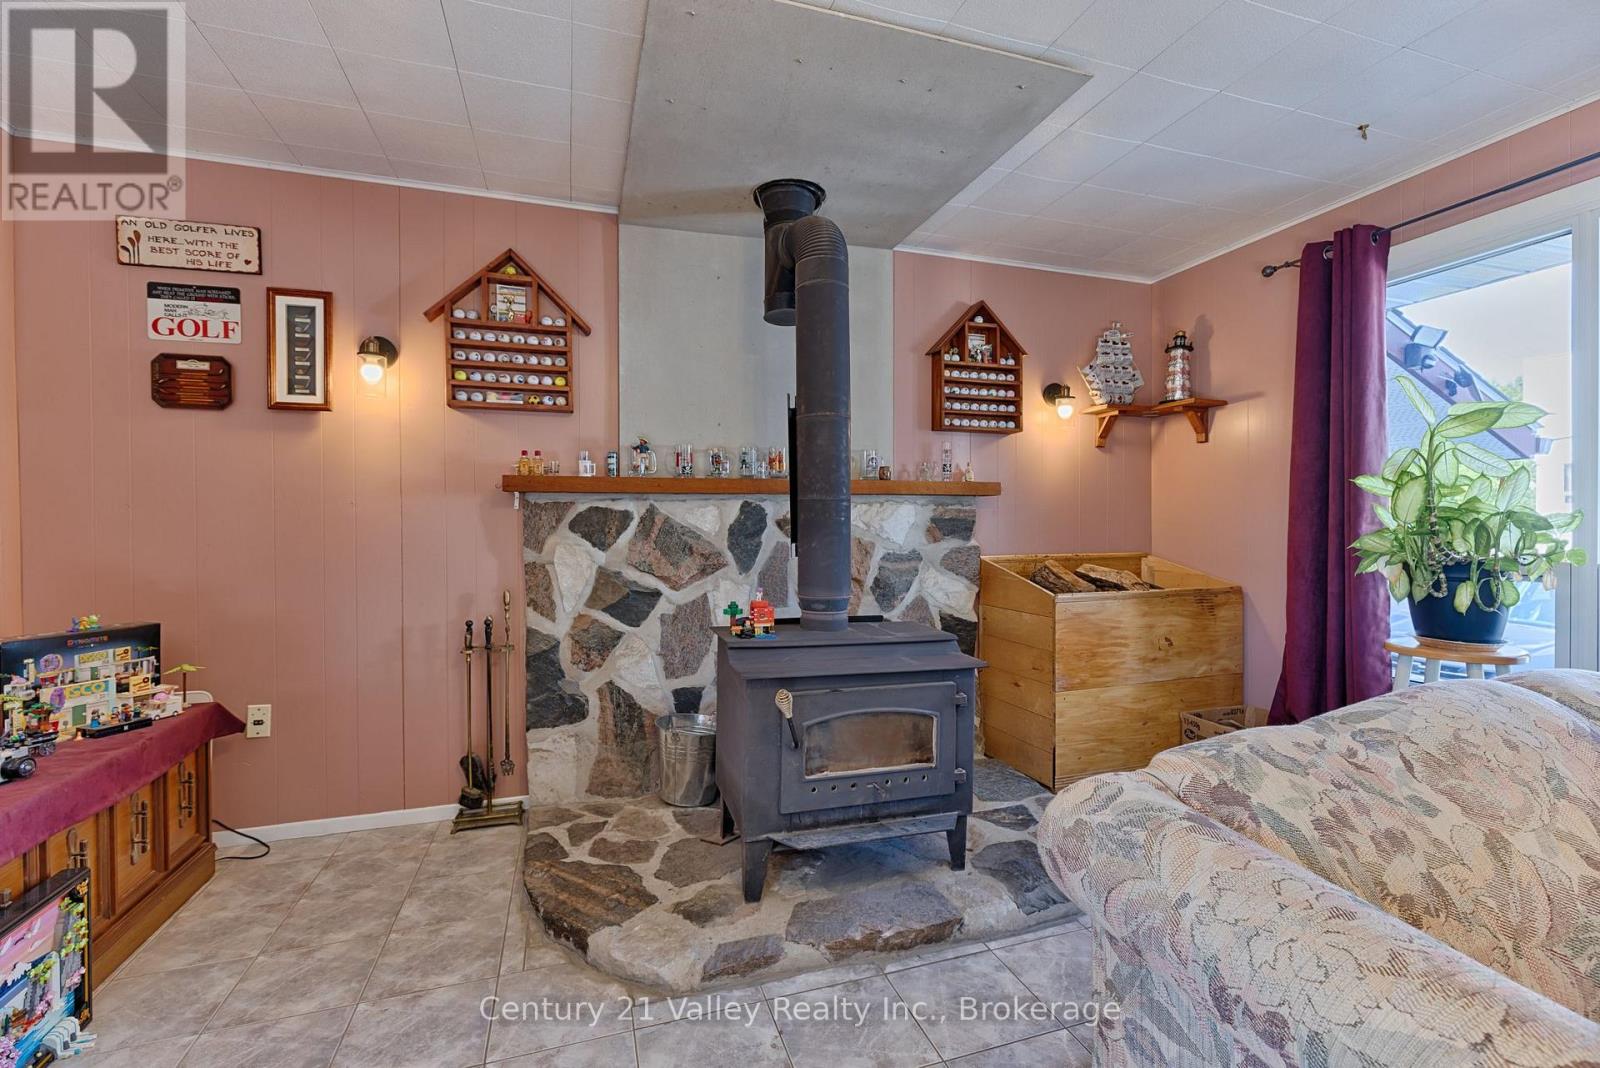
Fireplace
Central Air Conditioning
Forced Air
$414,900
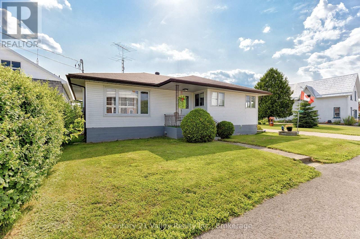
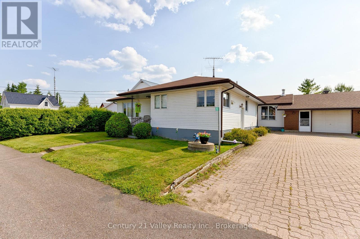
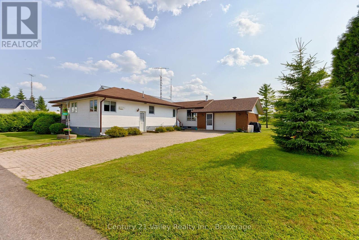
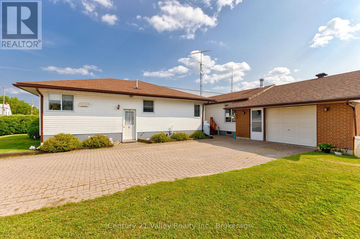
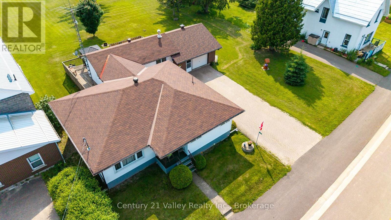
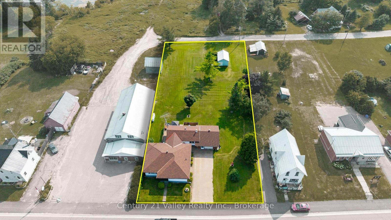
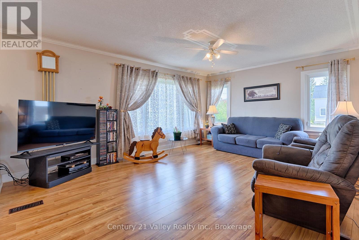
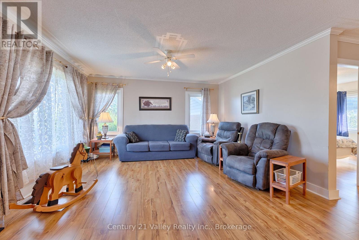
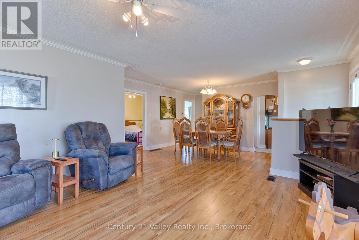
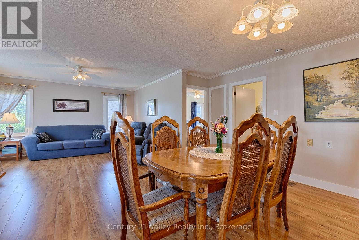
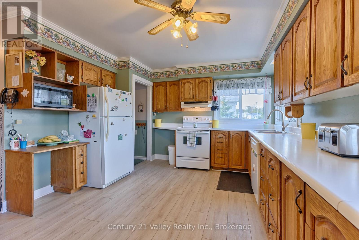
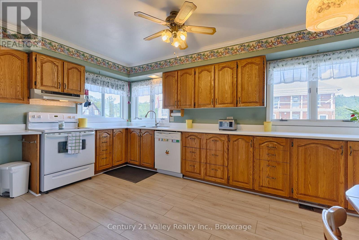
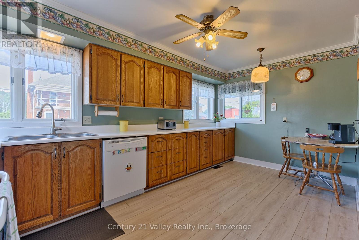
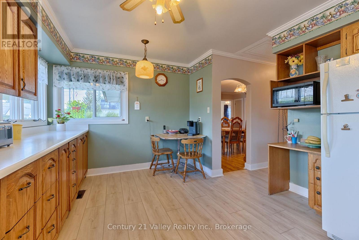
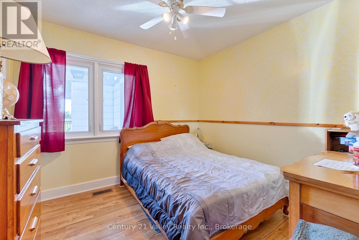
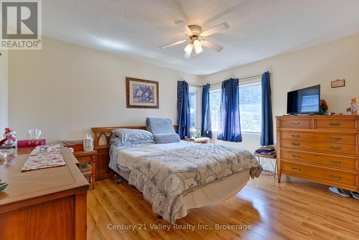
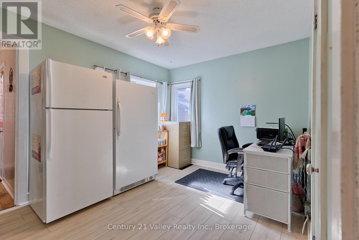
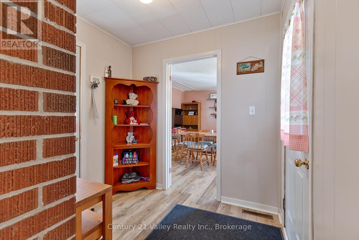
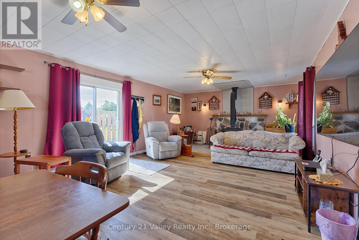
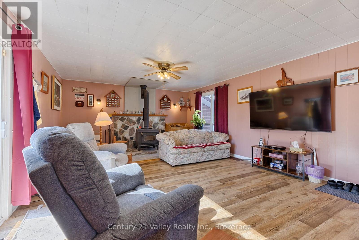
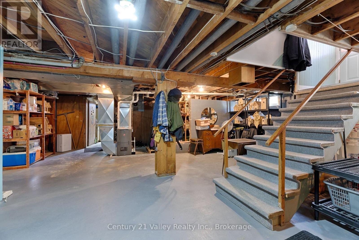
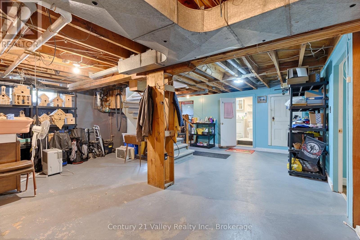
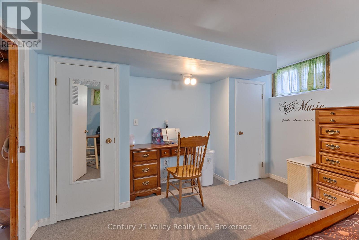
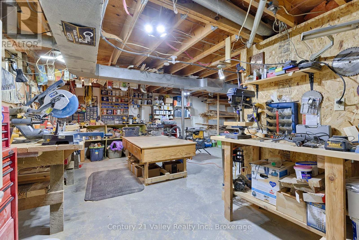
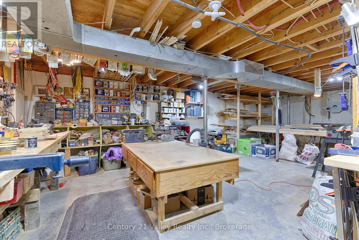
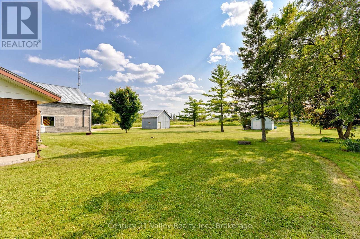
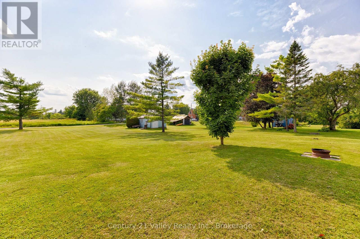
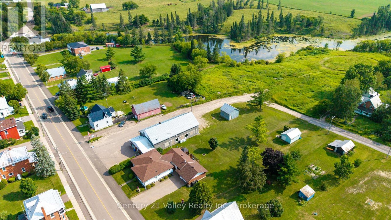
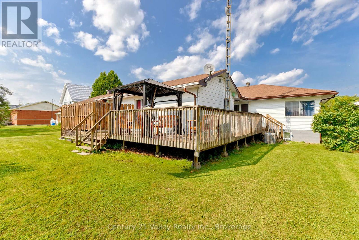
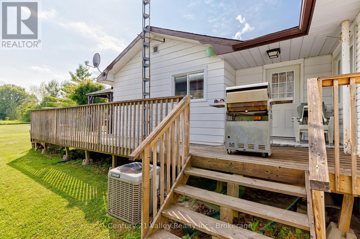
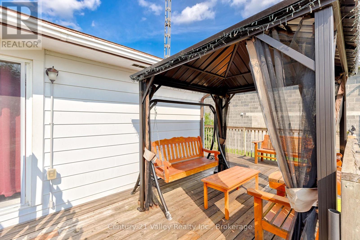
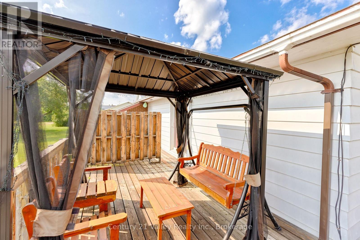
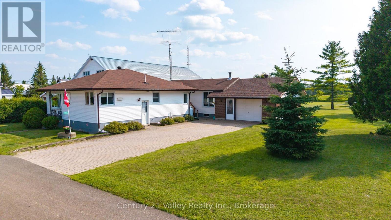
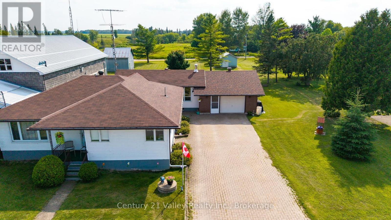
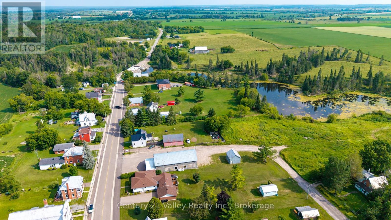
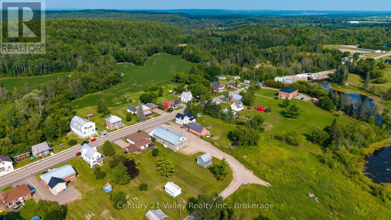
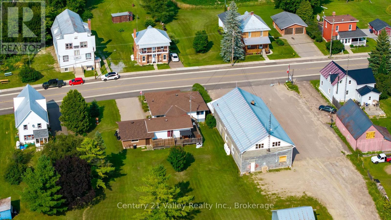
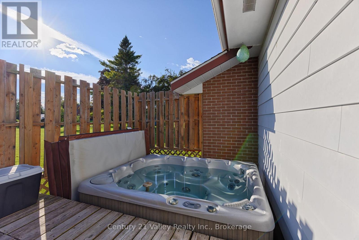
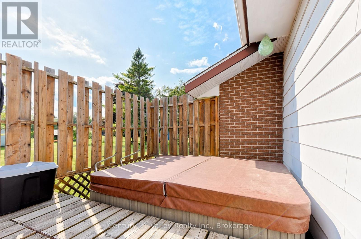
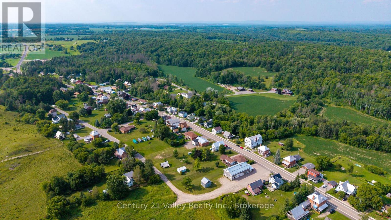
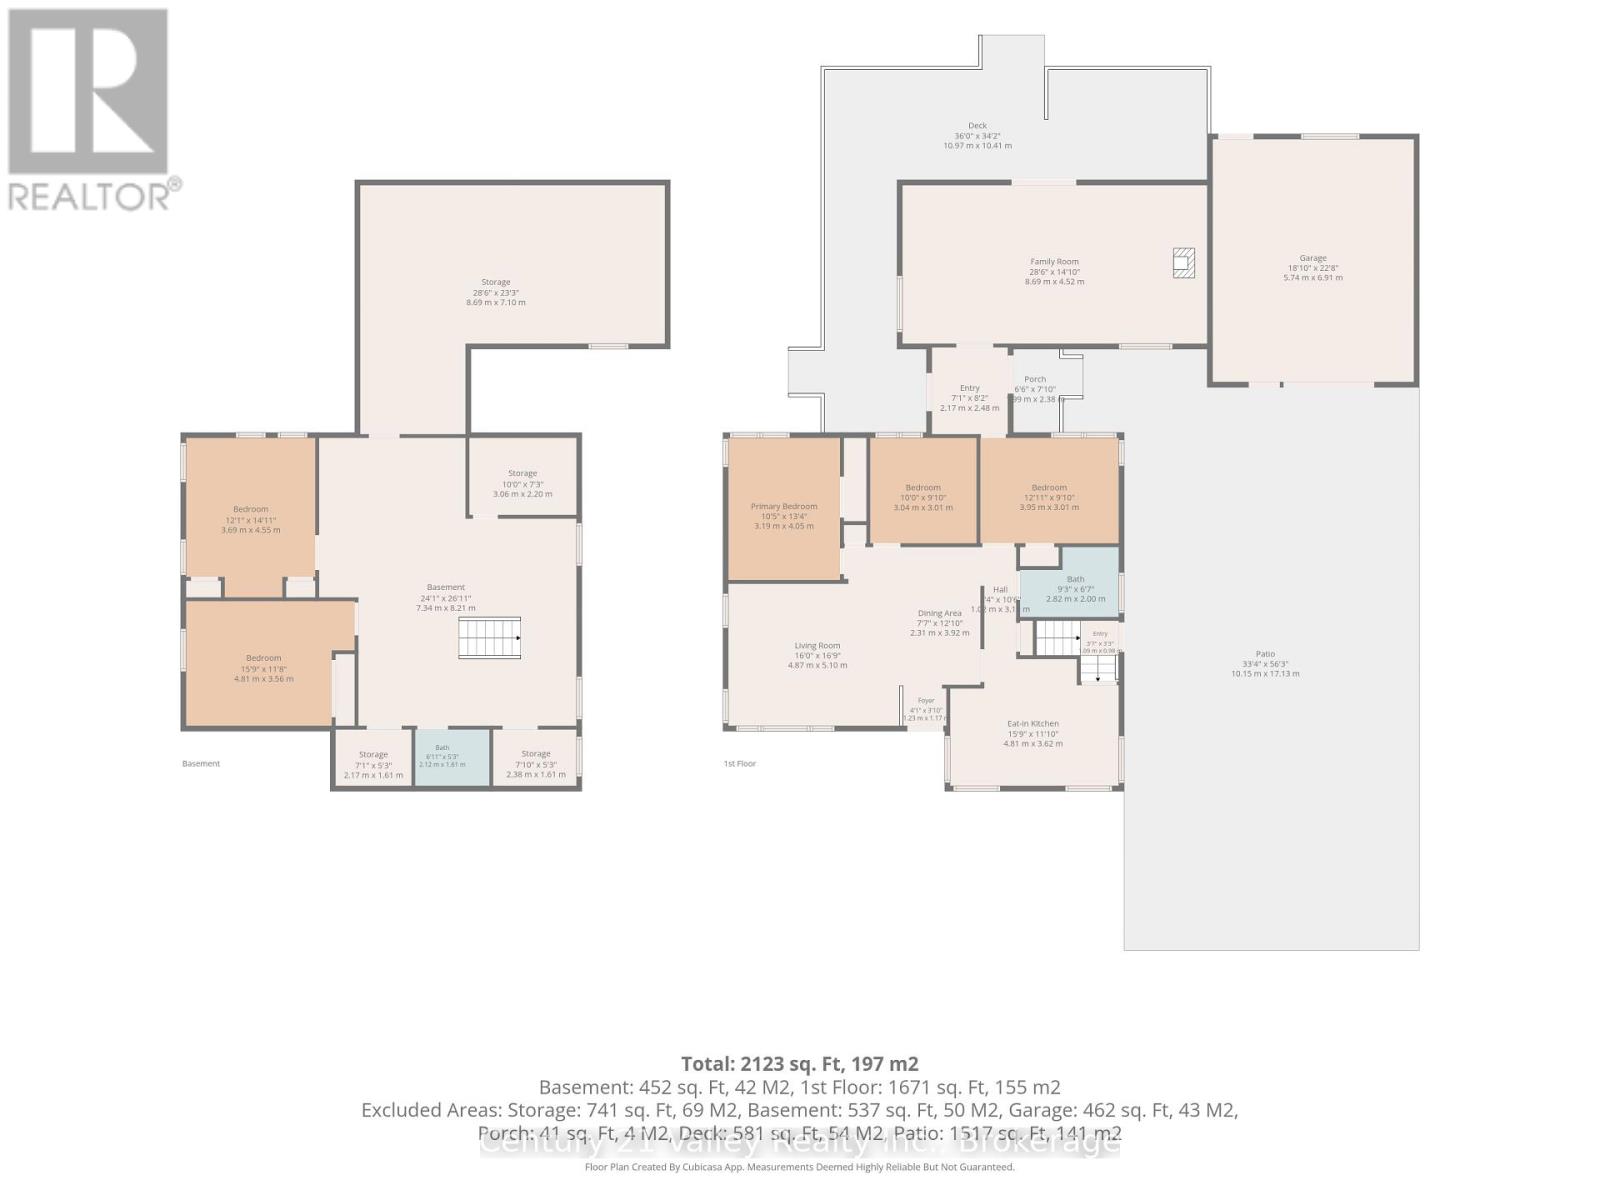
This spacious 5-bedroom home set on a generous double lot. The main floor offers 3 bedrooms, a huge kitchen, large living room, and an oversized family room with a cozy fireplace, ideal for everyday family living and entertaining. The lower level adds 2 bedrooms and a substantial workshop, providing excellent space for hobbies, storage, or projects.Enjoy an attached garage plus a separate 15 ft. x 22 ft. detached garage at the rear of the lot. The beautiful paver-and-brick driveway accommodates up to 6 vehicles. Recent updates include furnace and garage roof shingles in 2025, water treatment with UV filtration in 2025, updated flooring in 2025 and 2026, and updated windows. Additional features include central air, central vacuum, and a hot tub. Located in the heart of the welcoming Foresters Falls community, near the Ross Museum, Ottawa River recreation, and the outdoor amenities of Whitewater Region. (id:15069)
Property Details
| MLS® Number | X13754614 |
| Property Type | Single Family |
| Community Name | 580 - Whitewater Region |
| Equipment Type | Propane Tank |
| Features | Carpet Free, Country Residential |
| Parking Space Total | 7 |
| Rental Equipment Type | Propane Tank |
Building
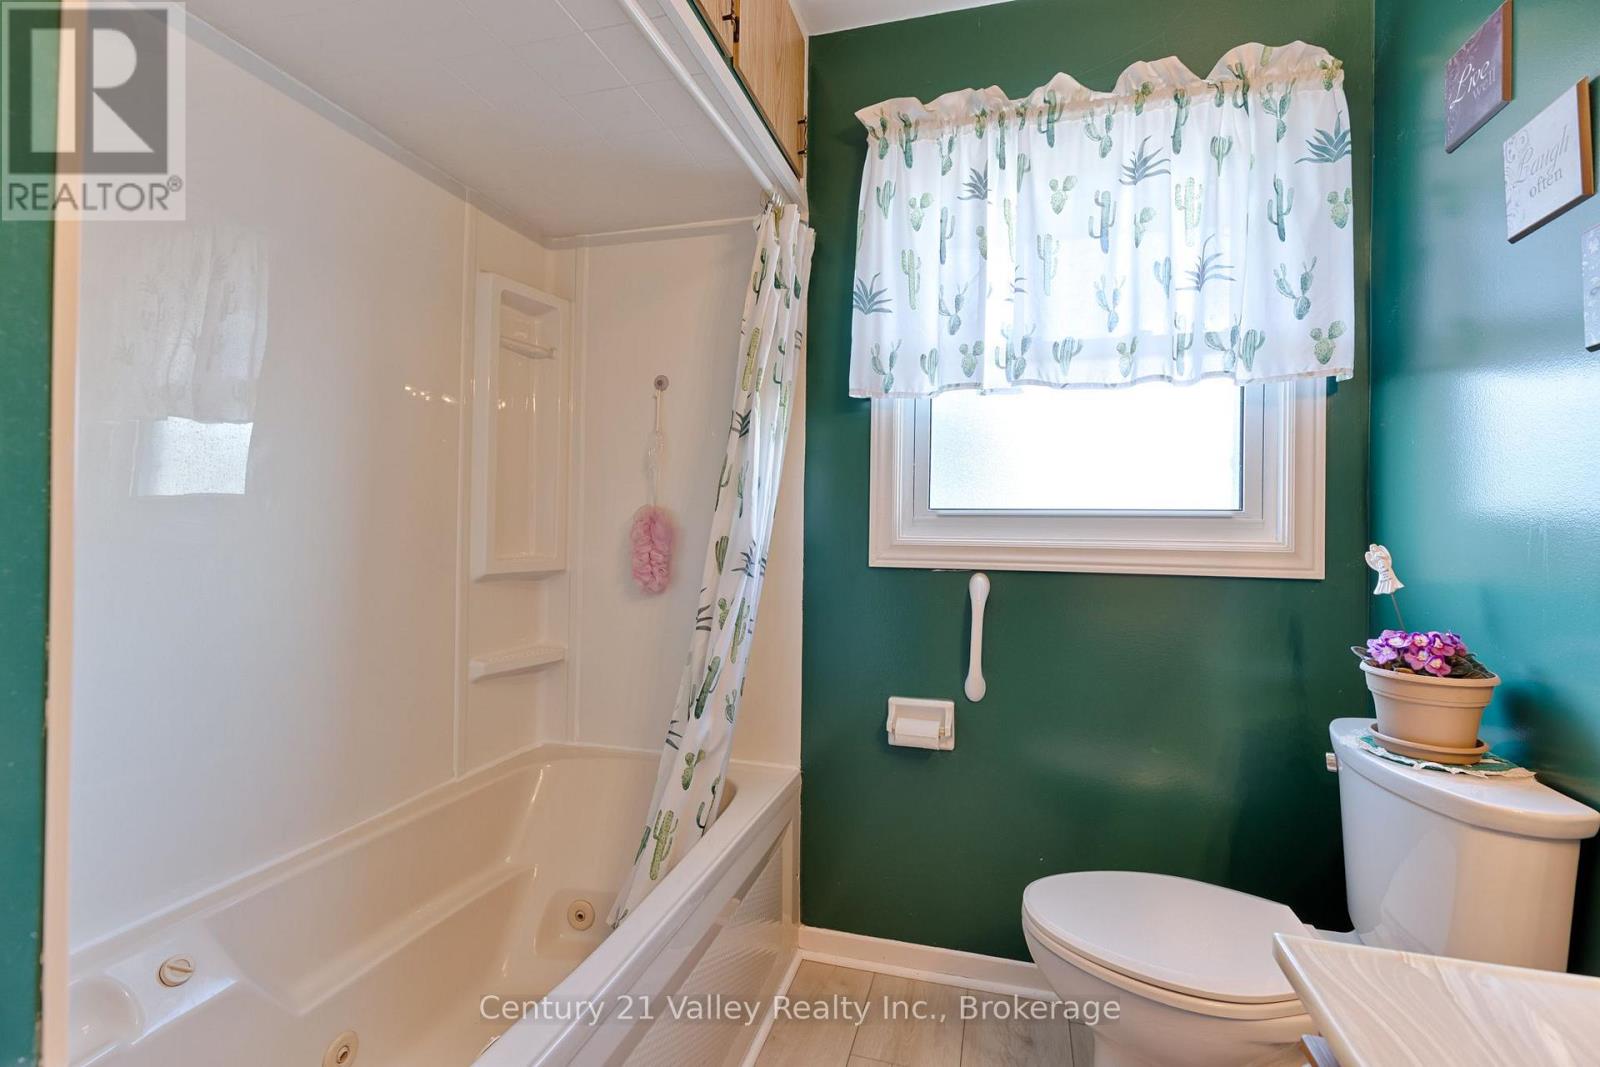
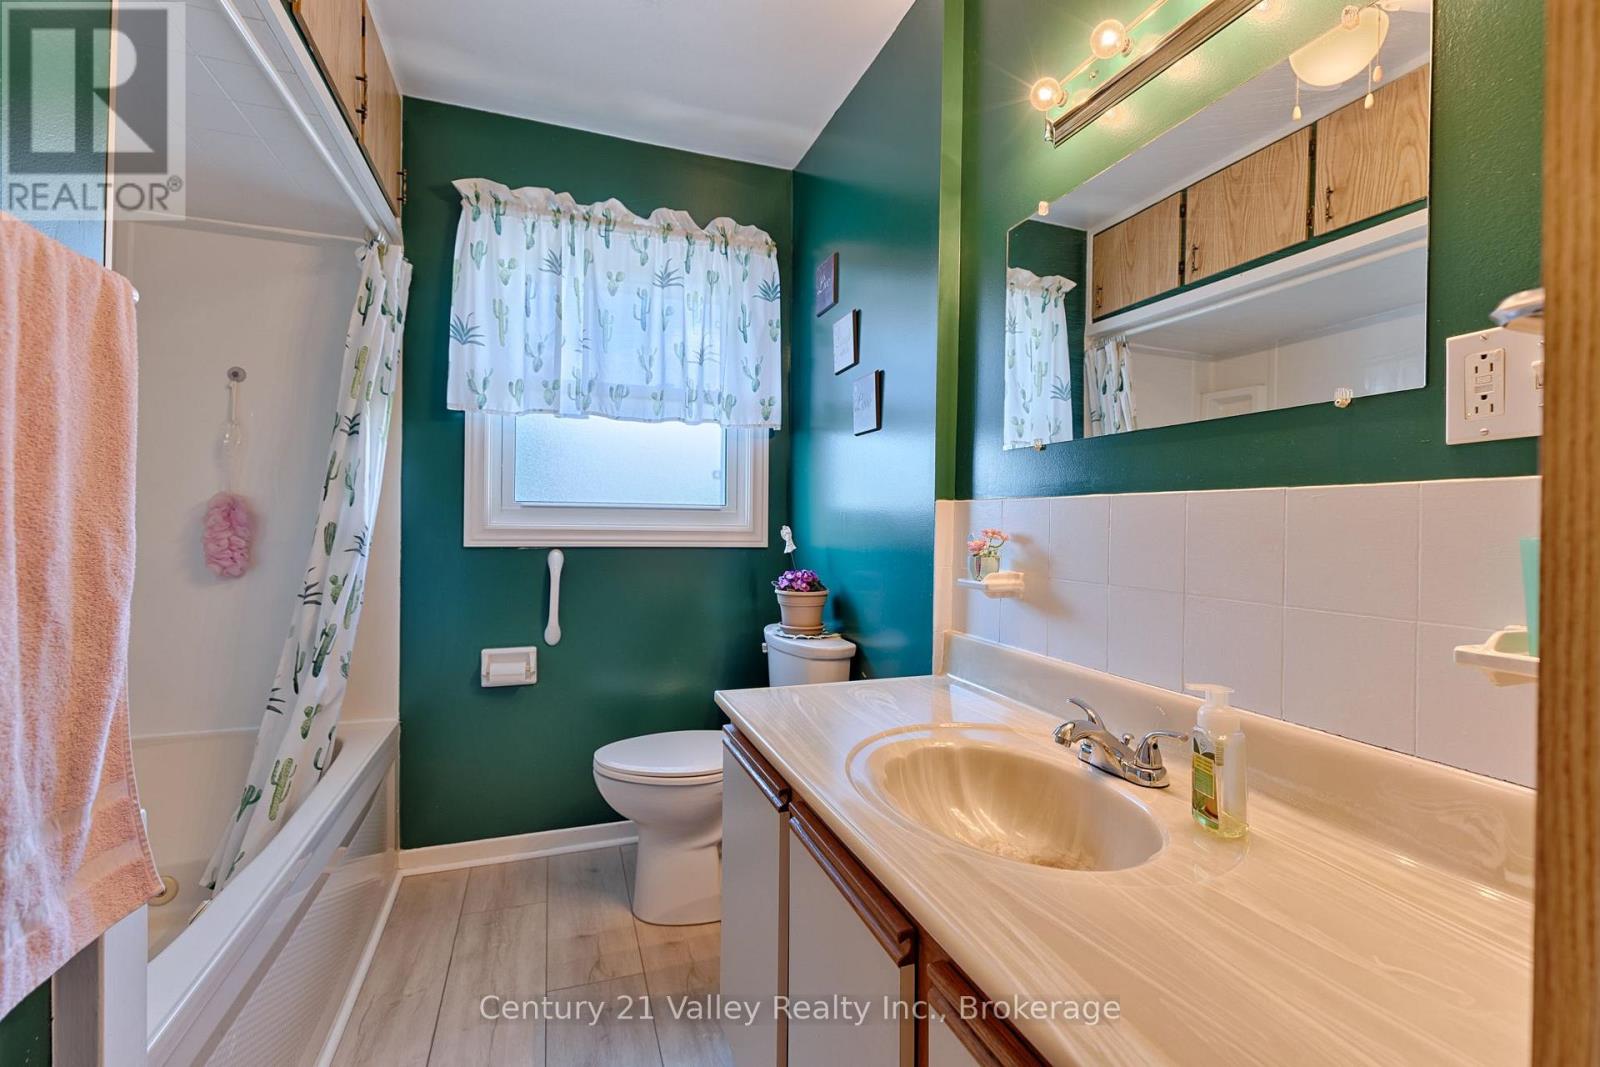
| Bathroom Total | 2 |
| Bedrooms Above Ground | 3 |
| Bedrooms Below Ground | 2 |
| Bedrooms Total | 5 |
| Age | 51 To 99 Years |
| Appliances | Garage Door Opener Remote(s), Central Vacuum, Water Heater, Water Treatment, Dishwasher, Dryer, Stove, Washer, Refrigerator |
| Architectural Style | Bungalow |
| Basement Development | Partially Finished |
| Basement Type | N/a (partially Finished) |
| Cooling Type | Central Air Conditioning |
| Exterior Finish | Vinyl Siding, Brick |
| Fireplace Present | Yes |
| Foundation Type | Block |
| Heating Fuel | Propane |
| Heating Type | Forced Air |
| Stories Total | 1 |
| Size Interior | 1,500 - 2,000 Sqft |
| Type | House |
| Utility Water | Bored Well |
Parking
| Attached Garage | |
| Garage |
Land
| Acreage | No |
| Sewer | Septic System |
| Size Depth | 257 Ft |
| Size Frontage | 123 Ft |
| Size Irregular | 123 X 257 Ft |
| Size Total Text | 123 X 257 Ft|under 1/2 Acre |
| Zoning Description | N/a As Per Geowarehouse |
Rooms
| Level | Type | Length | Width | Dimensions |
|---|---|---|---|---|
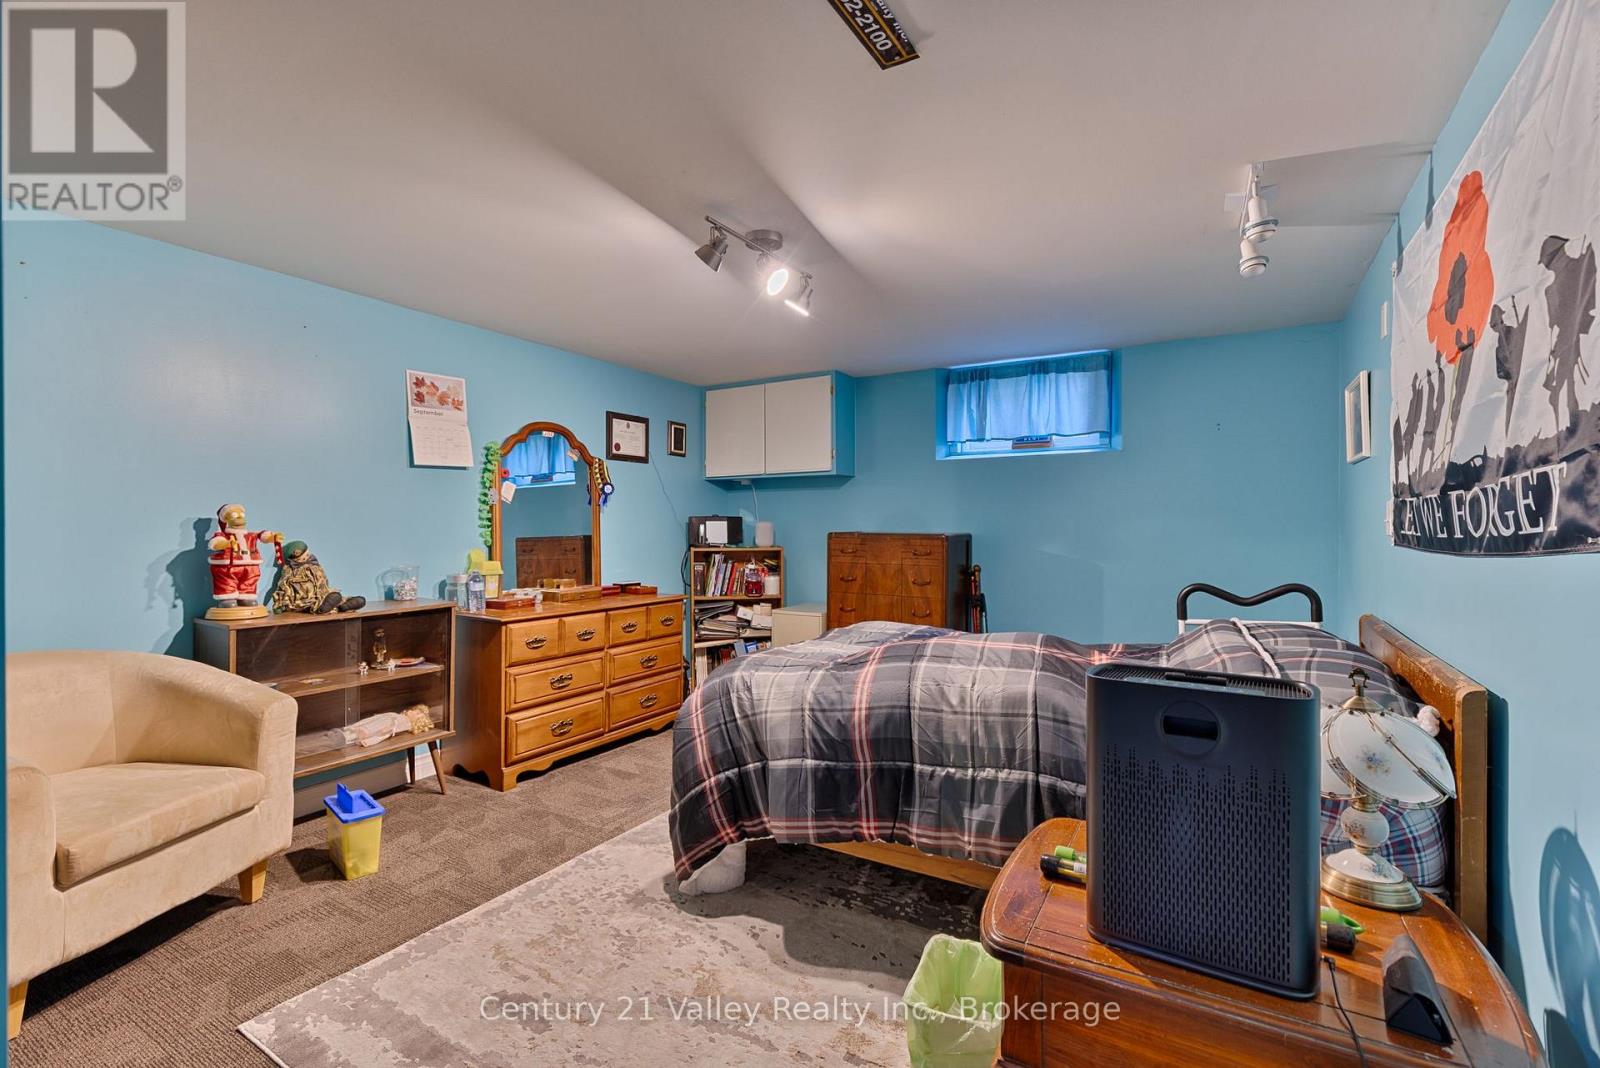
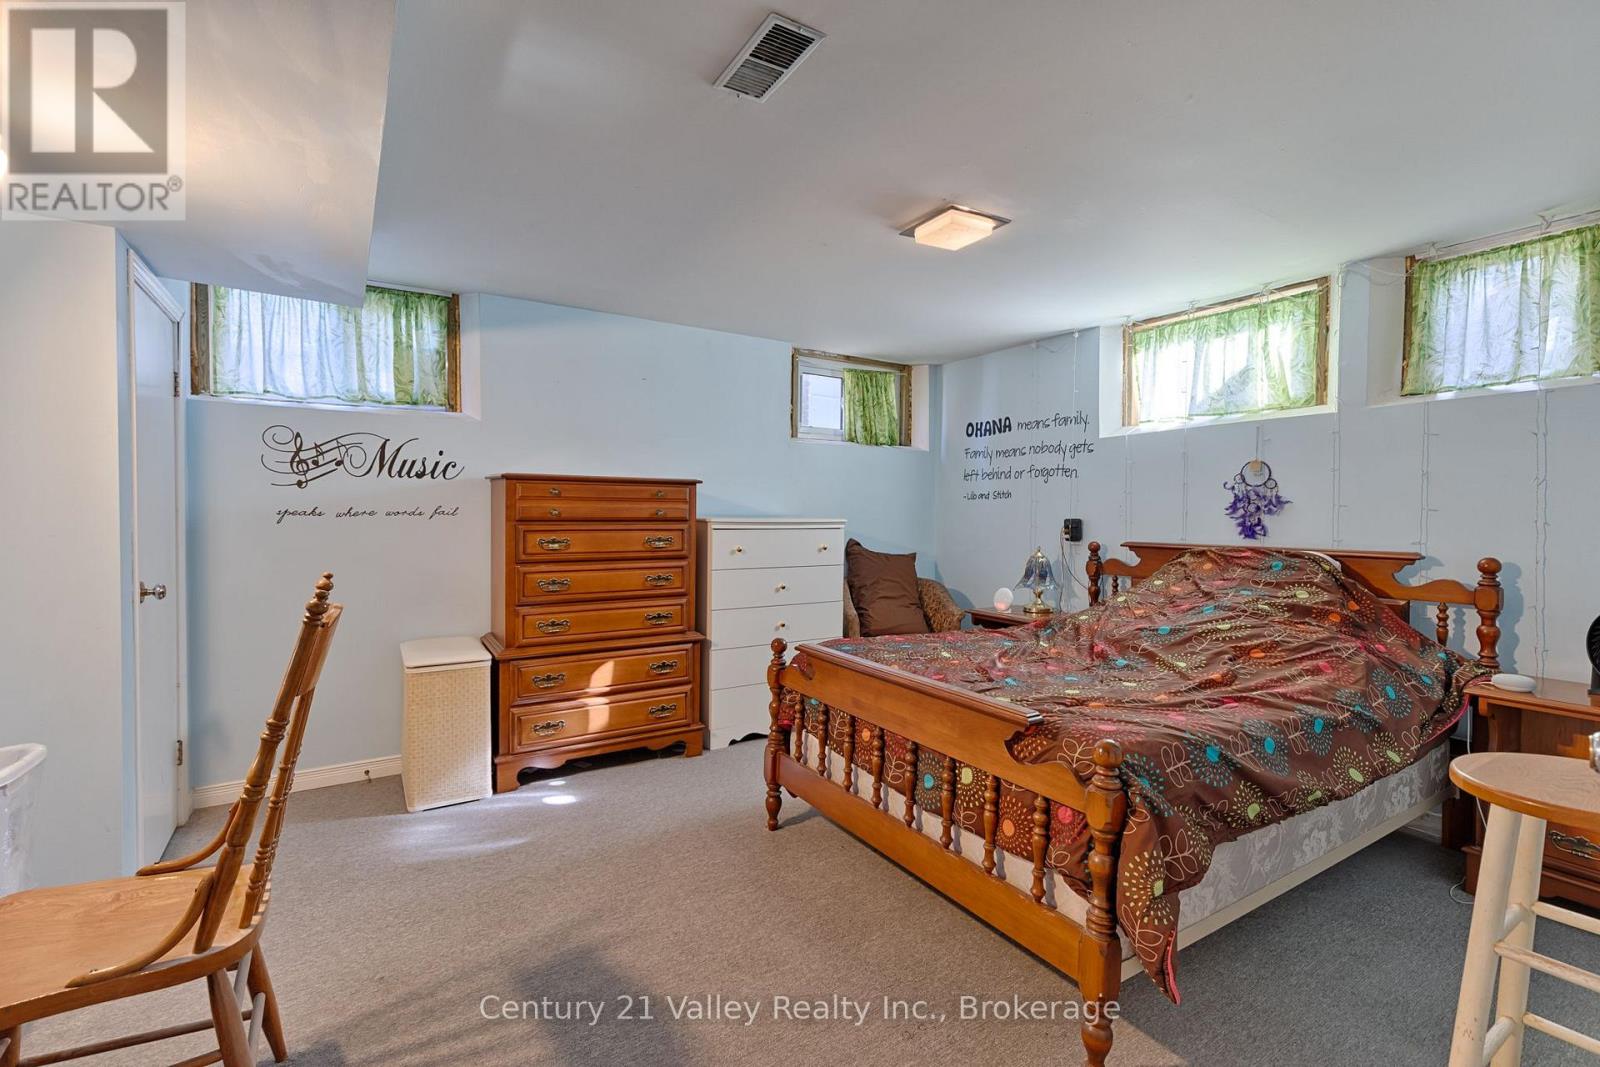
| Basement | Bedroom | 4.81 m | 3.56 m | 4.81 m x 3.56 m |
| Basement | Bedroom | 4.55 m | 3.69 m | 4.55 m x 3.69 m |
| Basement | Workshop | 8.69 m | 7.1 m | 8.69 m x 7.1 m |
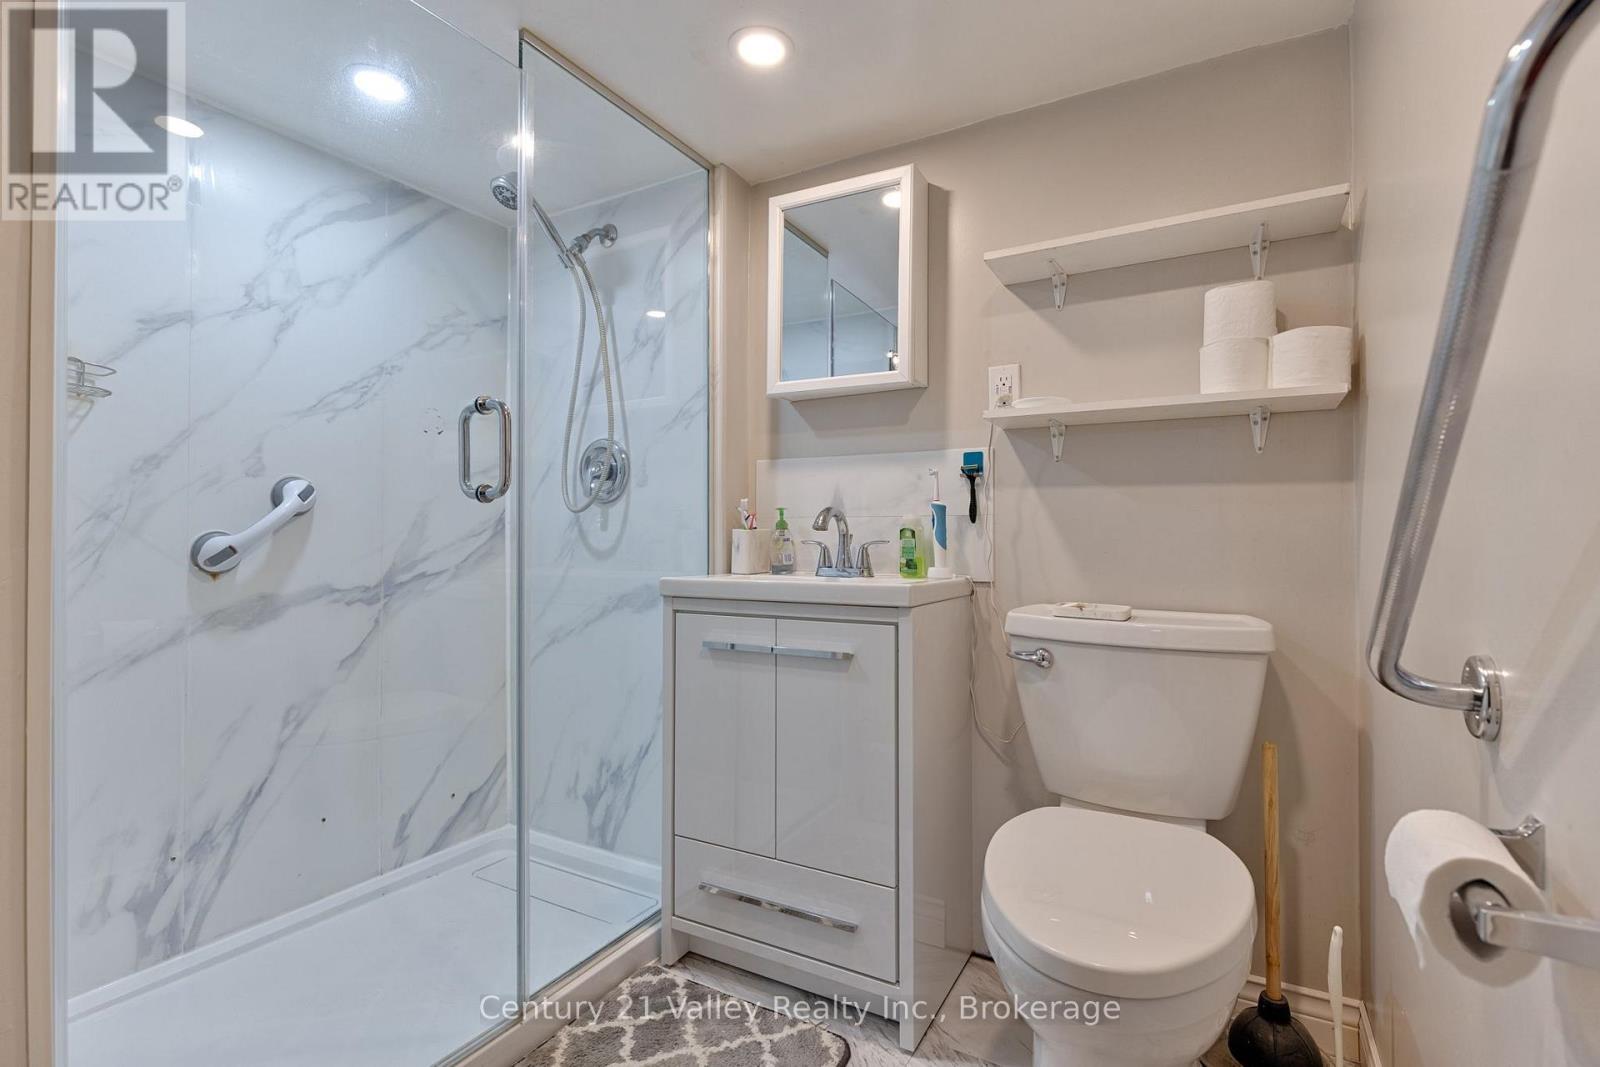
| Basement | Bathroom | 2.12 m | 1.61 m | 2.12 m x 1.61 m |
| Main Level | Living Room | 5.1 m | 4.87 m | 5.1 m x 4.87 m |
| Main Level | Dining Room | 3.92 m | 2.31 m | 3.92 m x 2.31 m |
| Main Level | Kitchen | 4.81 m | 3.62 m | 4.81 m x 3.62 m |
| Main Level | Bathroom | 2.82 m | 2 m | 2.82 m x 2 m |
| Main Level | Primary Bedroom | 4.05 m | 3.9 m | 4.05 m x 3.9 m |
| Main Level | Bedroom | 3.04 m | 3.01 m | 3.04 m x 3.01 m |
| Main Level | Bedroom 2 | 3.95 m | 3.01 m | 3.95 m x 3.01 m |
| Main Level | Family Room | 8.69 m | 4.52 m | 8.69 m x 4.52 m |
Utilities
| Cable | Available |
| Electricity | Installed |
Contact Us
Contact us for more information

This REALTOR.ca listing content is owned and licensed by REALTOR® members of The Canadian Real Estate Association
The trademarks REALTOR®, REALTORS®, and the REALTOR® logo are controlled by The Canadian Real Estate Association (CREA) and identify real estate professionals who are members of CREA. The trademarks MLS®, Multiple Listing Service® and the associated logos are owned by The Canadian Real Estate Association (CREA) and identify the quality of services provided by real estate professionals who are members of CREA. The trademark DDF® is owned by The Canadian Real Estate Association (CREA) and identifies CREA's Data Distribution Facility (DDF®)
September 09 2026 11:51:19
Renfrew County Real Estate Board
Century 21 Valley Realty Inc.