
2032 20th Side Rd Richard's Landing, Ontario P0R 1J0

4 Bedroom
3 Bathroom
1,300 sqft
Bungalow
Fireplace
Forced Air, Heat Pump
Acreage
$889,900
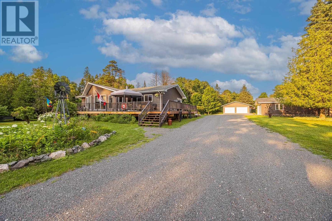
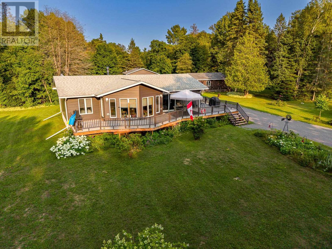
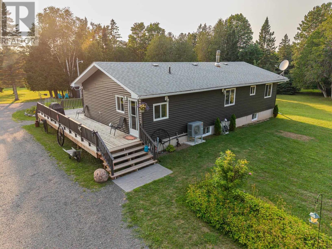
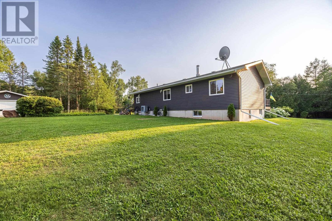
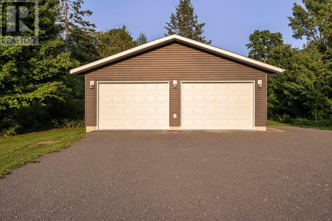
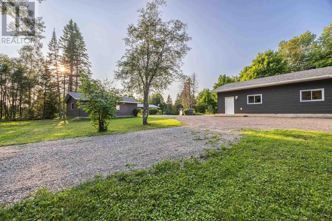
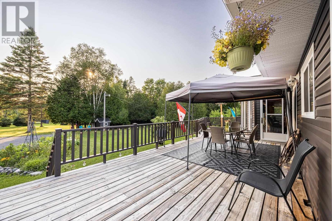
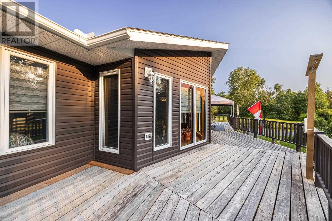
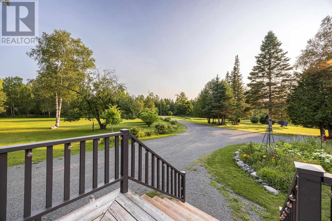
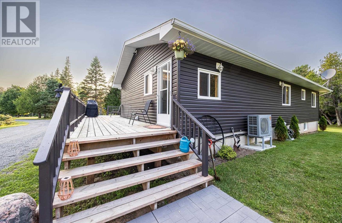
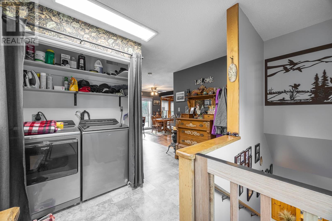
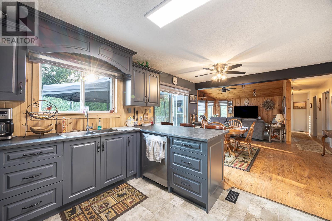
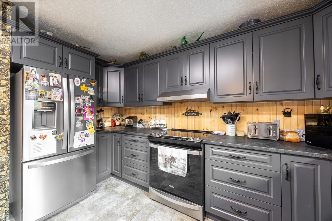
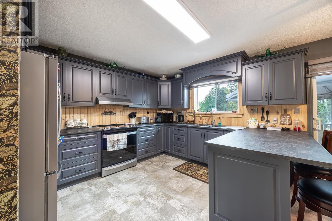
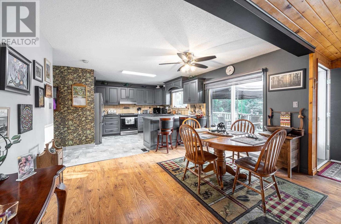
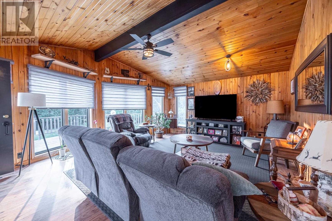
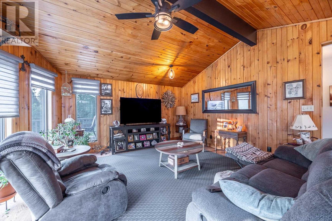
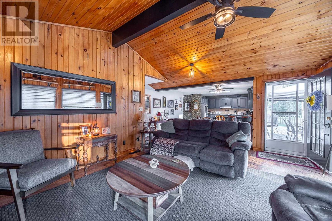
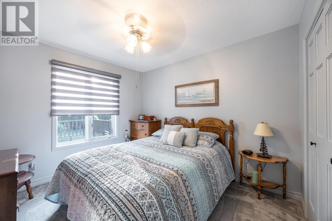
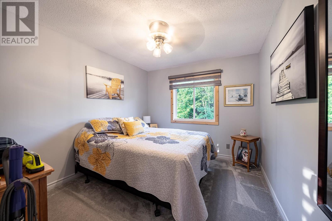
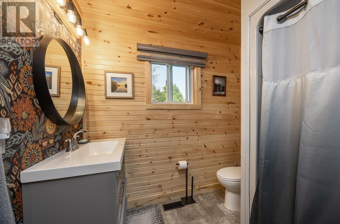
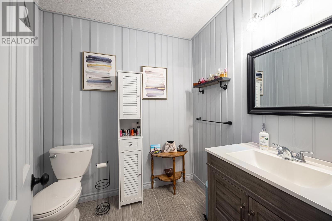
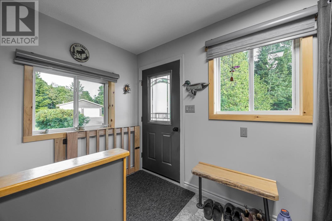
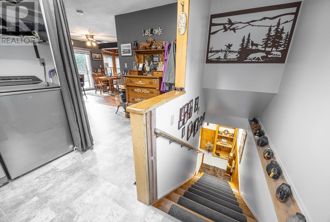
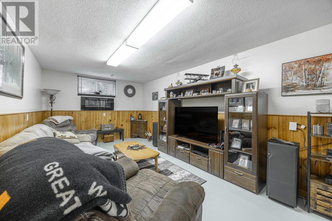
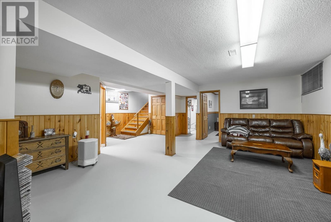
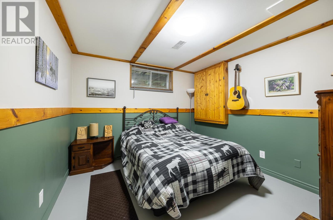
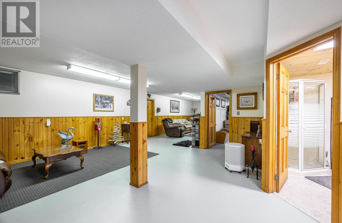
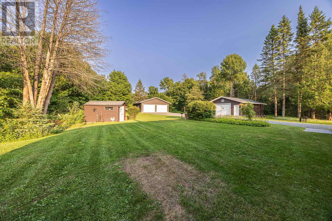
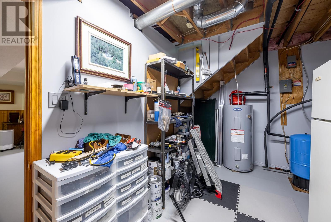
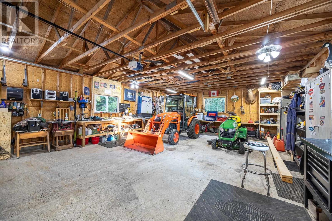
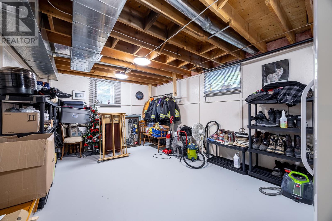
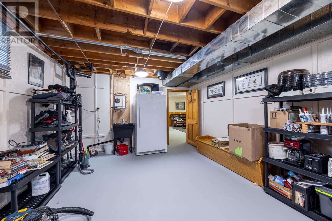
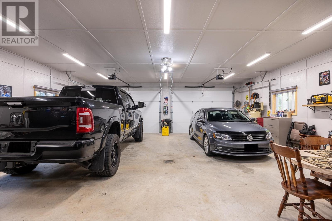
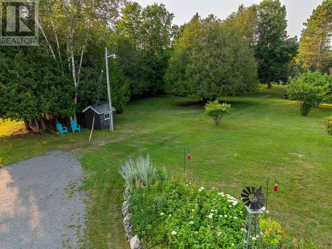
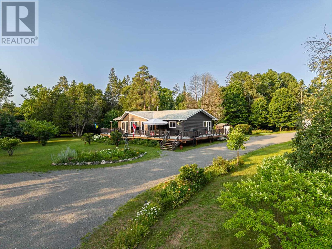
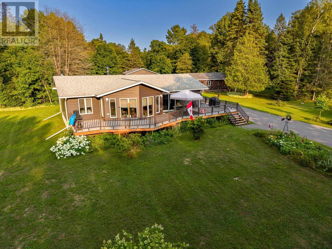
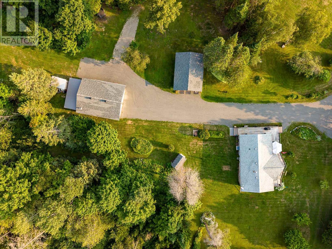
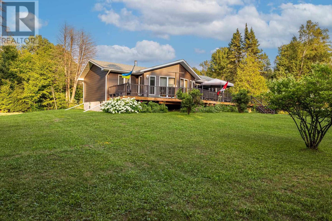
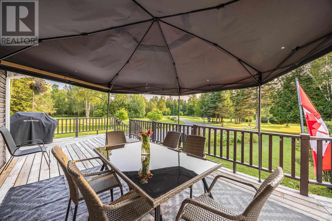
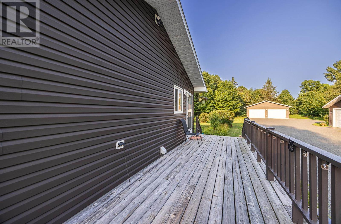
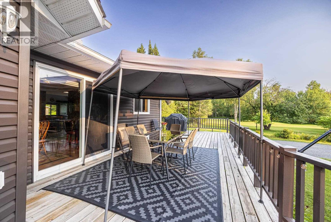
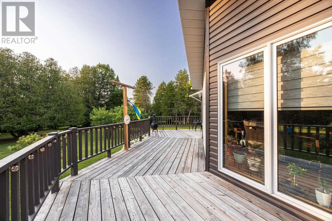
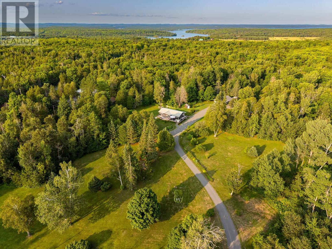
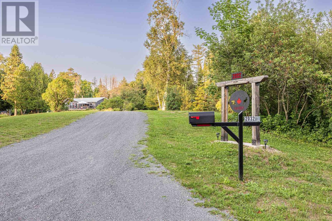
Tucked far back from the road, this property offers exceptional privacy and a tranquil setting surrounded by nature. This turnkey bungalow offers (4) bedrooms and (3) bathrooms designed for relaxed, effortless living set on (11) plus acres on park-like grounds. TWO detached garages (24 x 32 & 30 x 38) provide plenty of room for vehicles, recreational toys, or workshop space, while additional storage and garden sheds keep everything organized. Step inside to an inviting open-concept layout featuring soaring vaulted ceilings that create a bright, airy atmosphere. The spacious living areas flow seamlessly to a wraparound deck, perfect for entertaining or relaxing and listening to the quiet of nature all around you. Downstairs, the fully finished basement offers a spacious family room perfect for movie or game night. With abundant storage and flexible space. Do you have a boat? Take your pick! Two marinas less than 10 minutes away! (id:15069)
Property Details
| MLS® Number | SM262106 |
| Property Type | Single Family |
| Community Name | Richard's Landing |
| Communication Type | High Speed Internet |
| Features | Other, Crushed Stone Driveway |
| Storage Type | Storage Shed |
| Structure | Deck, Shed |
Building
| Bathroom Total | 3 |
| Bedrooms Above Ground | 3 |
| Bedrooms Below Ground | 1 |
| Bedrooms Total | 4 |
| Age | 34 Years |
| Appliances | Dishwasher, Oven - Built-in, Water Softener, Water Purifier |
| Architectural Style | Bungalow |
| Basement Development | Finished |
| Basement Type | Full (finished) |
| Construction Style Attachment | Detached |
| Exterior Finish | Vinyl |
| Fireplace Fuel | Wood |
| Fireplace Present | Yes |
| Fireplace Type | Stove |
| Foundation Type | Poured Concrete |
| Heating Fuel | Electric |
| Heating Type | Forced Air, Heat Pump |
| Stories Total | 1 |
| Size Interior | 1,300 Sqft |
| Utility Water | Drilled Well |
Parking
| Garage | |
| Detached Garage | |
| Gravel |
Land
| Access Type | Road Access |
| Acreage | Yes |
| Sewer | Septic System |
| Size Frontage | 573.3300 |
| Size Irregular | 11.28 |
| Size Total | 11.28 Ac|10 - 49.99 Acres |
| Size Total Text | 11.28 Ac|10 - 49.99 Acres |
Rooms
| Level | Type | Length | Width | Dimensions |
|---|---|---|---|---|
| Basement | Bedroom | 10.10 x 11 | ||
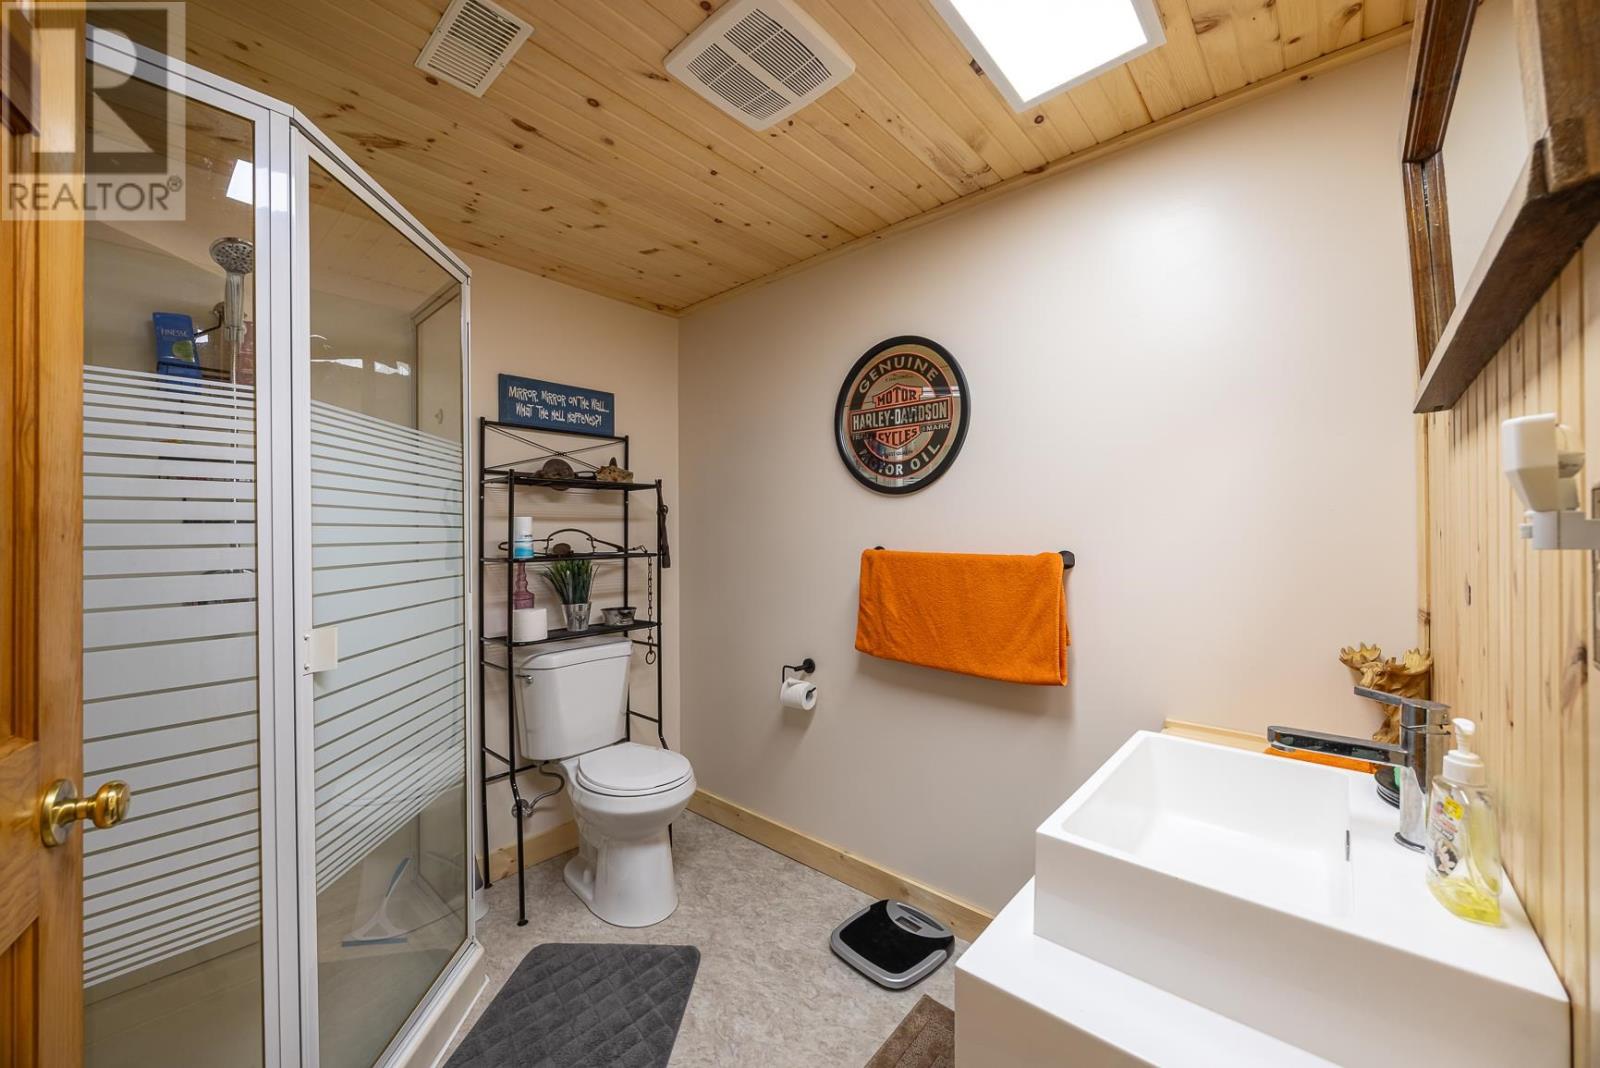
| Basement | Bathroom | 3 pc. | ||
| Basement | Family Room | 17 x 40 | ||
| Basement | Utility Room | 8 x 12.10 | ||
| Basement | Storage | 13 x 17.10 | ||
| Basement | Cold Room | 18 x Irregular | ||
| Main Level | Foyer | 6 x8 | ||
| Main Level | Kitchen | 13.6 x 20 | ||
| Main Level | Living Room | 17.4 x 19.3 | ||
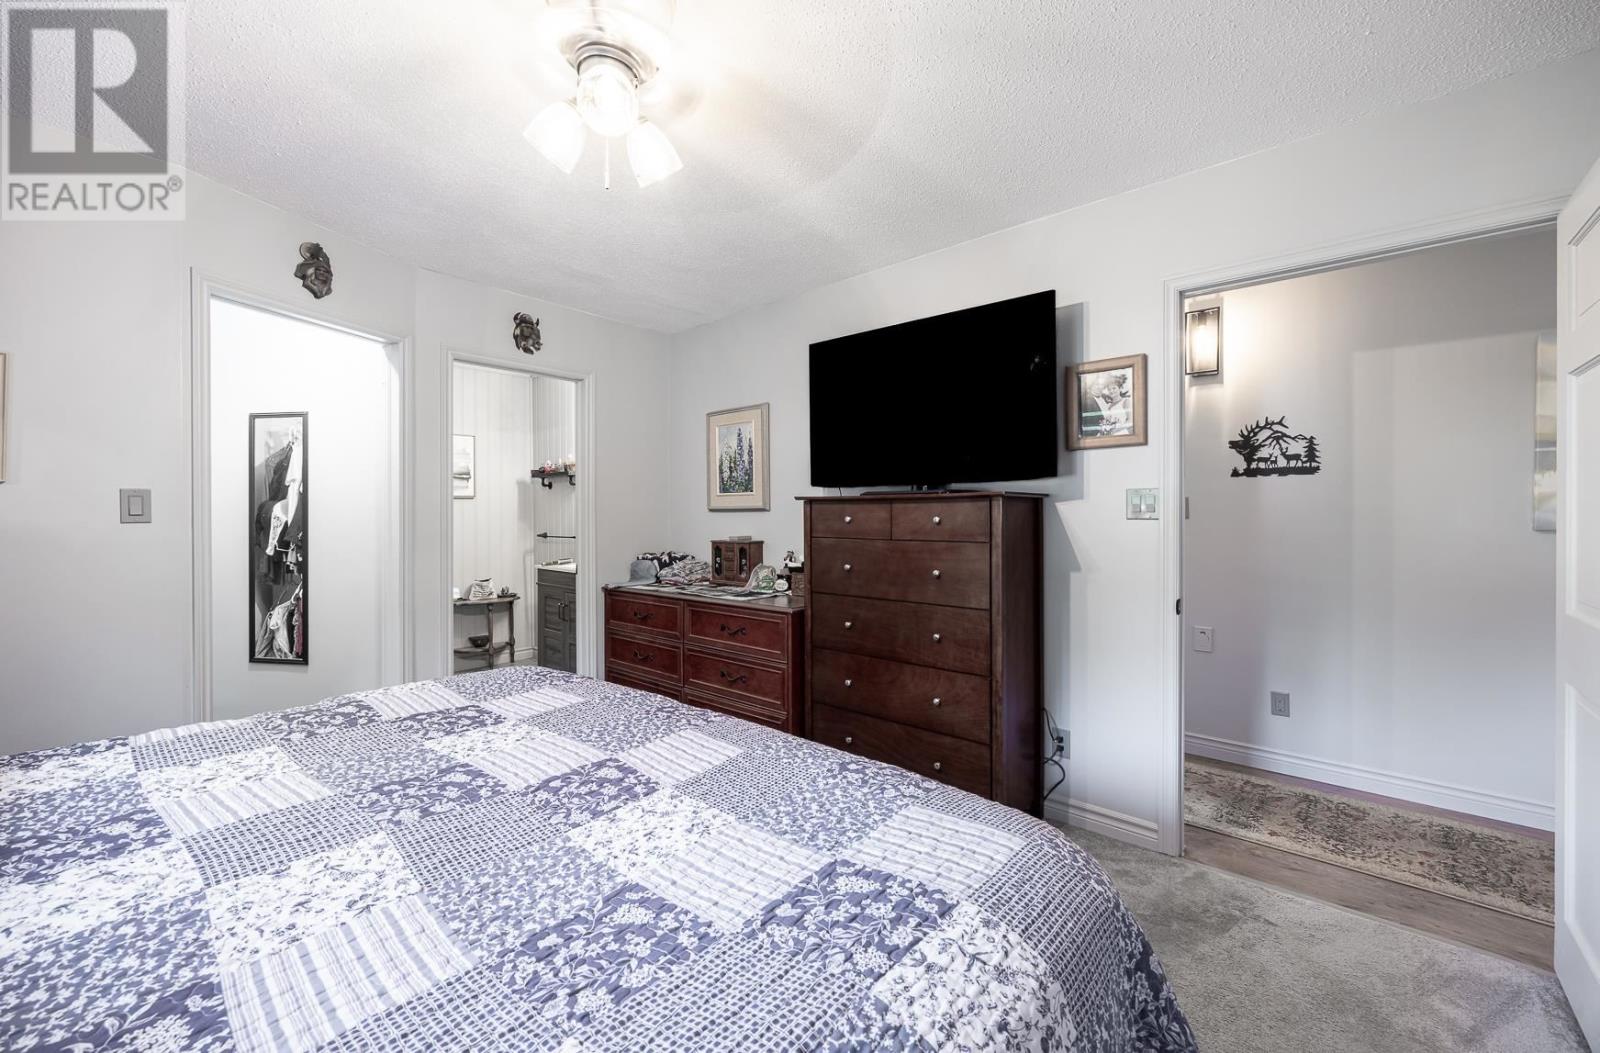
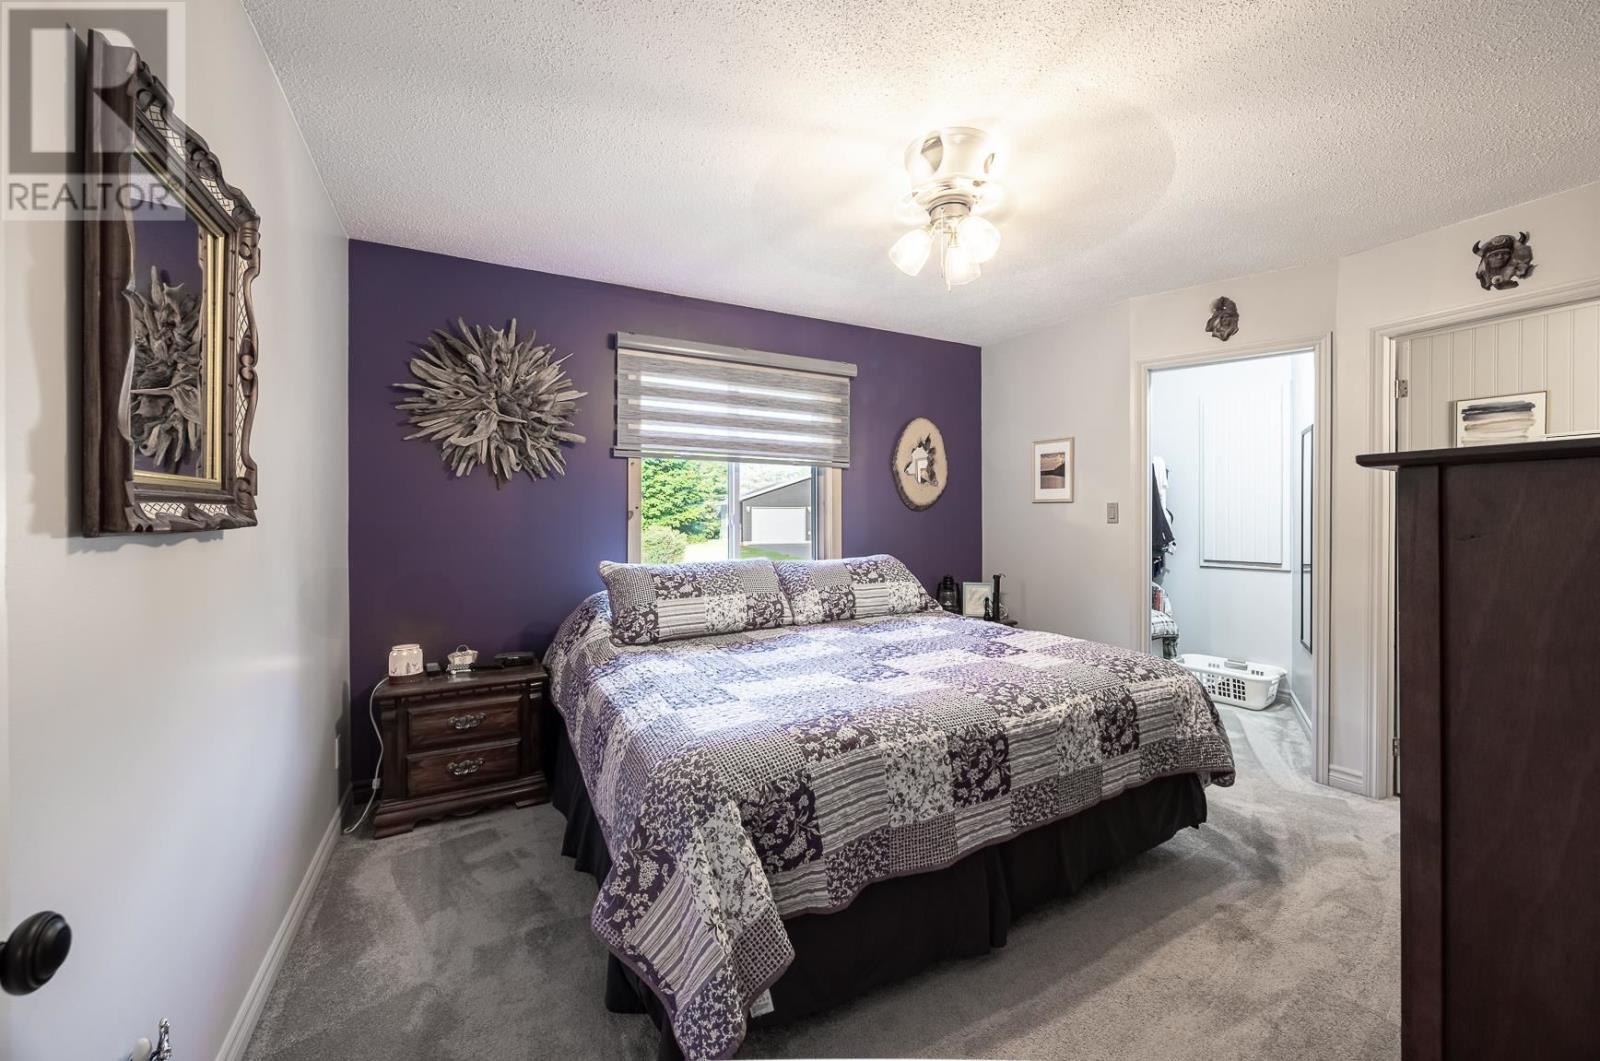
| Main Level | Primary Bedroom | 11.4 x 13 | ||
| Main Level | Ensuite | 2 pc. | ||
| Main Level | Bedroom | 9.8 x 11.6 | ||
| Main Level | Bedroom | 9.8 x 11 | ||
| Main Level | Bathroom | 7.10 x 11.4 |
Utilities
| Cable | Available |
| Electricity | Available |
| Telephone | Available |
https://www.realtor.ca/real-estate/30129620/2032-20th-side-rd-richards-landing-richards-landing
Contact Us
Contact us for more information

This REALTOR.ca listing content is owned and licensed by REALTOR® members of The Canadian Real Estate Association
The trademarks REALTOR®, REALTORS®, and the REALTOR® logo are controlled by The Canadian Real Estate Association (CREA) and identify real estate professionals who are members of CREA. The trademarks MLS®, Multiple Listing Service® and the associated logos are owned by The Canadian Real Estate Association (CREA) and identify the quality of services provided by real estate professionals who are members of CREA. The trademark DDF® is owned by The Canadian Real Estate Association (CREA) and identifies CREA's Data Distribution Facility (DDF®)
August 09 2026 02:17:55
Sault Ste. Marie Real Estate Board
Right At Home Realty