
203 Peacock Drive Russell, Ontario K4R 0M5

3 Bedroom
3 Bathroom
1,100 - 1,500 sqft
Central Air Conditioning, Air Exchanger
Forced Air
$524,900
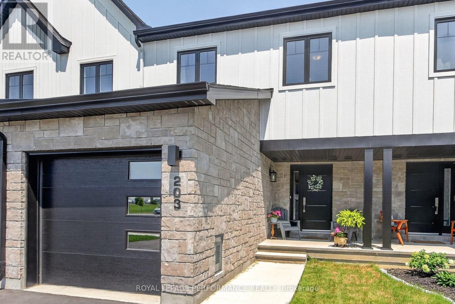
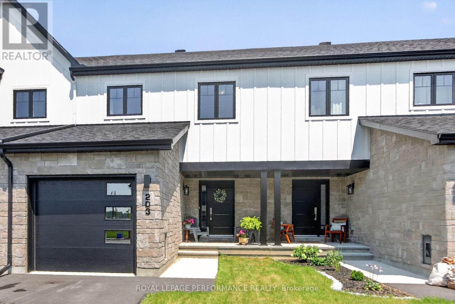
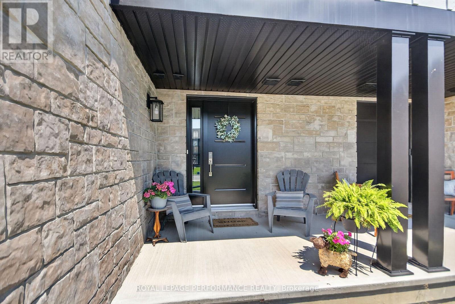
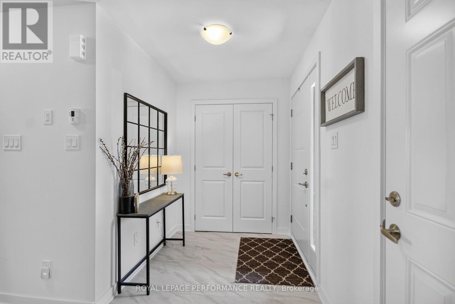
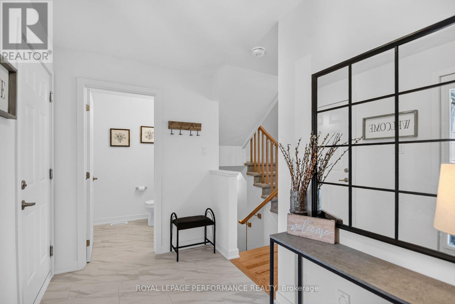
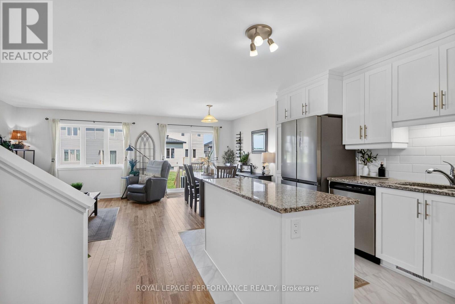
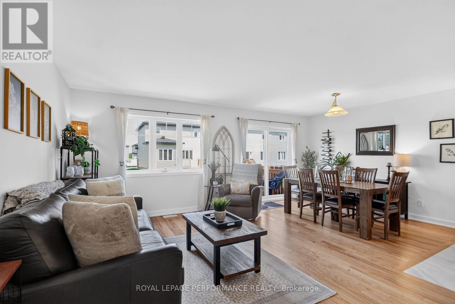
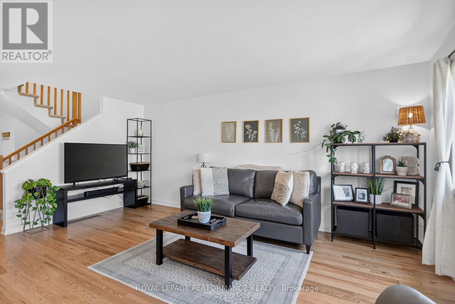
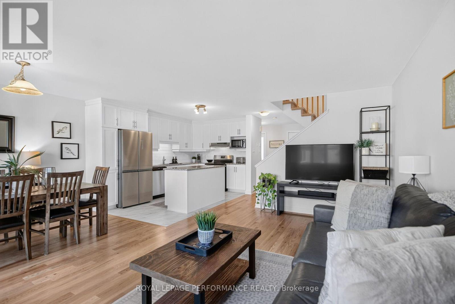
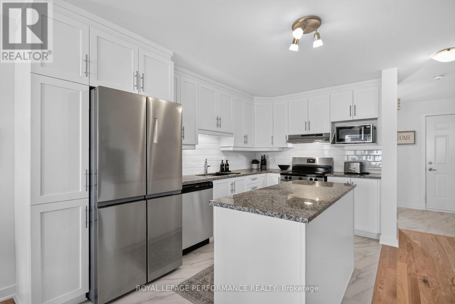
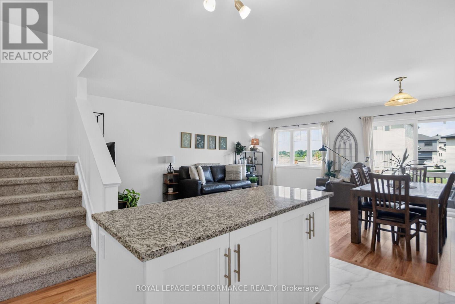
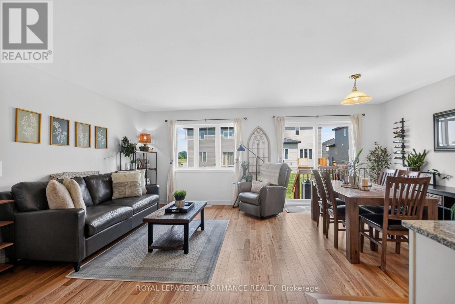
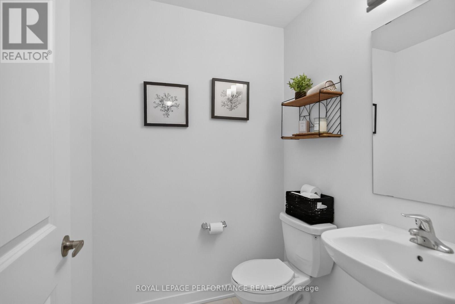
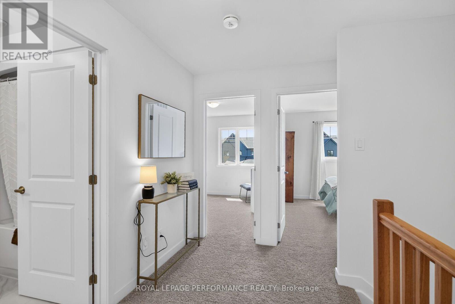
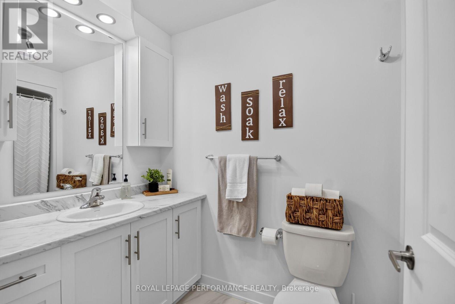
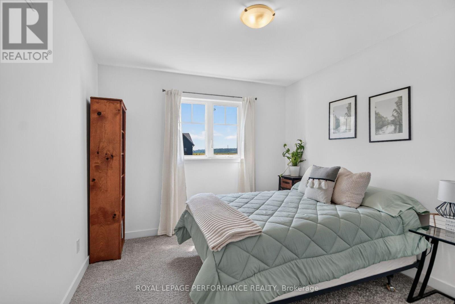
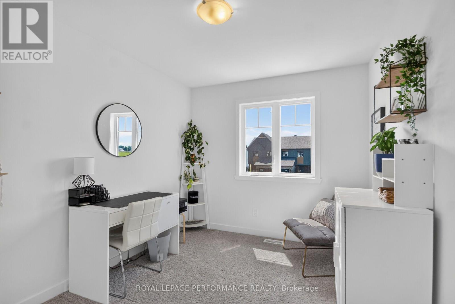
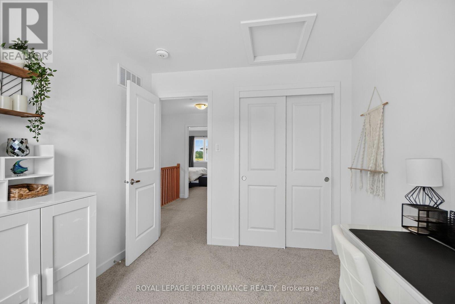
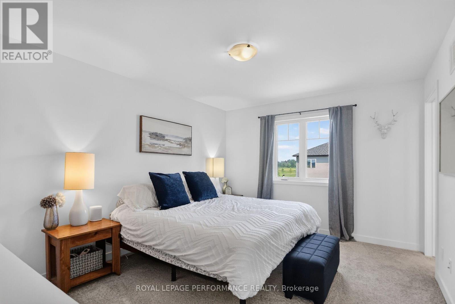
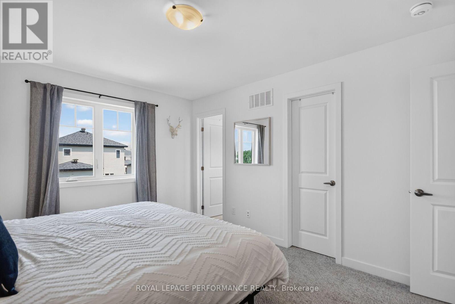
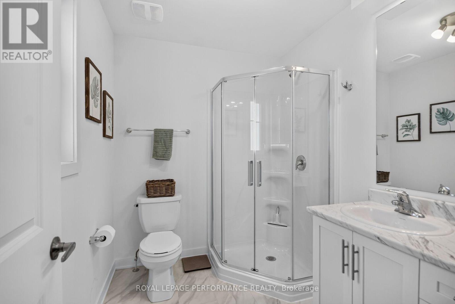
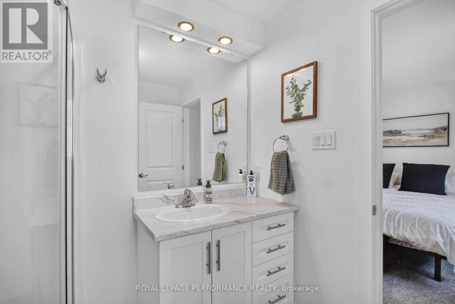
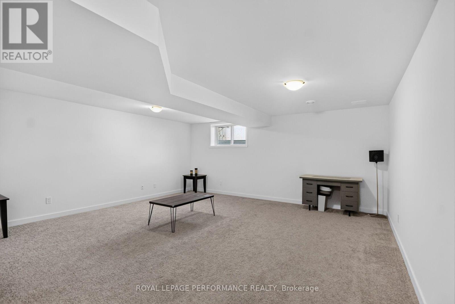
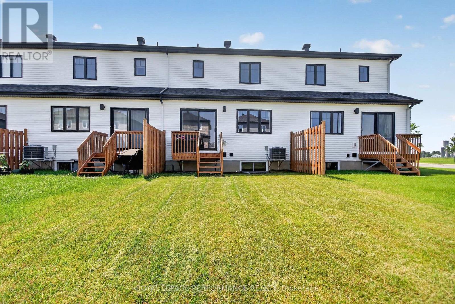
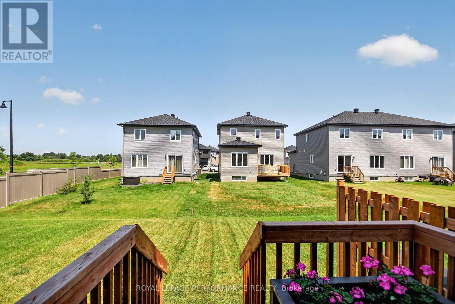
Welcome to this beautifully maintained 3-bedroom, 2.5-bathroom townhome, offering the perfect blend of modern style, comfort, and convenience. At just one year old, this move-in-ready home provides all the benefits of new construction without the wait. Step inside to an inviting open-concept main floor featuring rich hardwood flooring and a bright, functional layout that's perfect for both everyday living and entertaining. The contemporary kitchen is equipped with granite countertops, stainless steel appliances, and ample cabinetry, making it a space you'll love to cook and gather in. Upstairs, you'll find three generously sized bedrooms, including a spacious primary suite with its own ensuite bathroom. The additional full bathroom and convenient main-floor powder room provide plenty of space for family and guests.The finished basement adds valuable living space, ideal for a family room, home office, gym, or playroom, giving you the flexibility to suit your lifestyle. Located in the welcoming community of Russell, this home offers the charm of small-town living while being just 20 minutes from Ottawa. Enjoy easy access to schools, parks, shopping, restaurants, recreation, and all the amenities you need, all within a friendly, family-oriented village. (id:15069)
Property Details
| MLS® Number | X13595502 |
| Property Type | Single Family |
| Community Name | 601 - Village of Russell |
| Equipment Type | Air Conditioner, Water Heater, Furnace |
| Features | Lane |
| Parking Space Total | 3 |
| Rental Equipment Type | Air Conditioner, Water Heater, Furnace |
Building
| Bathroom Total | 3 |
| Bedrooms Above Ground | 3 |
| Bedrooms Total | 3 |
| Age | 0 To 5 Years |
| Basement Development | Partially Finished |
| Basement Type | N/a (partially Finished) |
| Construction Style Attachment | Attached |
| Cooling Type | Central Air Conditioning, Air Exchanger |
| Exterior Finish | Stone, Vinyl Siding |
| Foundation Type | Concrete |
| Half Bath Total | 1 |
| Heating Fuel | Natural Gas |
| Heating Type | Forced Air |
| Stories Total | 2 |
| Size Interior | 1,100 - 1,500 Sqft |
| Type | Row / Townhouse |
| Utility Water | Municipal Water |
Parking
| Attached Garage | |
| Garage |
Land
| Acreage | No |
| Sewer | Sanitary Sewer |
| Size Depth | 109 Ft ,10 In |
| Size Frontage | 20 Ft ,3 In |
| Size Irregular | 20.3 X 109.9 Ft |
| Size Total Text | 20.3 X 109.9 Ft |
Rooms
| Level | Type | Length | Width | Dimensions |
|---|---|---|---|---|
| Second Level | Primary Bedroom | 3.27 m | 4.19 m | 3.27 m x 4.19 m |
| Second Level | Bedroom | 2.94 m | 3.3 m | 2.94 m x 3.3 m |
| Second Level | Bedroom | 2.64 m | 3.3 m | 2.64 m x 3.3 m |
| Basement | Recreational, Games Room | 5.43 m | 7.34 m | 5.43 m x 7.34 m |
| Main Level | Kitchen | 2.64 m | 3.98 m | 2.64 m x 3.98 m |
| Main Level | Dining Room | 2.59 m | 3.53 m | 2.59 m x 3.53 m |
| Main Level | Family Room | 3.04 m | 5.35 m | 3.04 m x 5.35 m |
https://www.realtor.ca/real-estate/30068091/203-peacock-drive-russell-601-village-of-russell
Contact Us
Contact us for more information

This REALTOR.ca listing content is owned and licensed by REALTOR® members of The Canadian Real Estate Association
The trademarks REALTOR®, REALTORS®, and the REALTOR® logo are controlled by The Canadian Real Estate Association (CREA) and identify real estate professionals who are members of CREA. The trademarks MLS®, Multiple Listing Service® and the associated logos are owned by The Canadian Real Estate Association (CREA) and identify the quality of services provided by real estate professionals who are members of CREA. The trademark DDF® is owned by The Canadian Real Estate Association (CREA) and identifies CREA's Data Distribution Facility (DDF®)
July 27 2026 02:33:30
Ottawa Real Estate Board
Royal LePage Performance Realty