
203 Goddard Street Toronto, Ontario M3H 5E7
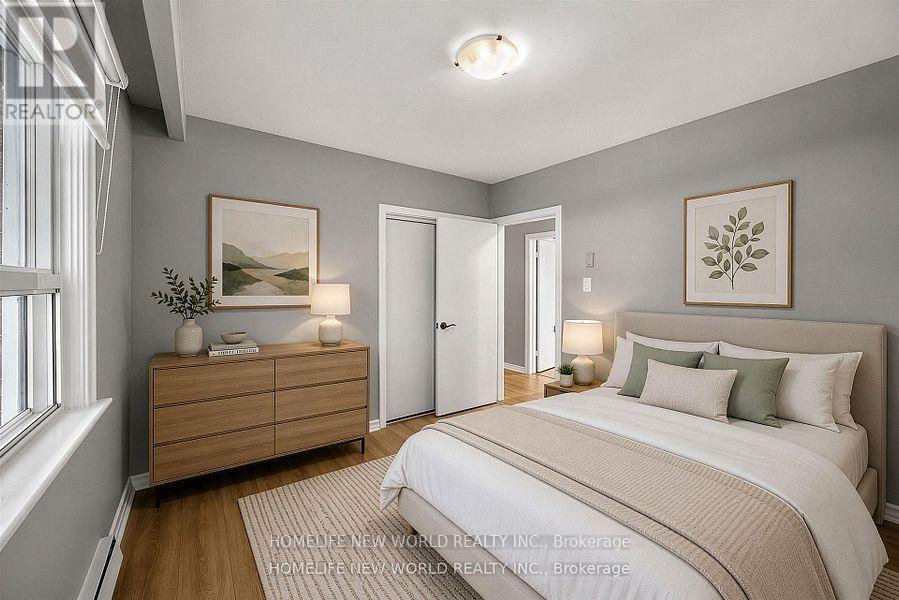

5 Bedroom
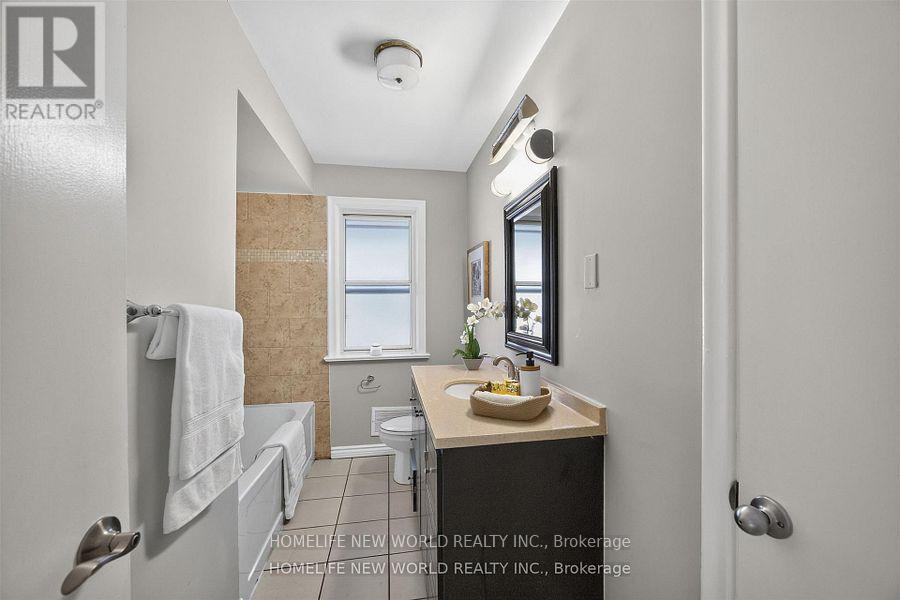
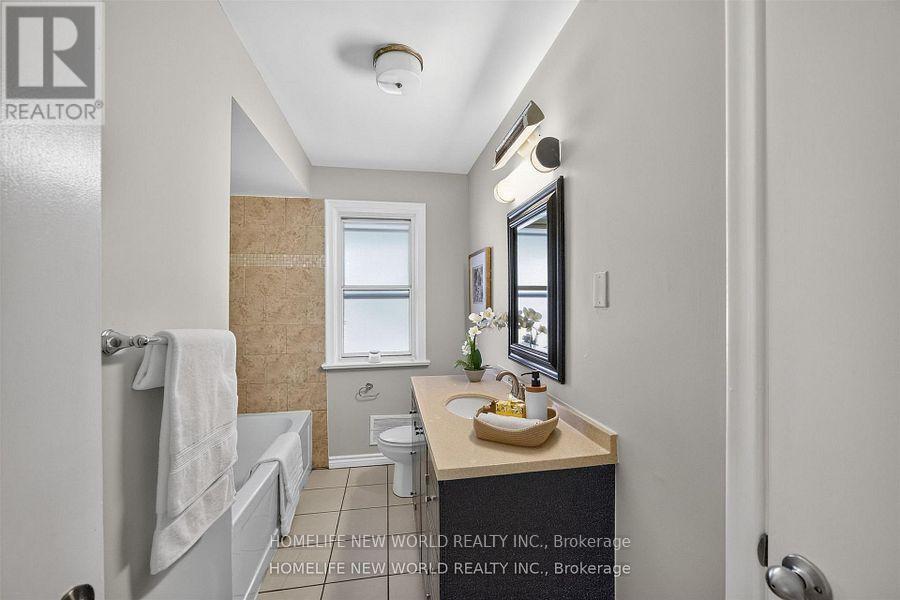
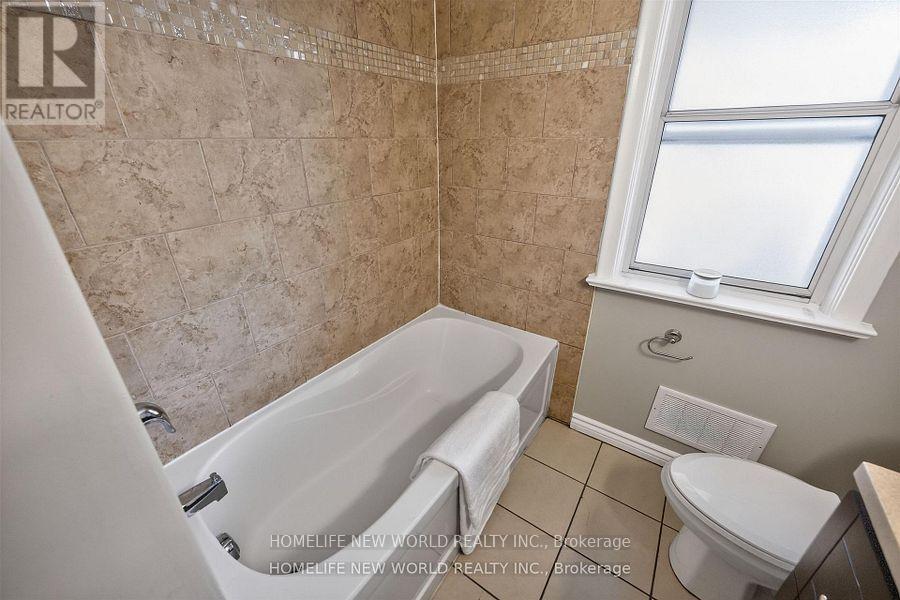
4 Bathroom
1,500 - 2,000 sqft
Bungalow
Central Air Conditioning
Forced Air
$1
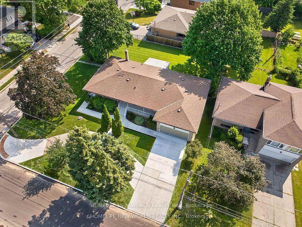
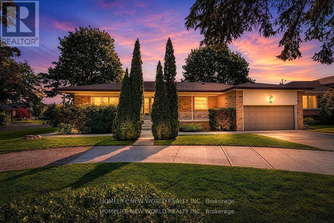
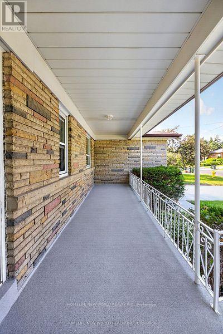
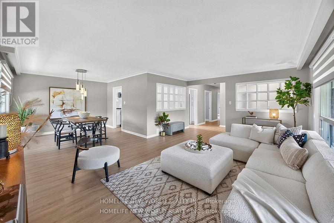
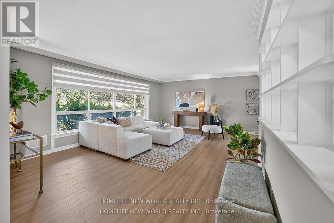
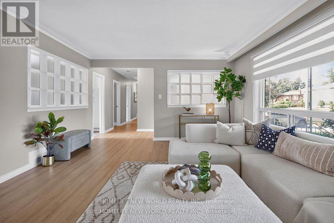
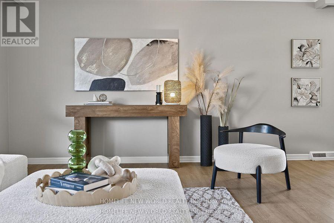
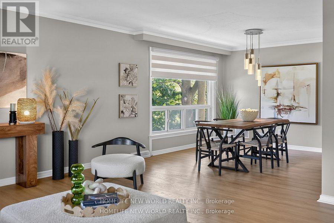
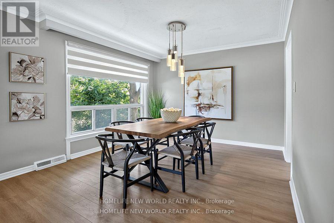
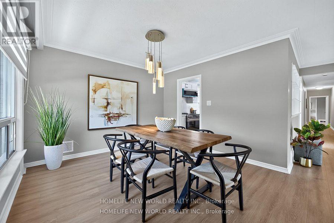
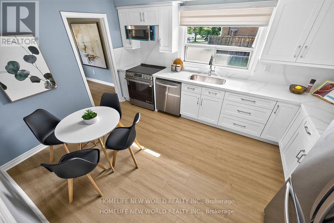
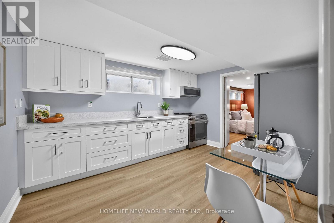
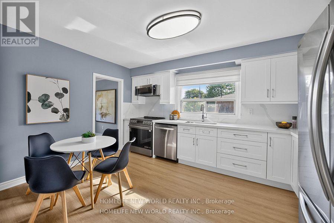
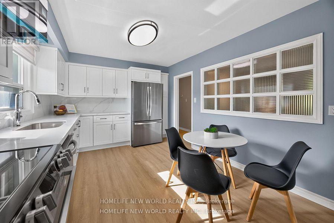
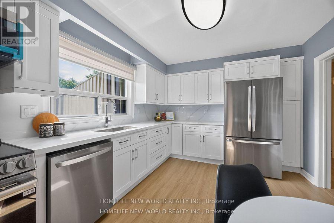
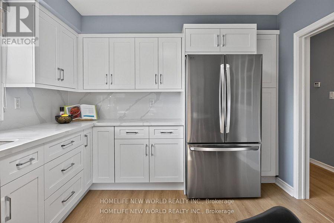
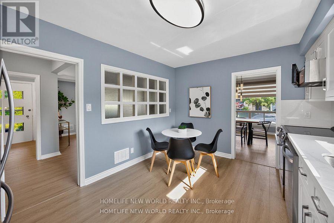
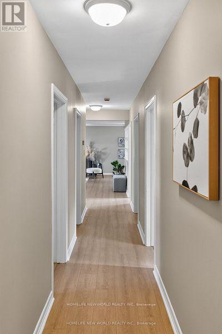
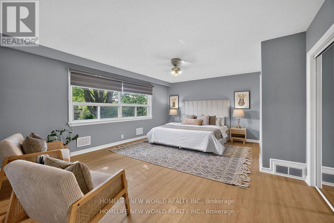
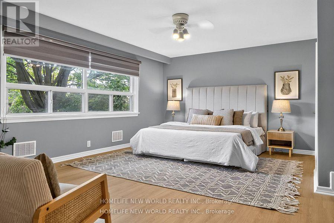
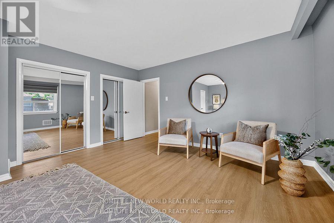
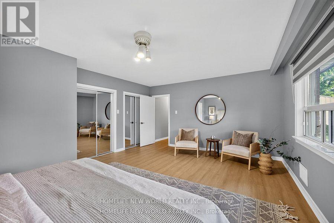
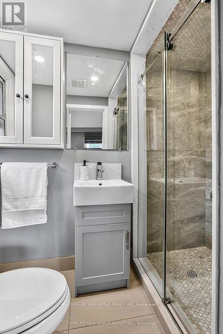
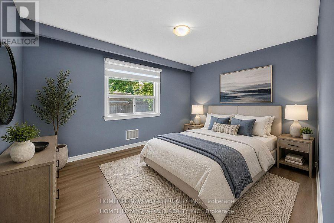
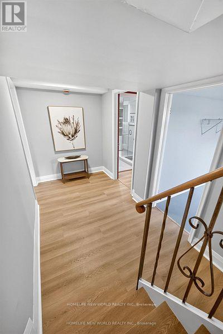
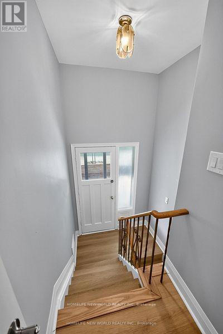
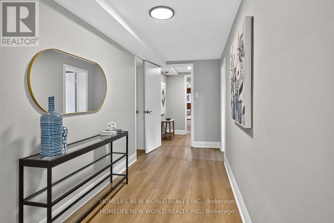
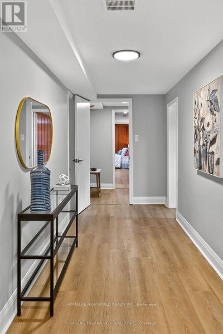
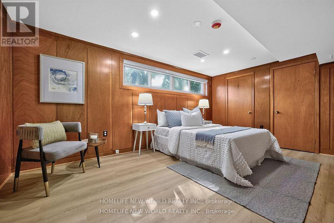
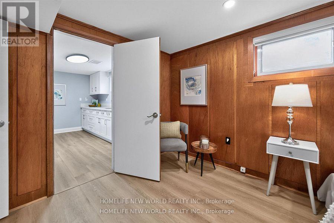
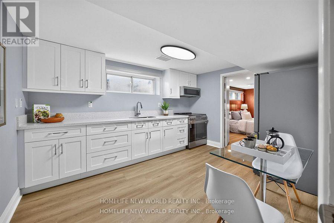
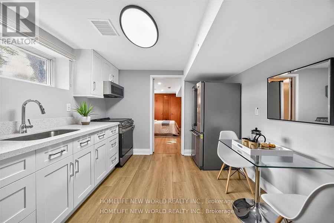
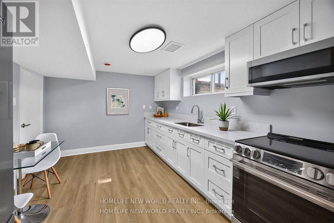
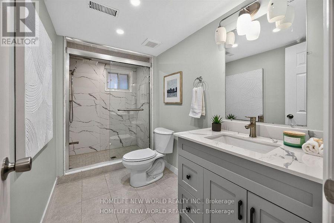
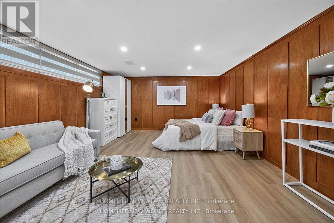
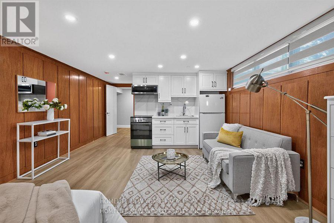
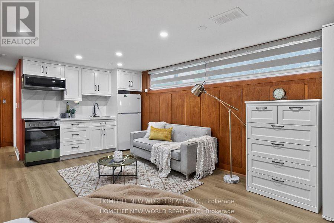
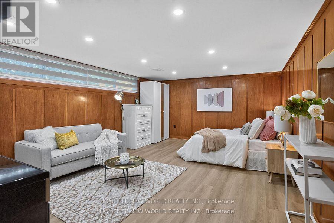
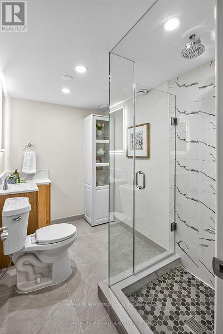
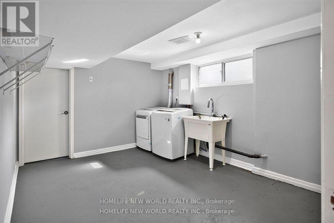
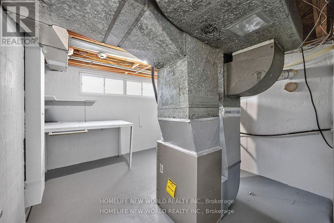
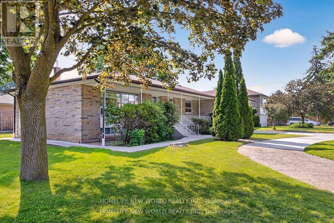
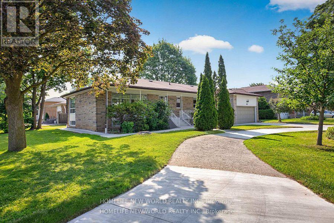
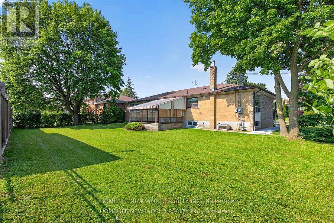
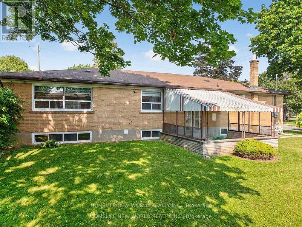
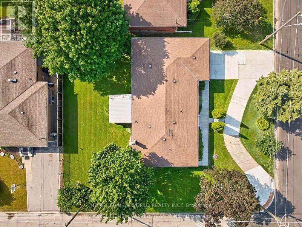
As one of the largest bungalows in this vibrant and highly coveted neighbourhood, the home occupies two generously sized lots(201&203 Goddard St) with a combined frontage of (86.5X 110), already approved with plans for two detached homes, drawings that will be made available to the new owner. "FULLY RENOVATED" property perfectly suited to an investor or a family looking for intergenerational living. The existing residence has been meticulously renovated from top to bottom, showcasing a chic, contemporary aesthetic throughout. The home features 3 distinct living spaces - one on the main level with three bedrooms and on the lower level, two full apartments with their own ensuites and kitchens." To be sold together With 201 Goddard St". Call listing Agent @ (416)568-4575 for More Details. (id:15069)
Property Details
| MLS® Number | C13534956 |
| Property Type | Single Family |
| Community Name | Bathurst Manor |
| Features | Carpet Free |
| Parking Space Total | 9 |
Building
| Bathroom Total | 4 |
| Bedrooms Above Ground | 3 |
| Bedrooms Below Ground | 2 |
| Bedrooms Total | 5 |
| Appliances | Garage Door Opener Remote(s) |
| Architectural Style | Bungalow |
| Basement Development | Finished |
| Basement Features | Separate Entrance, Walk-up |
| Basement Type | N/a (finished), N/a, N/a |
| Construction Style Attachment | Detached |
| Cooling Type | Central Air Conditioning |
| Exterior Finish | Stone, Stucco |
| Foundation Type | Block |
| Heating Fuel | Natural Gas |
| Heating Type | Forced Air |
| Stories Total | 1 |
| Size Interior | 1,500 - 2,000 Sqft |
| Type | House |
| Utility Water | Municipal Water |
Parking
| Attached Garage | |
| Garage |
Land
| Acreage | No |
| Sewer | Sanitary Sewer |
| Size Depth | 110 Ft |
| Size Frontage | 86 Ft ,6 In |
| Size Irregular | 86.5 X 110 Ft |
| Size Total Text | 86.5 X 110 Ft |
https://www.realtor.ca/real-estate/30002076/203-goddard-street-toronto-bathurst-manor-bathurst-manor
Contact Us
Contact us for more information

This REALTOR.ca listing content is owned and licensed by REALTOR® members of The Canadian Real Estate Association
The trademarks REALTOR®, REALTORS®, and the REALTOR® logo are controlled by The Canadian Real Estate Association (CREA) and identify real estate professionals who are members of CREA. The trademarks MLS®, Multiple Listing Service® and the associated logos are owned by The Canadian Real Estate Association (CREA) and identify the quality of services provided by real estate professionals who are members of CREA. The trademark DDF® is owned by The Canadian Real Estate Association (CREA) and identifies CREA's Data Distribution Facility (DDF®)
July 07 2026 09:31:27
Toronto Regional Real Estate Board
Homelife New World Realty Inc.