
203 Fred Mclaren Boulevard Markham, Ontario L6E 1H2


5 Bedroom
5 Bathroom
2,500 - 3,000 sqft
Fireplace
Central Air Conditioning
Forced Air
$1,668,000
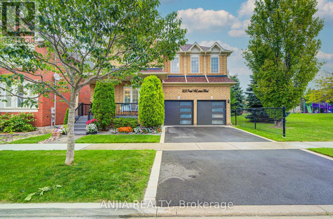
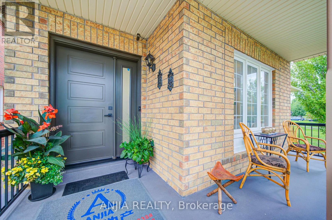
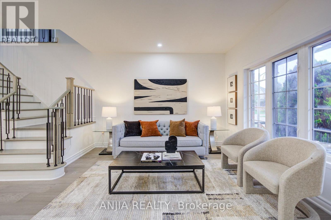
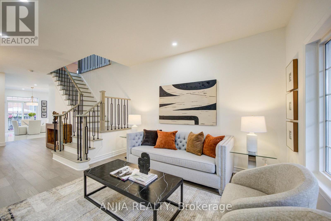
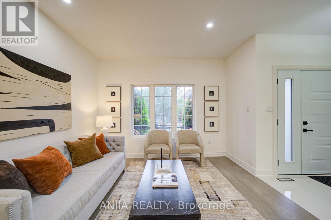
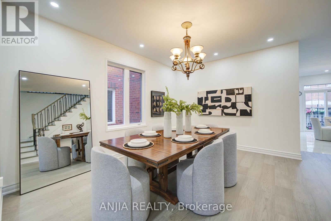
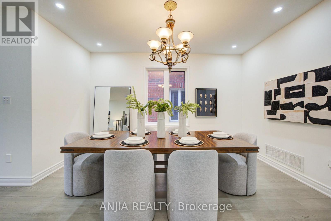
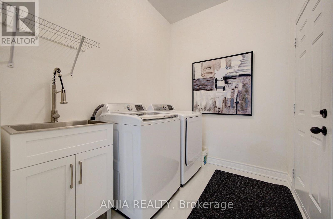
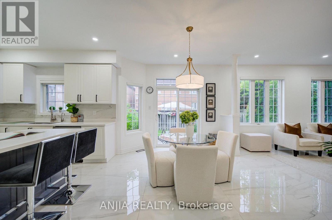
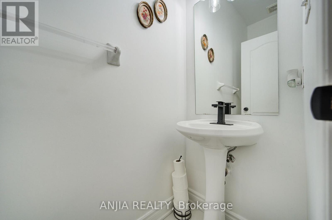
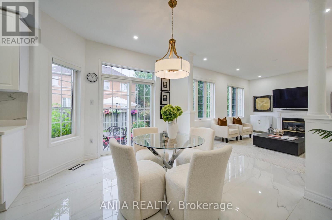
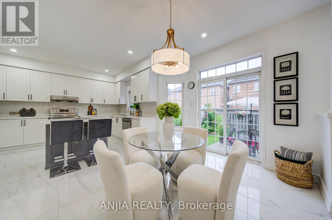
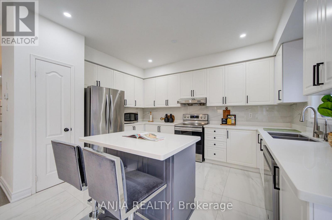
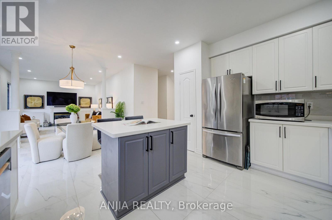
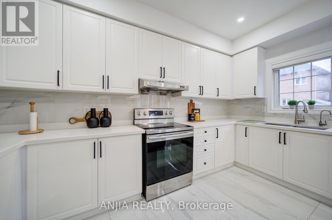
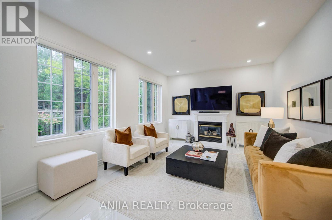
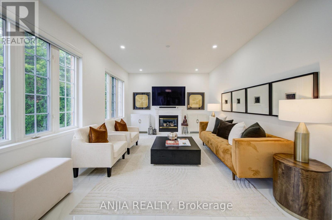
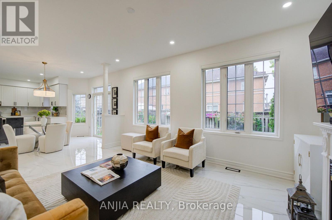
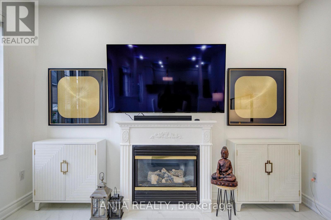
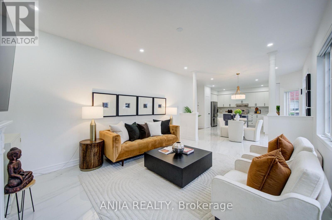
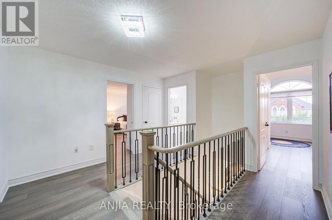
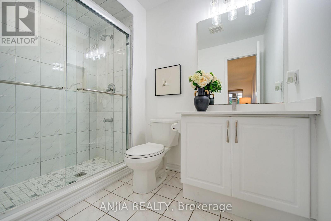
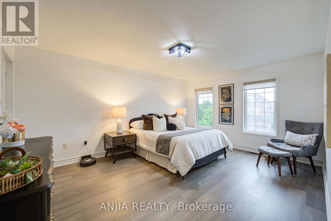
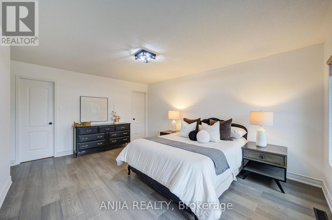
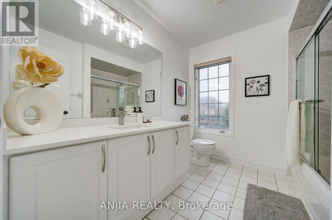
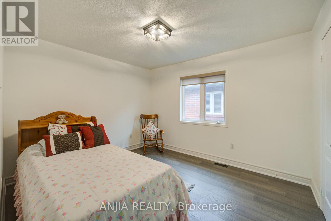
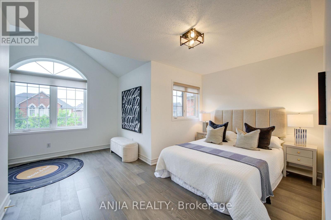
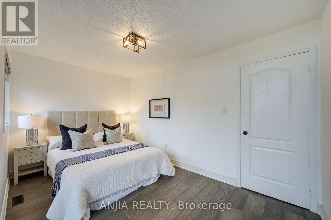
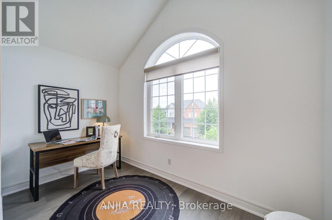
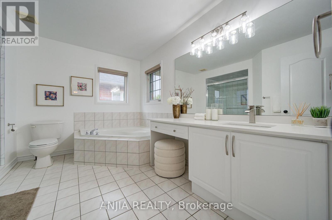
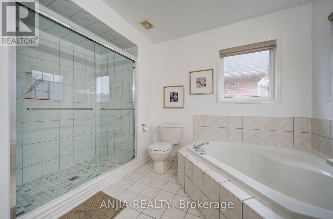
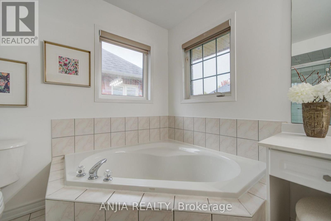
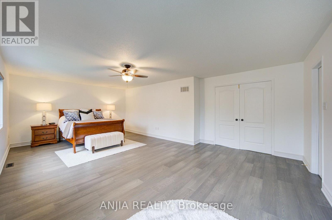
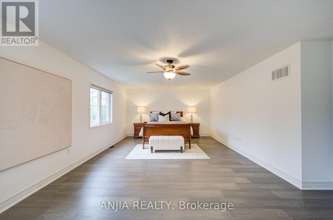
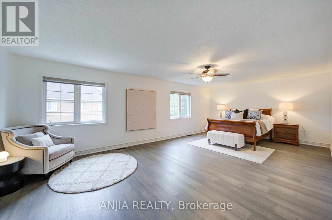
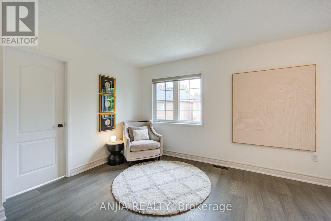
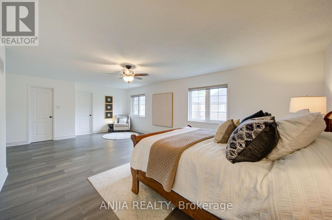
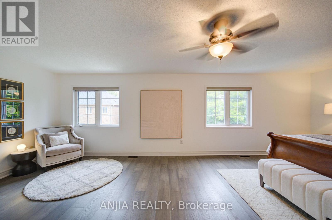
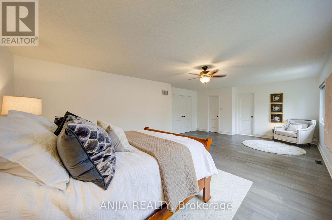
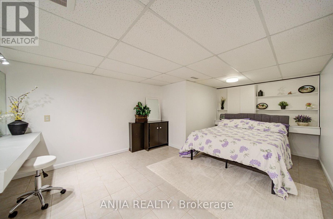
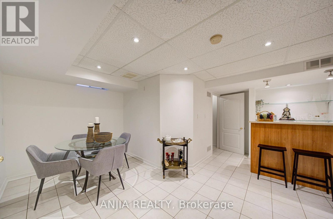
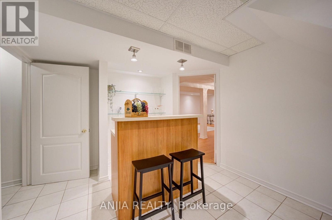
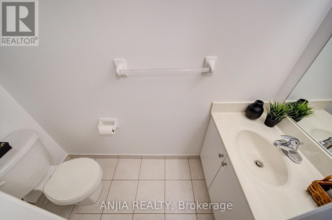
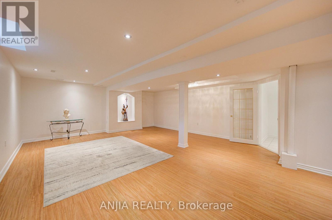
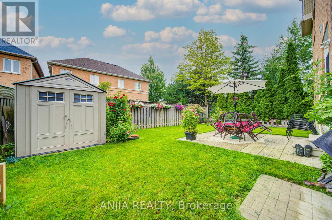
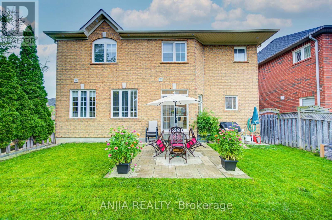
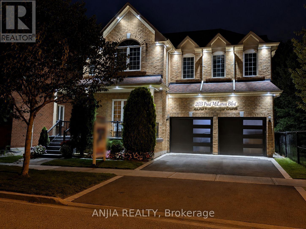
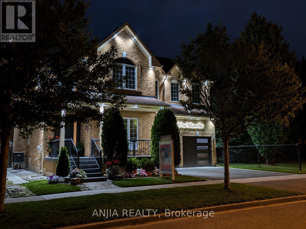
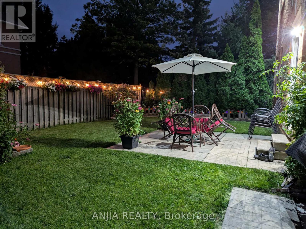
A Beautifully Renovated, Double-Garage Detached Home On A Premium Park-Side Lot In The Highly Sought-After Wismer Community! This Spacious 4+1 Bedroom, 5-Washroom Family Home Has Been Extensively Updated In 2025-2026 And Offers An Exceptional Combination Of Space, Style And Location.The Bright & Functional Main Floor Features New Engineered Hardwood Flooring (2026), Fresh Paint, Smooth Ceilings, Pot Lights, Upgraded Light Fixtures And A Spacious Foyer. The Fully Renovated Kitchen (2025) Showcases Quartz Countertops, A Large Centre Island, Pantry, Stainless Steel Appliances And Porcelain Tile Flooring - Perfect For Family Living And Entertaining.The Upper Level Offers 4 Generously Sized Bedrooms And 3 Full Bathrooms, Highlighted By An Extra-Large Primary Bedroom Retreat With A Spacious Walk-In Closet. The Finished Basement Adds Valuable Living Space With A Large Recreation/Living Area, Additional Bedroom, Pot Lights And A 2-Piece Washroom,pluming have been roughed in to install a shower and kitchen.Major Updates Include New Hot Water Tank (2026), New Front Entrance Door & Garage Door (2025), New Asphalt Driveway (2025), And Roof (2020). Furnace & Central A/C Have Been Regularly Professionally Serviced And Maintained By Reliance. New 16 Window Glass Panes. Double Garage Plus 2-Car Driveway Provides Parking For 4 Vehicles.A Rare Highlight Is The Premium Lot Directly Beside A Park, Sports Field & Playground,Offer Soccer Fields, Splash Pad, Tennis Courts,New ice rink, Basketball Court, Walking Areas And Outdoor Exercise Facilities.Excellent School Location Close To Wismer P.S., Bur Oak S.S. And Ashton Meadows P.S. (Gifted Program). Minutes To Mount Joy GO, YRT, Shopping Plazas, Supermarkets, Restaurants And Community Amenities, With Easy Access To Major Mackenzie Dr., Markham Rd., Hwy 7, Hwy 404 & 407. A Truly Move-In Ready Family Home In One Of Markham's Most Desirable Communities - A Must See! (id:15069)
Property Details
| MLS® Number | N13727060 |
| Property Type | Single Family |
| Neigbourhood | Wismer Commons |
| Community Name | Wismer |
| Equipment Type | Water Heater |
| Features | Carpet Free |
| Parking Space Total | 4 |
| Rental Equipment Type | Water Heater |
Building
| Bathroom Total | 5 |
| Bedrooms Above Ground | 4 |
| Bedrooms Below Ground | 1 |
| Bedrooms Total | 5 |
| Appliances | Garage Door Opener Remote(s), Dishwasher, Dryer, Garage Door Opener, Hood Fan, Stove, Washer, Window Coverings, Refrigerator |
| Basement Development | Finished |
| Basement Features | Apartment In Basement |
| Basement Type | N/a (finished), N/a |
| Construction Style Attachment | Detached |
| Cooling Type | Central Air Conditioning |
| Exterior Finish | Brick |
| Fireplace Present | Yes |
| Foundation Type | Block |
| Half Bath Total | 2 |
| Heating Fuel | Natural Gas |
| Heating Type | Forced Air |
| Stories Total | 2 |
| Size Interior | 2,500 - 3,000 Sqft |
| Type | House |
| Utility Water | Municipal Water |
Parking
| Garage |
Land
| Acreage | No |
| Sewer | Sanitary Sewer |
| Size Depth | 84 Ft ,7 In |
| Size Frontage | 45 Ft ,3 In |
| Size Irregular | 45.3 X 84.6 Ft |
| Size Total Text | 45.3 X 84.6 Ft |
Rooms
| Level | Type | Length | Width | Dimensions |
|---|---|---|---|---|
| Second Level | Bedroom | 7.62 m | 4.32 m | 7.62 m x 4.32 m |
| Second Level | Bedroom 2 | 3.81 m | 4.88 m | 3.81 m x 4.88 m |
| Second Level | Bedroom 3 | 4.47 m | 3.4 m | 4.47 m x 3.4 m |
| Second Level | Bedroom 4 | 3.4034 m | 3.35 m | 3.4034 m x 3.35 m |
| Ground Level | Living Room | 3.66 m | 3.28 m | 3.66 m x 3.28 m |
| Ground Level | Dining Room | 4.78 m | 4.27 m | 4.78 m x 4.27 m |
| Ground Level | Family Room | 5.13 m | 3.81 m | 5.13 m x 3.81 m |
| Ground Level | Kitchen | 6.3 m | 4.27 m | 6.3 m x 4.27 m |
https://www.realtor.ca/real-estate/30214429/203-fred-mclaren-boulevard-markham-wismer-wismer
Contact Us
Contact us for more information

This REALTOR.ca listing content is owned and licensed by REALTOR® members of The Canadian Real Estate Association
The trademarks REALTOR®, REALTORS®, and the REALTOR® logo are controlled by The Canadian Real Estate Association (CREA) and identify real estate professionals who are members of CREA. The trademarks MLS®, Multiple Listing Service® and the associated logos are owned by The Canadian Real Estate Association (CREA) and identify the quality of services provided by real estate professionals who are members of CREA. The trademark DDF® is owned by The Canadian Real Estate Association (CREA) and identifies CREA's Data Distribution Facility (DDF®)
August 31 2026 04:03:21
Toronto Regional Real Estate Board
Anjia Realty