
203 - 2000 Bloor Street W Toronto, Ontario M6P 3L2

1 Bedroom
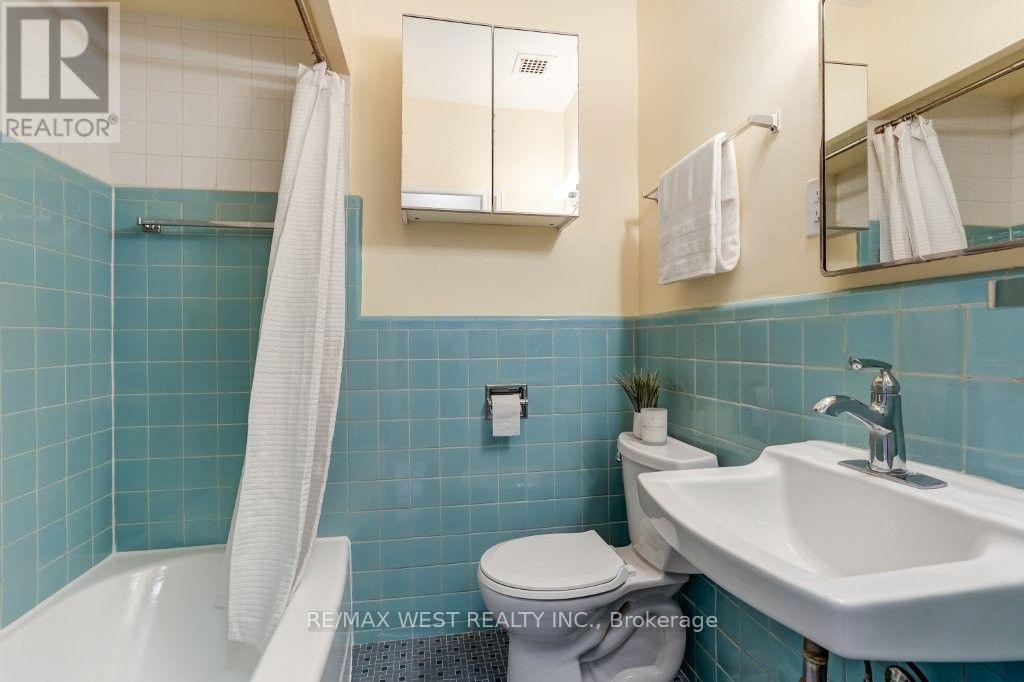
1 Bathroom
500 - 599 sqft
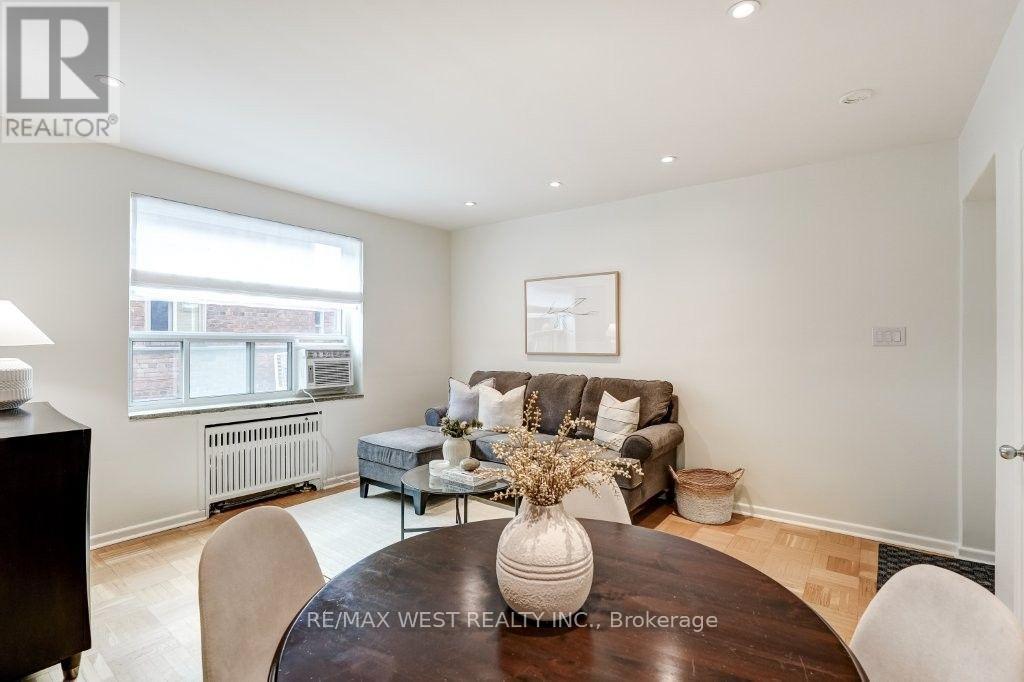
Window Air Conditioner
Radiant Heat
$399,000Maintenance, Heat, Electricity, Water, Common Area Maintenance, Insurance, Parking, Cable TV
$780.80 Monthly
Maintenance, Heat, Electricity, Water, Common Area Maintenance, Insurance, Parking, Cable TV
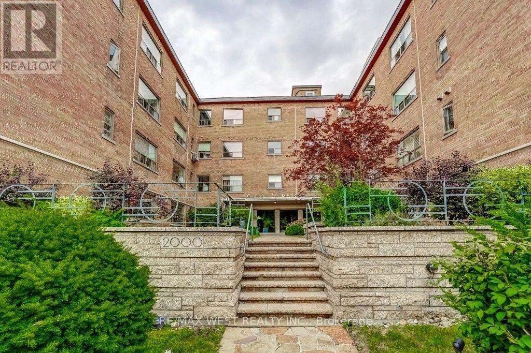
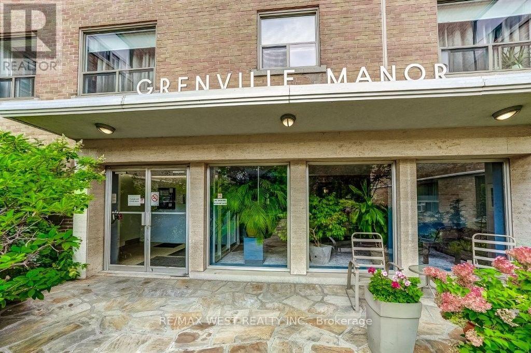
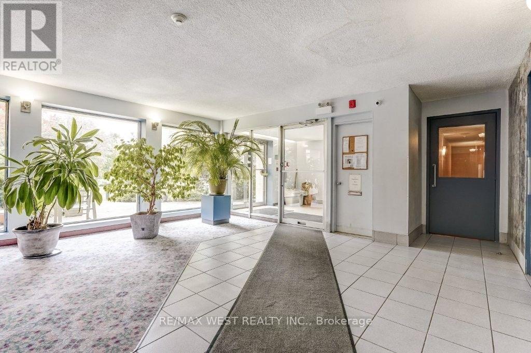
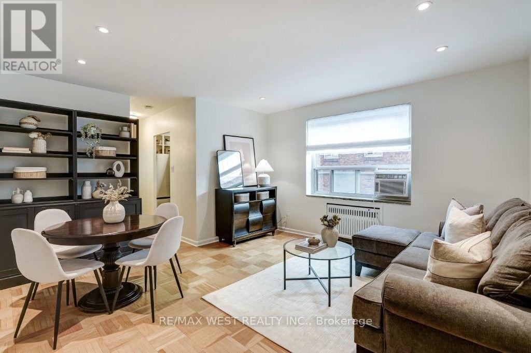
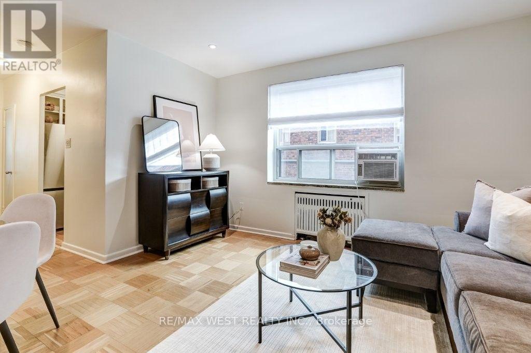
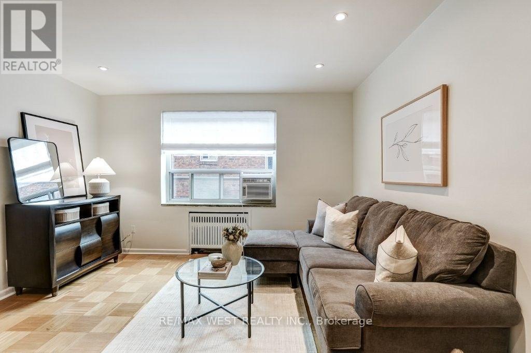
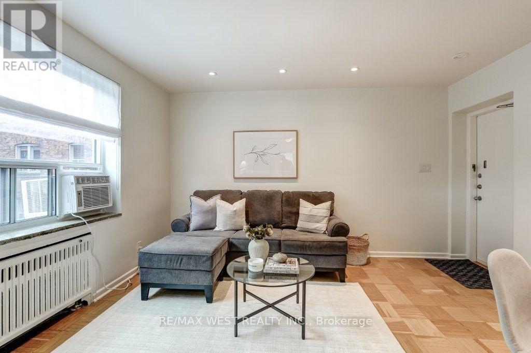
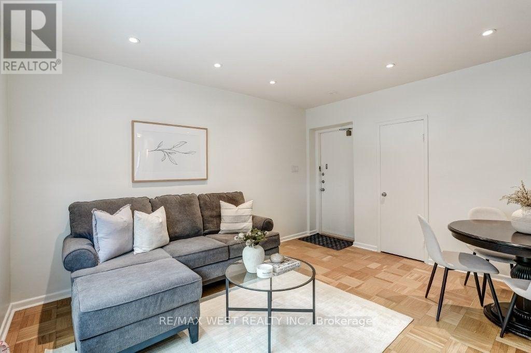
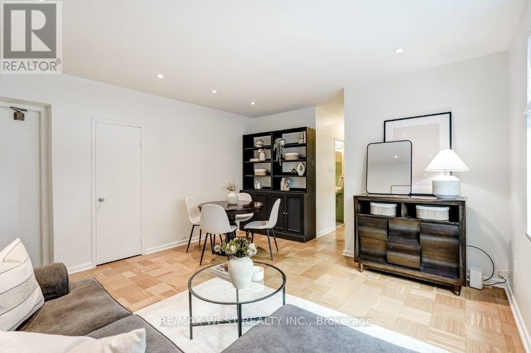
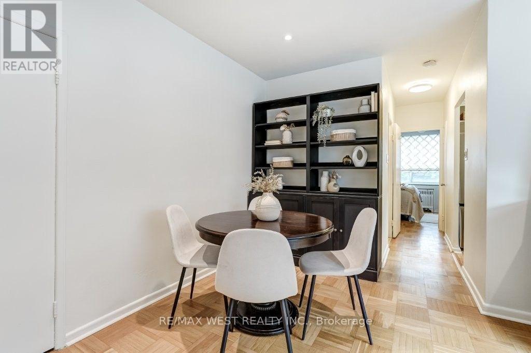
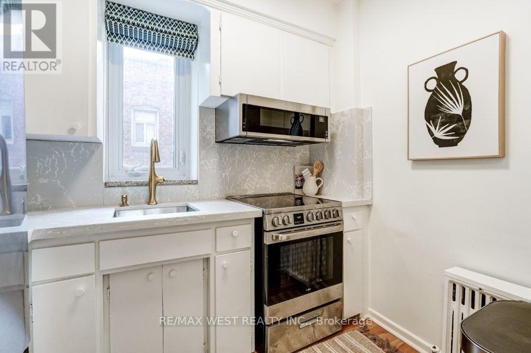
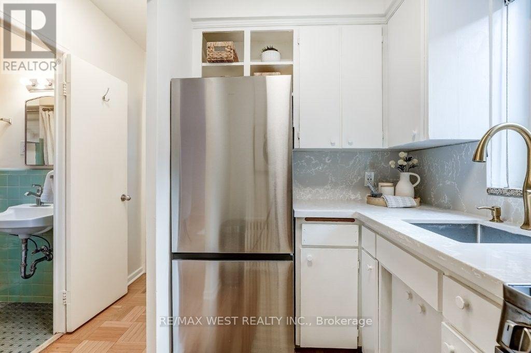
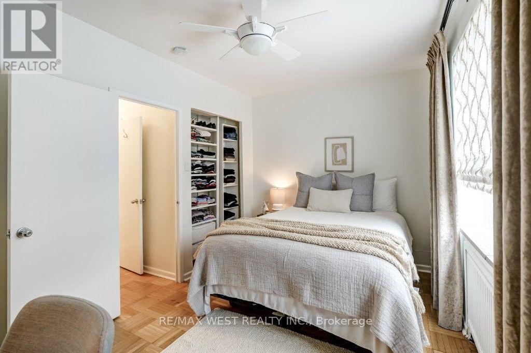
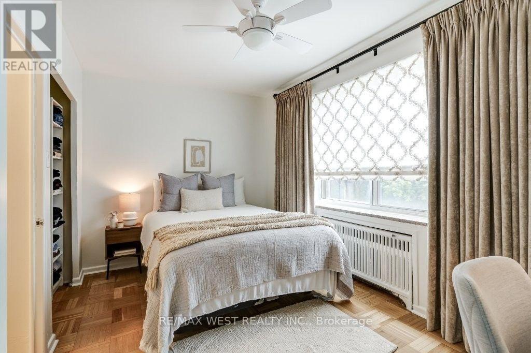
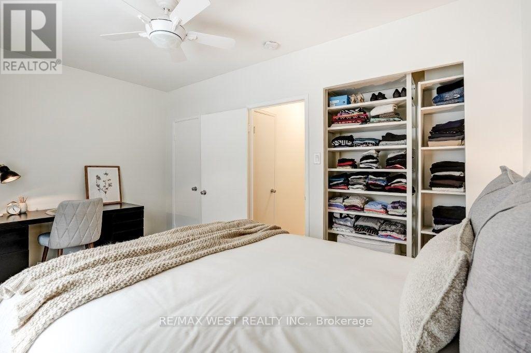
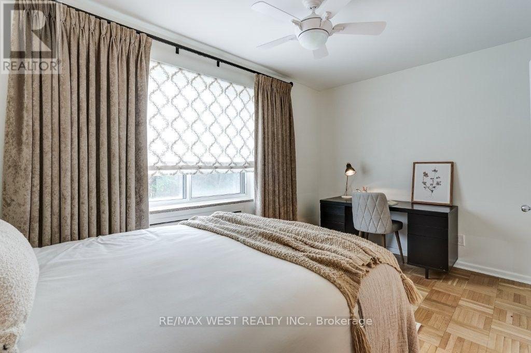
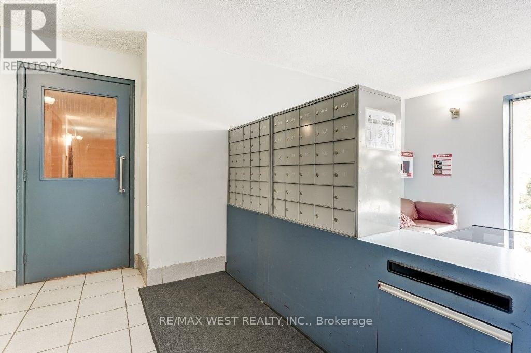
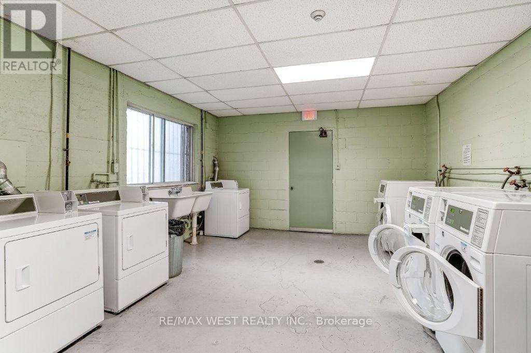
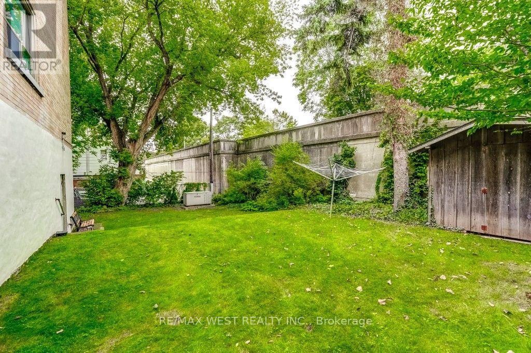
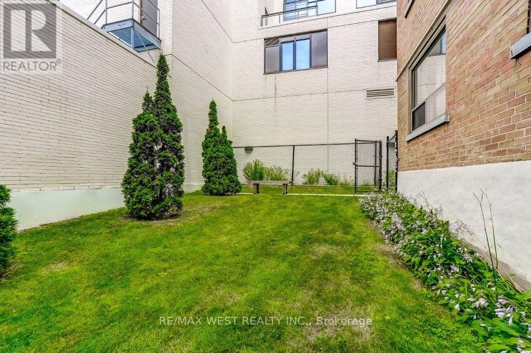
$780.80 MonthlyBeautifully renovated 1-bedroom corner suite nestled in Toronto's coveted High Park neighbourhood! Stunning kitchen with newer stainless steel appliances, a custom countertop, backsplash and under mount sink. Other notable features include: new windows (2023), updated electrical with pot lights, refinished flooring, custom window coverings & professionally painted throughout. Low maintenance fees include all utilities, property taxes, cable, internet, 1 underground parking space & 1 locker. Minutes to High Park subway, the library, dining & shopping in vibrant Bloor West Village! Conveniently located within close proximity to downtown Toronto, Lake Ontario and wonderful walking trails! Perfect for empty nesters or first time home buyers in a well-maintained low-rise co-op building. Your new suite awaits at Grenville Manor! (id:15069)
Property Details
| MLS® Number | W13795390 |
| Property Type | Single Family |
| Community Name | High Park North |
| Amenities Near By | Park, Public Transit, Schools |
| Community Features | Pets Allowed With Restrictions |
| Parking Space Total | 1 |
Building
| Bathroom Total | 1 |
| Bedrooms Above Ground | 1 |
| Bedrooms Total | 1 |
| Amenities | Storage - Locker |
| Appliances | Blinds, Hood Fan, Microwave, Stove, Window Coverings, Refrigerator |
| Basement Type | None |
| Cooling Type | Window Air Conditioner |
| Exterior Finish | Concrete |
| Flooring Type | Parquet |
| Heating Fuel | Natural Gas |
| Heating Type | Radiant Heat |
| Size Interior | 500 - 599 Sqft |
| Type | Apartment |
Parking
| Underground | |
| Garage |
Land
| Acreage | No |
| Land Amenities | Park, Public Transit, Schools |
Rooms
| Level | Type | Length | Width | Dimensions |
|---|---|---|---|---|
| Flat | Bedroom | 2.71 m | 4.29 m | 2.71 m x 4.29 m |
| Flat | Living Room | 4.03 m | 4.29 m | 4.03 m x 4.29 m |
| Flat | Dining Room | 2.21 m | 2.48 m | 2.21 m x 2.48 m |
| Flat | Kitchen | 2.56 m | 1.72 m | 2.56 m x 1.72 m |
Contact Us
Contact us for more information

This REALTOR.ca listing content is owned and licensed by REALTOR® members of The Canadian Real Estate Association
The trademarks REALTOR®, REALTORS®, and the REALTOR® logo are controlled by The Canadian Real Estate Association (CREA) and identify real estate professionals who are members of CREA. The trademarks MLS®, Multiple Listing Service® and the associated logos are owned by The Canadian Real Estate Association (CREA) and identify the quality of services provided by real estate professionals who are members of CREA. The trademark DDF® is owned by The Canadian Real Estate Association (CREA) and identifies CREA's Data Distribution Facility (DDF®)
September 17 2026 01:33:16
Toronto Regional Real Estate Board
RE/MAX West Realty Inc.