
203 - 115 Bonis Avenue Toronto, Ontario M1T 3S4

2 Bedroom
1 Bathroom
800 - 899 sqft
Indoor Pool
Central Air Conditioning
Forced Air
$369,999Maintenance, Water, Common Area Maintenance, Insurance, Parking
$842.14 Monthly
Maintenance, Water, Common Area Maintenance, Insurance, Parking
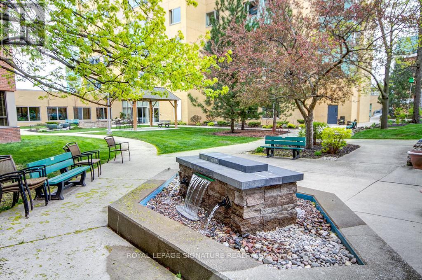
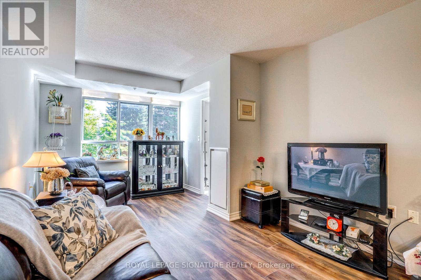
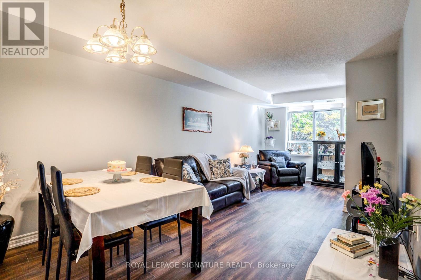
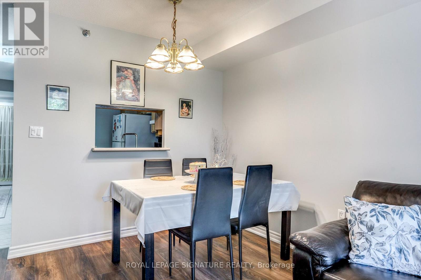
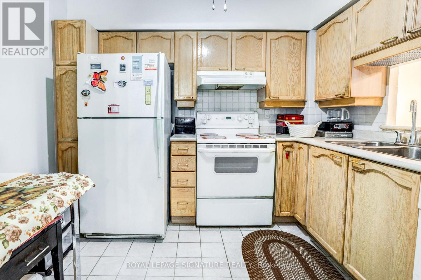
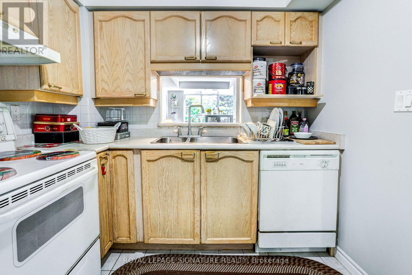
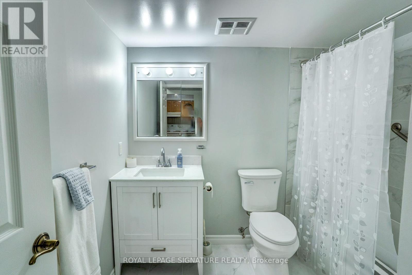
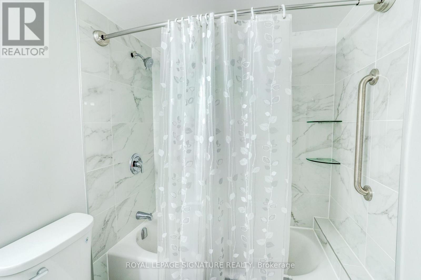
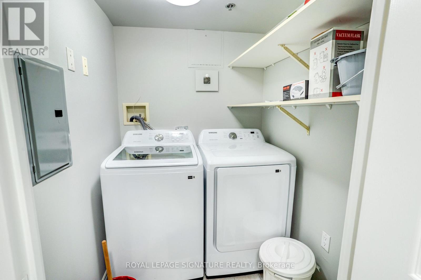
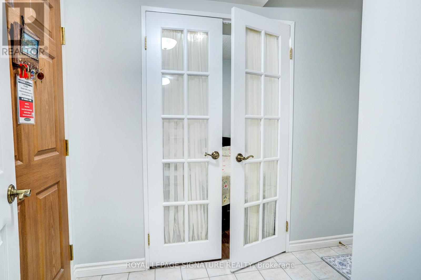
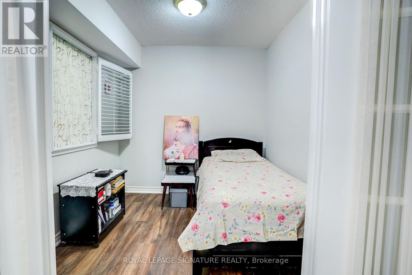
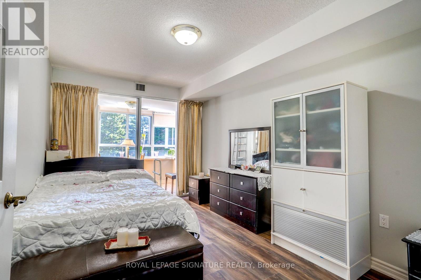
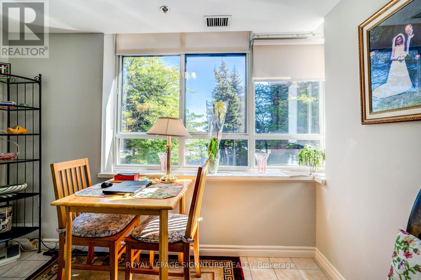
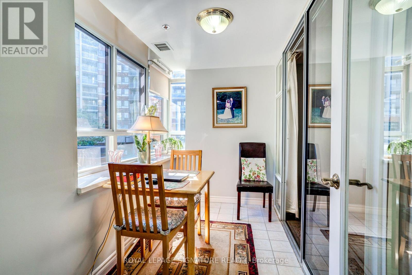
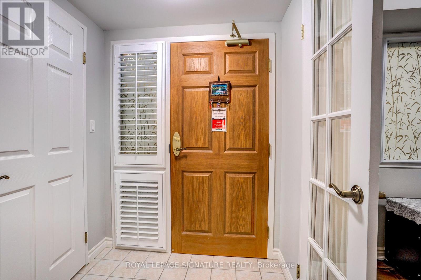
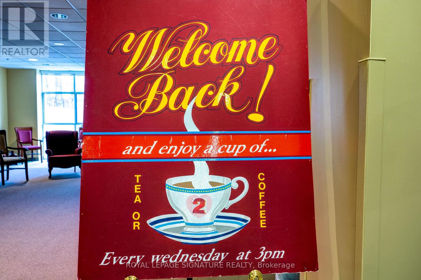
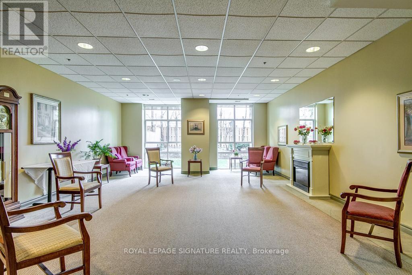
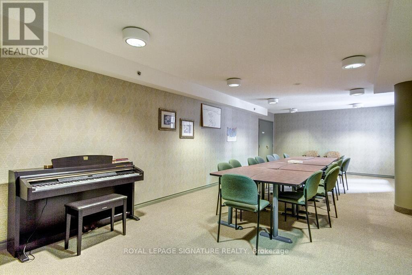
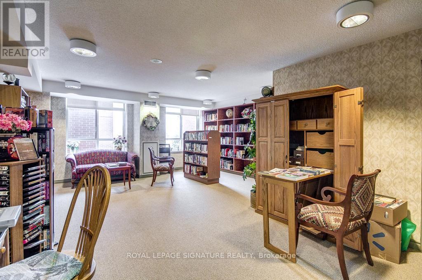
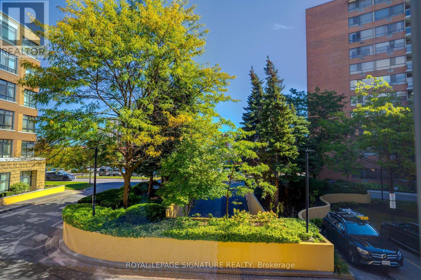
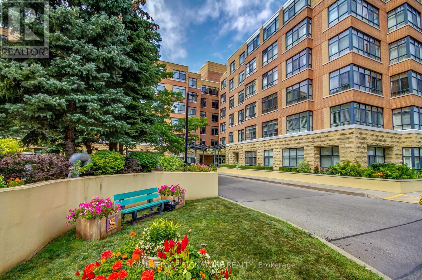
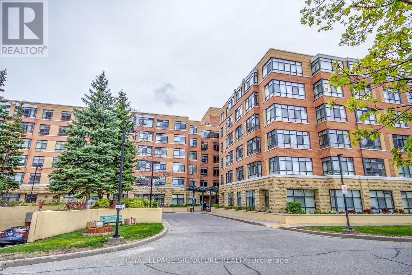
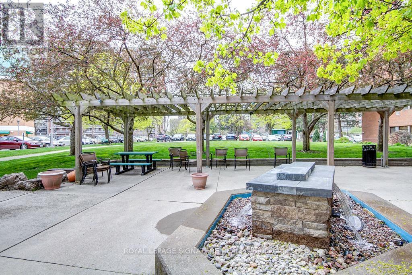
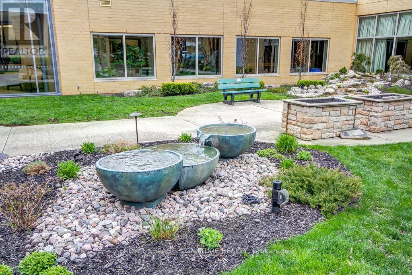
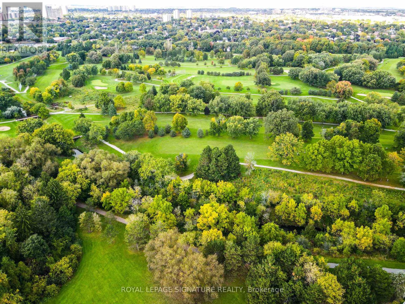
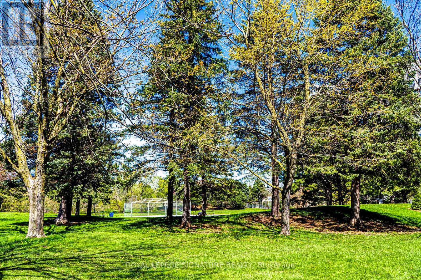
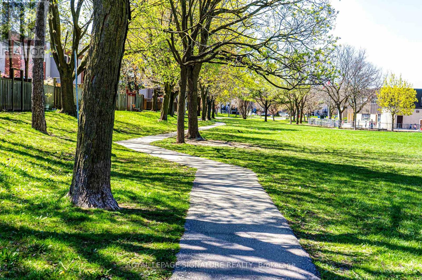
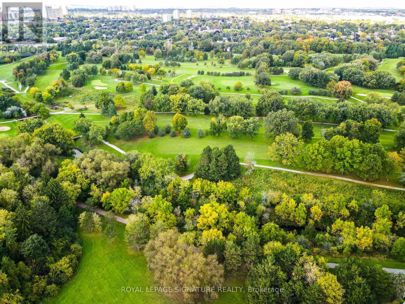
$842.14 MonthlyA CHARMING RENOVATED, LOVELY UNIT WITH LOTS OF NATURAL LIGHT & NiCE LAYOUT! Perfect for Downsizers--The Den can be used as a 2nd Bedroom. New Floors, A Beautiful Renovated Bathroom & Oversized Newer Washer & Dryer will add Comfort. The Perfect Transition from House to Condo! The Eat-In Kitchen is a bonus & the sunny Solarium for your office overlooking trees is lovely---A Large Bedroom with A Walk-In Closet will fit all your Bedroom Furniture. Just bring your suitcase & Move-In. Carefree/Retirement Living Featuring: A Gym, Activities, Library, Indoor Pool, Restaurant, Chapel, Hair Salon, Pharmacy & Impressive Outdoor Gardens/Patio Areas including a BBQ Area. This is a Life Lease. Looking to Enjoy a Resort-Style, Safe Home, THIS IS THE ONE! (id:15069)
Property Details
| MLS® Number | E13836946 |
| Property Type | Single Family |
| Neigbourhood | Tam O'Shanter-Sullivan |
| Community Name | Tam O'Shanter-Sullivan |
| Amenities Near By | Hospital, Park, Place Of Worship, Public Transit |
| Community Features | Pets Allowed With Restrictions |
| Features | Wheelchair Access, Carpet Free, In Suite Laundry, Guest Suite |
| Parking Space Total | 1 |
| Pool Type | Indoor Pool |
| View Type | View |
Building
| Bathroom Total | 1 |
| Bedrooms Above Ground | 1 |
| Bedrooms Below Ground | 1 |
| Bedrooms Total | 2 |
| Amenities | Car Wash, Exercise Centre, Party Room, Separate Heating Controls, Storage - Locker |
| Appliances | Blinds, Dishwasher, Dryer, Stove, Washer, Refrigerator |
| Basement Type | None |
| Cooling Type | Central Air Conditioning |
| Exterior Finish | Brick |
| Flooring Type | Laminate, Tile |
| Heating Fuel | Natural Gas |
| Heating Type | Forced Air |
| Size Interior | 800 - 899 Sqft |
| Type | Apartment |
Parking
| Underground | |
| Garage |
Land
| Acreage | No |
| Land Amenities | Hospital, Park, Place Of Worship, Public Transit |
Rooms
| Level | Type | Length | Width | Dimensions |
|---|---|---|---|---|
| Main Level | Living Room | 4.48 m | 3.17 m | 4.48 m x 3.17 m |
| Main Level | Dining Room | 4.48 m | 3.17 m | 4.48 m x 3.17 m |
| Main Level | Kitchen | 2.47 m | 2.44 m | 2.47 m x 2.44 m |
| Main Level | Primary Bedroom | 6.64 m | 2.93 m | 6.64 m x 2.93 m |
| Main Level | Bedroom 2 | 2.44 m | 2.44 m | 2.44 m x 2.44 m |
| Main Level | Solarium | Measurements not available | ||
| Main Level | Laundry Room | Measurements not available | ||
| Main Level | Bathroom | Measurements not available |
Contact Us
Contact us for more information

This REALTOR.ca listing content is owned and licensed by REALTOR® members of The Canadian Real Estate Association
The trademarks REALTOR®, REALTORS®, and the REALTOR® logo are controlled by The Canadian Real Estate Association (CREA) and identify real estate professionals who are members of CREA. The trademarks MLS®, Multiple Listing Service® and the associated logos are owned by The Canadian Real Estate Association (CREA) and identify the quality of services provided by real estate professionals who are members of CREA. The trademark DDF® is owned by The Canadian Real Estate Association (CREA) and identifies CREA's Data Distribution Facility (DDF®)
October 04 2026 04:00:49
Toronto Regional Real Estate Board
Royal LePage Signature Realty