
20286 St Andrews Road Caledon, Ontario L7K 2C9

5 Bedroom
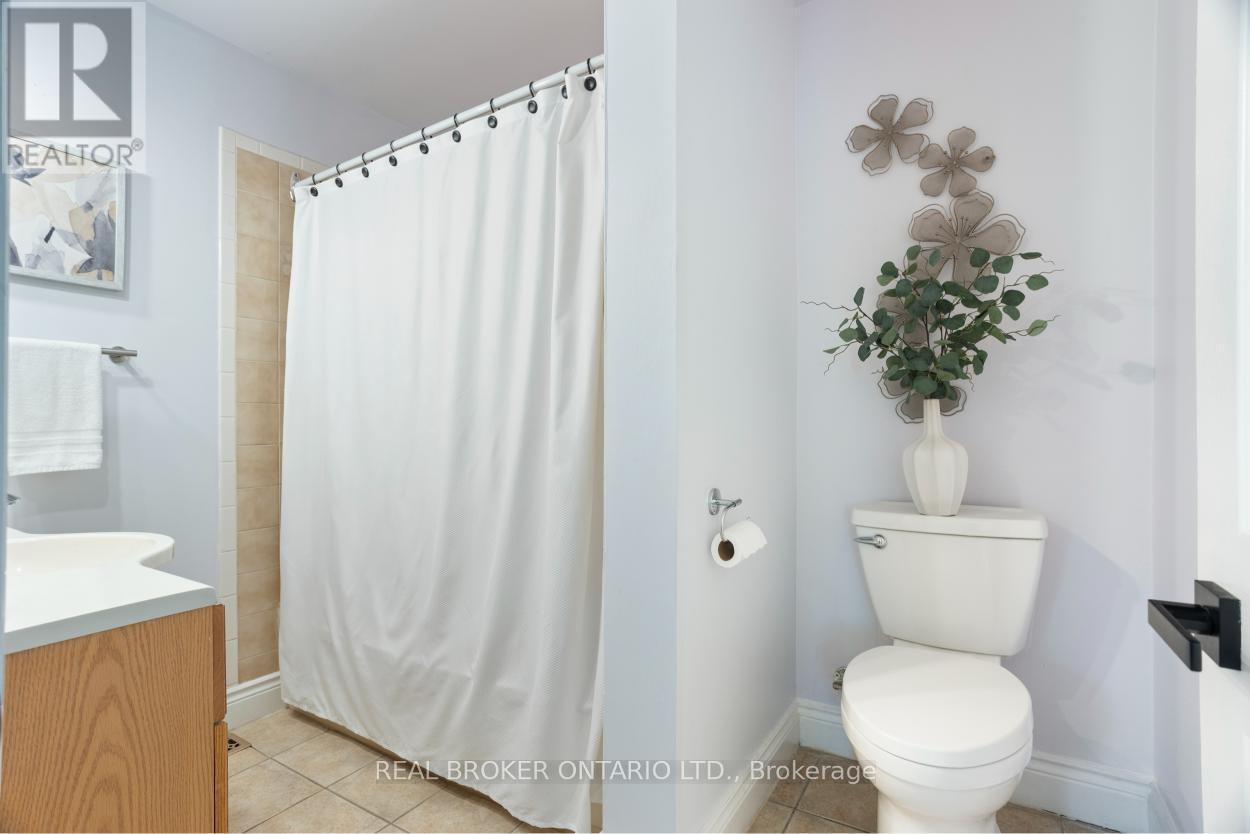
3 Bathroom
2,000 - 2,500 sqft
Bungalow
Fireplace
Other
$1,199,900
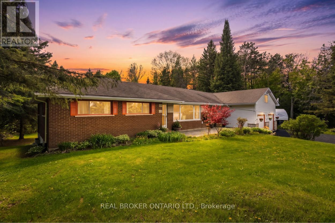
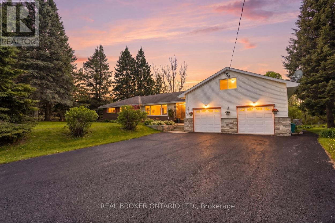
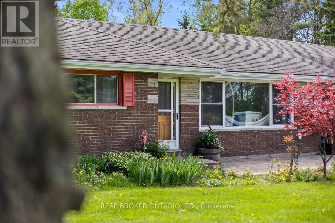
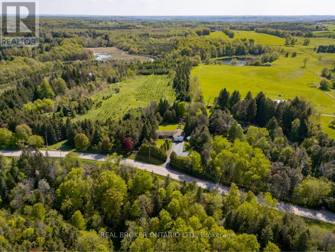
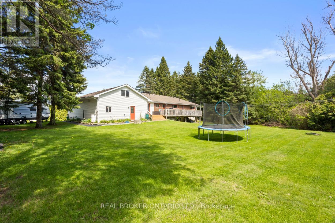
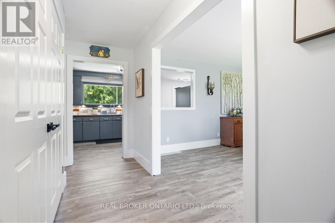
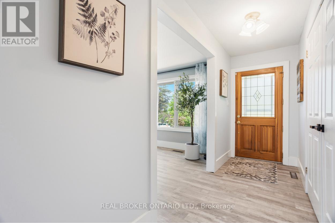
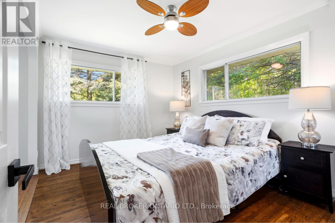
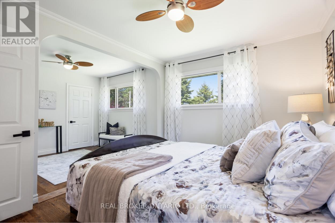
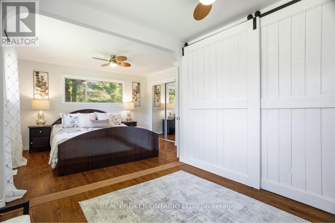
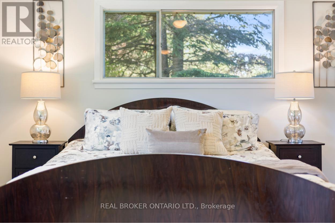
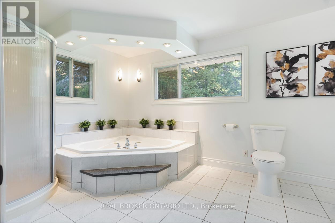
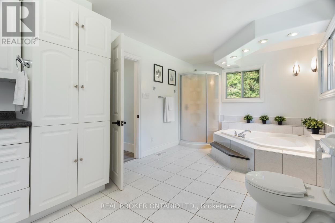
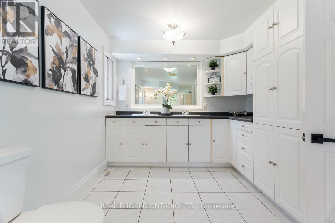
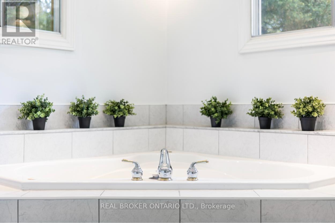
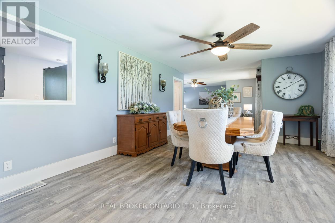
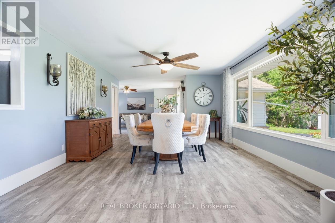
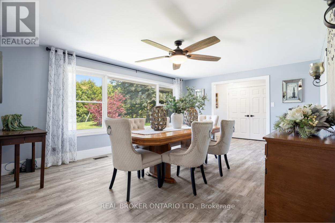
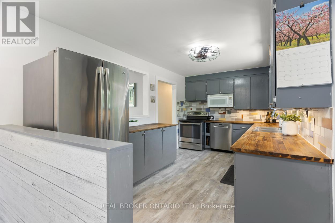
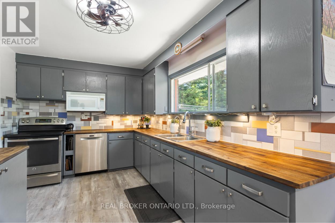
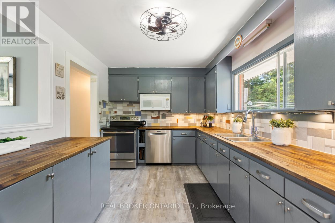
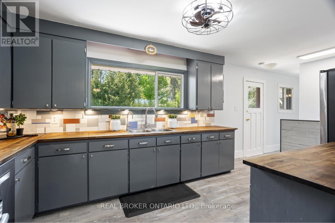
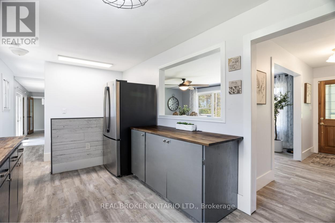
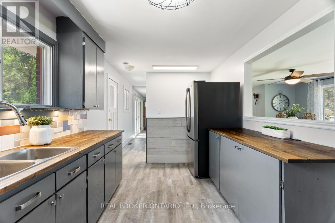
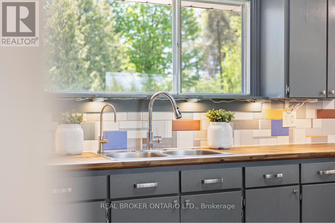
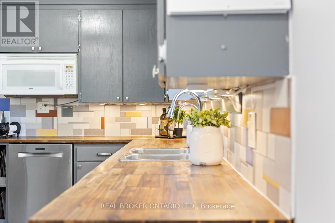
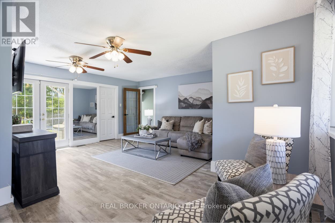
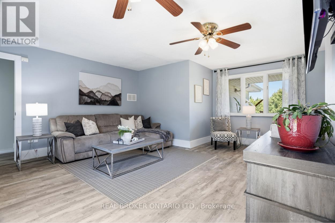
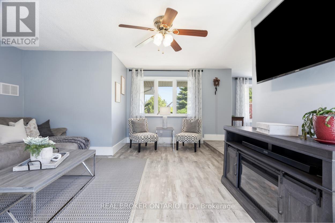
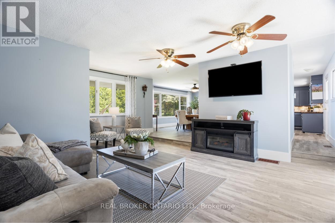
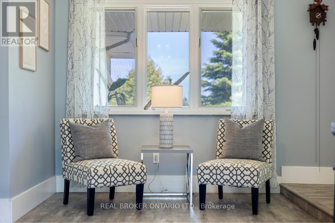
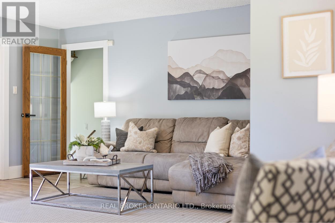
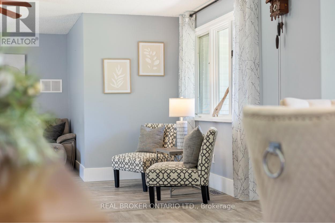
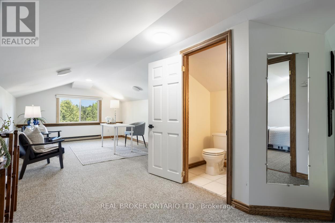
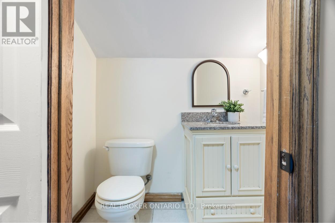
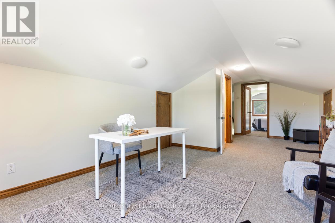
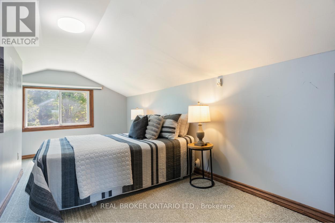
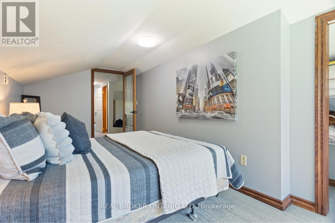
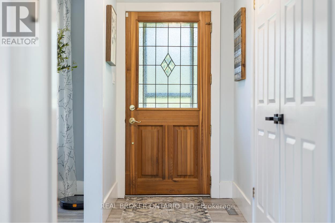
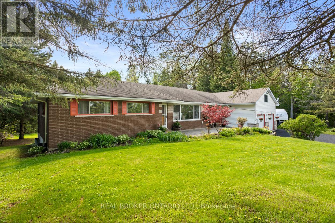
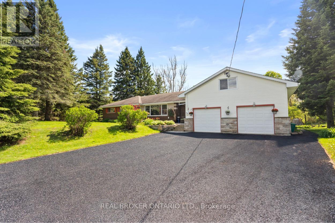
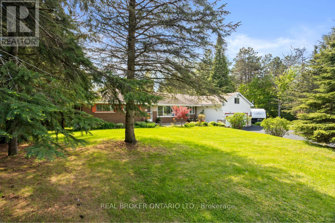
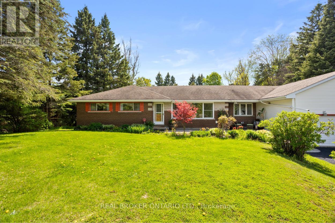
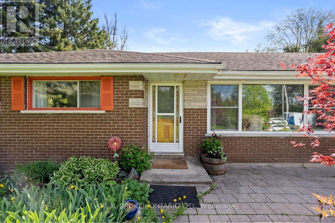
Welcome to 20286 St Andrews Road, a beautifully maintained country property nestled on a picturesque tree-lined lot in one of Caledon's most desirable rural settings. Surrounded by mature evergreens and scenic countryside views, this property offers the perfect balance of peaceful country living and everyday convenience. A long freshly sealed driveway with ample parking leads to the attached double car garage, while the expansive grounds provide endless space for entertaining, gardening, family activities, or simply enjoying nature.Step inside to a bright and inviting main floor featuring a semi open-concept layout designed for comfortable family living and entertaining. The spacious living and dining areas are filled with natural light from oversized windows overlooking the property and connect seamlessly to the charming customized country-style kitchen. Full of warmth and character, the kitchen offers extensive cabinetry, functional workspace, and views.The spacious primary bedroom retreat offers plenty of room to relax and unwind and is complemented by an adjacent 5-piece bathroom featuring a soaker tub and separate shower.Upstairs, the private second-level retreat features a large bedroom, den area, and convenient bathroom access, creating an ideal setup for guests, teenagers, or extended family seeking additional privacy.The finished lower level adds exceptional versatility with multiple bedrooms, separate living space, bathroom access, and private walk-out access, offering incredible in-law suite or income potential.Located near the Bruce Trail, renowned cycling routes, and Paintbrush Golf Course, this property is perfect for outdoor enthusiasts while remaining only a short drive to grocery stores, amenities, and Headwaters Hospital.Additional features include geothermal heating and cooling for efficient year-round comfort and reduced utility costs.A rare opportunity to own a spacious and versatile country property in an exceptional Caledon location. (id:15069)
Open House
This property has open houses!
May
30
Saturday
Starts at:
2:00 pm
Ends at:4:00 pm
May
31
Sunday
Starts at:
2:00 pm
Ends at:4:00 pm
Property Details
| MLS® Number | W13210976 |
| Property Type | Single Family |
| Community Name | Rural Caledon |
| Equipment Type | None |
| Parking Space Total | 12 |
| Rental Equipment Type | None |
Building
| Bathroom Total | 3 |
| Bedrooms Above Ground | 2 |
| Bedrooms Below Ground | 3 |
| Bedrooms Total | 5 |
| Architectural Style | Bungalow |
| Basement Development | Finished |
| Basement Features | Separate Entrance |
| Basement Type | N/a (finished), N/a |
| Construction Style Attachment | Detached |
| Exterior Finish | Aluminum Siding, Brick |
| Fireplace Present | Yes |
| Foundation Type | Poured Concrete |
| Half Bath Total | 1 |
| Heating Fuel | Other |
| Heating Type | Other |
| Stories Total | 1 |
| Size Interior | 2,000 - 2,500 Sqft |
| Type | House |
Parking
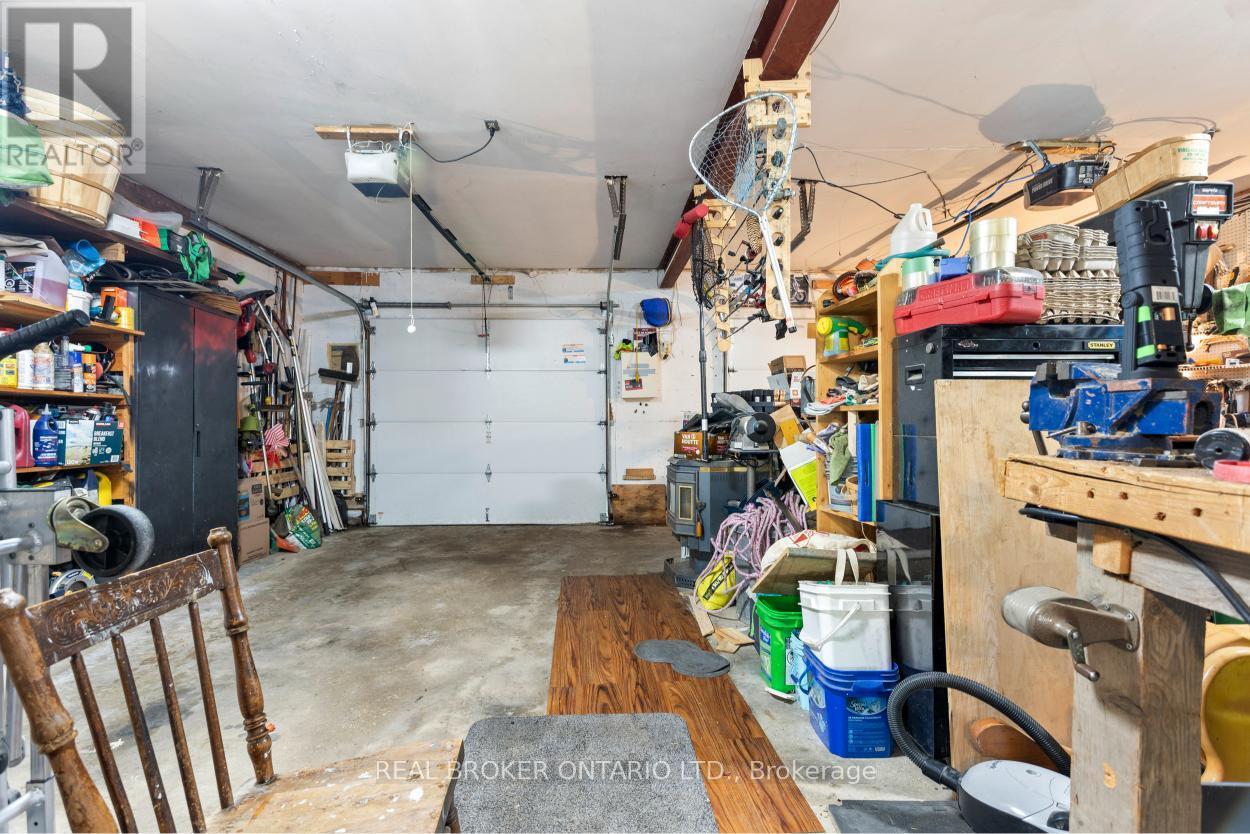
| Attached Garage | |
| Garage |
Land
| Acreage | No |
| Sewer | Septic System |
| Size Depth | 270 Ft |
| Size Frontage | 152 Ft ,4 In |
| Size Irregular | 152.4 X 270 Ft |
| Size Total Text | 152.4 X 270 Ft |
| Zoning Description | A1 |
Rooms
| Level | Type | Length | Width | Dimensions |
|---|---|---|---|---|
| Second Level | Bedroom | 4.99 m | 2.65 m | 4.99 m x 2.65 m |
| Second Level | Office | 7.55 m | 3.53 m | 7.55 m x 3.53 m |
| Basement | Bedroom | 2.43 m | 2.34 m | 2.43 m x 2.34 m |
| Basement | Bedroom | 2.43 m | 2.1 m | 2.43 m x 2.1 m |
| Basement | Kitchen | 4.96 m | 3.62 m | 4.96 m x 3.62 m |
| Basement | Recreational, Games Room | 5.02 m | 3.2 m | 5.02 m x 3.2 m |
| Basement | Laundry Room | 3.56 m | 1.76 m | 3.56 m x 1.76 m |
| Basement | Utility Room | 3.35 m | 5.09 m | 3.35 m x 5.09 m |
| Basement | Bedroom | 3.23 m | 3.56 m | 3.23 m x 3.56 m |
| Main Level | Living Room | 4.57 m | 5.51 m | 4.57 m x 5.51 m |
| Main Level | Dining Room | 6.34 m | 4.05 m | 6.34 m x 4.05 m |
| Main Level | Kitchen | 5.82 m | 2.77 m | 5.82 m x 2.77 m |
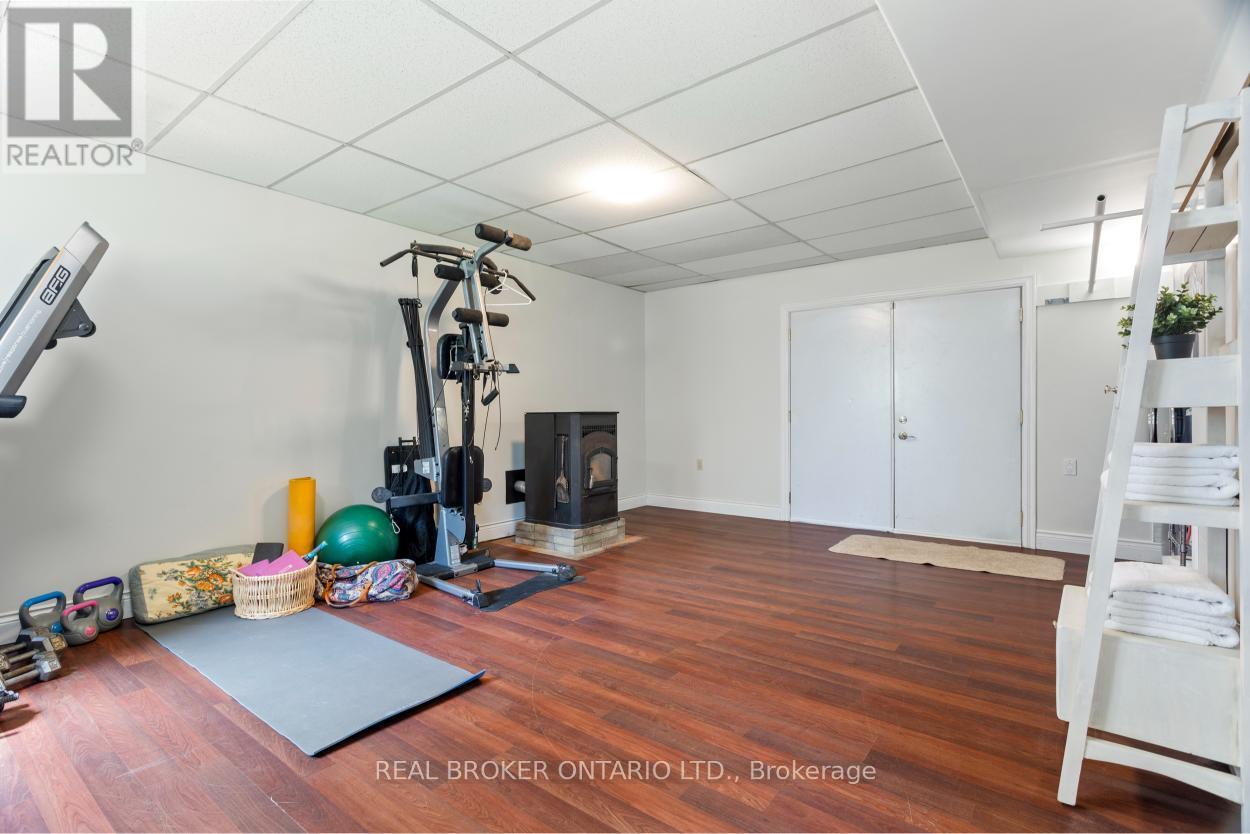
| Main Level | Exercise Room | 3.99 m | 6.27 m | 3.99 m x 6.27 m |
| Main Level | Primary Bedroom | 3.96 m | 5.79 m | 3.96 m x 5.79 m |
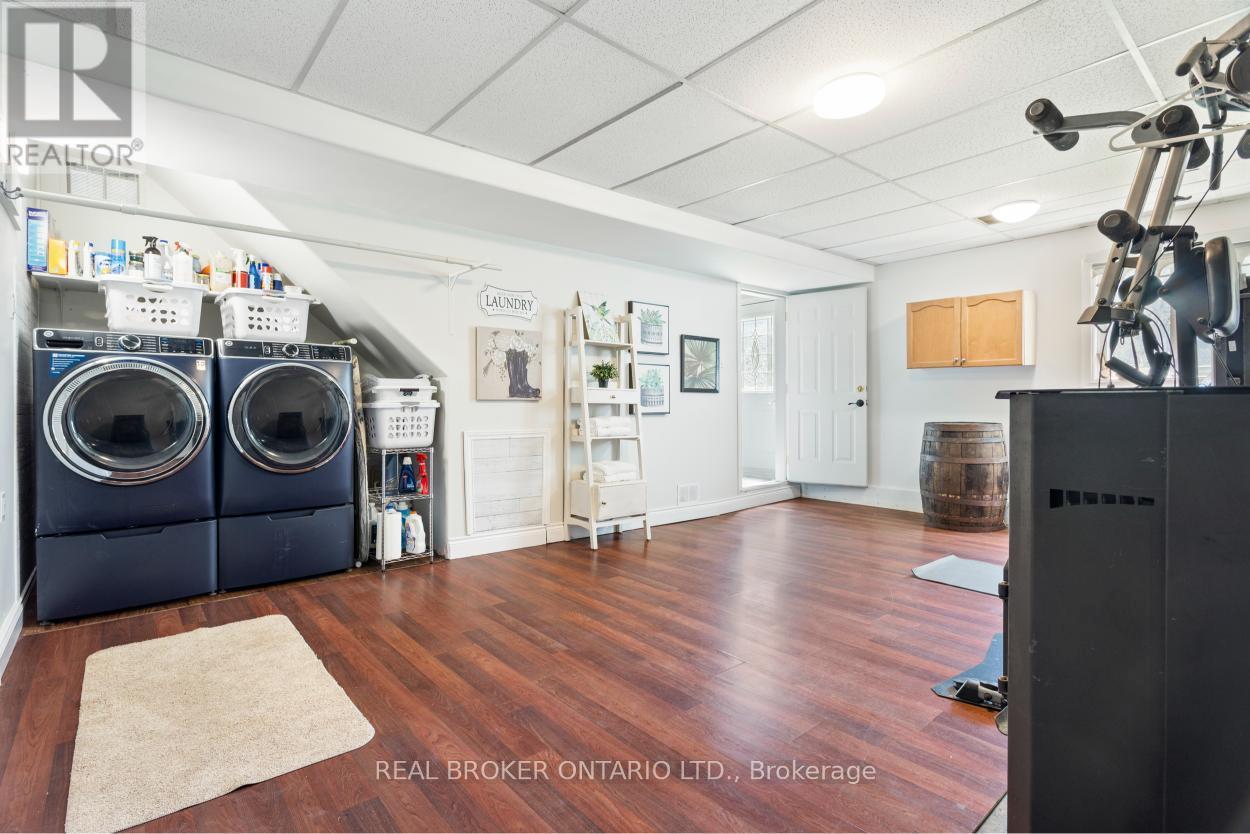
| Main Level | Laundry Room | Measurements not available | ||
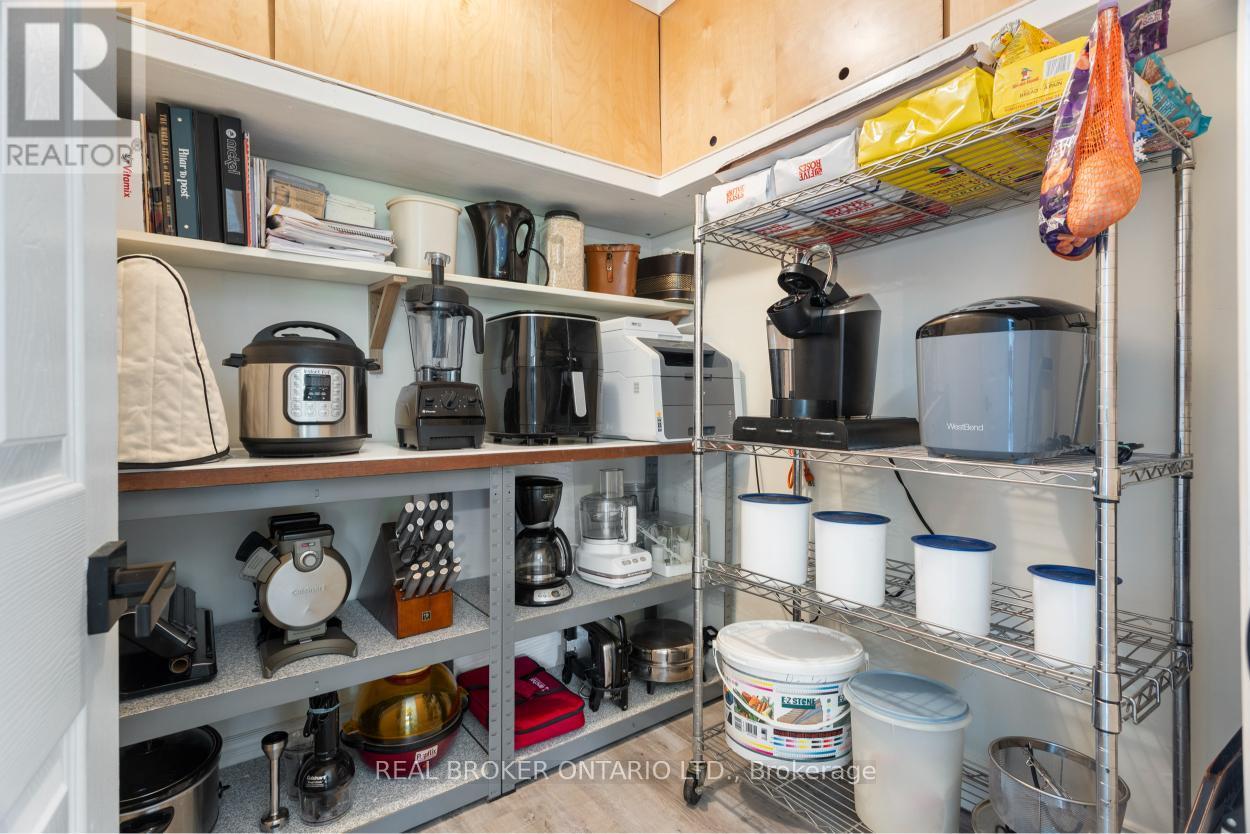
| Main Level | Pantry | Measurements not available |
https://www.realtor.ca/real-estate/29821288/20286-st-andrews-road-caledon-rural-caledon
Contact Us
Contact us for more information

This REALTOR.ca listing content is owned and licensed by REALTOR® members of The Canadian Real Estate Association
The trademarks REALTOR®, REALTORS®, and the REALTOR® logo are controlled by The Canadian Real Estate Association (CREA) and identify real estate professionals who are members of CREA. The trademarks MLS®, Multiple Listing Service® and the associated logos are owned by The Canadian Real Estate Association (CREA) and identify the quality of services provided by real estate professionals who are members of CREA. The trademark DDF® is owned by The Canadian Real Estate Association (CREA) and identifies CREA's Data Distribution Facility (DDF®)
May 30 2026 01:08:16
Toronto Regional Real Estate Board
Real Broker Ontario Ltd.