
2020 Kate Avenue Innisfil, Ontario L9S 1Y2

4 Bedroom
3 Bathroom
700 - 1,100 sqft
Bungalow
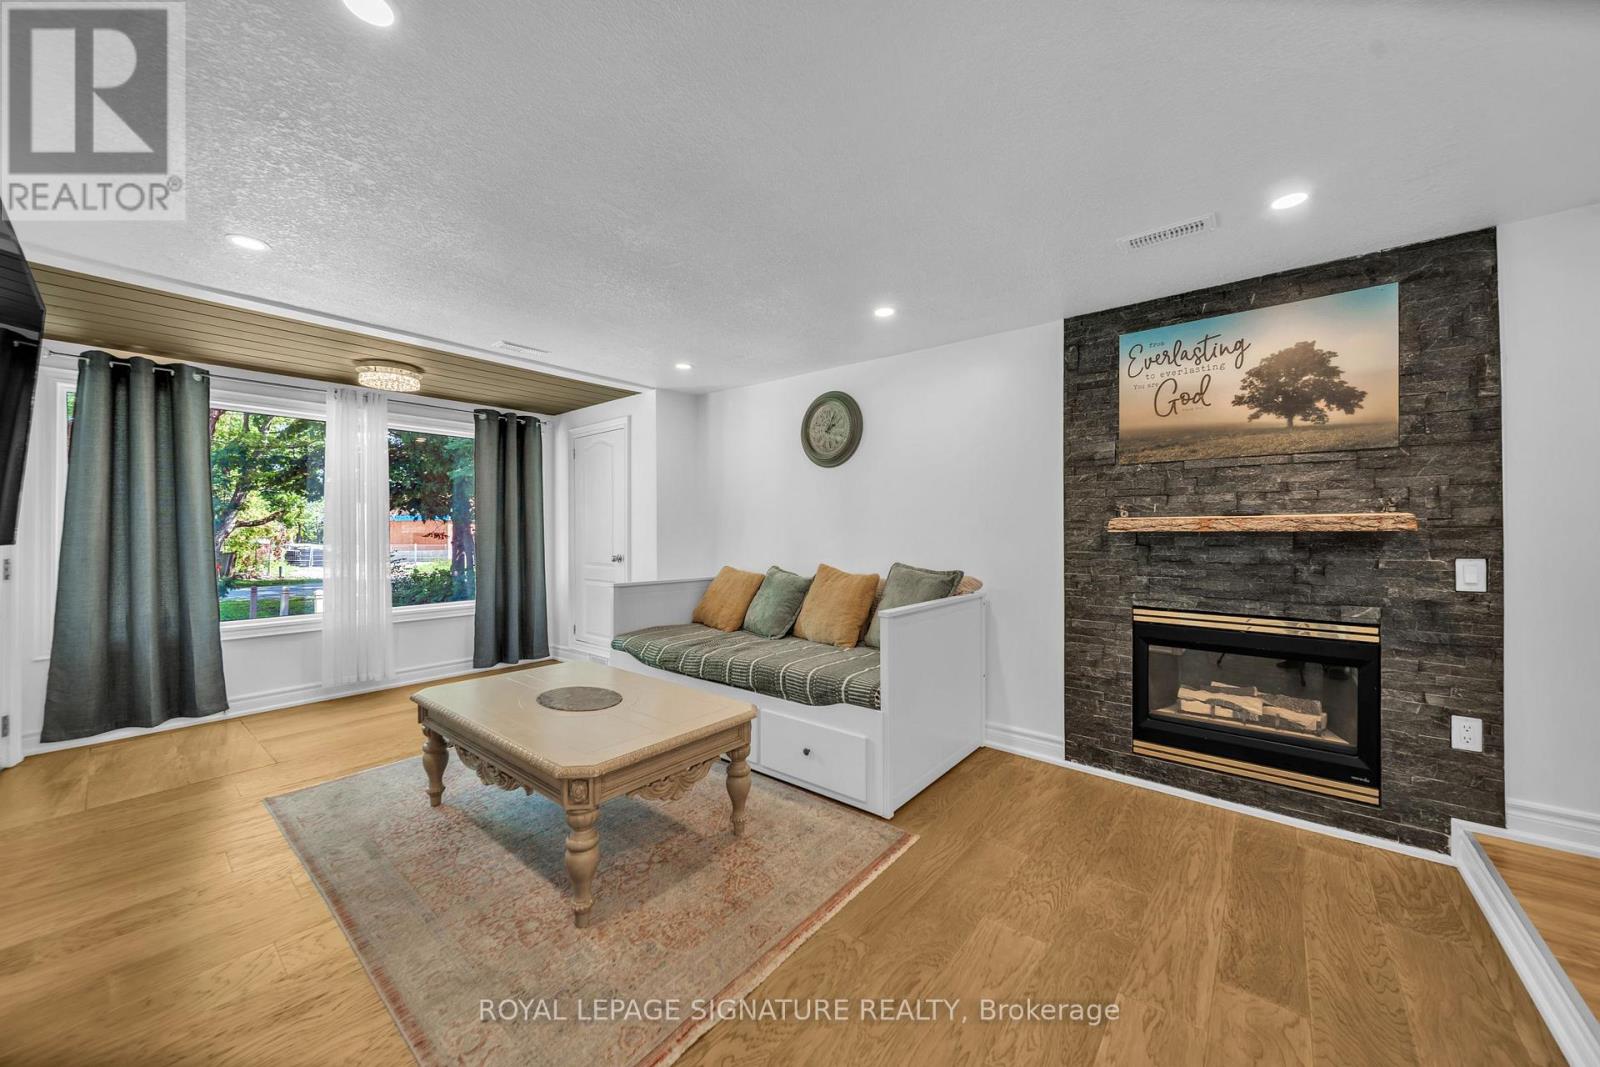
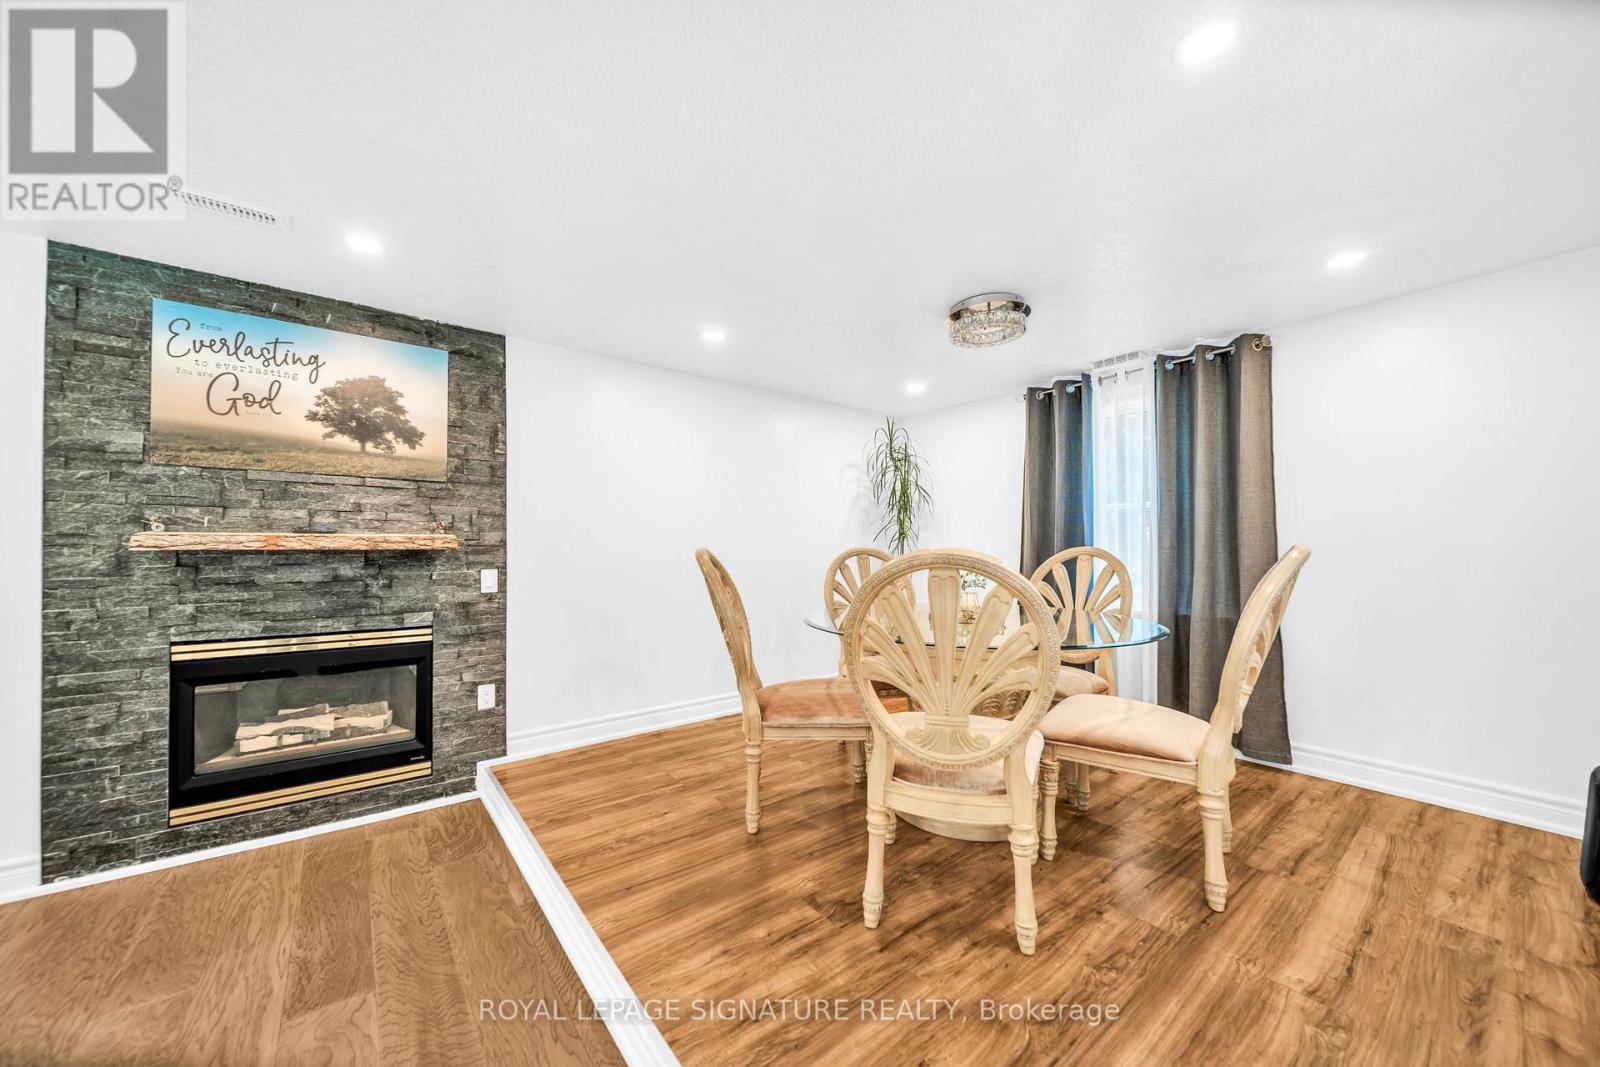
Fireplace
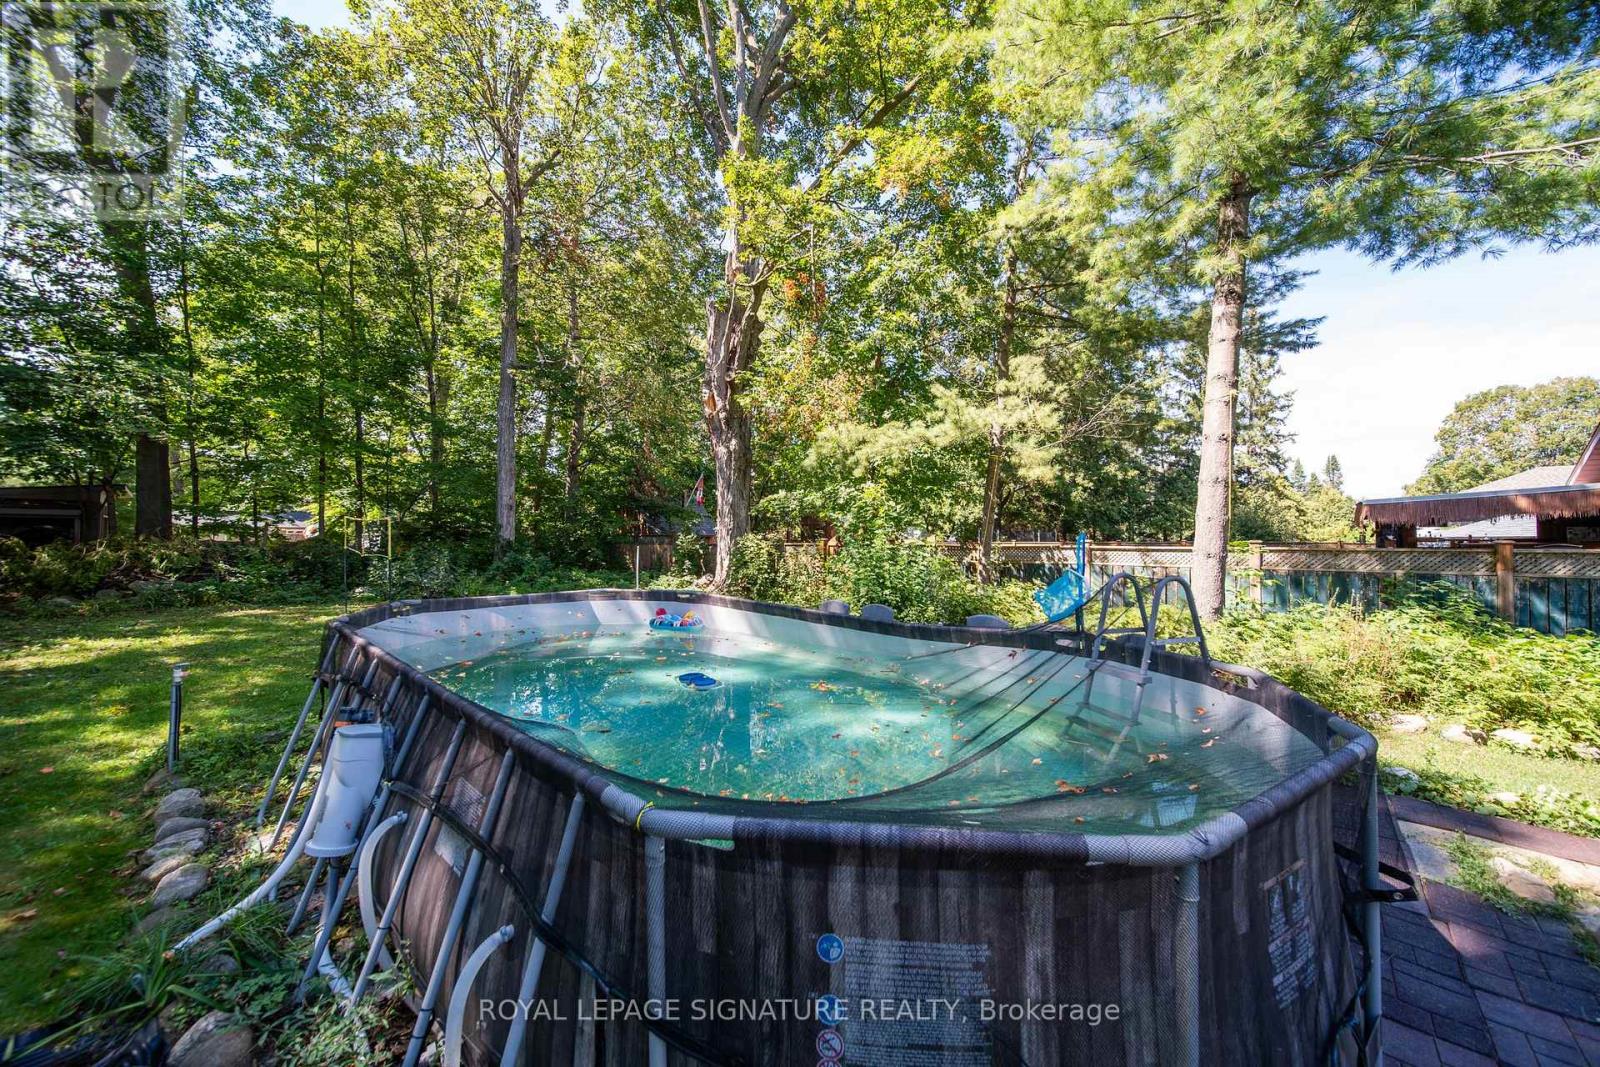
Above Ground Pool
Central Air Conditioning
Forced Air
$849,000
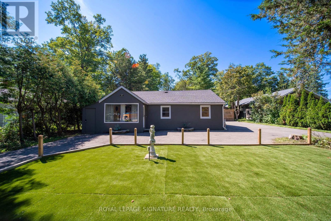
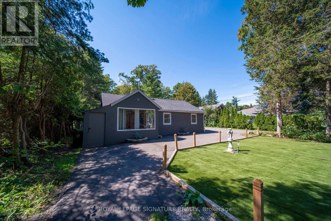
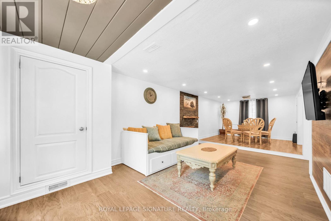
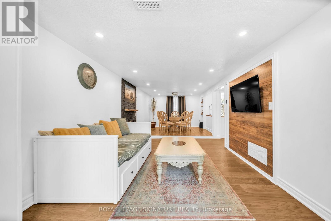
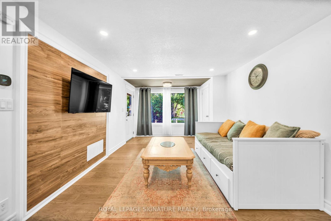
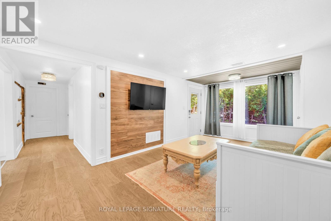
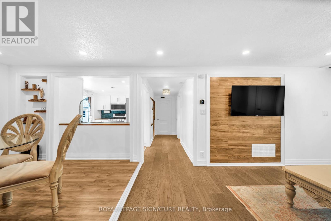
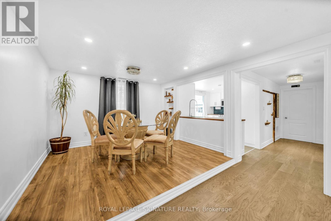
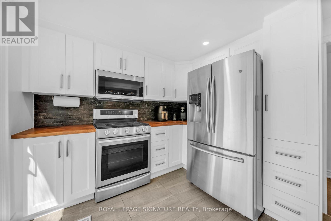
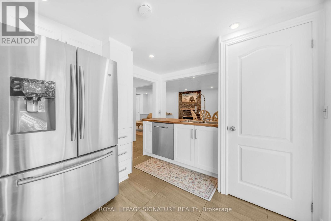
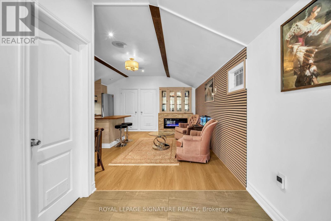
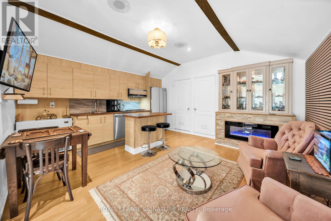
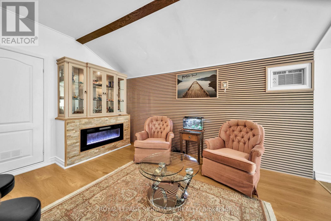
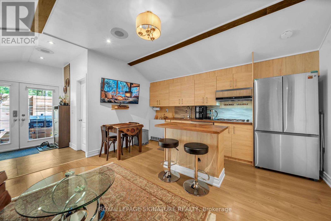
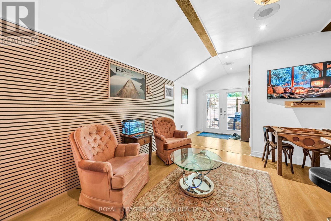
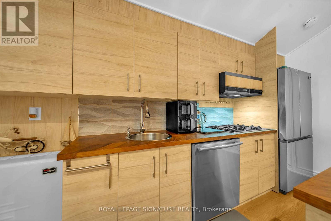
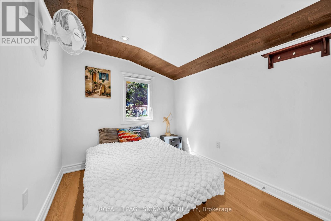
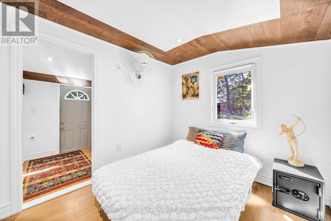
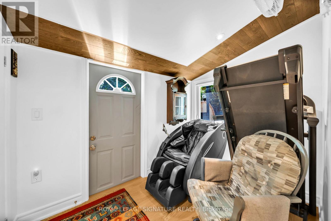
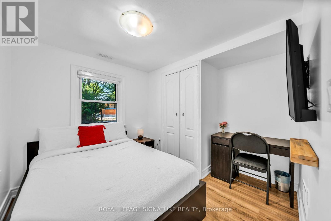
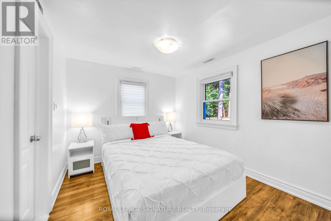
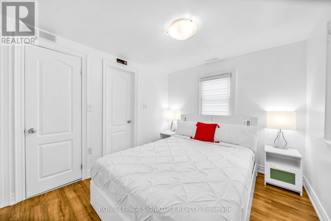
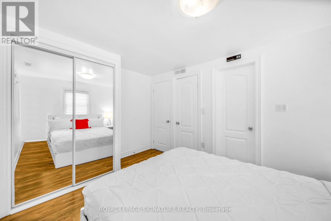
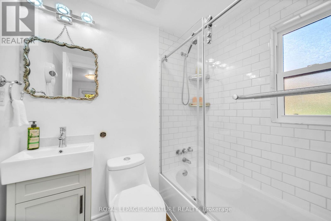
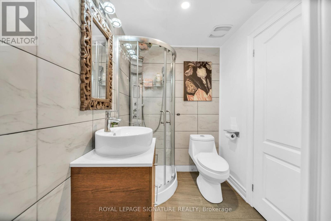
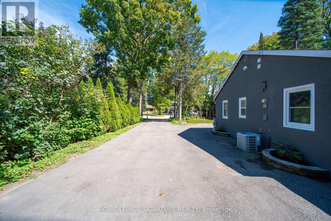
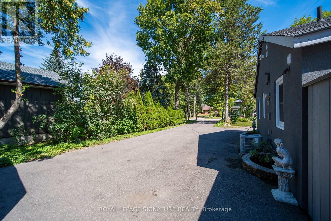
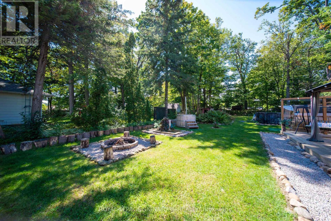
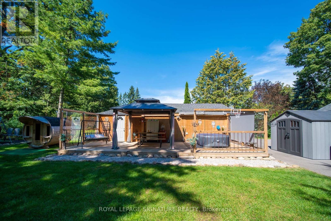
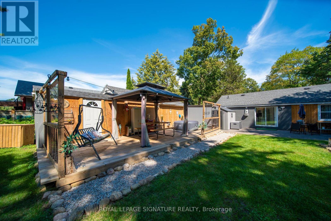
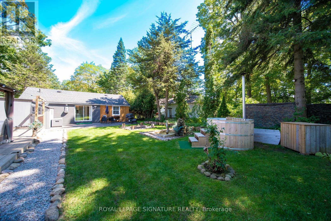
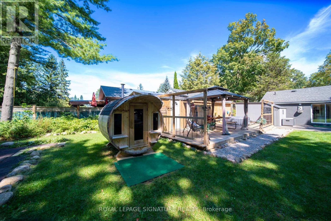
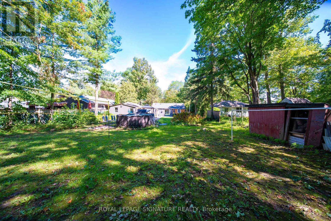
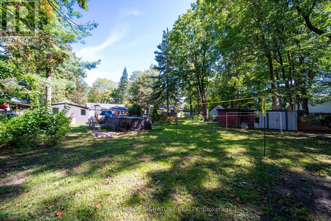
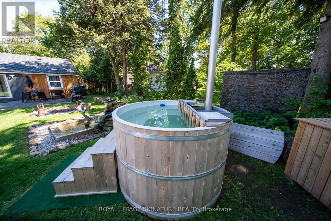
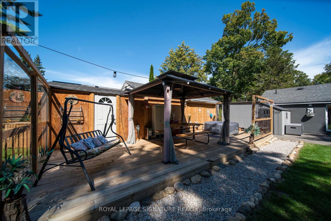
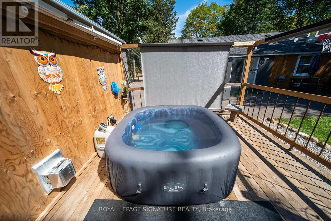
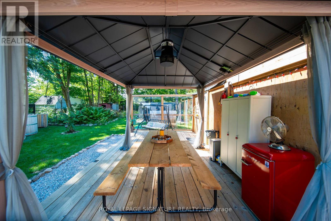
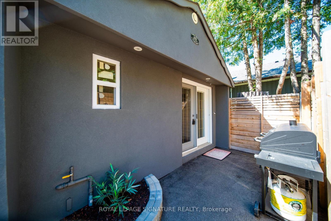
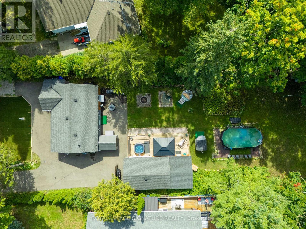
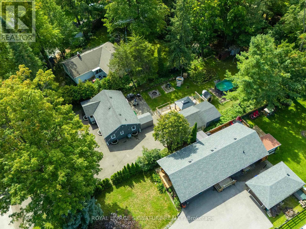
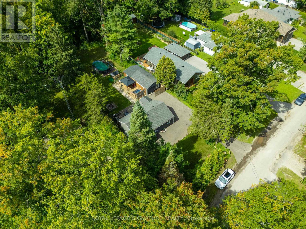
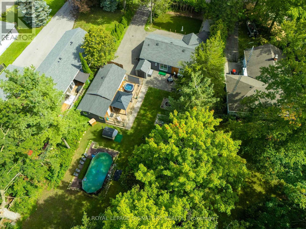
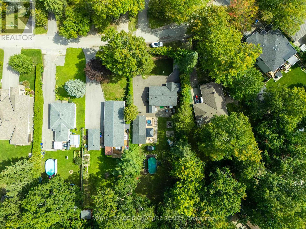
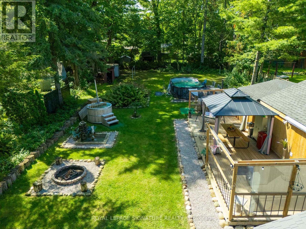
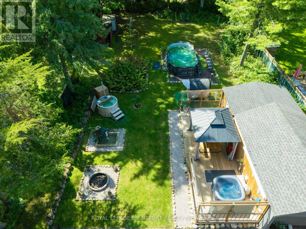
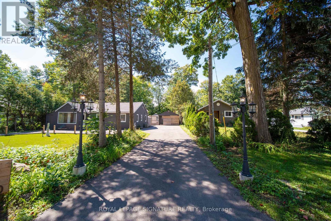
Set on an oversized 72 x 200 ft lot, this extensively upgraded property offers a unique combination of space, privacy and resort-style outdoor living just minutes from the beach. More than $280,000 in improvements were completed in 2021,including the roof, flooring, electrical, plumbing, doors, hardware, kitchen and bathrooms. A separate guest house with its own private entrance, kitchen and bathroom creates an ideal setup for visiting family, guests or a private secondary livingspace. Outside, the property continues to impress with an extended driveway, ample parking, private sauna, above-ground pool and a peaceful beach-like backyard setting with water access. The home is serviced by municipal water and natural gas, plus a separate well for garden use. Located only a 2-3 minute walk from the beach (id:15069)
Property Details
| MLS® Number | N13779088 |
| Property Type | Single Family |
| Community Name | Alcona |
| Parking Space Total | 10 |
| Pool Type | Above Ground Pool |
Building
| Bathroom Total | 3 |
| Bedrooms Above Ground | 2 |
| Bedrooms Below Ground | 2 |
| Bedrooms Total | 4 |
| Amenities | Fireplace(s) |
| Appliances | Central Vacuum, Furniture |
| Architectural Style | Bungalow |
| Basement Type | None |
| Construction Style Attachment | Detached |
| Cooling Type | Central Air Conditioning |
| Exterior Finish | Stucco |
| Fireplace Present | Yes |
| Fireplace Total | 2 |
| Foundation Type | Block |
| Heating Fuel | Natural Gas |
| Heating Type | Forced Air |
| Stories Total | 1 |
| Size Interior | 700 - 1,100 Sqft |
| Type | House |
| Utility Water | Municipal Water |
Parking
| No Garage |
Land
| Acreage | No |
| Sewer | Sanitary Sewer |
| Size Depth | 200 Ft |
| Size Frontage | 71 Ft ,10 In |
| Size Irregular | 71.9 X 200 Ft |
| Size Total Text | 71.9 X 200 Ft |
https://www.realtor.ca/real-estate/30273500/2020-kate-avenue-innisfil-alcona-alcona
Contact Us
Contact us for more information

This REALTOR.ca listing content is owned and licensed by REALTOR® members of The Canadian Real Estate Association
The trademarks REALTOR®, REALTORS®, and the REALTOR® logo are controlled by The Canadian Real Estate Association (CREA) and identify real estate professionals who are members of CREA. The trademarks MLS®, Multiple Listing Service® and the associated logos are owned by The Canadian Real Estate Association (CREA) and identify the quality of services provided by real estate professionals who are members of CREA. The trademark DDF® is owned by The Canadian Real Estate Association (CREA) and identifies CREA's Data Distribution Facility (DDF®)
September 29 2026 06:03:12
Toronto Regional Real Estate Board
Royal LePage Signature Realty