
202 Windmill Road Tweed, Ontario K0K 3H0

3 Bedroom
6 Bathroom
1,500 - 2,000 sqft
Raised Bungalow
Central Air Conditioning, Air Exchanger
Forced Air
$799,000
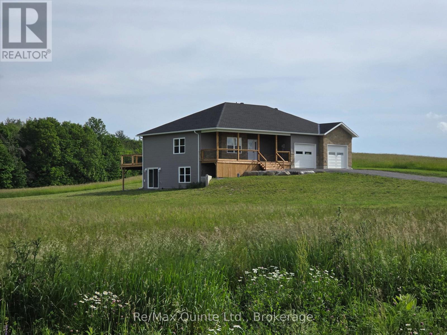
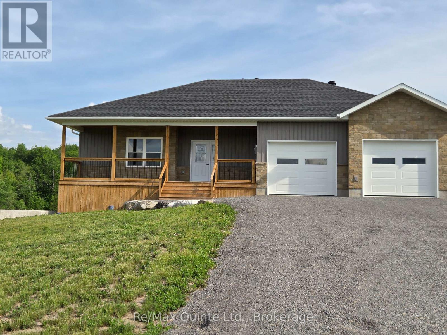
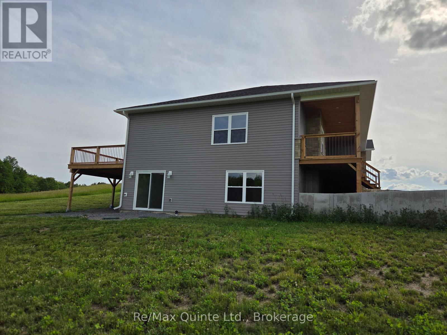
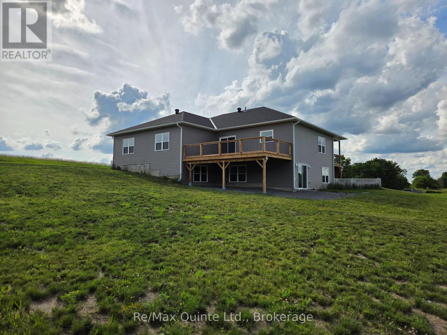
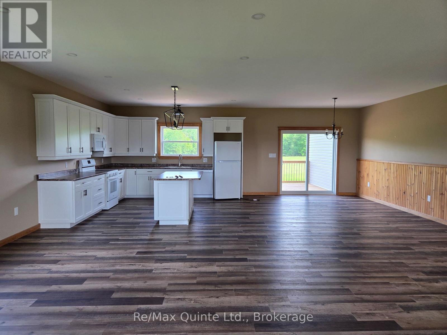
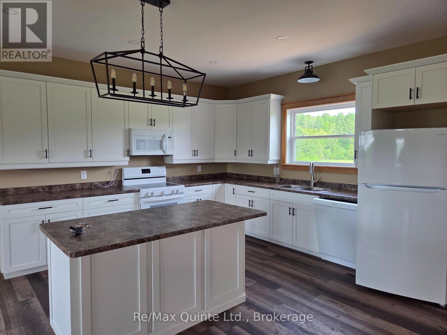
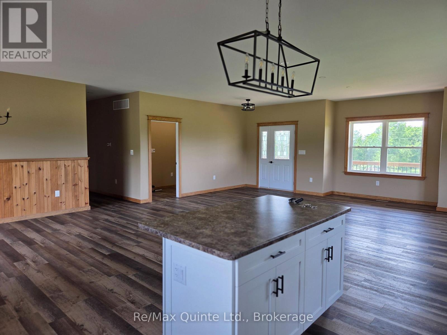
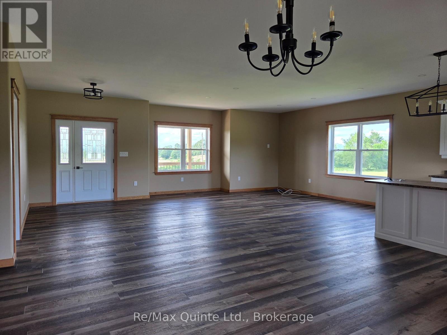
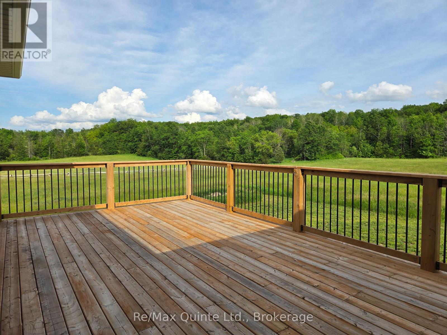
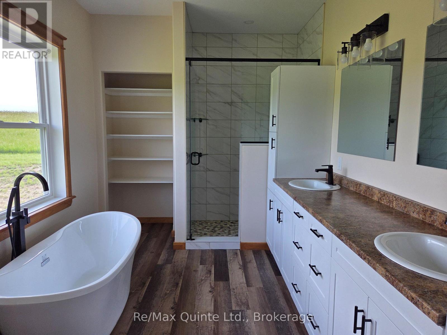
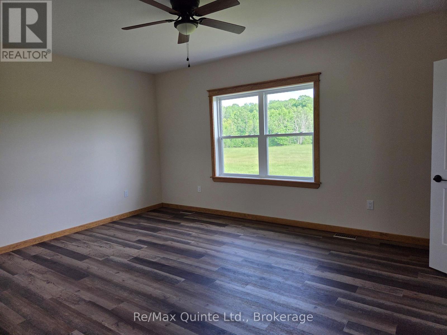
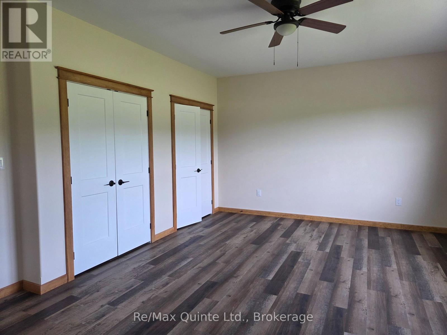
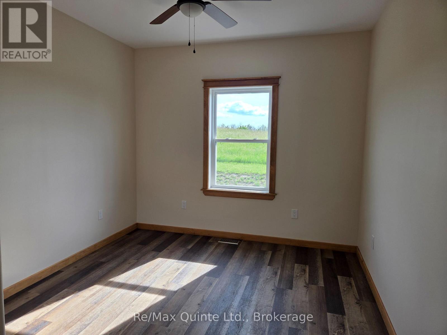
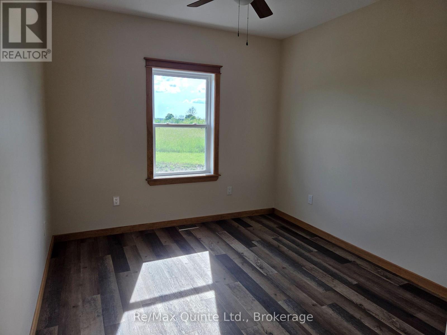
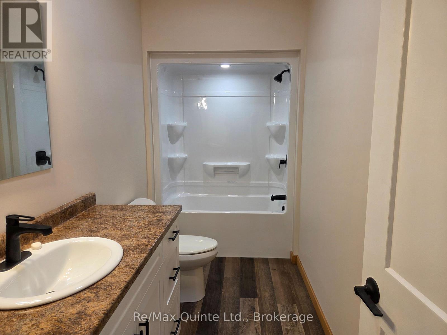
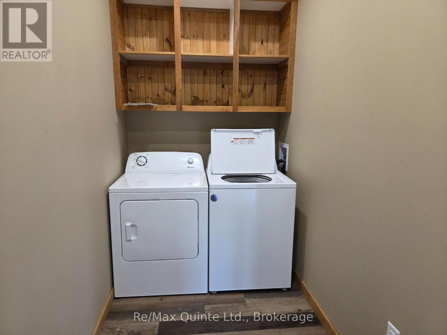
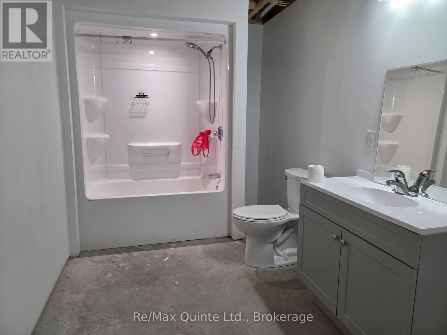
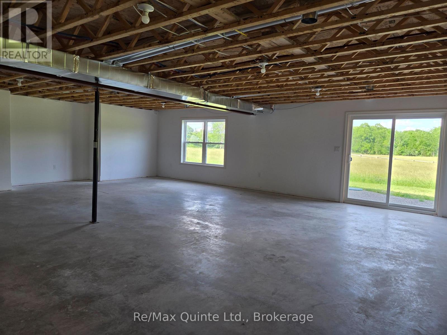
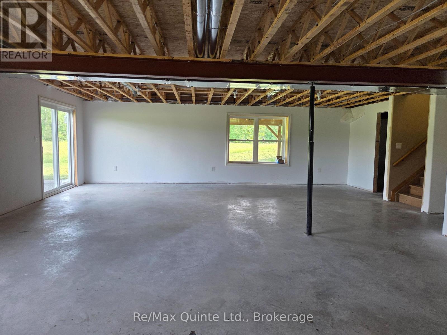
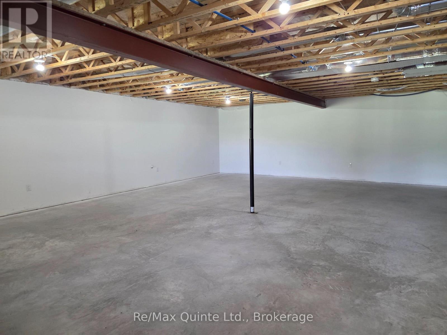
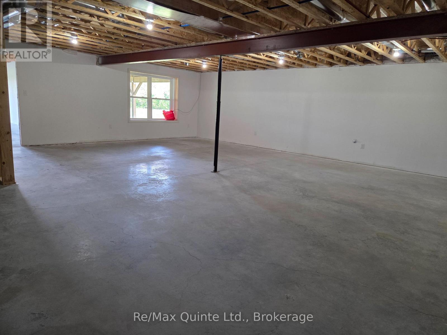
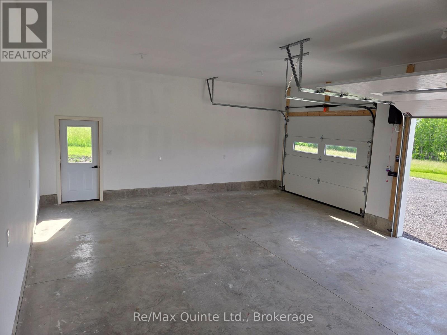
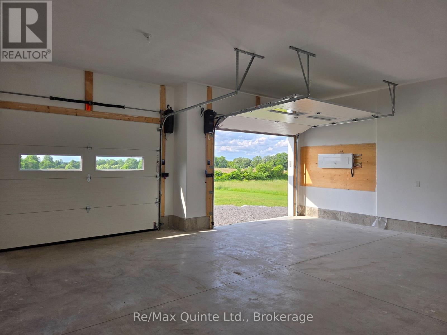
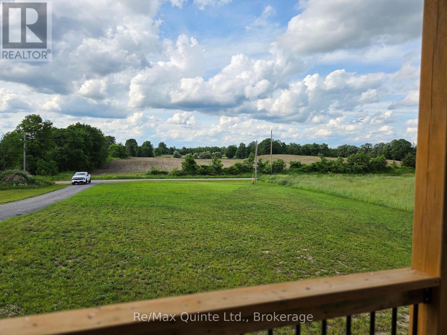
Almost new home on a quiet dead-end road but only a 5 minute drive to town. Lots of room in this 2000 Sq. Ft. house with a full basement and double car garage. The main floor has 9' ceilings, 3 bedrooms including a large primary with His and Hers closets and a 5-piece ensuite with custom shower. There's also a laundry/mudroom, large rear deck for entertaining, and a covered front porch to relax on. The full walkout basement has another full bathroom and has been drywalled but left open for the new owners to finish as they please, whether a family room, more bedrooms, or an in-law suite. The elevated lot offers sweeping views over the neighboring farm fields and the road has minimal traffic for a quiet, peaceful setting. (id:15069)
Property Details
| MLS® Number | X13572806 |
| Property Type | Single Family |
| Community Name | Hungerford (Twp) |
| Features | Cul-de-sac, Rolling, Carpet Free |
| Parking Space Total | 6 |
| Structure | Deck |
Building
| Bathroom Total | 6 |
| Bedrooms Above Ground | 3 |
| Bedrooms Total | 3 |
| Age | 0 To 5 Years |
| Appliances | Garage Door Opener Remote(s), Water Heater, Dishwasher, Dryer, Microwave, Stove, Washer, Refrigerator |
| Architectural Style | Raised Bungalow |
| Basement Development | Finished |
| Basement Features | Walk Out |
| Basement Type | Full (finished) |
| Construction Style Attachment | Detached |
| Cooling Type | Central Air Conditioning, Air Exchanger |
| Exterior Finish | Brick Veneer, Vinyl Siding |
| Fire Protection | Smoke Detectors |
| Foundation Type | Poured Concrete |
| Heating Fuel | Propane |
| Heating Type | Forced Air |
| Stories Total | 1 |
| Size Interior | 1,500 - 2,000 Sqft |
| Type | House |
| Utility Water | Drilled Well |
Parking
| Attached Garage | |
| Garage |
Land
| Acreage | No |
| Sewer | Septic System |
| Size Depth | 290 Ft |
| Size Frontage | 150 Ft |
| Size Irregular | 150 X 290 Ft |
| Size Total Text | 150 X 290 Ft|1/2 - 1.99 Acres |
| Zoning Description | Res-1 |
Rooms
| Level | Type | Length | Width | Dimensions |
|---|---|---|---|---|
| Basement | Recreational, Games Room | 9.15 m | 6.6 m | 9.15 m x 6.6 m |
| Basement | Bathroom | 3.75 m | 2.11 m | 3.75 m x 2.11 m |
| Basement | Family Room | 9.5 m | 7.5 m | 9.5 m x 7.5 m |
| Main Level | Living Room | 7.5 m | 6 m | 7.5 m x 6 m |
| Main Level | Kitchen | 3.68 m | 4 m | 3.68 m x 4 m |
| Main Level | Dining Room | 3.68 m | 3.7 m | 3.68 m x 3.7 m |
| Main Level | Primary Bedroom | 5.31 m | 4.41 m | 5.31 m x 4.41 m |
| Main Level | Bedroom 2 | 4.12 m | 3.17 m | 4.12 m x 3.17 m |
| Main Level | Bedroom 3 | 4.12 m | 3.2 m | 4.12 m x 3.2 m |
| Main Level | Laundry Room | 4 m | 1.55 m | 4 m x 1.55 m |
| Main Level | Bathroom | 2.85 m | 1.52 m | 2.85 m x 1.52 m |
| Main Level | Bathroom | 3.5 m | 2.65 m | 3.5 m x 2.65 m |
https://www.realtor.ca/real-estate/30043244/202-windmill-road-tweed-hungerford-twp-hungerford-twp
Contact Us
Contact us for more information

This REALTOR.ca listing content is owned and licensed by REALTOR® members of The Canadian Real Estate Association
The trademarks REALTOR®, REALTORS®, and the REALTOR® logo are controlled by The Canadian Real Estate Association (CREA) and identify real estate professionals who are members of CREA. The trademarks MLS®, Multiple Listing Service® and the associated logos are owned by The Canadian Real Estate Association (CREA) and identify the quality of services provided by real estate professionals who are members of CREA. The trademark DDF® is owned by The Canadian Real Estate Association (CREA) and identifies CREA's Data Distribution Facility (DDF®)
July 16 2026 06:20:58
Central Lakes Association of REALTORS®
RE/MAX Quinte Ltd.