
202 Huxley Avenue S Hamilton, Ontario L8K 2R3

4 Bedroom
2 Bathroom
1,100 - 1,500 sqft
Central Air Conditioning
Forced Air
$599,999
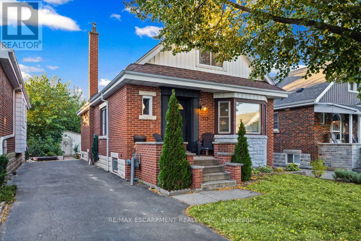
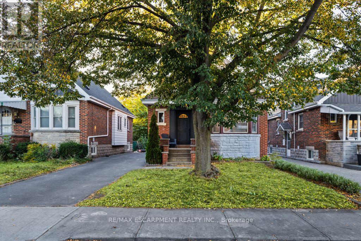
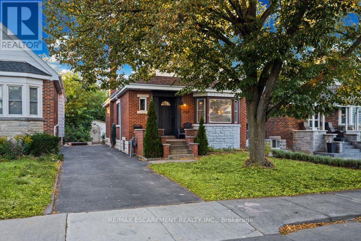
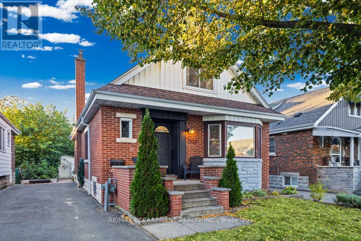
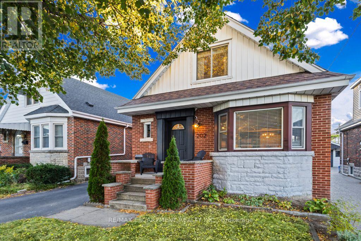
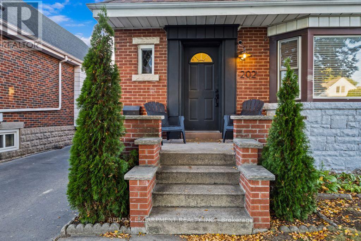
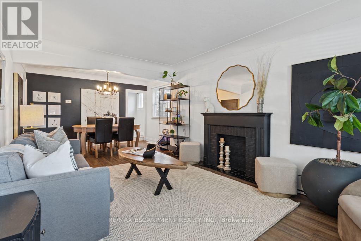
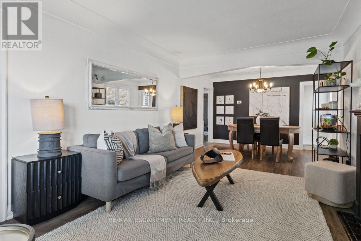
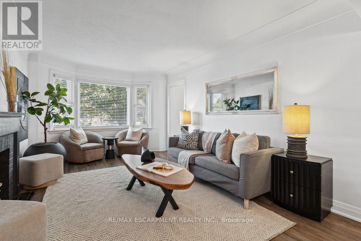
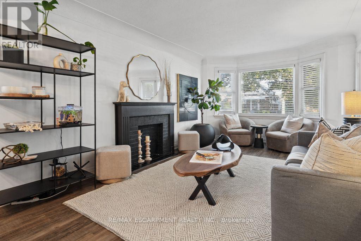
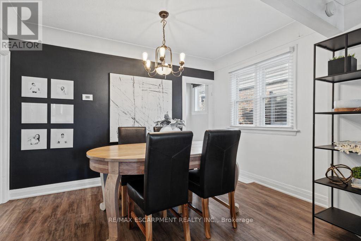
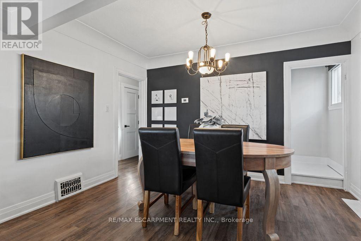
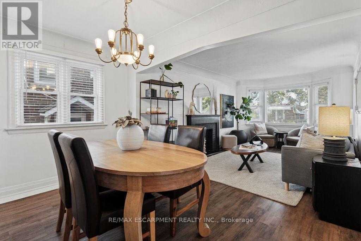
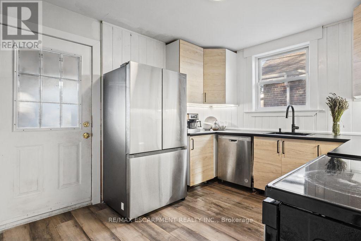
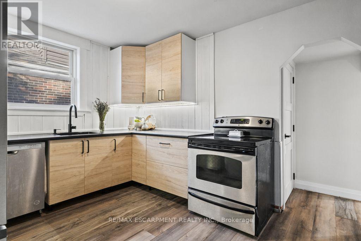
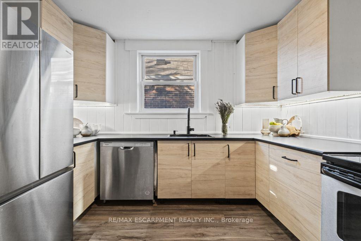
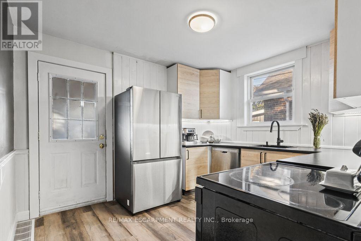
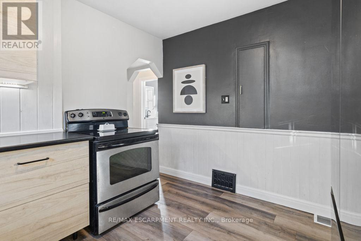
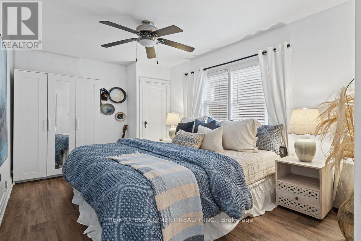
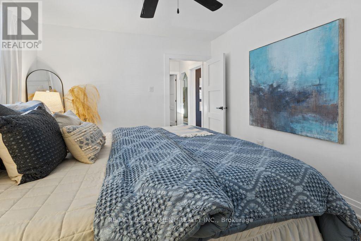
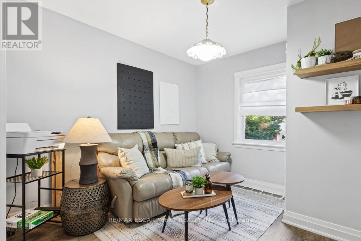
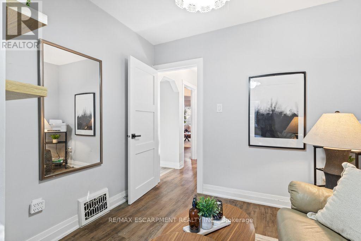
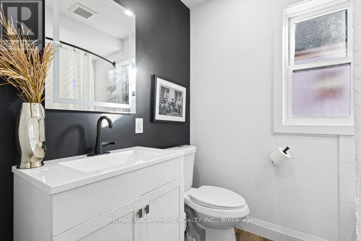
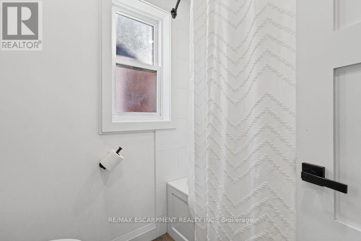
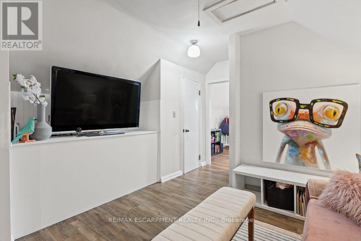
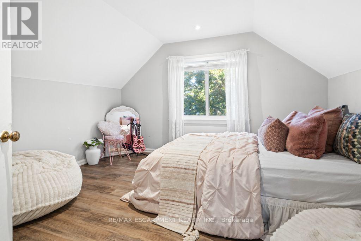
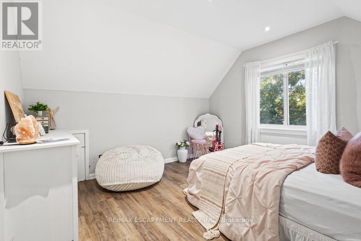
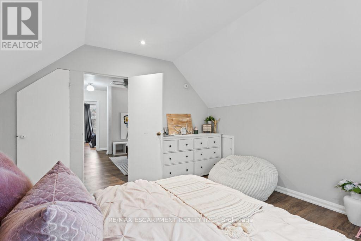
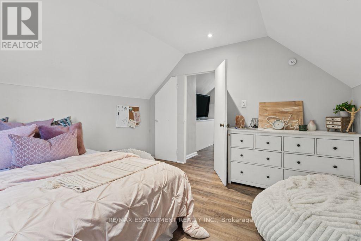
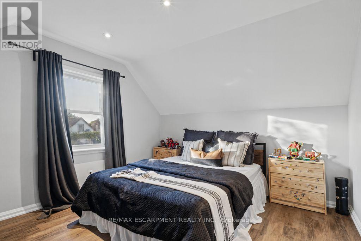
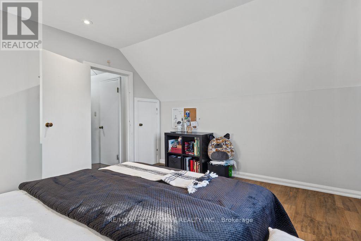
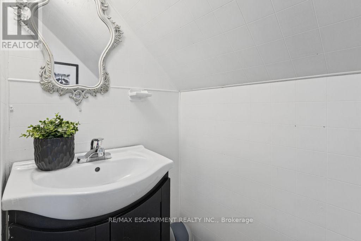
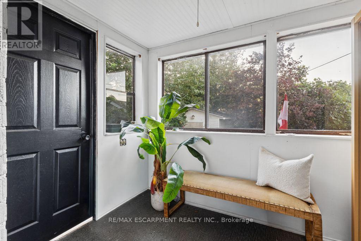
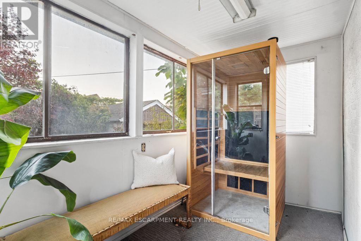
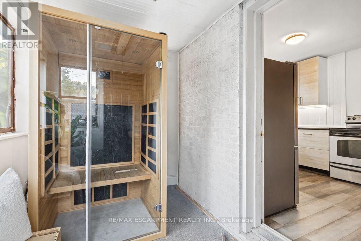
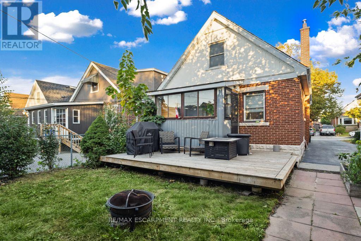
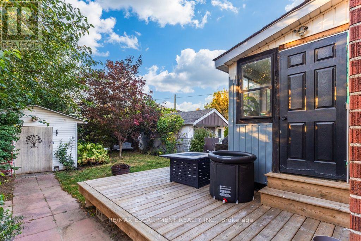
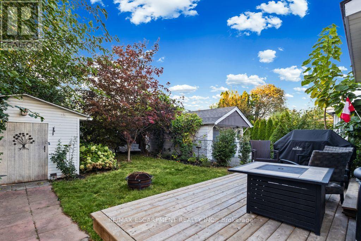
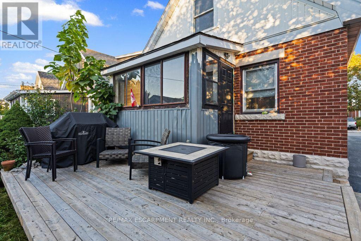
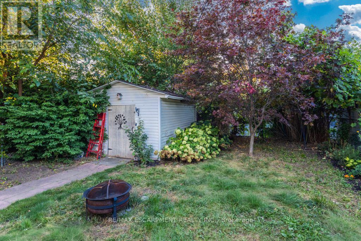
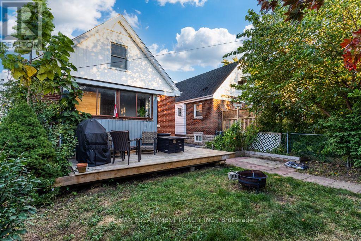
Welcome to 202 Huxley, a charming and spacious four-bedroom home in a sought-after neighbourhood. Offering 1.5 bathrooms, this inviting home features a newly renovated kitchen and main-floor bathroom, blending classic charm with fresh, modern updates. A new outdoor deck provides the perfect setting for summer dining, entertaining or simply relaxing, while the oversized garden shed with hydro offers excellent storage and workspace. Enjoy a stroll to vibrant Ottawa Street's shops and restaurants, with Gage Park, schools, shopping and transit nearby. Convenient access to the Red Hill Valley Parkway and QEW makes commuting easy. A wonderful opportunity to enjoy space, comfort and convenience in an established community. (id:15069)
Property Details
| MLS® Number | X13869026 |
| Property Type | Single Family |
| Community Name | Delta |
| Amenities Near By | Golf Nearby, Park, Place Of Worship, Public Transit, Schools |
| Equipment Type | Water Heater |
| Features | Carpet Free |
| Parking Space Total | 4 |
| Rental Equipment Type | Water Heater |
| Structure | Shed |
Building
| Bathroom Total | 2 |
| Bedrooms Above Ground | 4 |
| Bedrooms Total | 4 |
| Age | 51 To 99 Years |
| Appliances | Dishwasher, Dryer, Stove, Washer, Refrigerator |
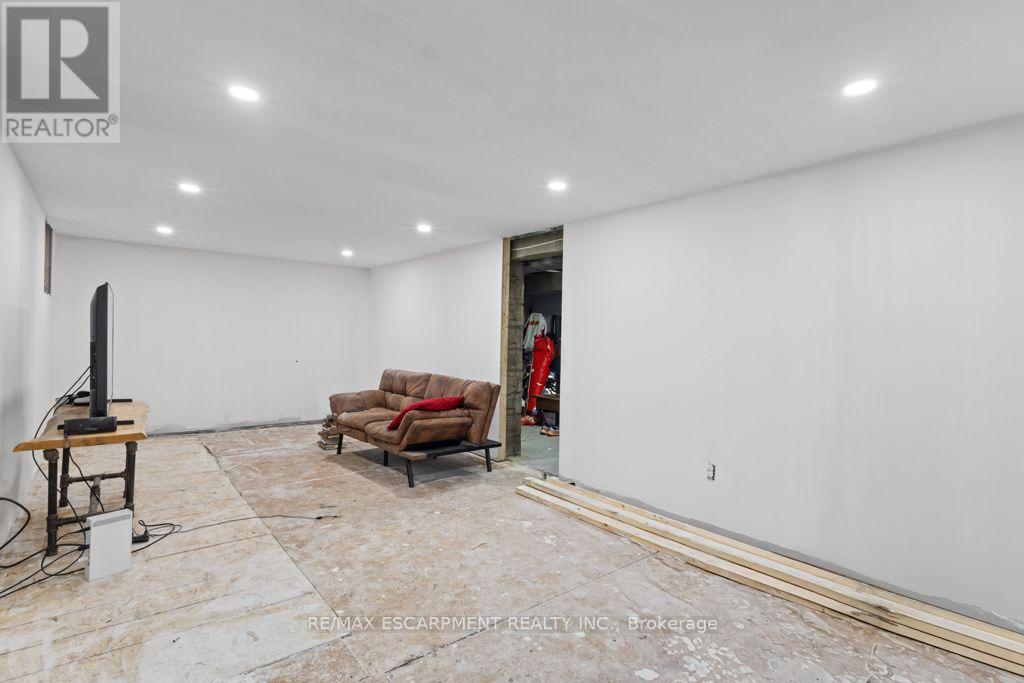
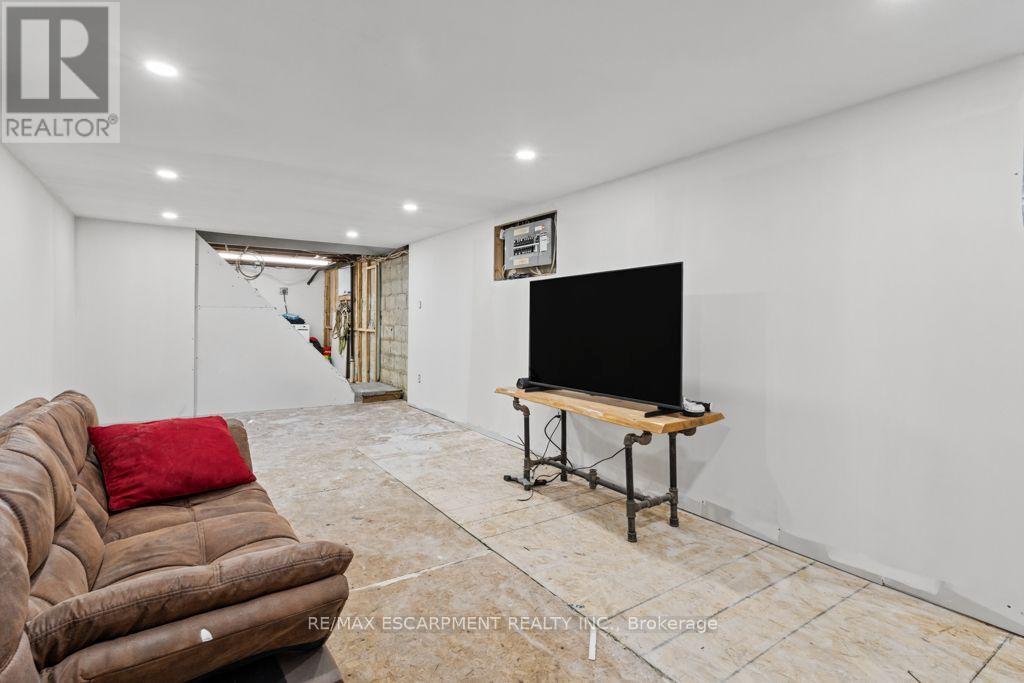
| Basement Development | Partially Finished |
| Basement Type | Full (partially Finished) |
| Construction Style Attachment | Detached |
| Cooling Type | Central Air Conditioning |
| Exterior Finish | Stone, Vinyl Siding |
| Fire Protection | Smoke Detectors |
| Foundation Type | Block |
| Half Bath Total | 1 |
| Heating Fuel | Natural Gas |
| Heating Type | Forced Air |
| Stories Total | 2 |
| Size Interior | 1,100 - 1,500 Sqft |
| Type | House |
| Utility Water | Municipal Water |
Parking
| Other | |
| No Garage |
Land
| Acreage | No |
| Land Amenities | Golf Nearby, Park, Place Of Worship, Public Transit, Schools |
| Sewer | Sanitary Sewer |
| Size Depth | 102 Ft |
| Size Frontage | 34 Ft |
| Size Irregular | 34 X 102 Ft |
| Size Total Text | 34 X 102 Ft|under 1/2 Acre |
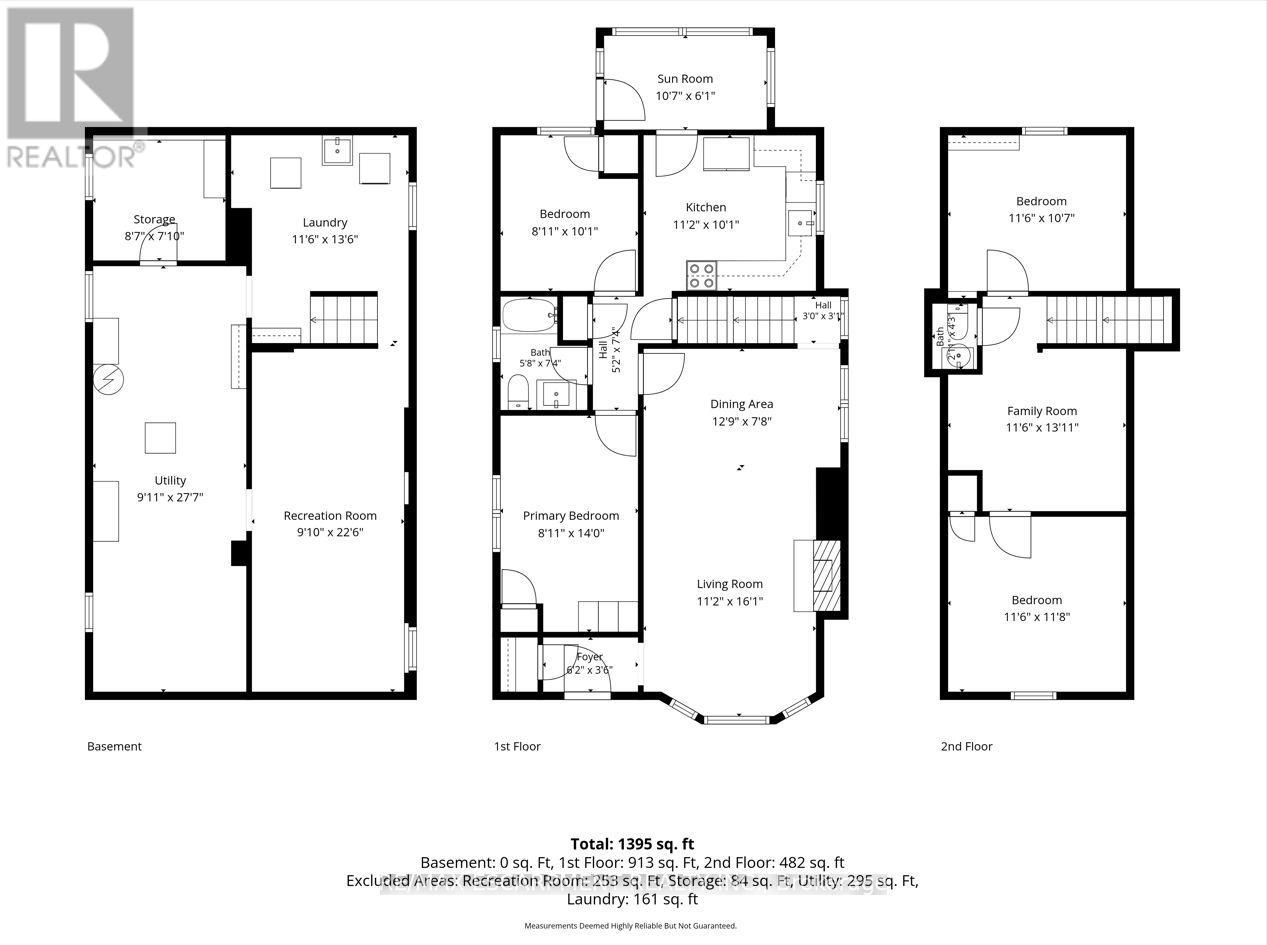
Rooms
| Level | Type | Length | Width | Dimensions |
|---|---|---|---|---|
| Second Level | Bedroom | 3.45 m | 3.15 m | 3.45 m x 3.15 m |
| Second Level | Bedroom | 3.15 m | 2.84 m | 3.15 m x 2.84 m |
| Second Level | Bathroom | Measurements not available | ||
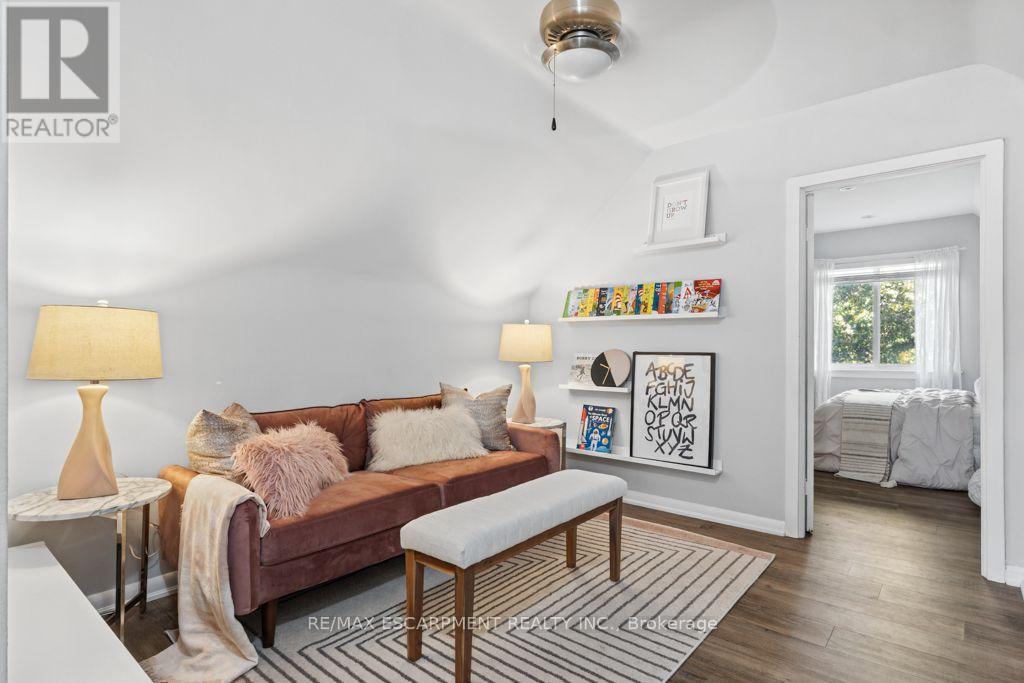
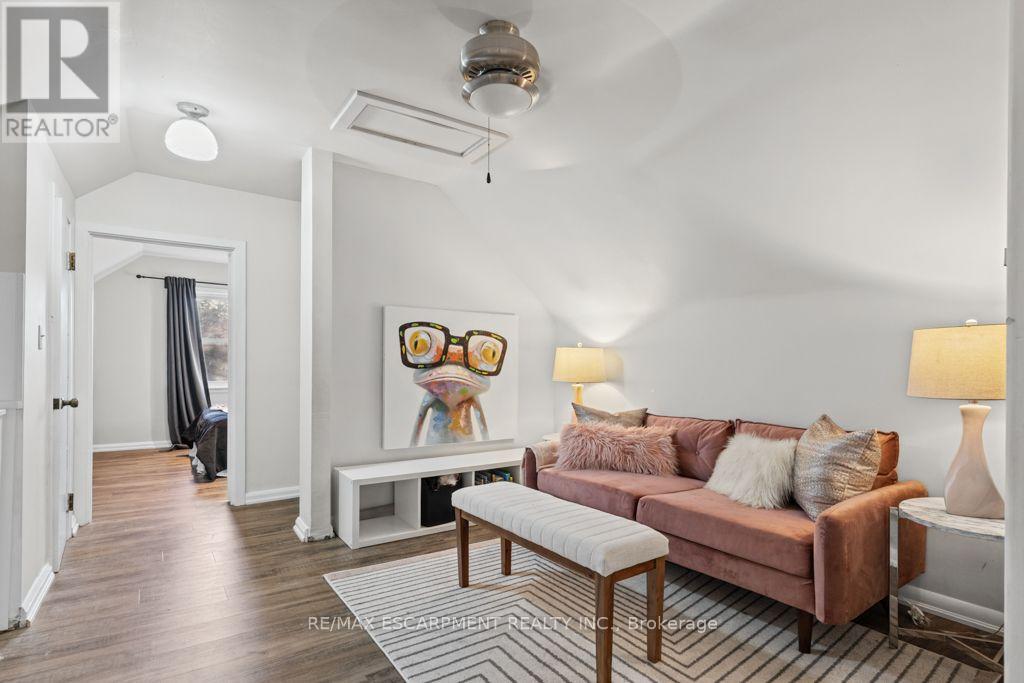
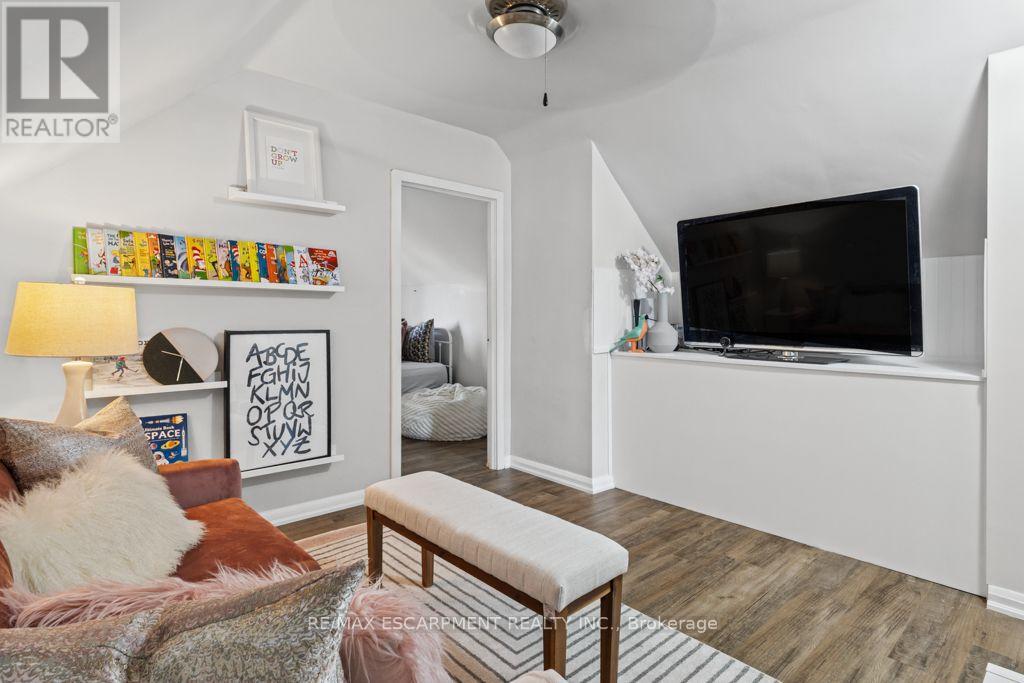
| Second Level | Living Room | 3.48 m | 3.48 m | 3.48 m x 3.48 m |
| Lower Level | Recreational, Games Room | 6.71 m | 3.48 m | 6.71 m x 3.48 m |
| Lower Level | Laundry Room | 3 m | 3.05 m | 3 m x 3.05 m |
| Lower Level | Utility Room | Measurements not available | ||
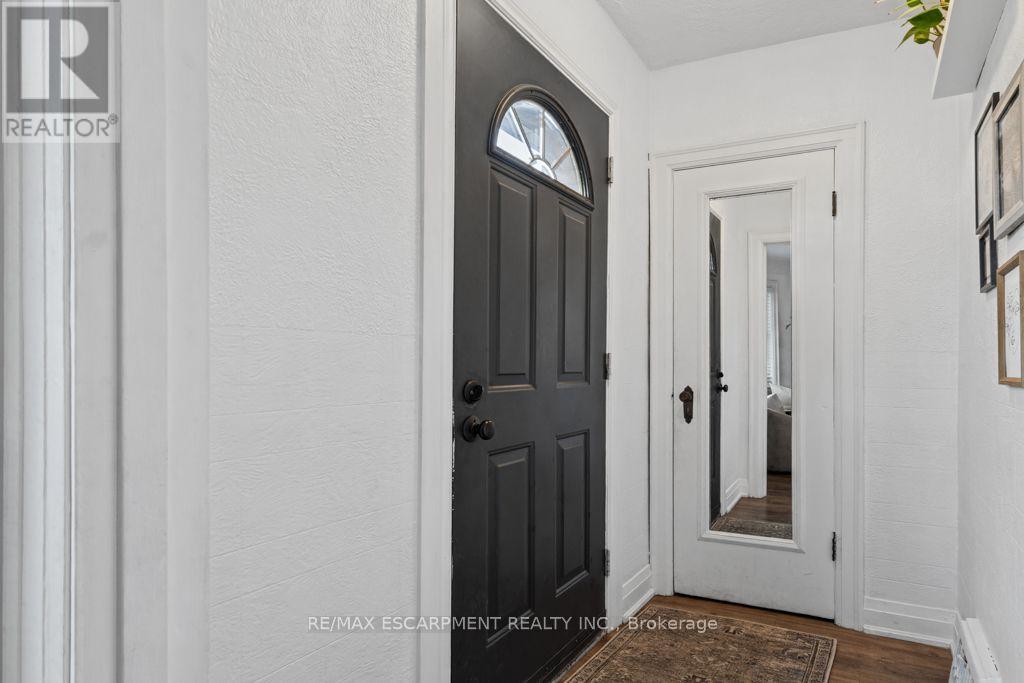
| Lower Level | Mud Room | Measurements not available | ||
| Main Level | Living Room | 3.96 m | 3.15 m | 3.96 m x 3.15 m |
| Main Level | Dining Room | 3.35 m | 3.28 m | 3.35 m x 3.28 m |
| Main Level | Kitchen | 3.15 m | 3.05 m | 3.15 m x 3.05 m |
| Main Level | Primary Bedroom | 4.27 m | 2.67 m | 4.27 m x 2.67 m |
| Main Level | Bathroom | Measurements not available | ||
| Main Level | Bedroom | 3.05 m | 2.84 m | 3.05 m x 2.84 m |
Utilities
| Cable | Available |
| Electricity | Available |
| Sewer | Available |
https://www.realtor.ca/real-estate/30372189/202-huxley-avenue-s-hamilton-delta-delta
Contact Us
Contact us for more information

This REALTOR.ca listing content is owned and licensed by REALTOR® members of The Canadian Real Estate Association
The trademarks REALTOR®, REALTORS®, and the REALTOR® logo are controlled by The Canadian Real Estate Association (CREA) and identify real estate professionals who are members of CREA. The trademarks MLS®, Multiple Listing Service® and the associated logos are owned by The Canadian Real Estate Association (CREA) and identify the quality of services provided by real estate professionals who are members of CREA. The trademark DDF® is owned by The Canadian Real Estate Association (CREA) and identifies CREA's Data Distribution Facility (DDF®)
October 06 2026 09:06:23
Toronto Regional Real Estate Board
RE/MAX Escarpment Realty Inc.