
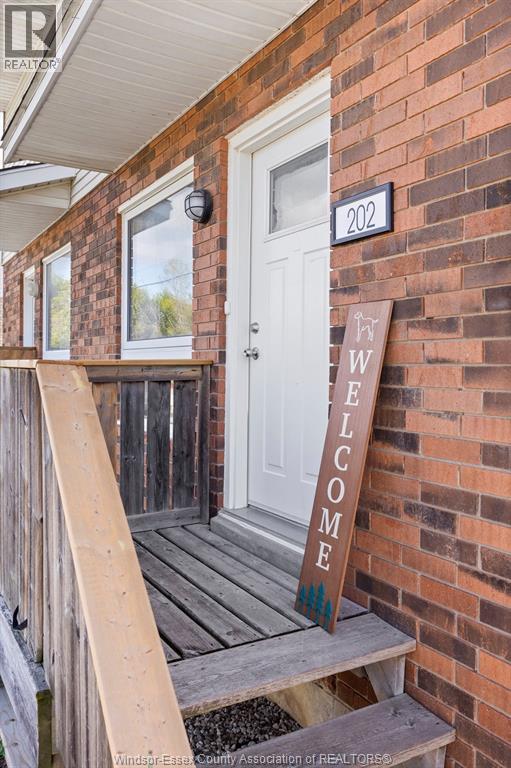
202 Arthur Street North Harrow, Ontario N0R 1G0

2 Bedroom
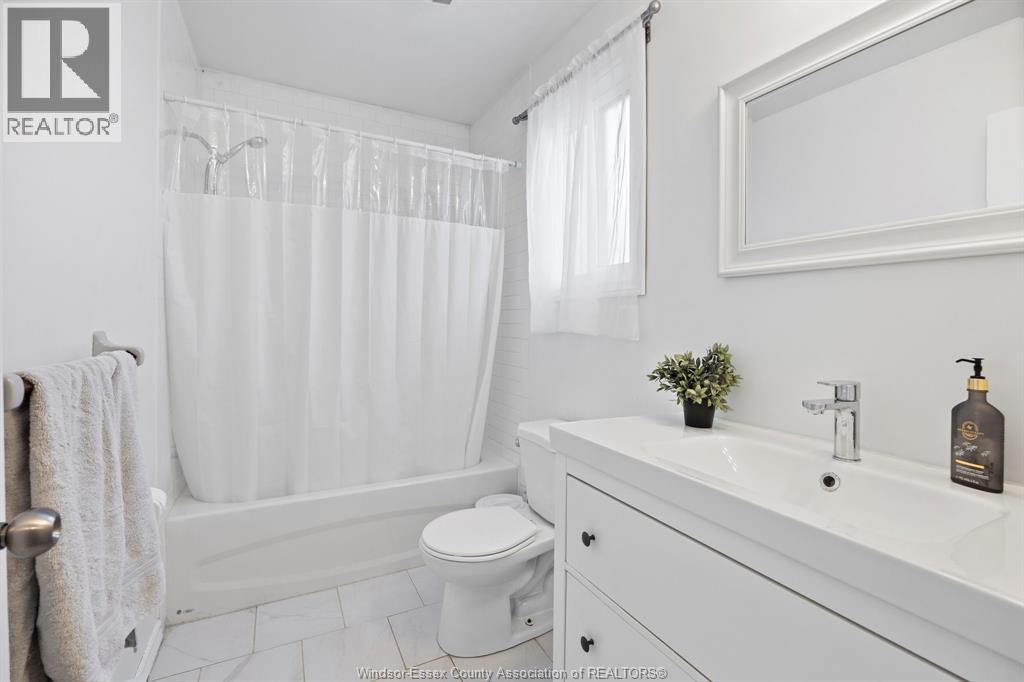
1 Bathroom
Baseboard Heaters
Landscaped
$399,900
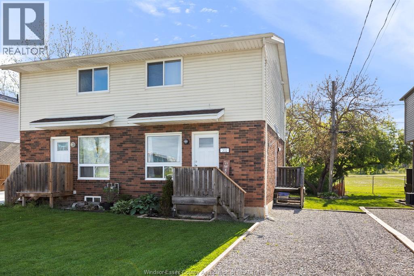
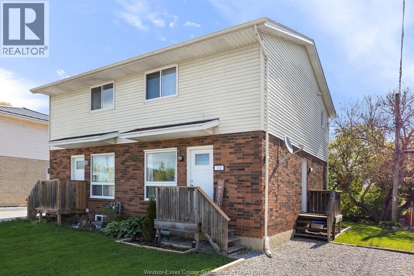
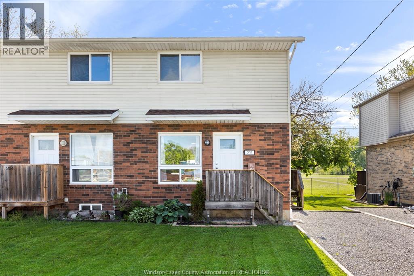
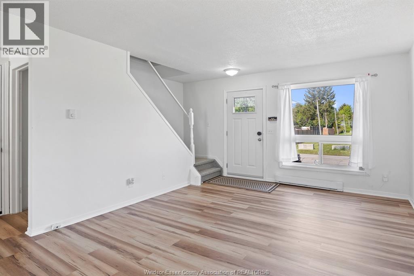
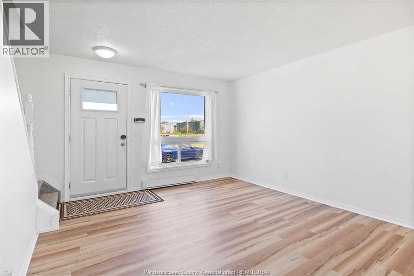
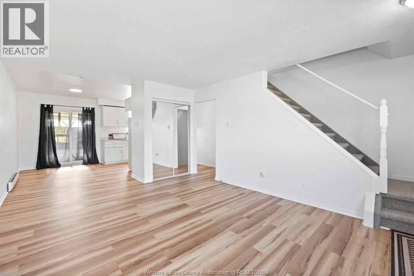
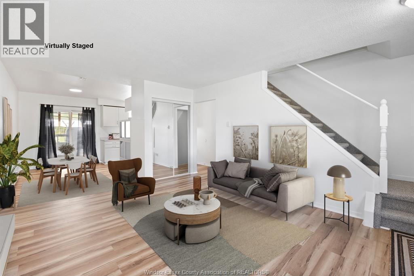
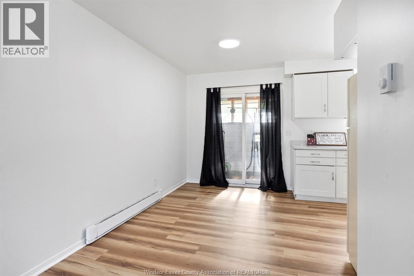
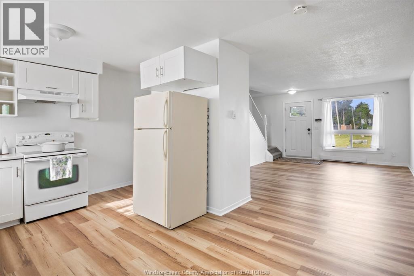
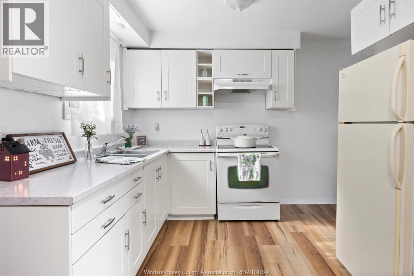
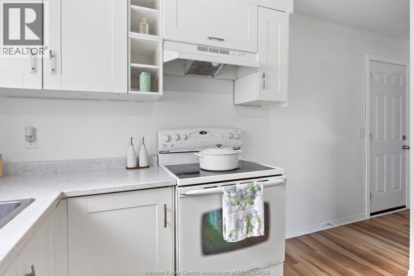
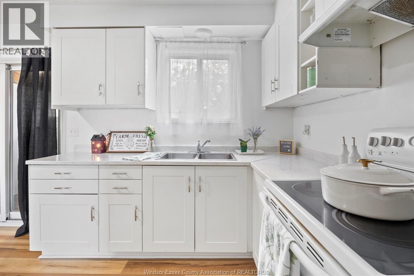
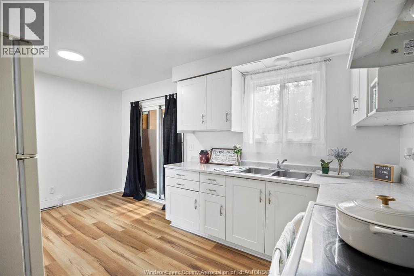
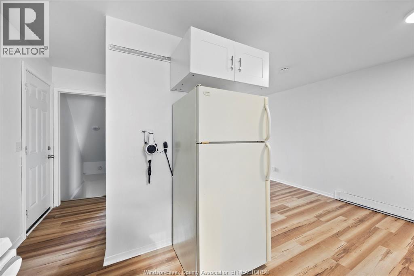
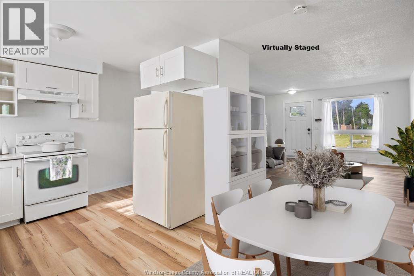
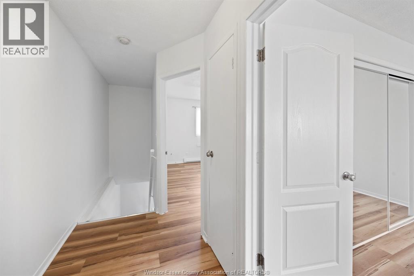
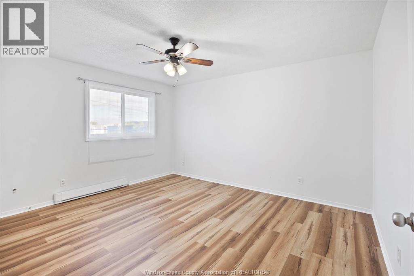
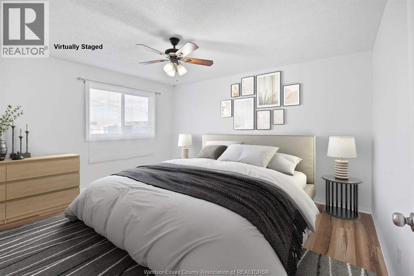
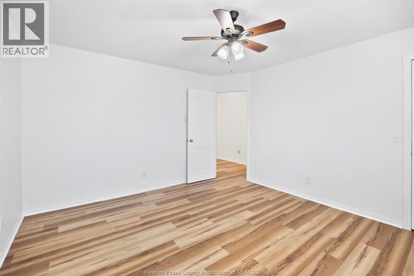
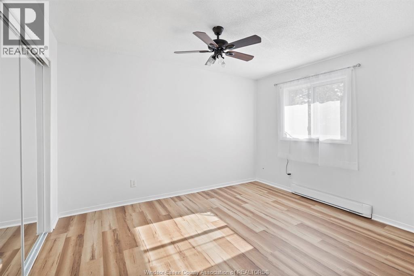
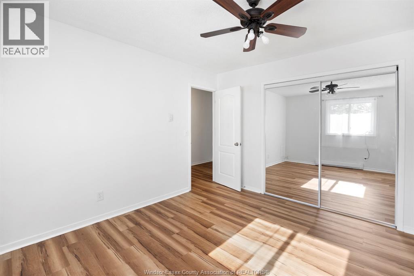
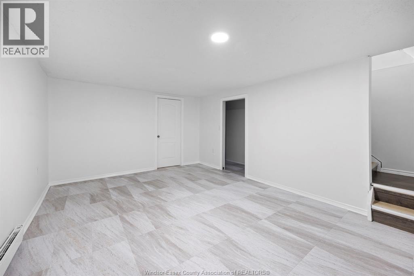
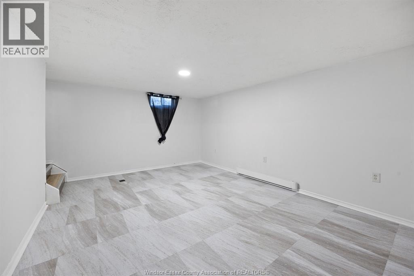
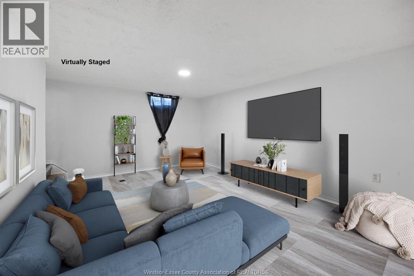
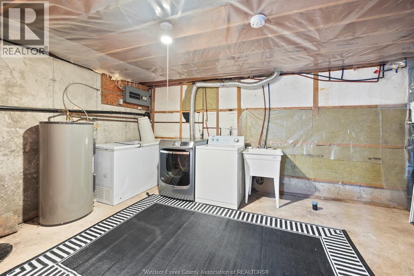
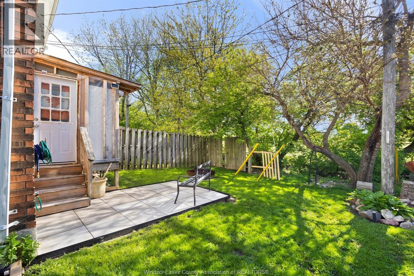
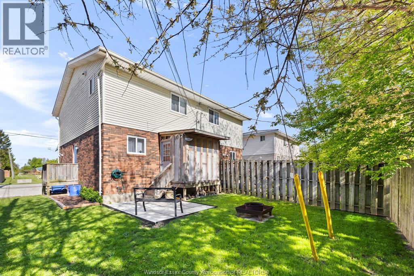
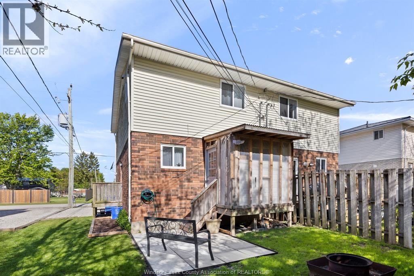
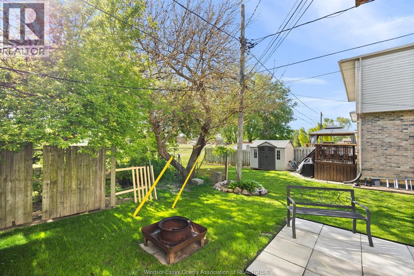
Situated ln The Charming Heart Of Harrow-Essex, Where Community Is Strong & Welcoming, This Beautifully Updated 2-Storey Semi-Detached Home Is Ready For You To Make It Your Own! Featuring 2 Spacious Bedrooms, Brand New Vinyl Flooring Throughout & A Newly Graveled Driveway, This Move-In Ready Home Offers Comfort & Easy Living. Enjoy A Bright Living & Dining Area With Patio Doors Leading To A Covered Porch, Stone Patio & Fire Pit Area Perfect For Relaxing & Making Memories Under The Stars. With No Rear Neighbours As The Property Backs Onto A Schoolyard, You'll Fall In Love With The Added Privacy. The Basement Features A Finished Family Room, Storage Area & Laundry Space With A Roughed-In 3 Piece Bathroom Ready For Future Potential. Walking Distance To Schools, Dining, Shopping & Everything Harrow Has To Offer! Come See What Living In Harrow ls Really All About! (id:15069)
Open House
This property has open houses!
May
30
Saturday
Starts at:
1:00 pm
Ends at:3:00 pm
Property Details
| MLS® Number | 26011051 |
| Property Type | Single Family |
| Features | Gravel Driveway, Side Driveway |
Building
| Bathroom Total | 1 |
| Bedrooms Above Ground | 2 |
| Bedrooms Total | 2 |
| Appliances | Dryer, Freezer, Refrigerator, Stove, Washer, Window Air Conditioner |
| Constructed Date | 1989 |
| Construction Style Attachment | Semi-detached |
| Exterior Finish | Aluminum/vinyl, Brick |
| Flooring Type | Carpeted, Ceramic/porcelain, Cushion/lino/vinyl |
| Foundation Type | Concrete |
| Heating Fuel | Electric |
| Heating Type | Baseboard Heaters |
| Stories Total | 2 |
| Type | House |
Land
| Acreage | No |
| Fence Type | Fence |
| Landscape Features | Landscaped |
| Size Irregular | 33.79 X 66.45 Ft |
| Size Total Text | 33.79 X 66.45 Ft |
| Zoning Description | Res |
Rooms
| Level | Type | Length | Width | Dimensions |
|---|---|---|---|---|
| Second Level | Primary Bedroom | Measurements not available | ||
| Second Level | Bedroom | Measurements not available | ||
| Second Level | 4pc Bathroom | Measurements not available | ||
| Lower Level | Laundry Room | Measurements not available | ||
| Lower Level | Storage | Measurements not available | ||
| Lower Level | Family Room | Measurements not available | ||
| Main Level | Enclosed Porch | Measurements not available | ||
| Main Level | Kitchen | Measurements not available | ||
| Main Level | Dining Room | Measurements not available | ||
| Main Level | Living Room | Measurements not available |
https://www.realtor.ca/real-estate/29757538/202-arthur-street-north-harrow
Contact Us
Contact us for more information

This REALTOR.ca listing content is owned and licensed by REALTOR® members of The Canadian Real Estate Association
The trademarks REALTOR®, REALTORS®, and the REALTOR® logo are controlled by The Canadian Real Estate Association (CREA) and identify real estate professionals who are members of CREA. The trademarks MLS®, Multiple Listing Service® and the associated logos are owned by The Canadian Real Estate Association (CREA) and identify the quality of services provided by real estate professionals who are members of CREA. The trademark DDF® is owned by The Canadian Real Estate Association (CREA) and identifies CREA's Data Distribution Facility (DDF®)
May 27 2026 12:59:55
Windsor-Essex County Association of REALTORS®
Remo Valente Real Estate (1990) Limited