
202 - 340 Sugarcreek Trail London North, Ontario N6H 0G4

2 Bedroom
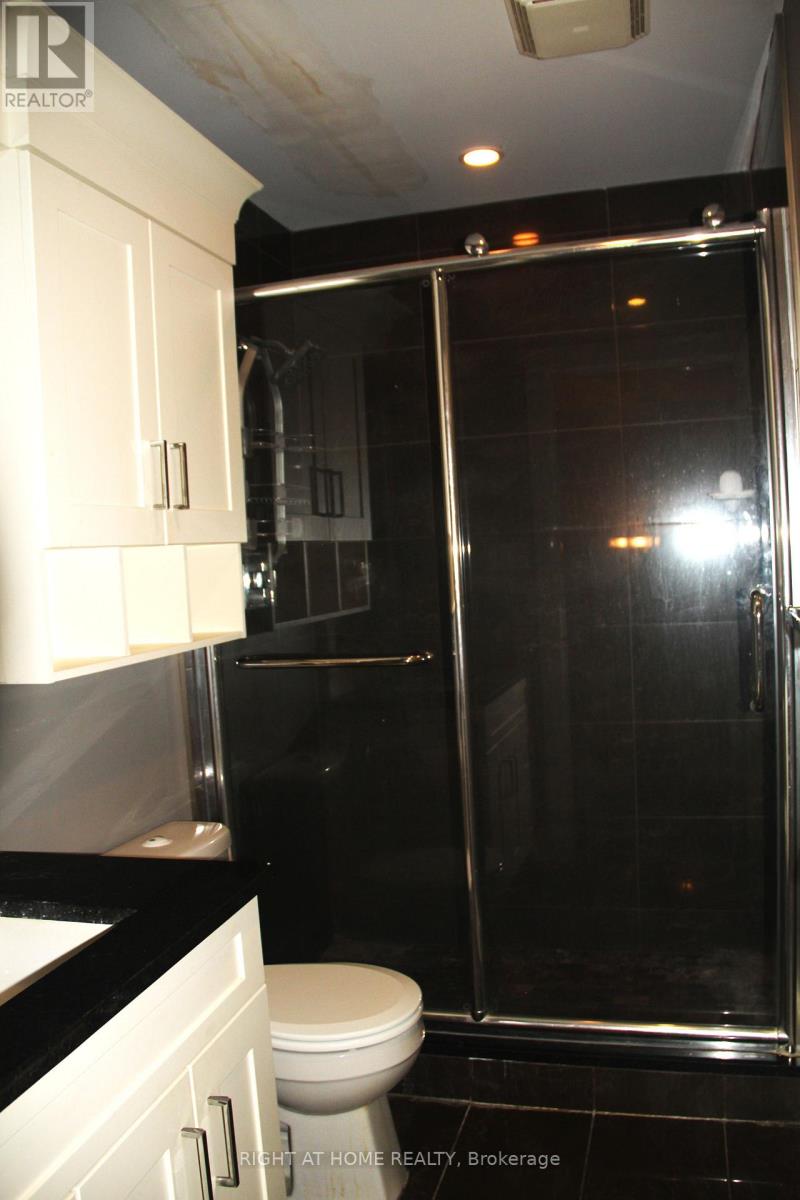
2 Bathroom
1,400 - 1,599 sqft
Fireplace
Central Air Conditioning
Forced Air
Landscaped
$530,000Maintenance, Heat, Water, Common Area Maintenance, Insurance, Parking
$710.67 Monthly
Maintenance, Heat, Water, Common Area Maintenance, Insurance, Parking
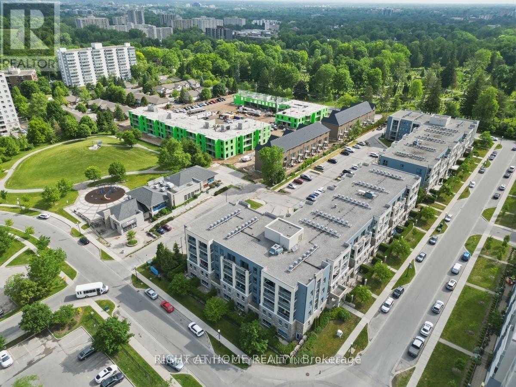
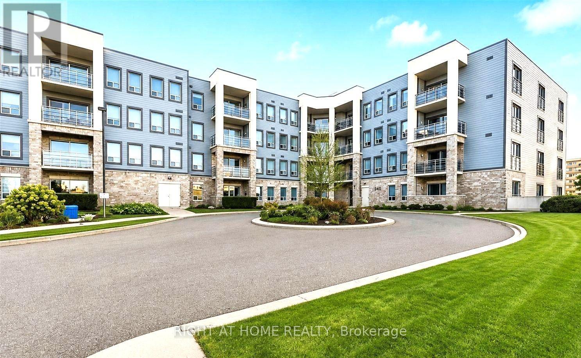
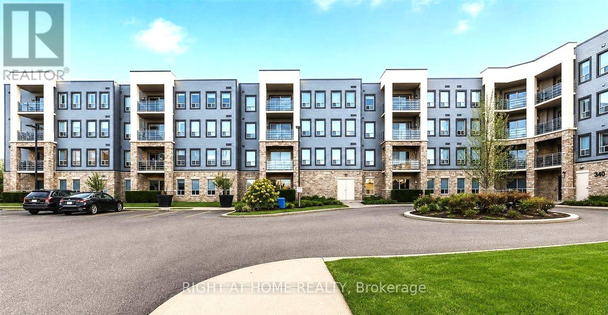
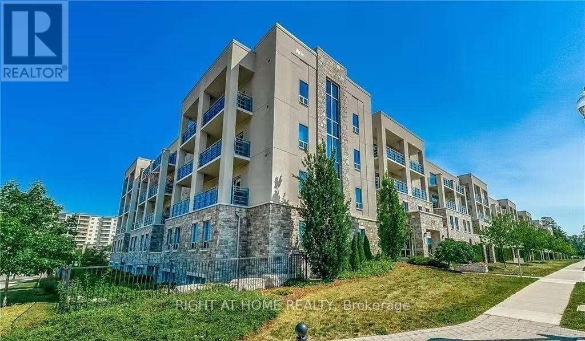
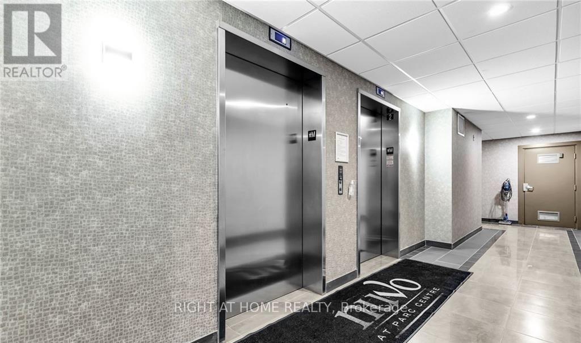
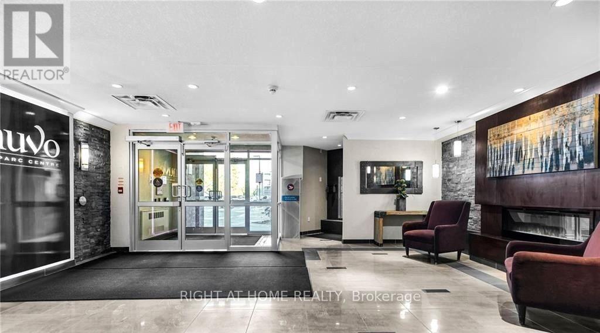
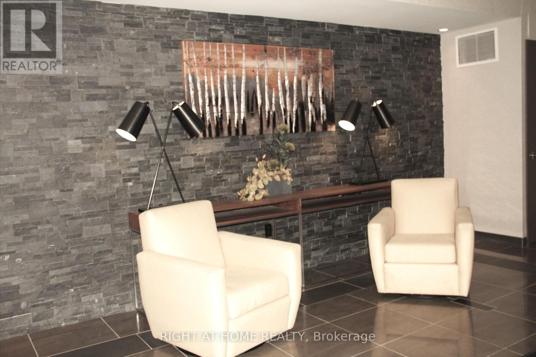
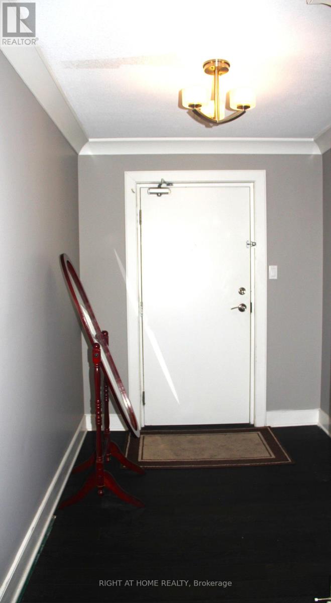
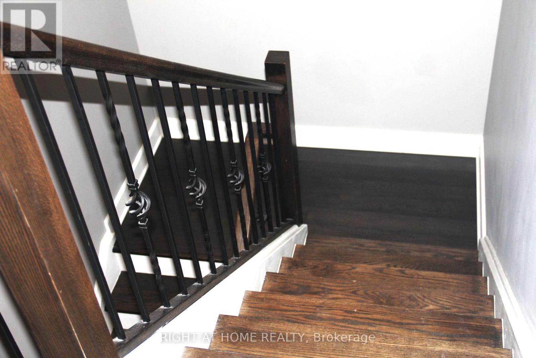
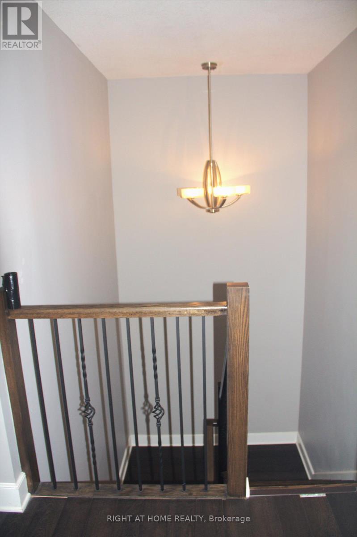
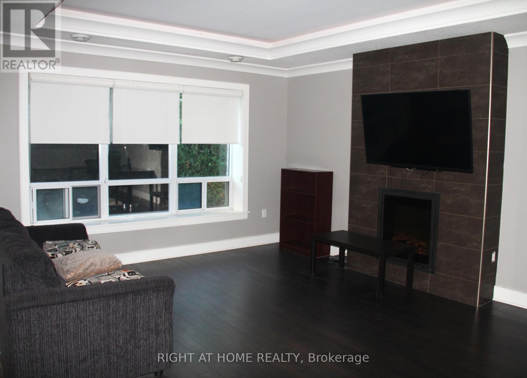
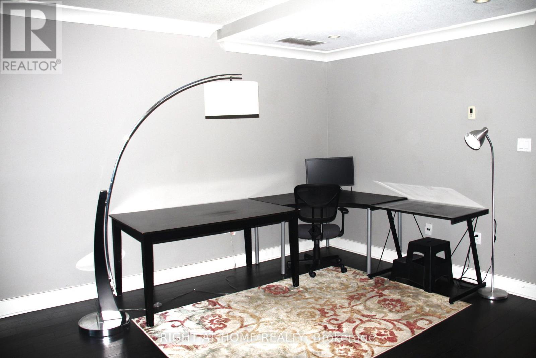
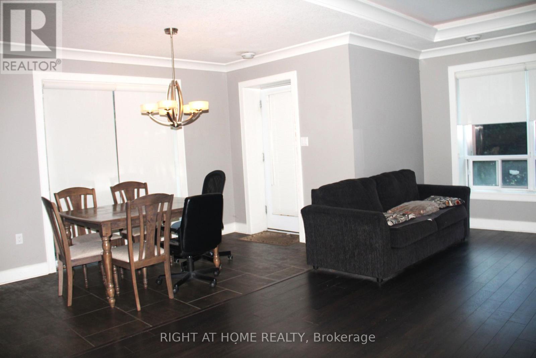
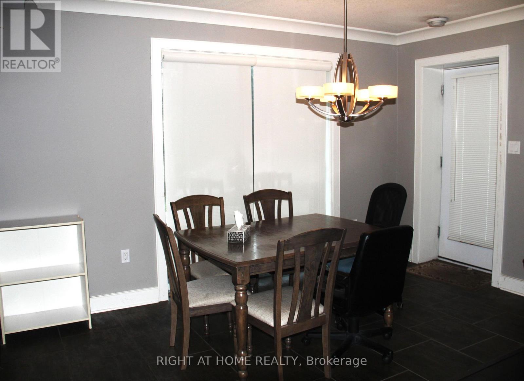
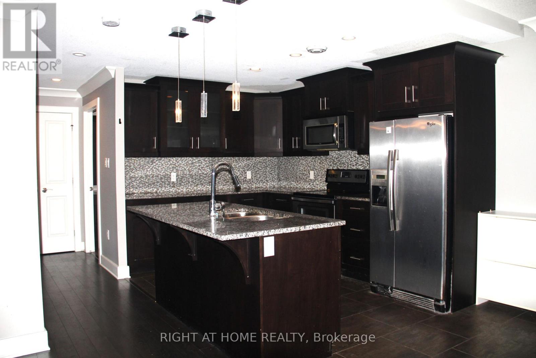
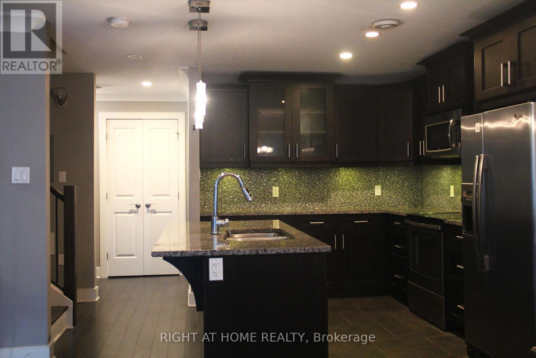
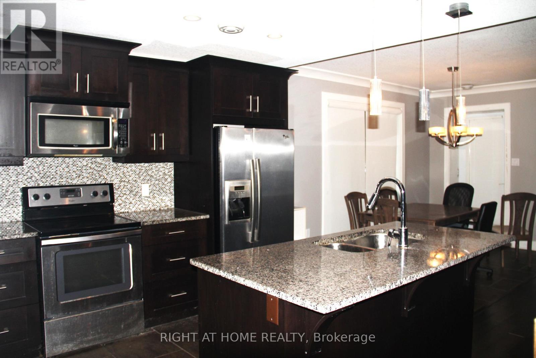
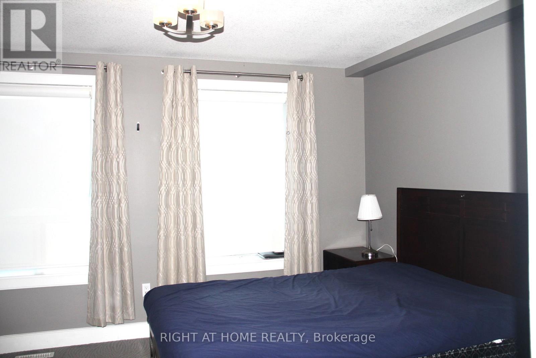
$710.67 MonthlyThis Luxury condo apartment located at Forest Hill Community with perfect blending space and Extramly convenient access to municiple road, shopping centres, supermarket (T&T, Costco), resturants, public transit to Westen University, Library, Finan swim school, and community centre** Rarely available lsyout design in main & upper level for county life style, sucking all natural light through large windows ** Beautiful & Unobstructed south-exposure and inner street and naiboughhood view ** A wider foyer entrance area bring you a comfortable and convenient feeling** laminated flooring is throughout main level of unit for easily cleaning** Combined dining room and family room with a sliding door and a separate door to private patio for better living style image** Large size kitchen with a large Island equiped sinks is ready for starting new life ** Two bedrooms are laying out on the upper level for better parivacy and quiet scenario** primary room features a walking-in closet. Laundry room is located on the upper level close to the bedrooms for convenience. The controled entry as well as CCTV system using private video cameras to record and monitor activities throughout building provide a better and comfortable living experiences** One exclusively use parking lot + One exclusive use locker space offer you coneniently living experiences** (id:15069)
Property Details
| MLS® Number | X13812236 |
| Property Type | Single Family |
| Community Name | North N |
| Amenities Near By | Public Transit, Schools |
| Community Features | Pets Allowed With Restrictions, Community Centre |
| Features | Elevator, In Suite Laundry, Guest Suite |
| Parking Space Total | 1 |
| Structure | Patio(s), Porch |
| View Type | View, City View |
Building
| Bathroom Total | 2 |
| Bedrooms Above Ground | 2 |
| Bedrooms Total | 2 |
| Age | 11 To 15 Years |
| Amenities | Visitor Parking, Fireplace(s), Storage - Locker |
| Appliances | Dishwasher, Dryer, Hood Fan, Stove, Washer, Window Coverings, Refrigerator |
| Basement Type | None |
| Cooling Type | Central Air Conditioning |
| Exterior Finish | Brick Facing, Brick Veneer |
| Fire Protection | Controlled Entry, Alarm System, Smoke Detectors |
| Fireplace Present | Yes |
| Fireplace Total | 1 |
| Flooring Type | Laminate, Ceramic, Carpeted |
| Foundation Type | Poured Concrete |
| Heating Fuel | Natural Gas |
| Heating Type | Forced Air |
| Size Interior | 1,400 - 1,599 Sqft |
| Type | Apartment |
Parking
| Underground | |
| Garage |
Land
| Access Type | Public Road |
| Acreage | No |
| Fence Type | Fenced Yard |
| Land Amenities | Public Transit, Schools |
| Landscape Features | Landscaped |
Rooms
| Level | Type | Length | Width | Dimensions |
|---|---|---|---|---|
| Second Level | Primary Bedroom | 4.19 m | 3.51 m | 4.19 m x 3.51 m |
| Second Level | Bedroom 2 | 4.91 m | 3.43 m | 4.91 m x 3.43 m |
| Second Level | Utility Room | 1.83 m | 1.83 m | 1.83 m x 1.83 m |
| Main Level | Living Room | 7.09 m | 4.19 m | 7.09 m x 4.19 m |
| Main Level | Family Room | 7.09 m | 4.19 m | 7.09 m x 4.19 m |
| Main Level | Dining Room | 3.84 m | 2.64 m | 3.84 m x 2.64 m |
| Main Level | Foyer | 3.6 m | 1.96 m | 3.6 m x 1.96 m |
| Main Level | Pantry | 1.83 m | 1.22 m | 1.83 m x 1.22 m |
| Main Level | Kitchen | 2.72 m | 2.44 m | 2.72 m x 2.44 m |
https://www.realtor.ca/real-estate/30309915/202-340-sugarcreek-trail-london-north-north-n-north-n
Contact Us
Contact us for more information

This REALTOR.ca listing content is owned and licensed by REALTOR® members of The Canadian Real Estate Association
The trademarks REALTOR®, REALTORS®, and the REALTOR® logo are controlled by The Canadian Real Estate Association (CREA) and identify real estate professionals who are members of CREA. The trademarks MLS®, Multiple Listing Service® and the associated logos are owned by The Canadian Real Estate Association (CREA) and identify the quality of services provided by real estate professionals who are members of CREA. The trademark DDF® is owned by The Canadian Real Estate Association (CREA) and identifies CREA's Data Distribution Facility (DDF®)
September 22 2026 04:31:44
Toronto Regional Real Estate Board
Right At Home Realty