
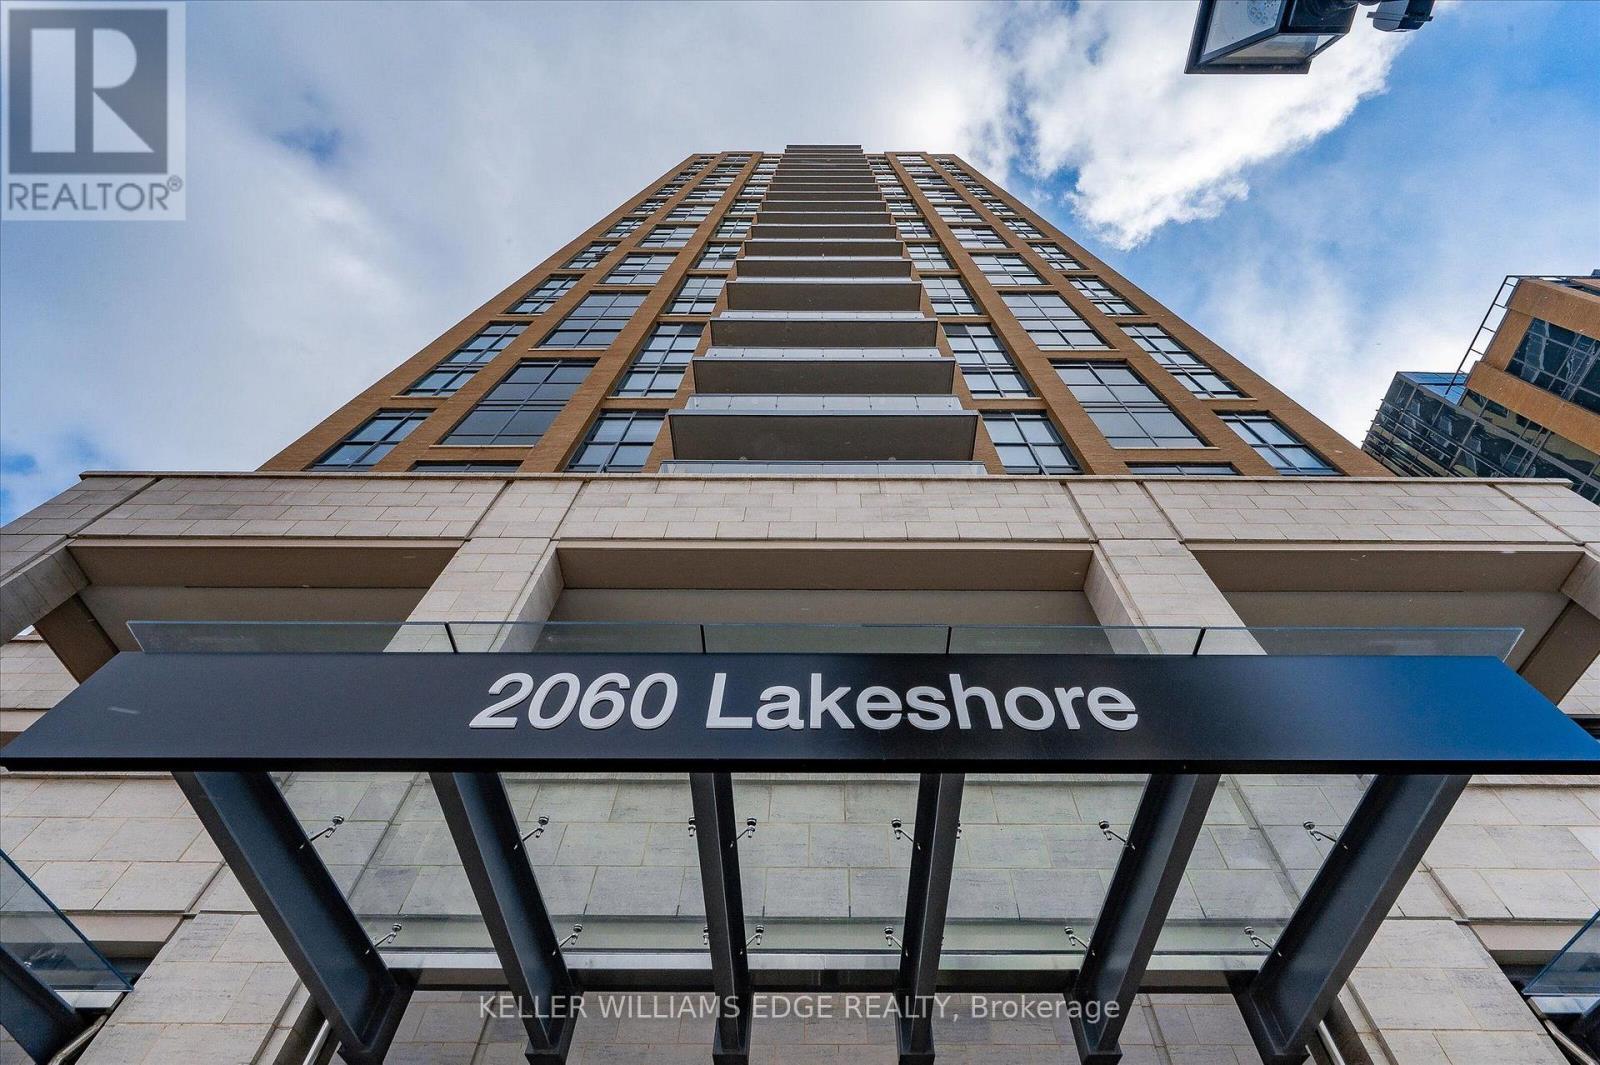
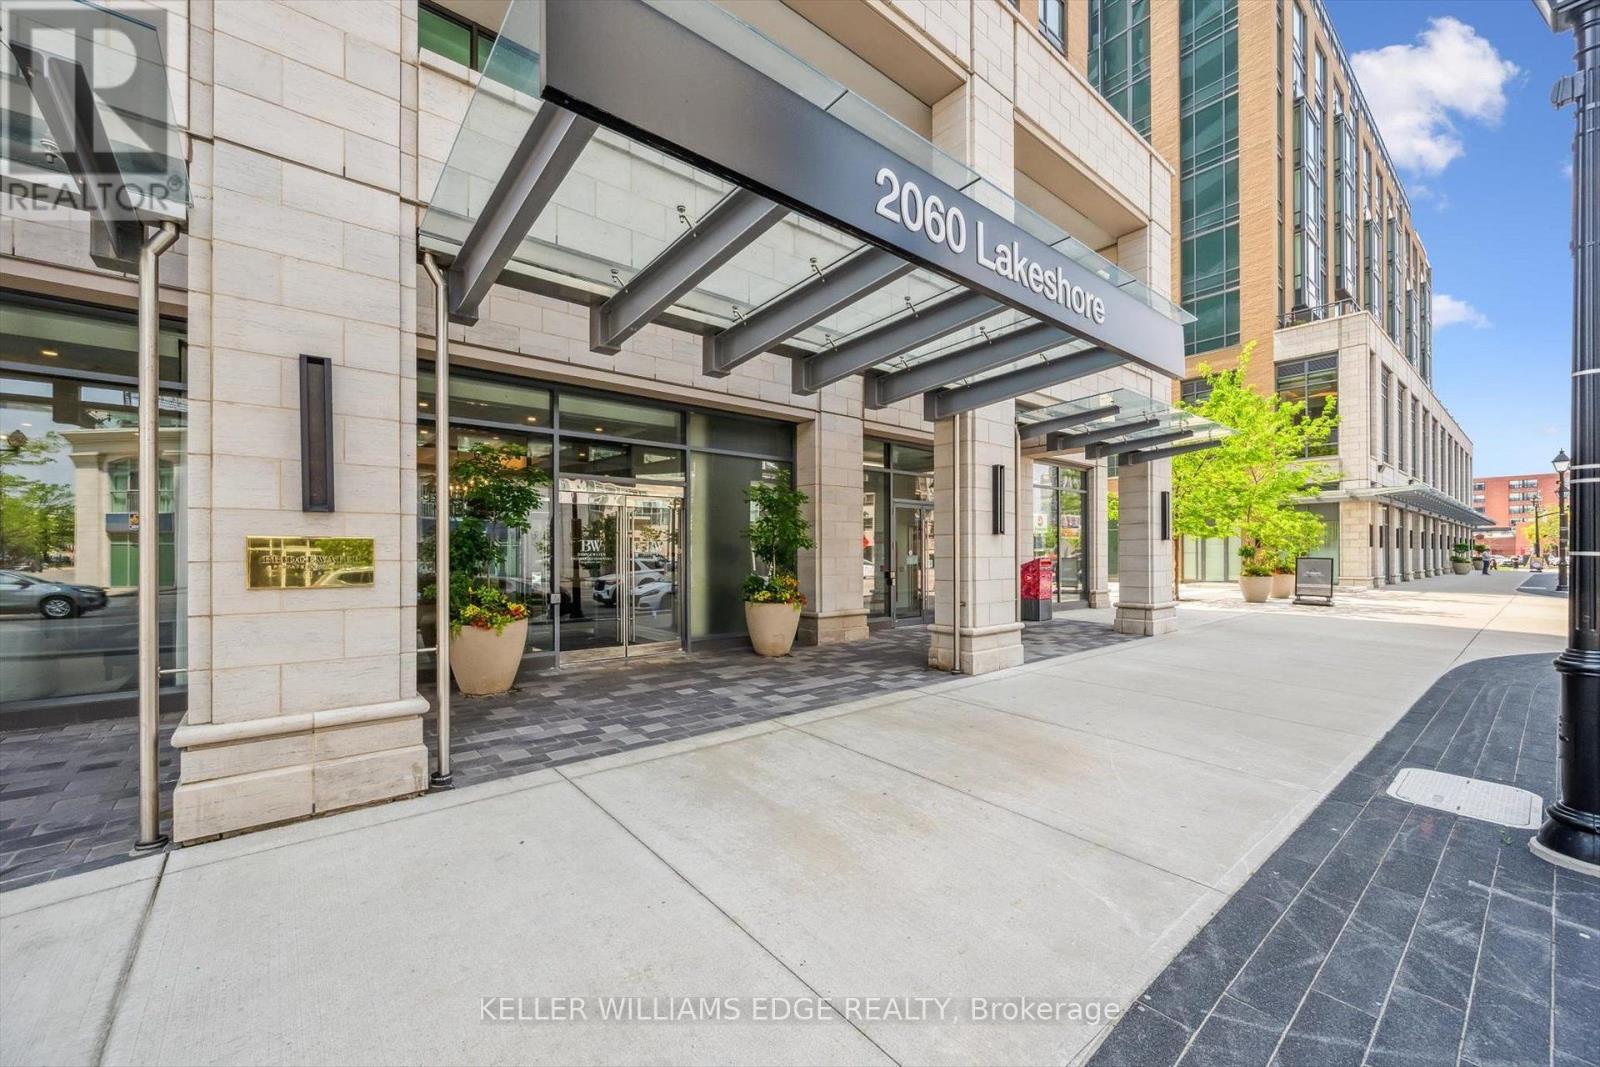
202 - 2060 Lakeshore Road Burlington, Ontario L7R 0G2

1 Bedroom
1 Bathroom
500 - 599 sqft
Central Air Conditioning
Forced Air, Heat Pump
Waterfront
$544,950Maintenance, Insurance, Common Area Maintenance, Heat, Parking
$705.76 Monthly
Maintenance, Insurance, Common Area Maintenance, Heat, Parking
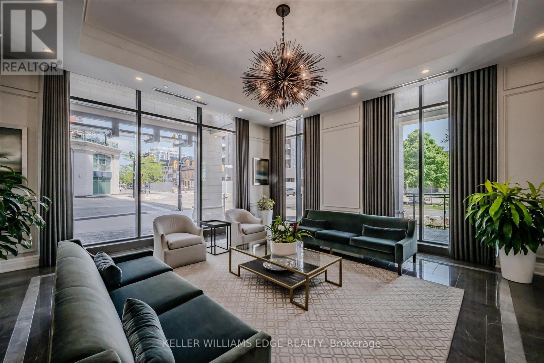
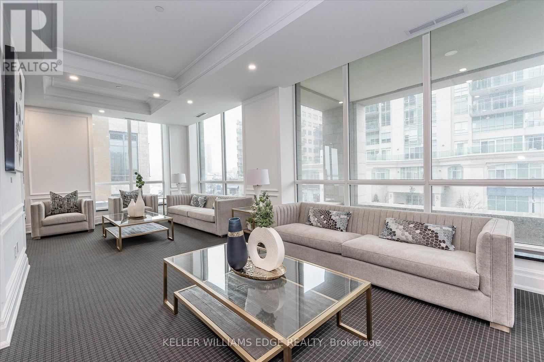
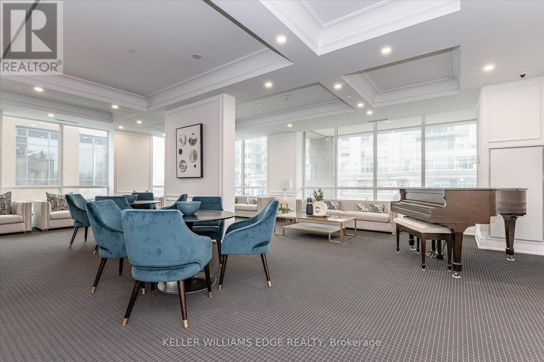
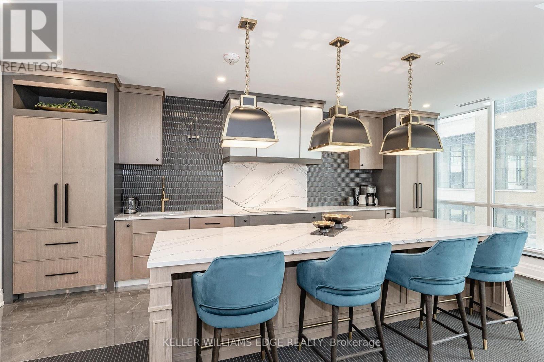
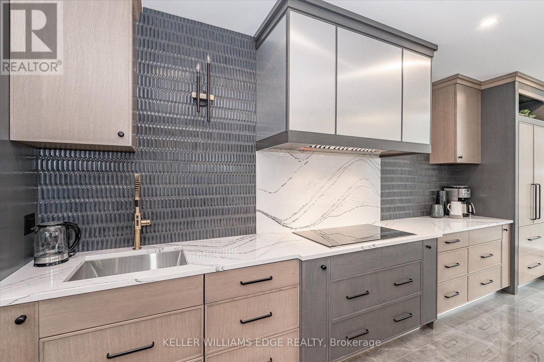
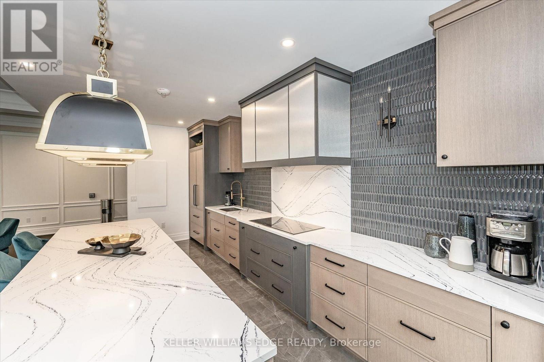
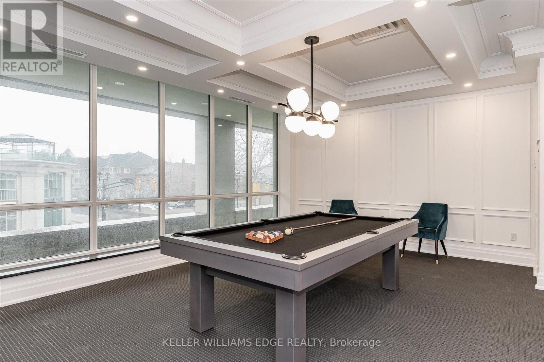
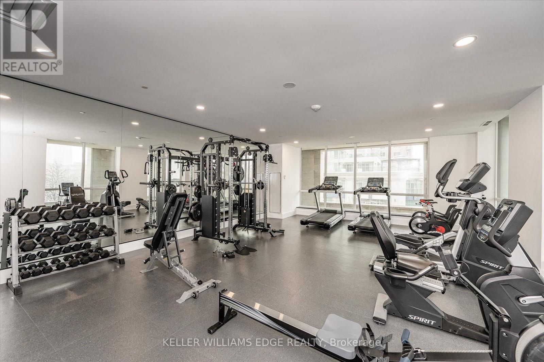
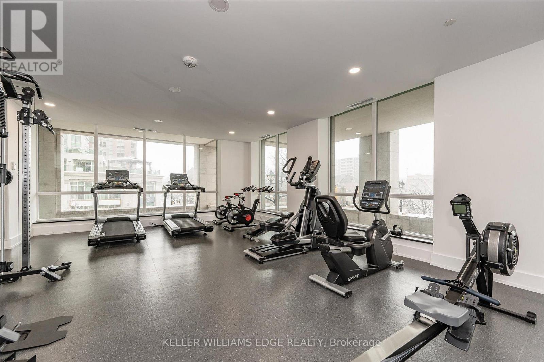
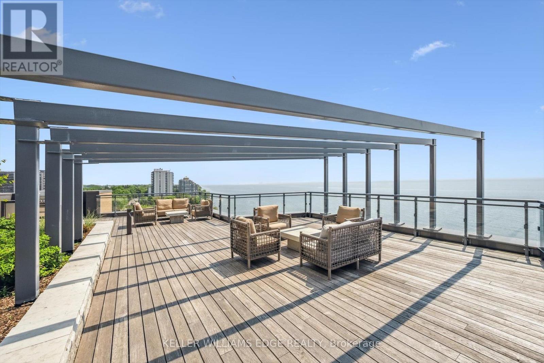
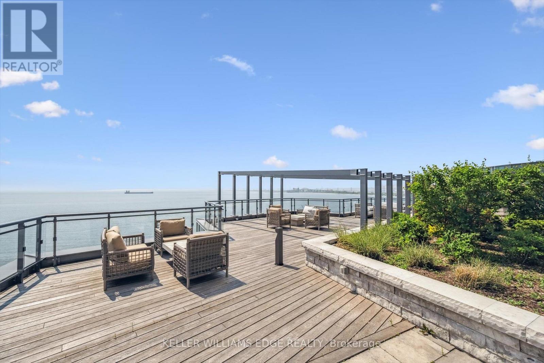
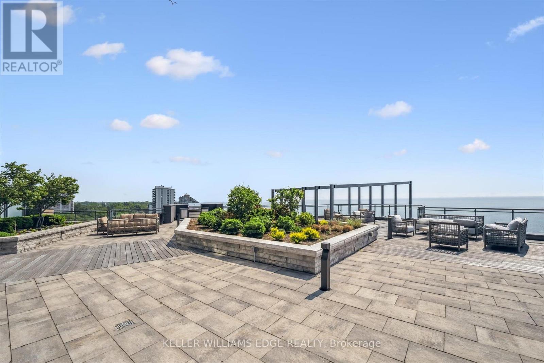
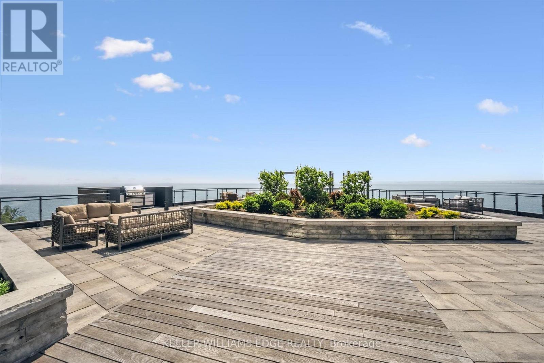
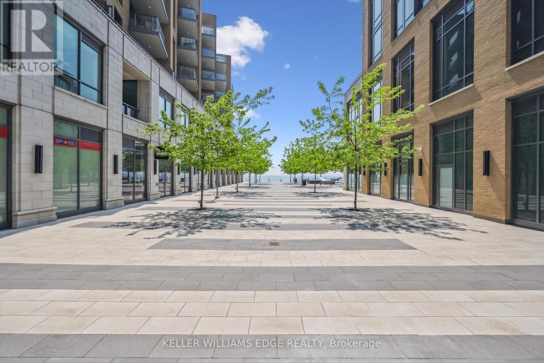
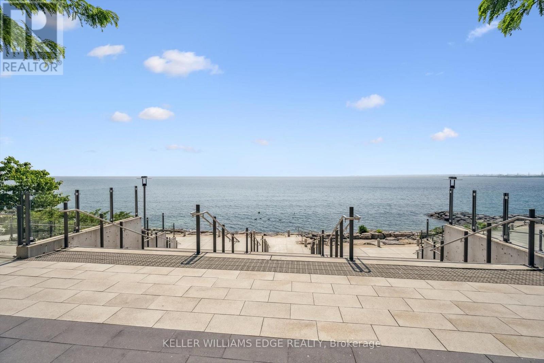
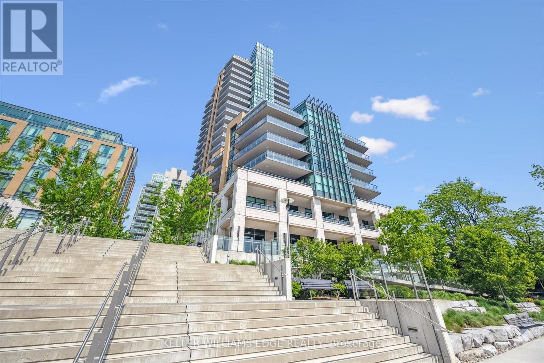
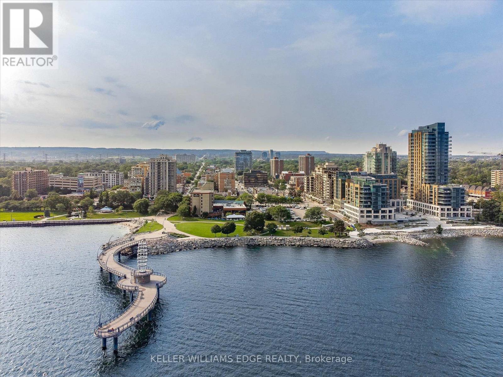
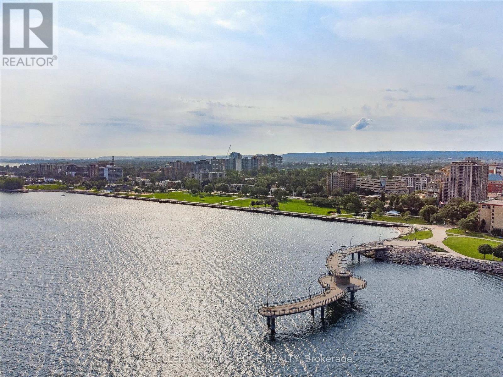
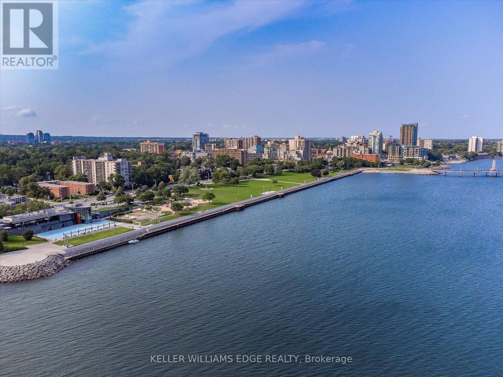
$705.76 MonthlyExperience sophisticated waterfront living at Bridgewater Private Residences. This beautifully appointed 1-bed, 1-bath residence features soaring 10-foot ceilings and a thoughtfully designed open-concept layout, creating an impressive sense of light and space with floor to ceiling windows and doors.. The chef-inspired kitchen is appointed with premium Thermador and Bosch appliances, blending timeless elegance with exceptional everyday functionality. Step outside to the expansive covered terrace, complete with a gas BBQ hookup, creating a seamless indoor-outdoor living experience that's perfect for morning coffee, alfresco dining, or entertaining guests. Residents enjoy an unparalleled collection of luxury amenities, including a 24-hour concierge, indoor pool, two fitness studios, rooftop BBQ terrace, resident's lounge, games room, bike storage, and visitor parking. Ideally located in the heart of downtown Burlington, you'll enjoy a walkable waterfront lifestyle just steps from Spencer Smith Park, the Burlington waterfront, award-winning restaurants, cafés, boutique shopping, and everyday conveniences. (id:15069)
Property Details
| MLS® Number | W13590710 |
| Property Type | Single Family |
| Community Name | Brant |
| Amenities Near By | Beach, Hospital |
| Community Features | Pets Not Allowed |
| Easement | Unknown, None |
| Features | Conservation/green Belt, Balcony, In Suite Laundry |
| Parking Space Total | 1 |
| View Type | Direct Water View |
| Water Front Name | Lake Ontario |
| Water Front Type | Waterfront |
Building
| Bathroom Total | 1 |
| Bedrooms Above Ground | 1 |
| Bedrooms Total | 1 |
| Amenities | Security/concierge, Exercise Centre, Recreation Centre, Party Room, Storage - Locker |
| Appliances | Garage Door Opener Remote(s), Cooktop, Dishwasher, Dryer, Garage Door Opener, Microwave, Oven, Washer, Window Coverings, Refrigerator |
| Basement Type | None |
| Cooling Type | Central Air Conditioning |
| Exterior Finish | Brick, Stone |
| Heating Fuel | Natural Gas |
| Heating Type | Forced Air, Heat Pump |
| Size Interior | 500 - 599 Sqft |
| Type | Apartment |
Parking
| Underground | |
| Garage |
Land
| Access Type | Public Road |
| Acreage | No |
| Land Amenities | Beach, Hospital |
| Surface Water | Lake/pond |
| Zoning Description | Dw-373 |
Rooms
| Level | Type | Length | Width | Dimensions |
|---|---|---|---|---|
| Main Level | Foyer | 1.6 m | 1.78 m | 1.6 m x 1.78 m |
| Main Level | Living Room | 3.76 m | 3.96 m | 3.76 m x 3.96 m |
| Main Level | Kitchen | 3.96 m | 2.57 m | 3.96 m x 2.57 m |
| Main Level | Bathroom | 2.69 m | 1.5 m | 2.69 m x 1.5 m |
| Main Level | Bedroom | 3.12 m | 3.05 m | 3.12 m x 3.05 m |
| Main Level | Other | 2.57 m | 6.63 m | 2.57 m x 6.63 m |
https://www.realtor.ca/real-estate/30063081/202-2060-lakeshore-road-burlington-brant-brant
Contact Us
Contact us for more information

This REALTOR.ca listing content is owned and licensed by REALTOR® members of The Canadian Real Estate Association
The trademarks REALTOR®, REALTORS®, and the REALTOR® logo are controlled by The Canadian Real Estate Association (CREA) and identify real estate professionals who are members of CREA. The trademarks MLS®, Multiple Listing Service® and the associated logos are owned by The Canadian Real Estate Association (CREA) and identify the quality of services provided by real estate professionals who are members of CREA. The trademark DDF® is owned by The Canadian Real Estate Association (CREA) and identifies CREA's Data Distribution Facility (DDF®)
July 21 2026 10:36:51
Toronto Regional Real Estate Board
Keller Williams Edge Realty