
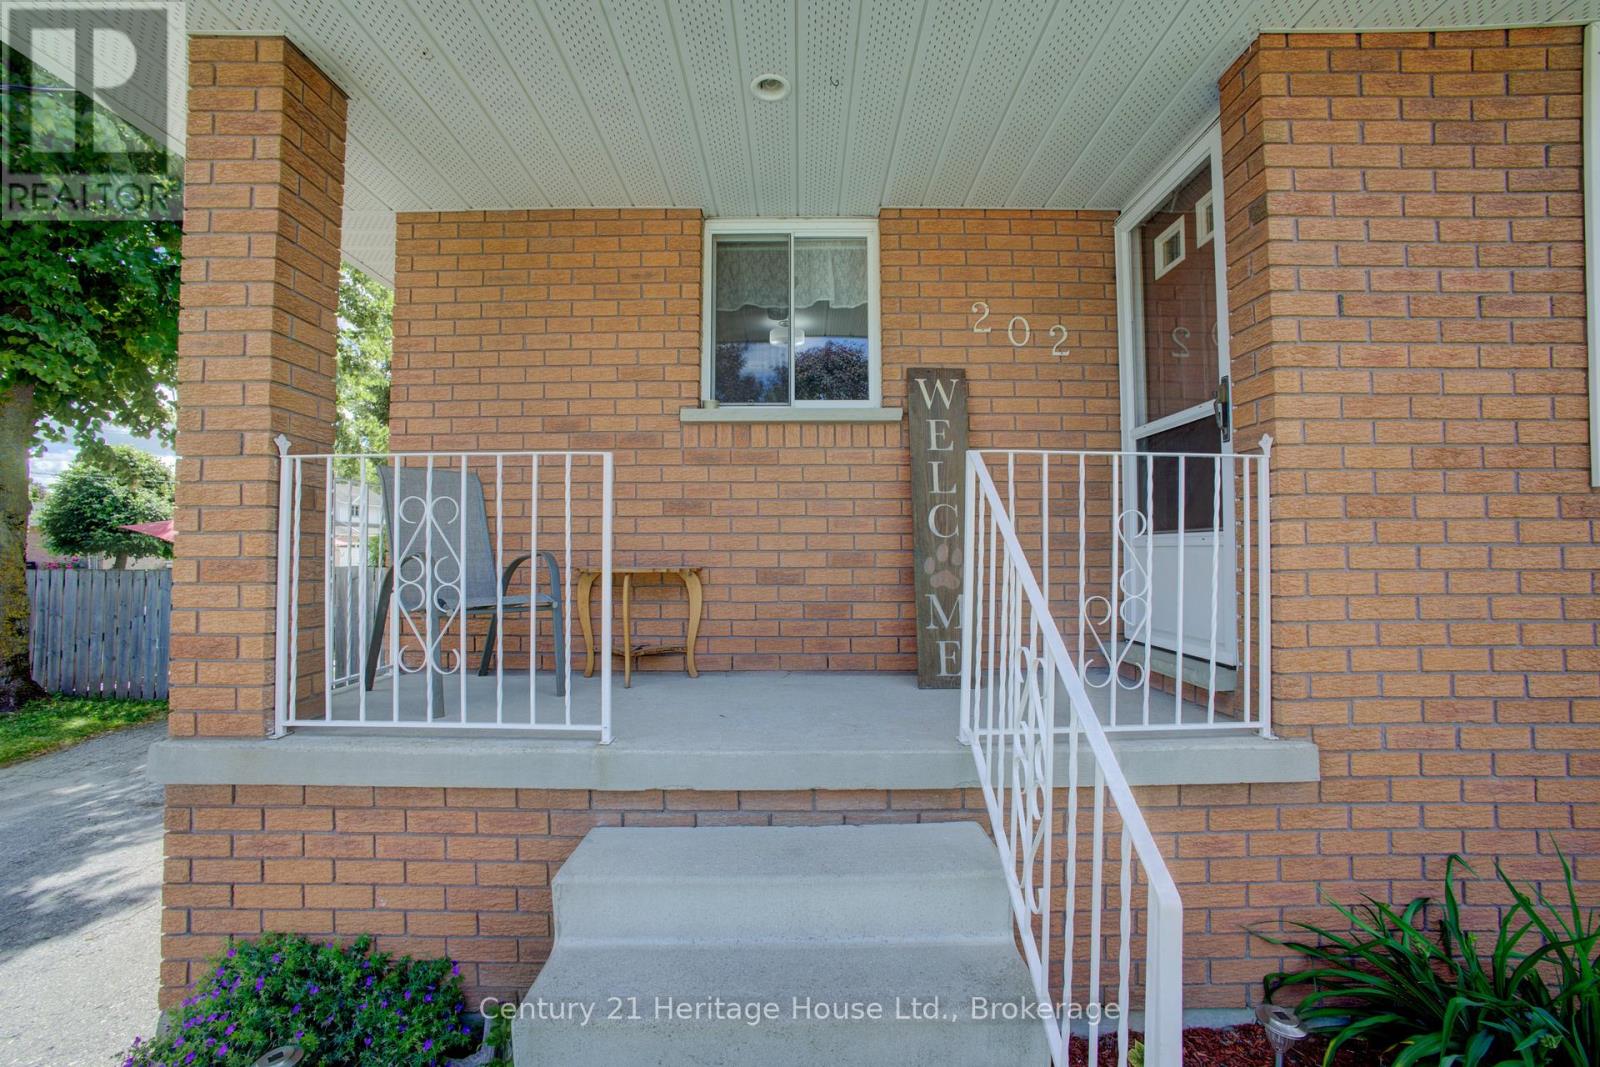
202 15th Avenue Hanover, Ontario N4N 3L4

2 Bedroom
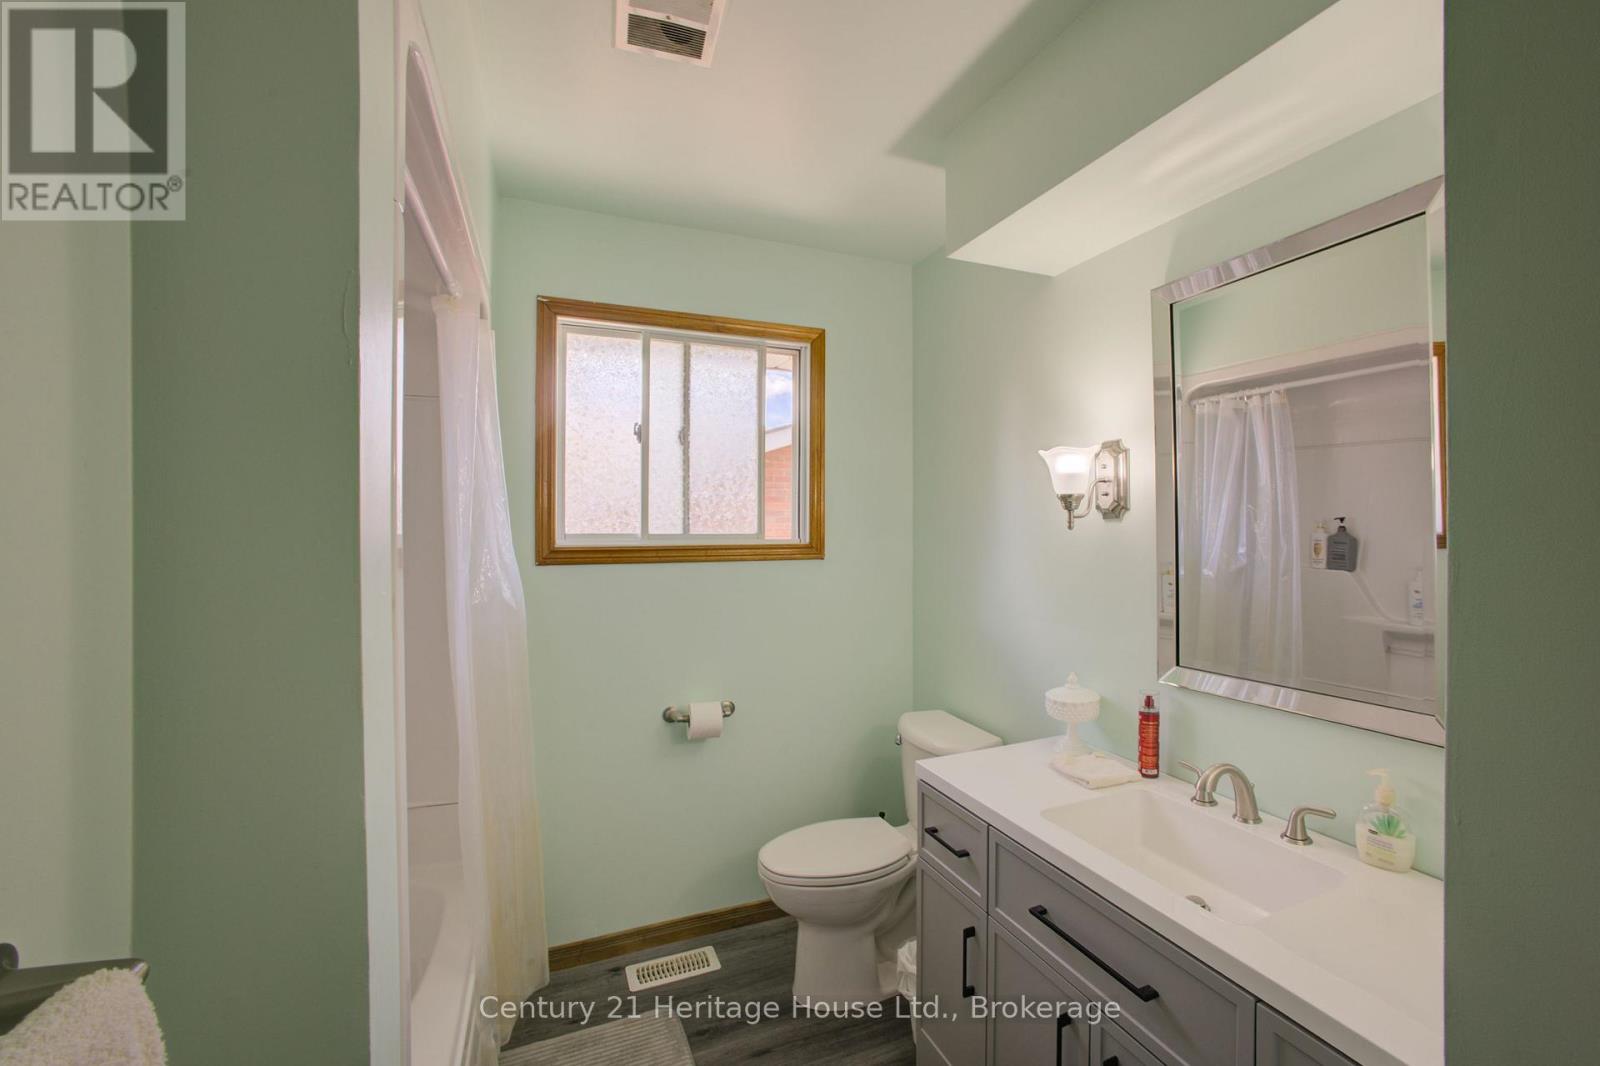
2 Bathroom
700 - 1,100 sqft
Raised Bungalow
Central Air Conditioning
Forced Air
$439,000
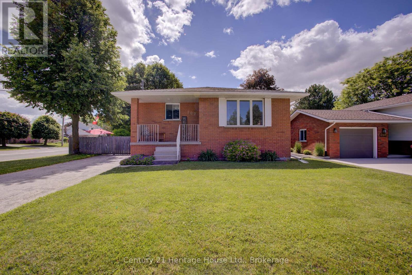
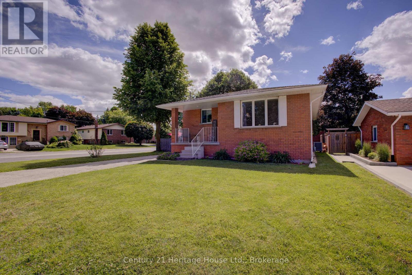
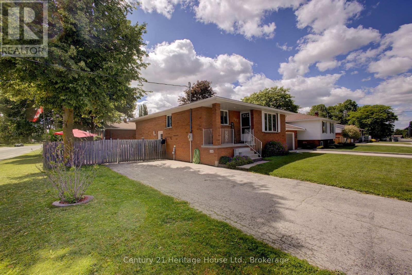
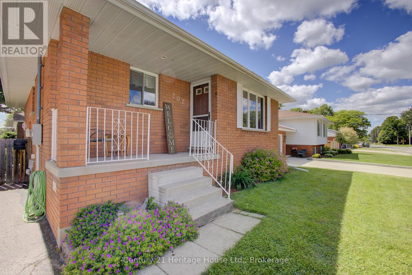
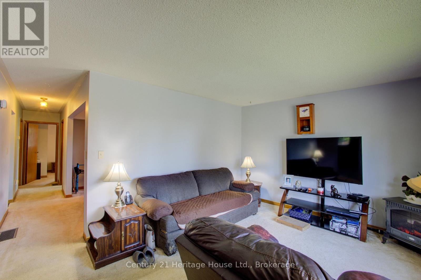
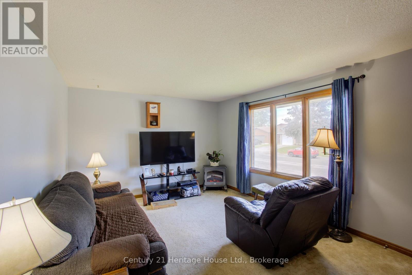
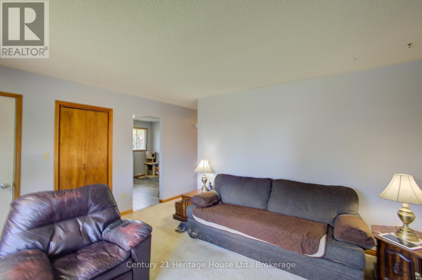
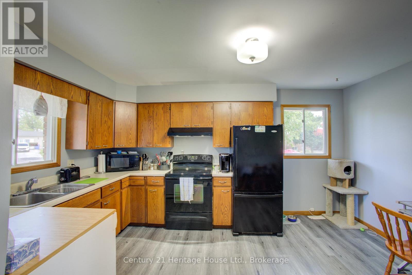
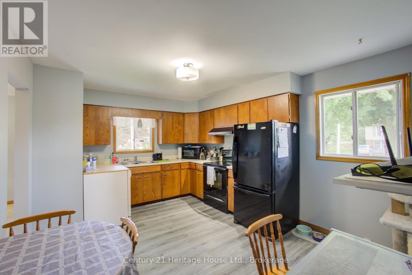
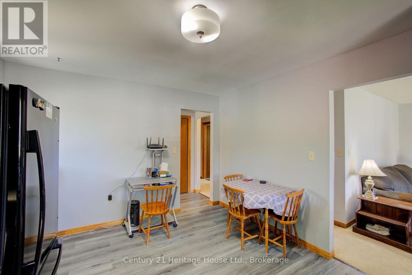
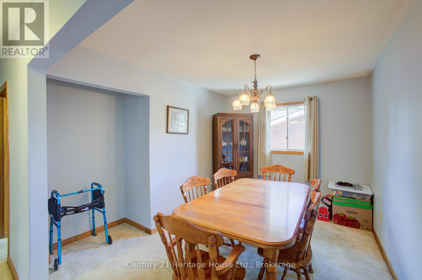
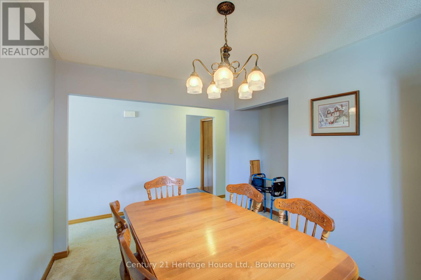
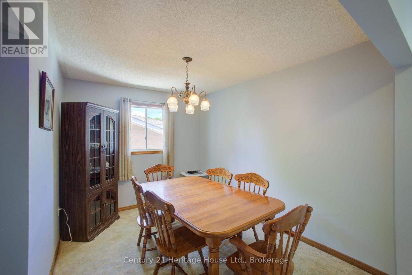
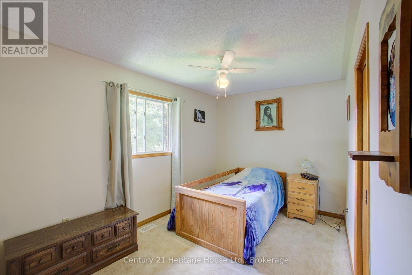
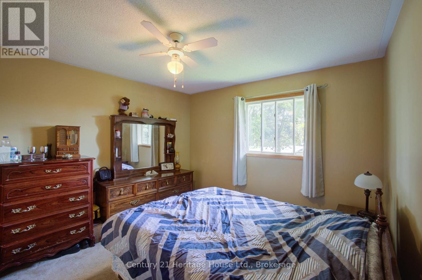
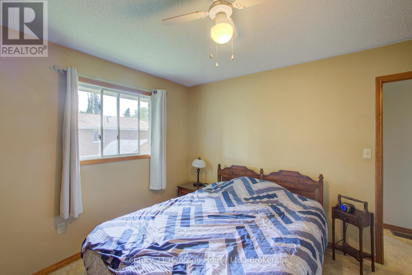
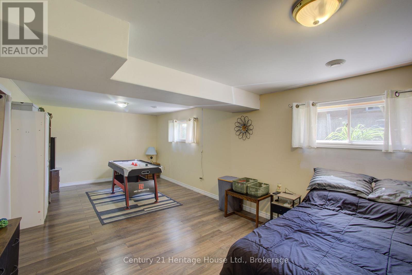
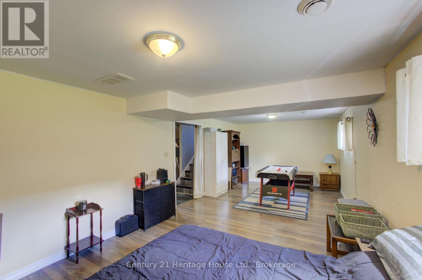
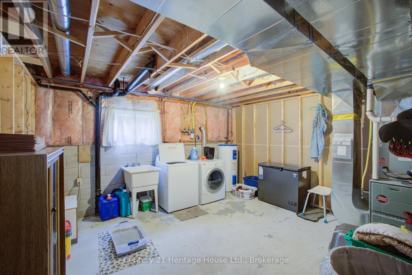
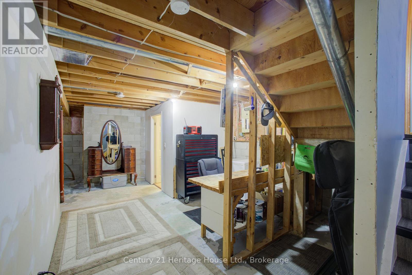
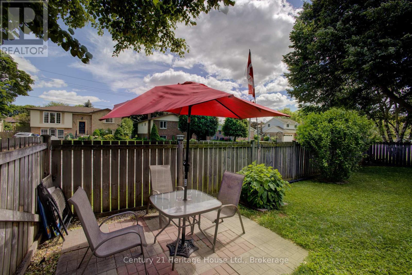
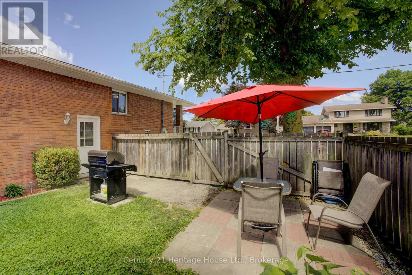
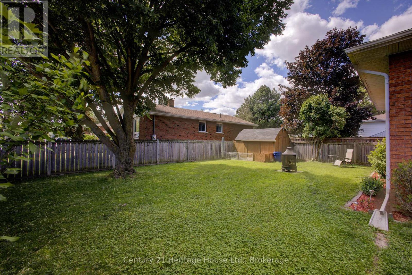
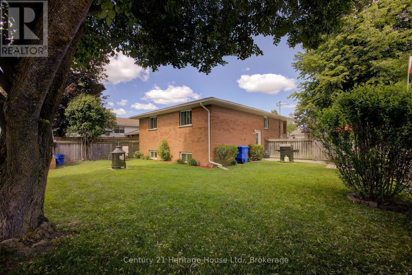
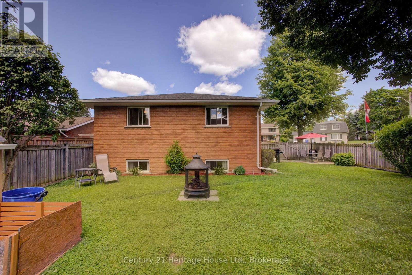
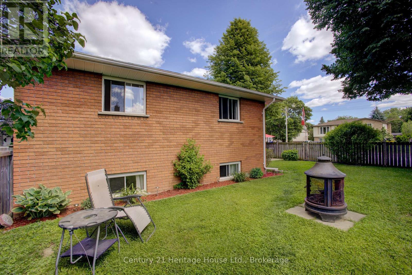
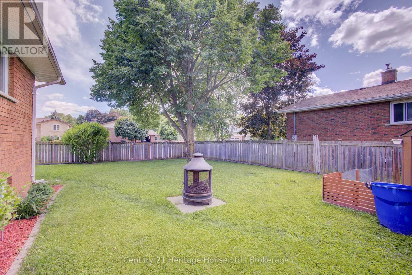
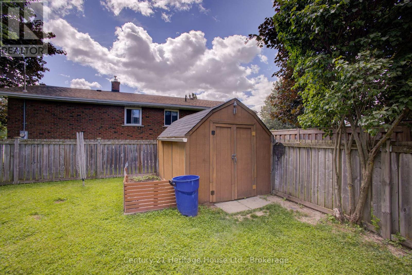
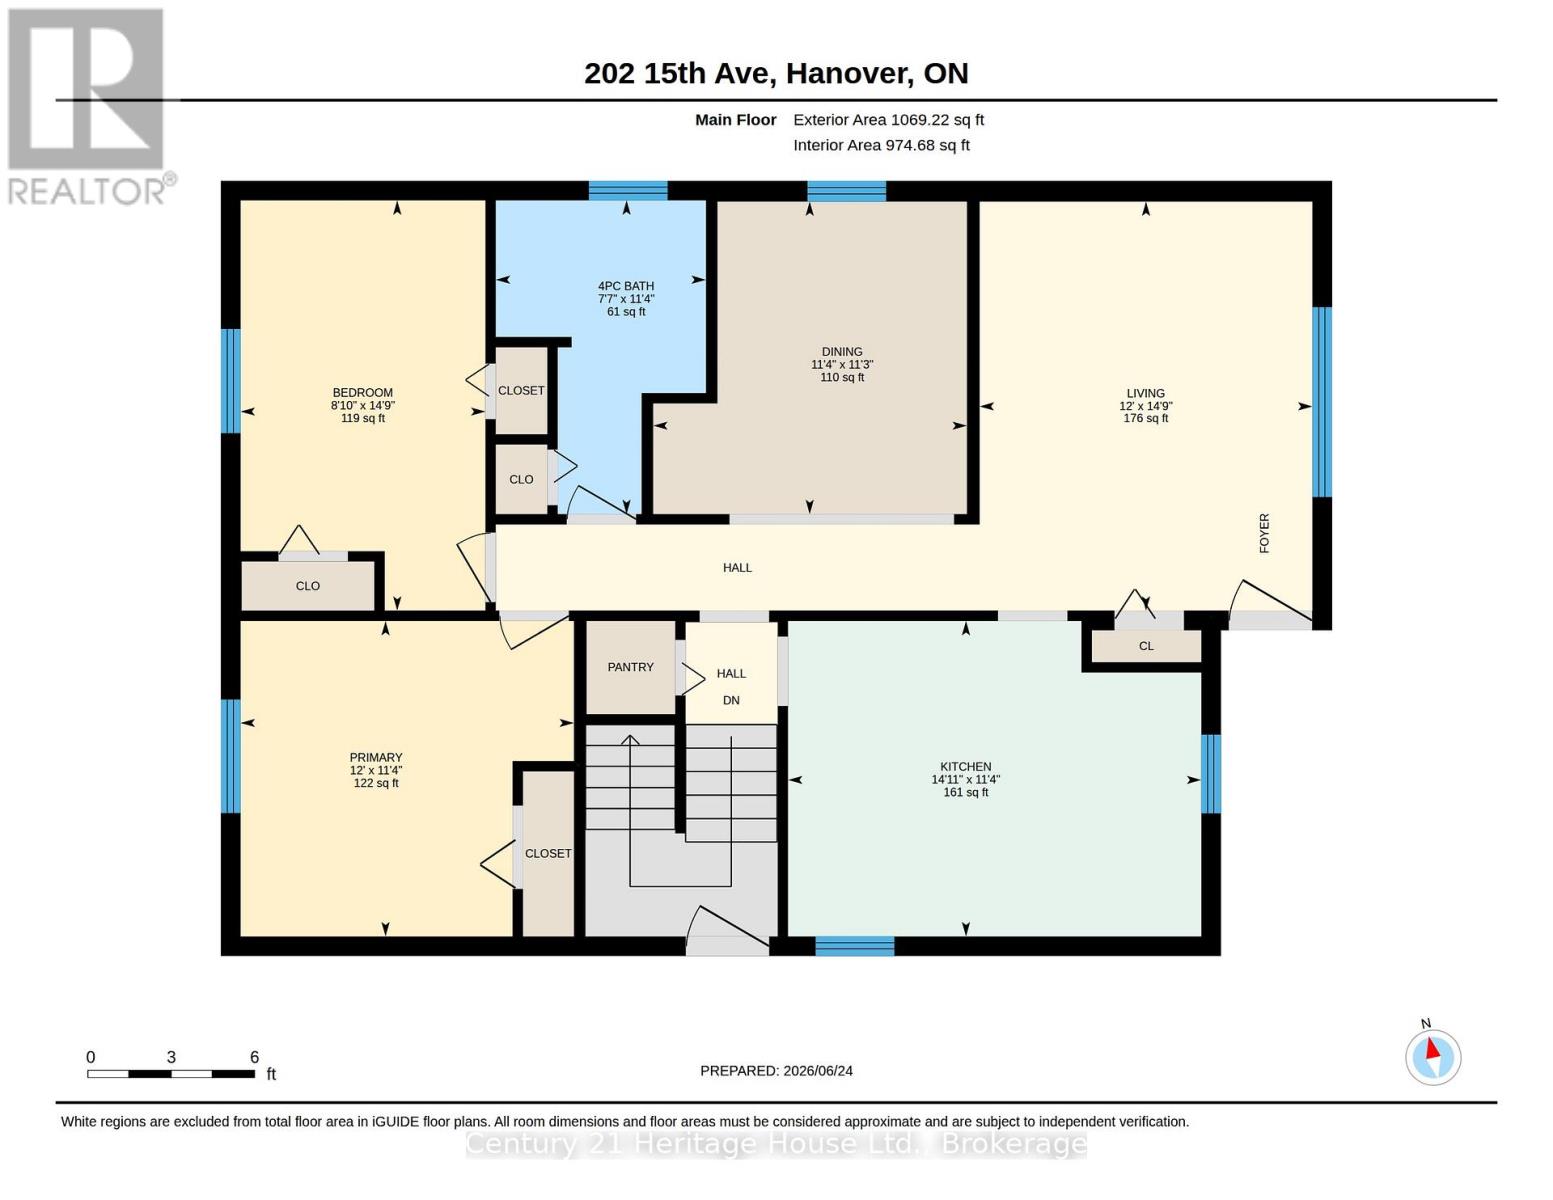
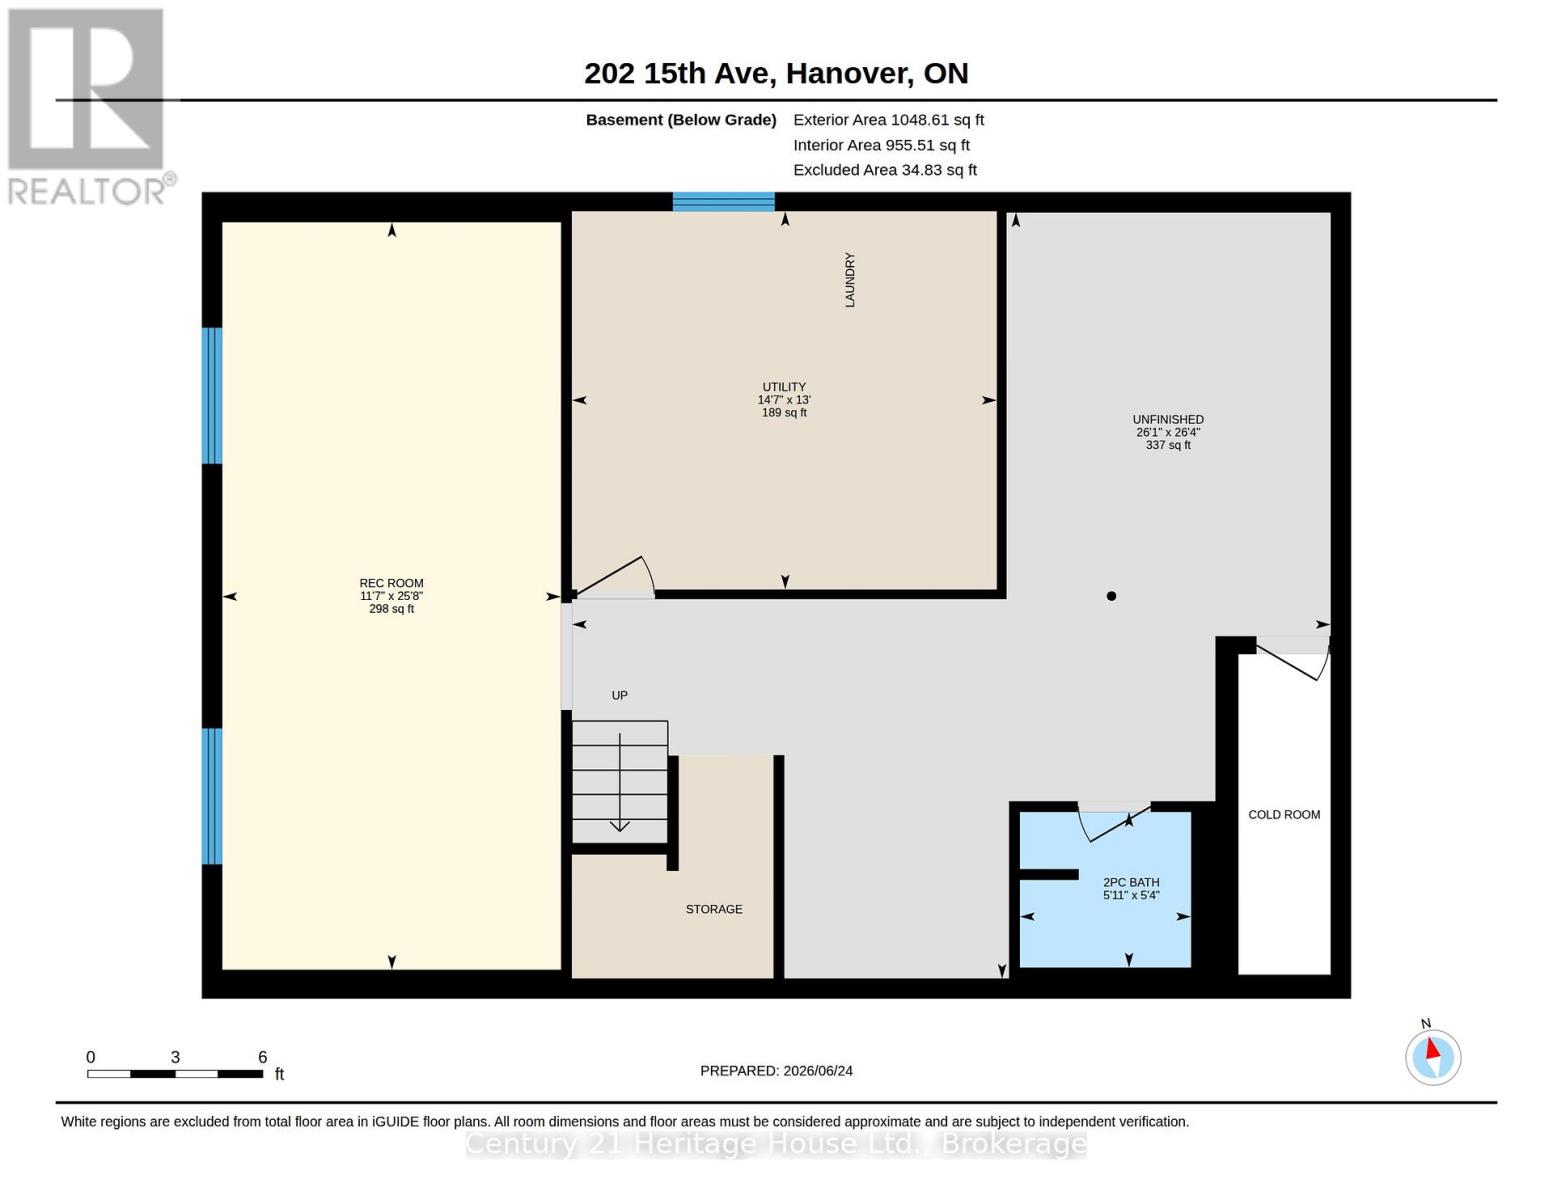
Hanover raised bungalow in a desirable location in close proximity of two local Public Schools. This home is currently set up as a 2-bedroom, but was originally a 3-bedroom, with one bedroom converted to a dining room. The layout could generally be converted back to a 3-bedroom again, depending on a Buyer's needs. Features include a full basement, 2 bathrooms, forced air gas heat, central air, paved driveway and a fenced yard. Roof was shingled in 2025. A practical home for first-time buyers, retirees, or anyone looking for comfortable living with additional lower-level space. (id:15069)
Property Details
| MLS® Number | X13492640 |
| Property Type | Single Family |
| Community Name | Hanover |
| Equipment Type | None |
| Parking Space Total | 2 |
| Rental Equipment Type | None |
Building
| Bathroom Total | 2 |
| Bedrooms Above Ground | 2 |
| Bedrooms Total | 2 |
| Age | 31 To 50 Years |
| Appliances | Dryer, Stove, Washer, Refrigerator |
| Architectural Style | Raised Bungalow |
| Basement Development | Partially Finished |
| Basement Type | Full (partially Finished) |
| Construction Style Attachment | Detached |
| Cooling Type | Central Air Conditioning |
| Exterior Finish | Brick |
| Foundation Type | Block |
| Half Bath Total | 1 |
| Heating Fuel | Natural Gas |
| Heating Type | Forced Air |
| Stories Total | 1 |
| Size Interior | 700 - 1,100 Sqft |
| Type | House |
| Utility Water | Municipal Water |
Parking
| No Garage |
Land
| Acreage | No |
| Sewer | Sanitary Sewer |
| Size Depth | 100 Ft |
| Size Frontage | 60 Ft |
| Size Irregular | 60 X 100 Ft |
| Size Total Text | 60 X 100 Ft |
Rooms
| Level | Type | Length | Width | Dimensions |
|---|---|---|---|---|
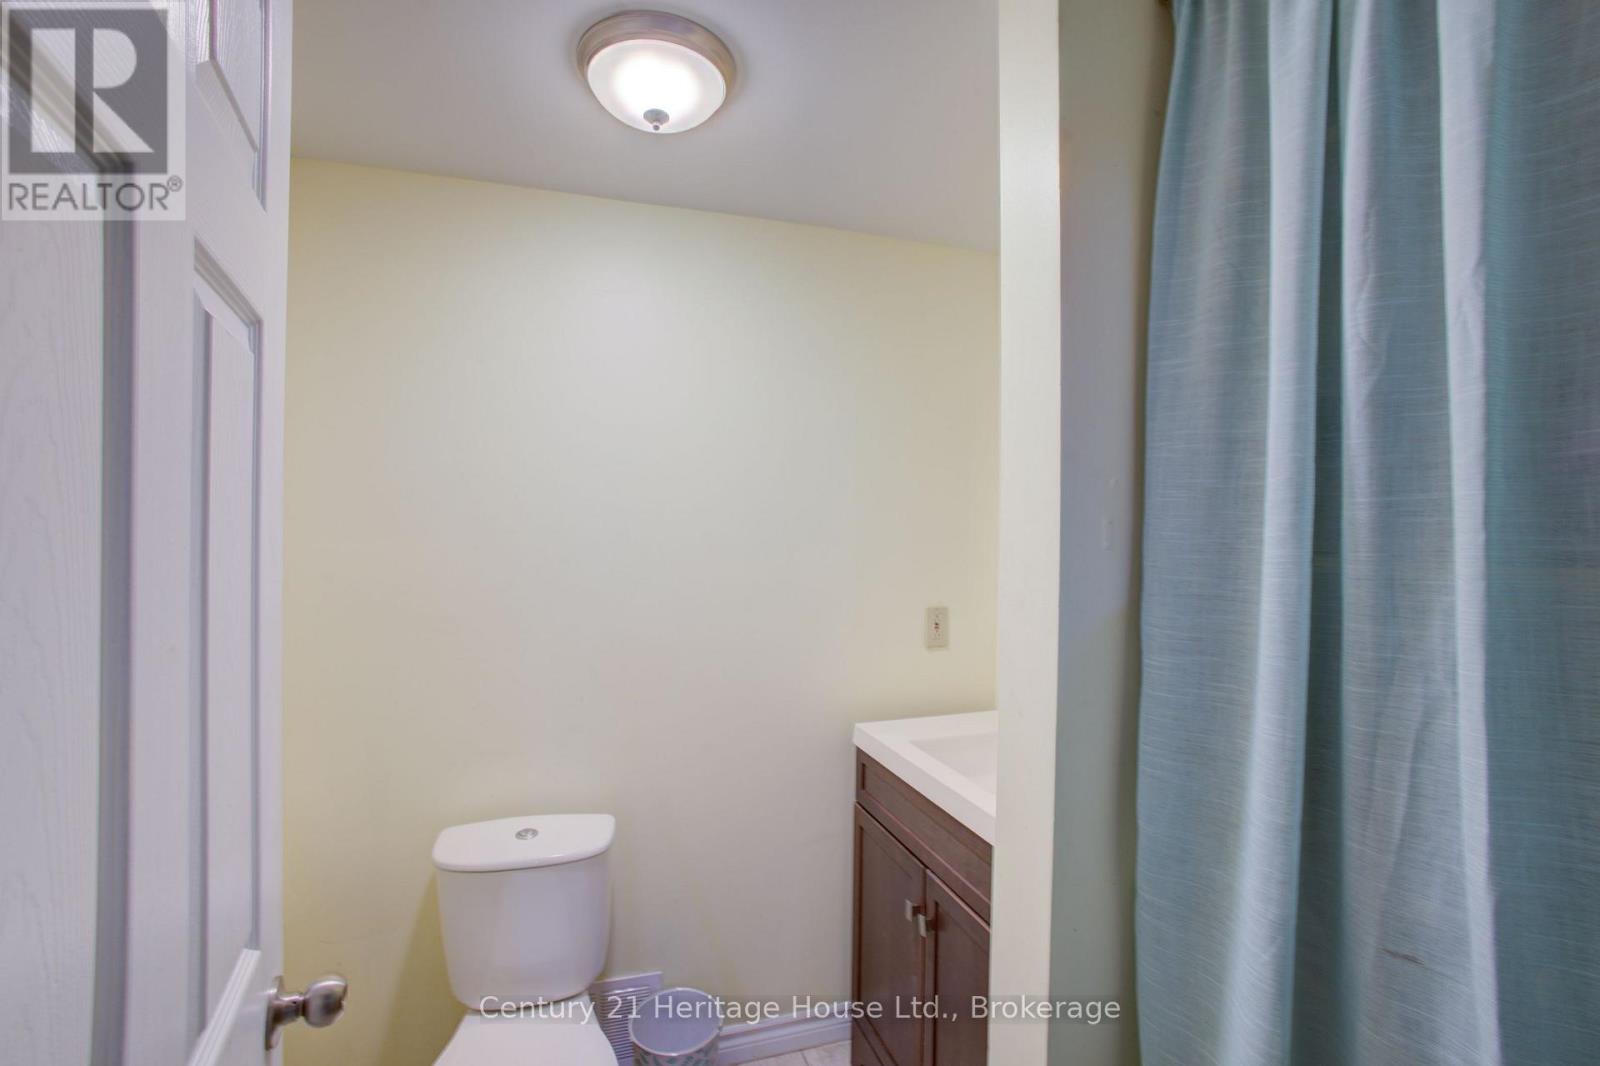
| Basement | Bathroom | 1.79 m | 1.63 m | 1.79 m x 1.63 m |
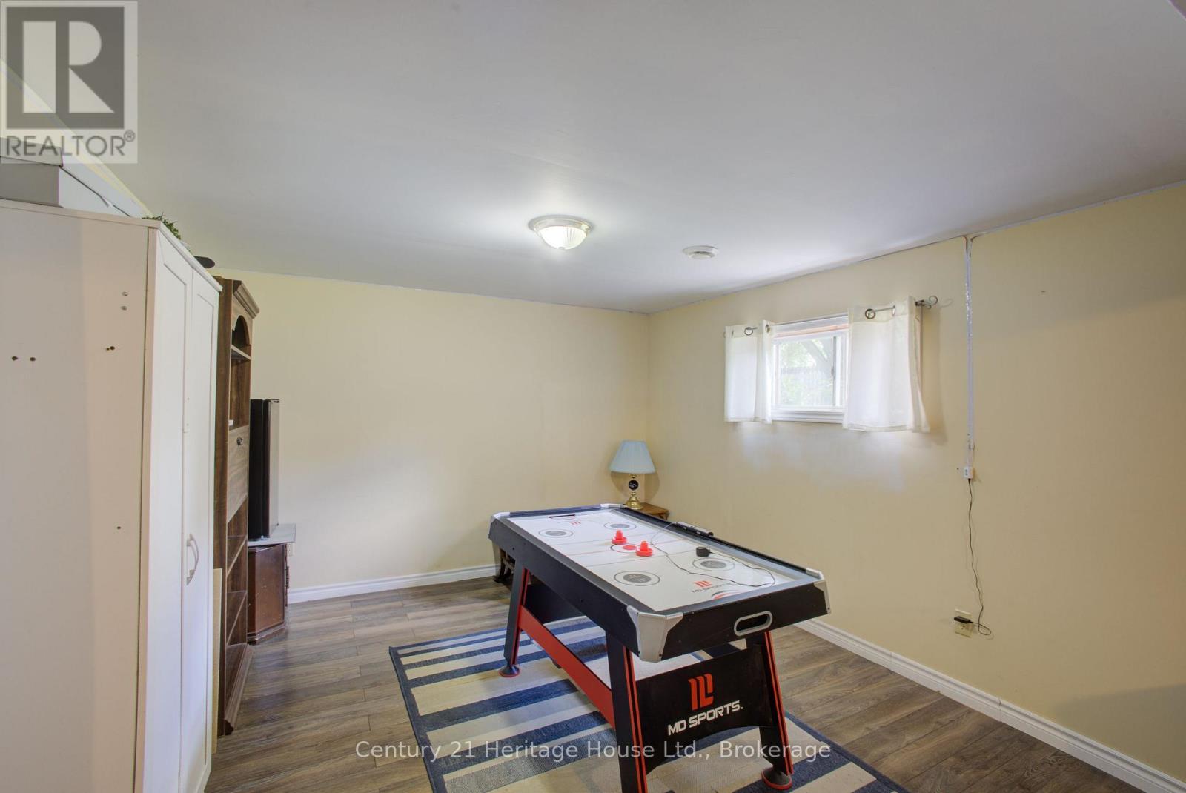
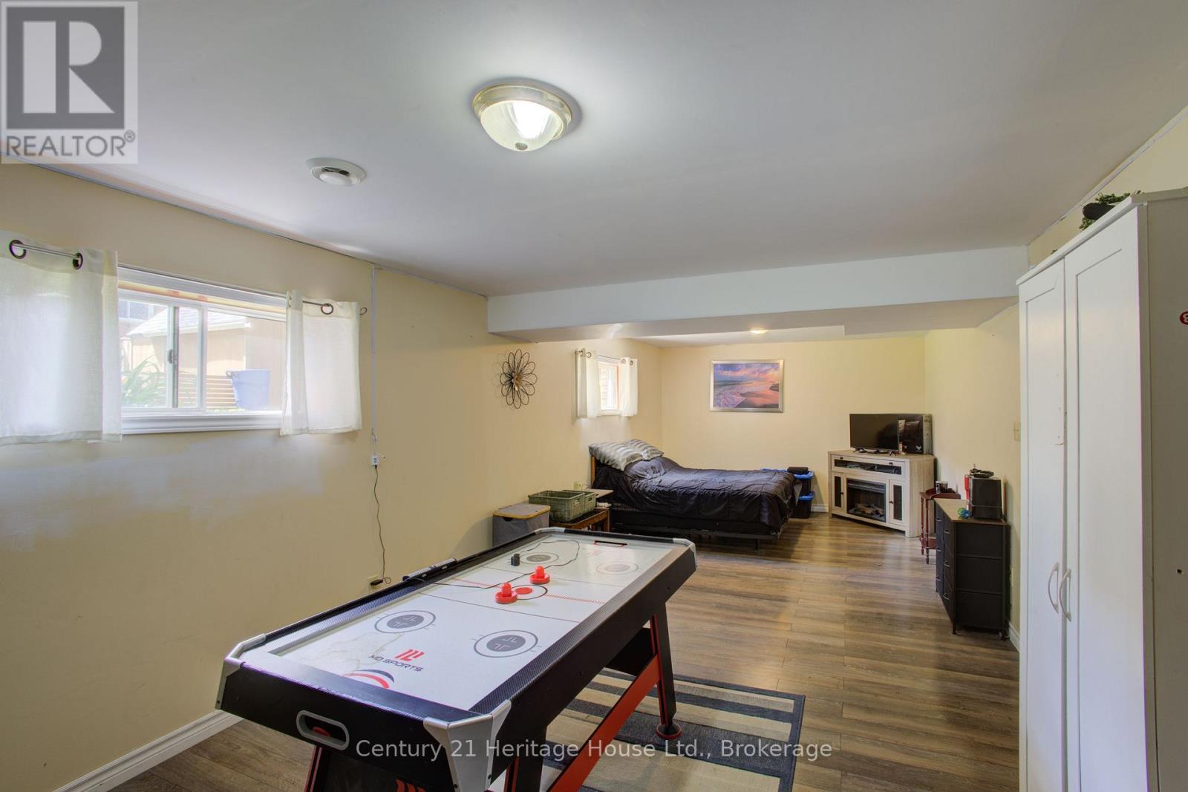
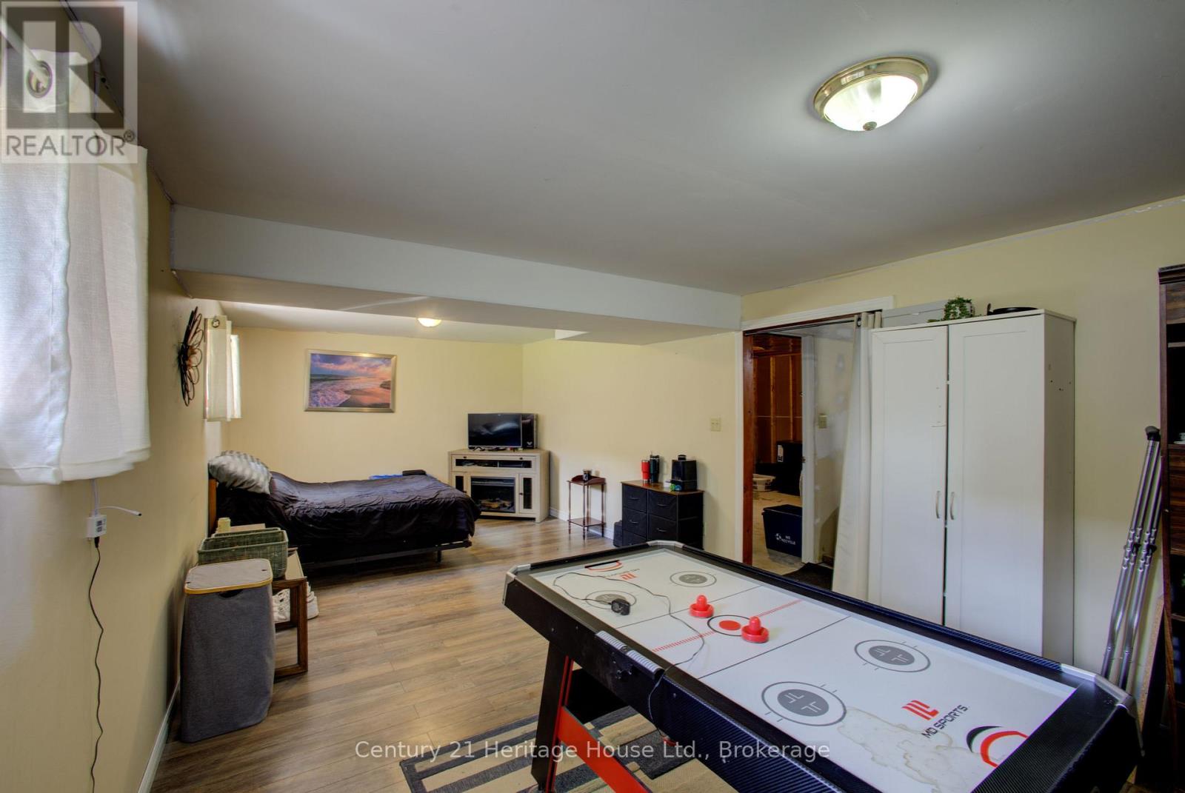
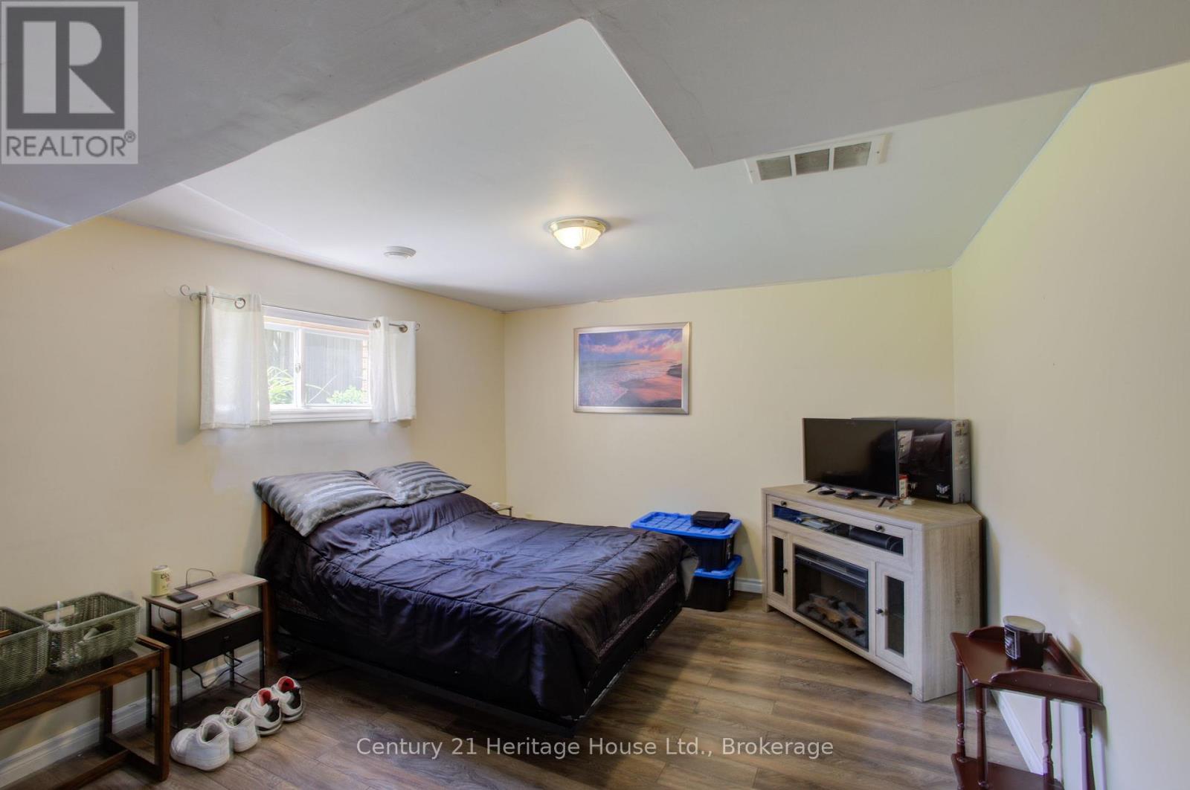
| Basement | Recreational, Games Room | 7.82 m | 3.54 m | 7.82 m x 3.54 m |
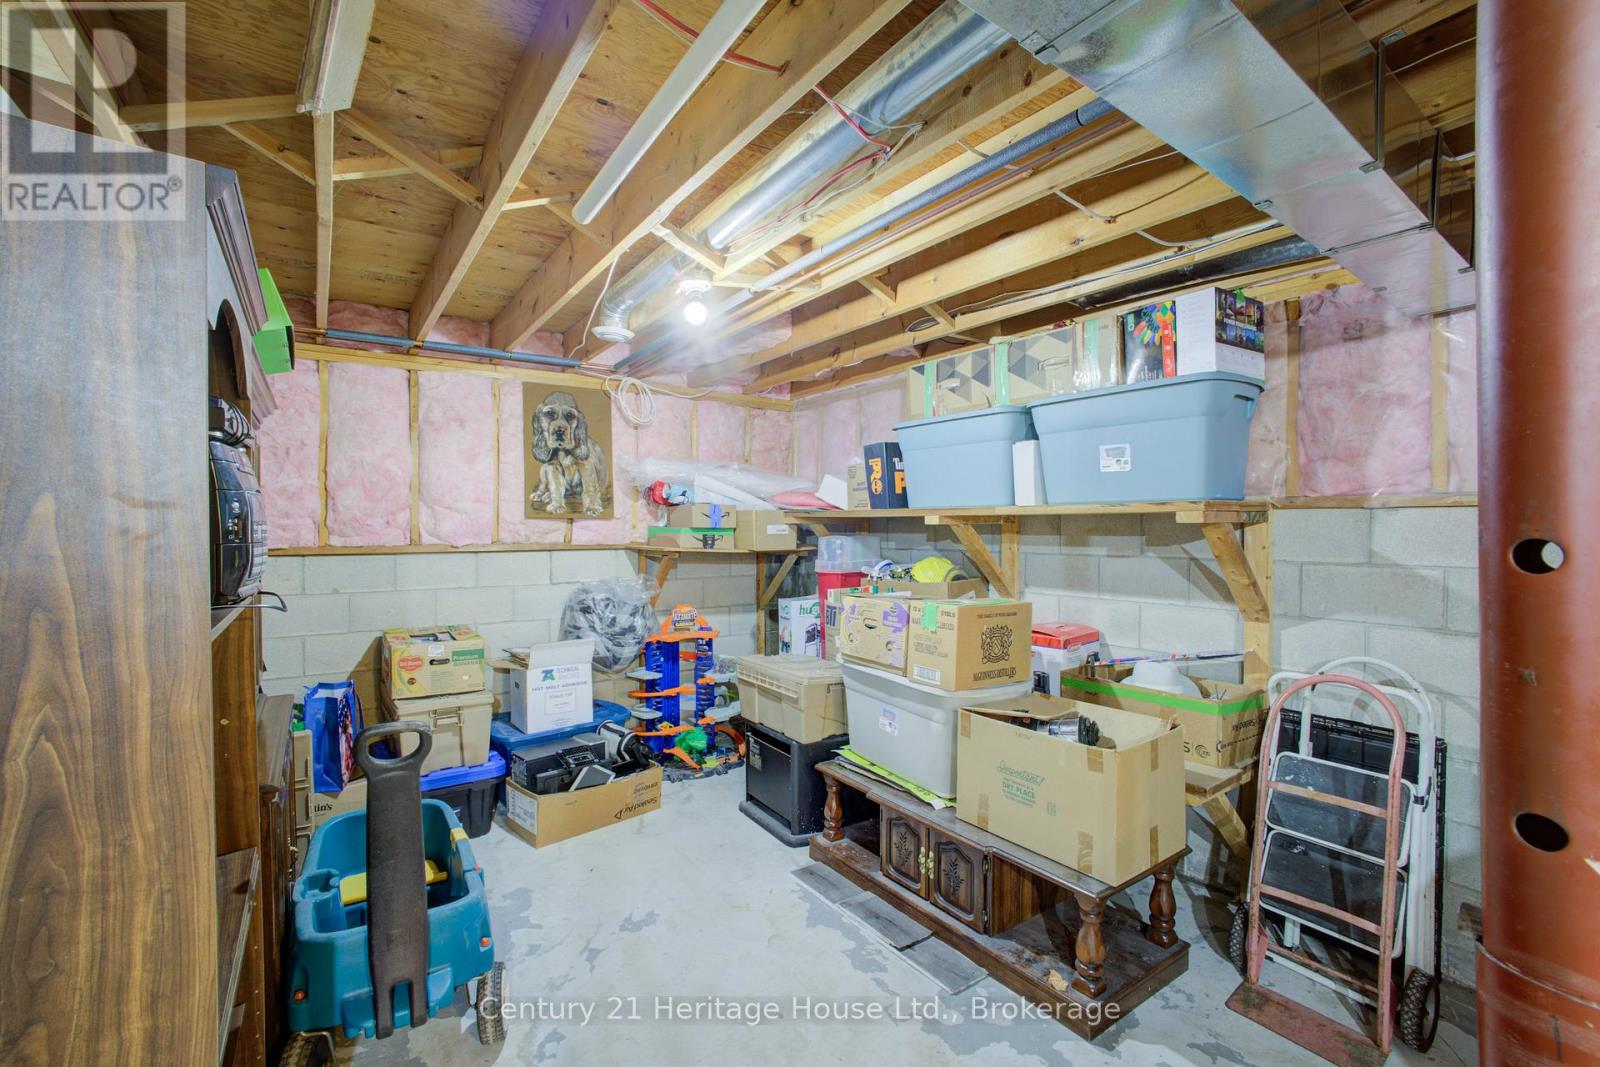
| Basement | Utility Room | 4.45 m | 3.96 m | 4.45 m x 3.96 m |
| Main Level | Living Room | 3.65 m | 4.49 m | 3.65 m x 4.49 m |
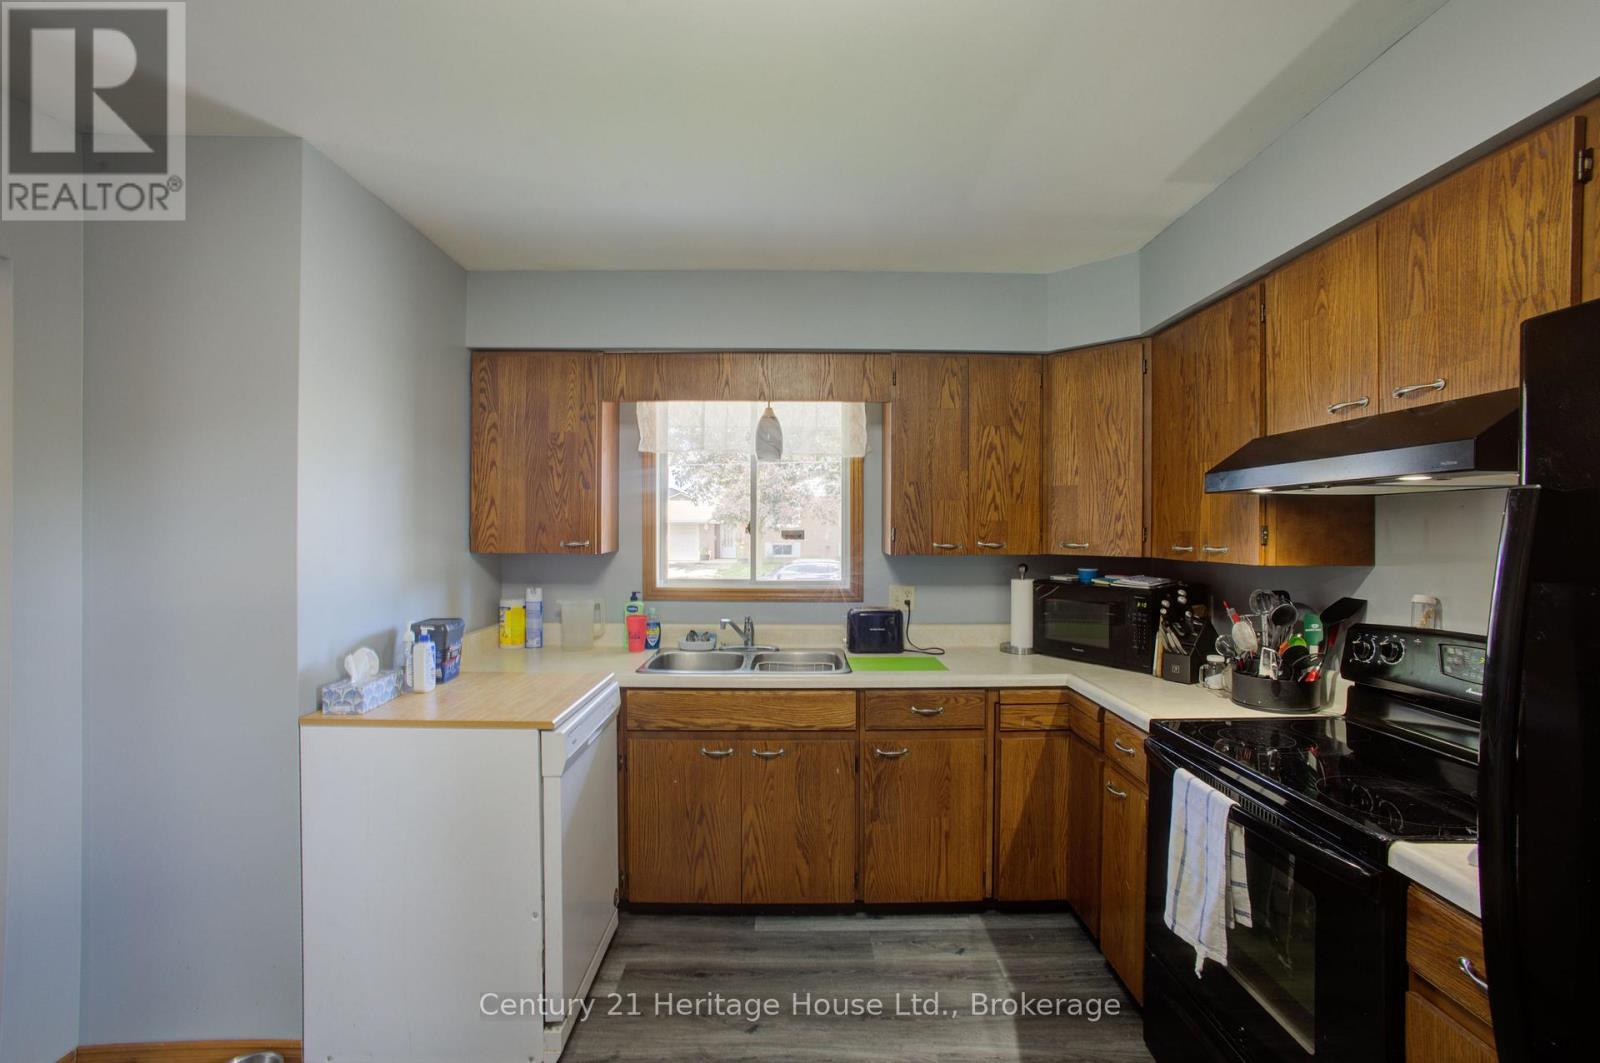
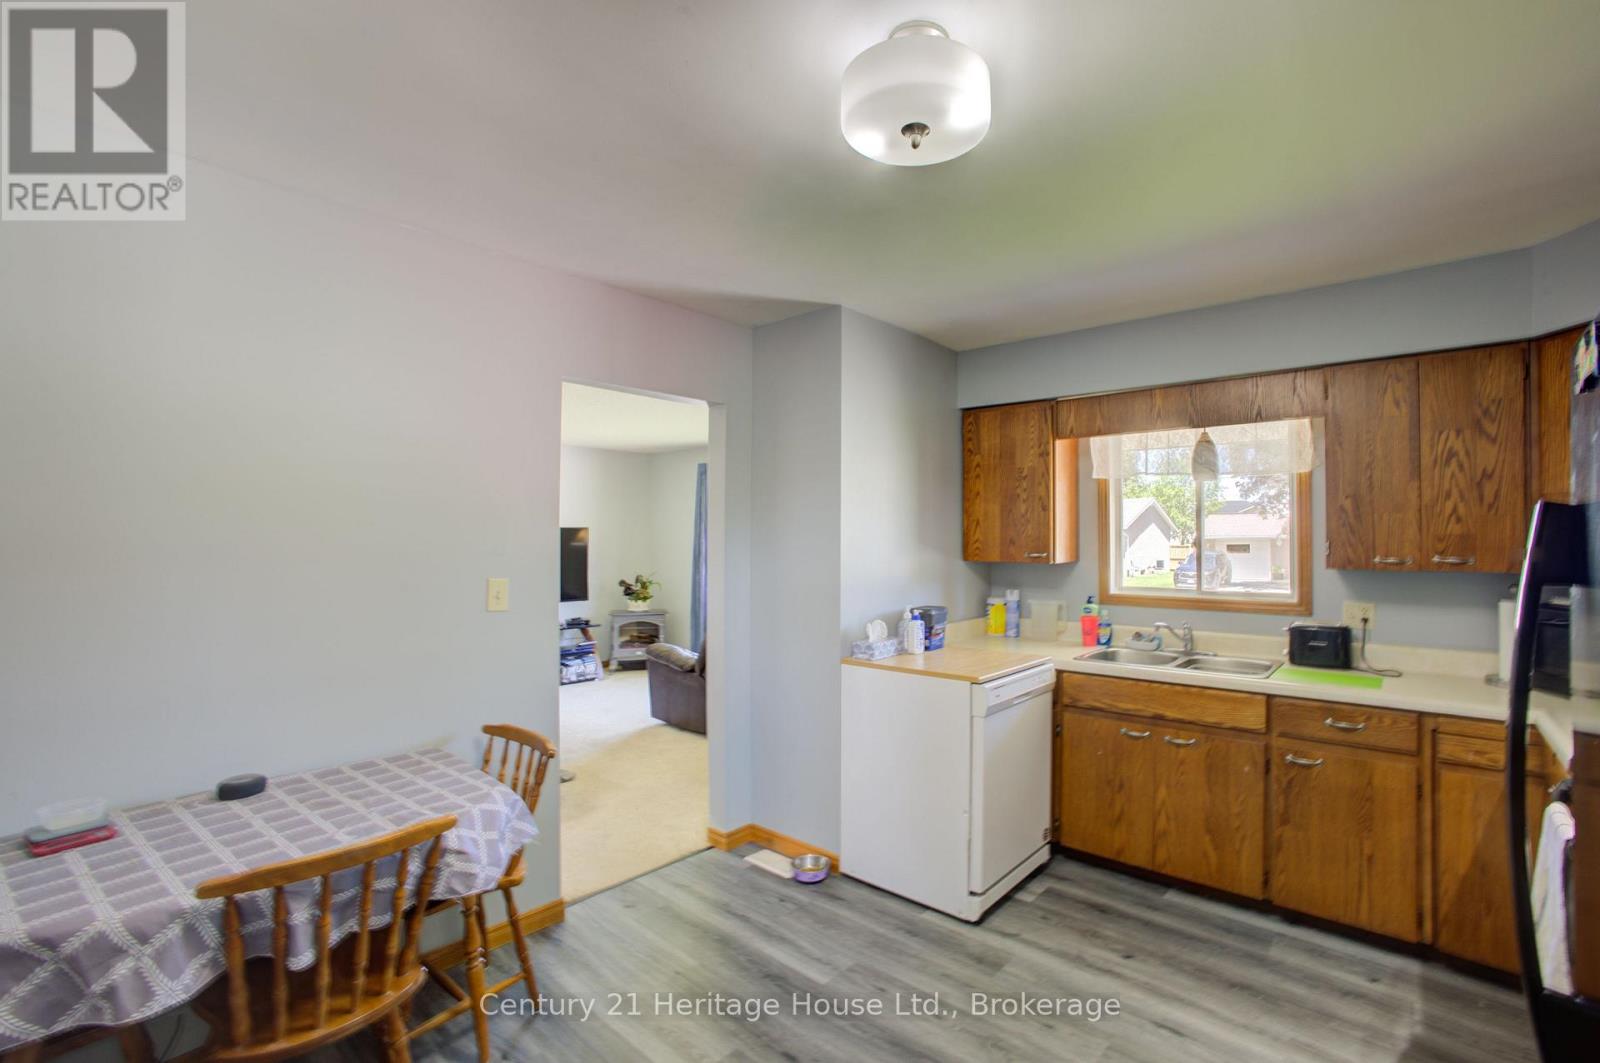
| Main Level | Kitchen | 4.53 m | 3.46 m | 4.53 m x 3.46 m |
| Main Level | Dining Room | 3.44 m | 3.43 m | 3.44 m x 3.43 m |
| Main Level | Bedroom | 3.66 m | 3.46 m | 3.66 m x 3.46 m |
| Main Level | Bedroom 2 | 4.5 m | 2.69 m | 4.5 m x 2.69 m |
| Main Level | Bathroom | 3.44 m | 2.31 m | 3.44 m x 2.31 m |
https://www.realtor.ca/real-estate/29957084/202-15th-avenue-hanover-hanover
Contact Us
Contact us for more information

This REALTOR.ca listing content is owned and licensed by REALTOR® members of The Canadian Real Estate Association
The trademarks REALTOR®, REALTORS®, and the REALTOR® logo are controlled by The Canadian Real Estate Association (CREA) and identify real estate professionals who are members of CREA. The trademarks MLS®, Multiple Listing Service® and the associated logos are owned by The Canadian Real Estate Association (CREA) and identify the quality of services provided by real estate professionals who are members of CREA. The trademark DDF® is owned by The Canadian Real Estate Association (CREA) and identifies CREA's Data Distribution Facility (DDF®)
July 31 2026 01:59:18
The Lakelands Association of REALTORS®
Century 21 Heritage House Ltd.