
202 - 1 Climo Lane Markham, Ontario L6E 0V8

2 Bedroom
1 Bathroom
700 - 799 sqft
Central Air Conditioning
Forced Air
$479,000Maintenance, Common Area Maintenance, Insurance, Parking
$535.32 Monthly
Maintenance, Common Area Maintenance, Insurance, Parking
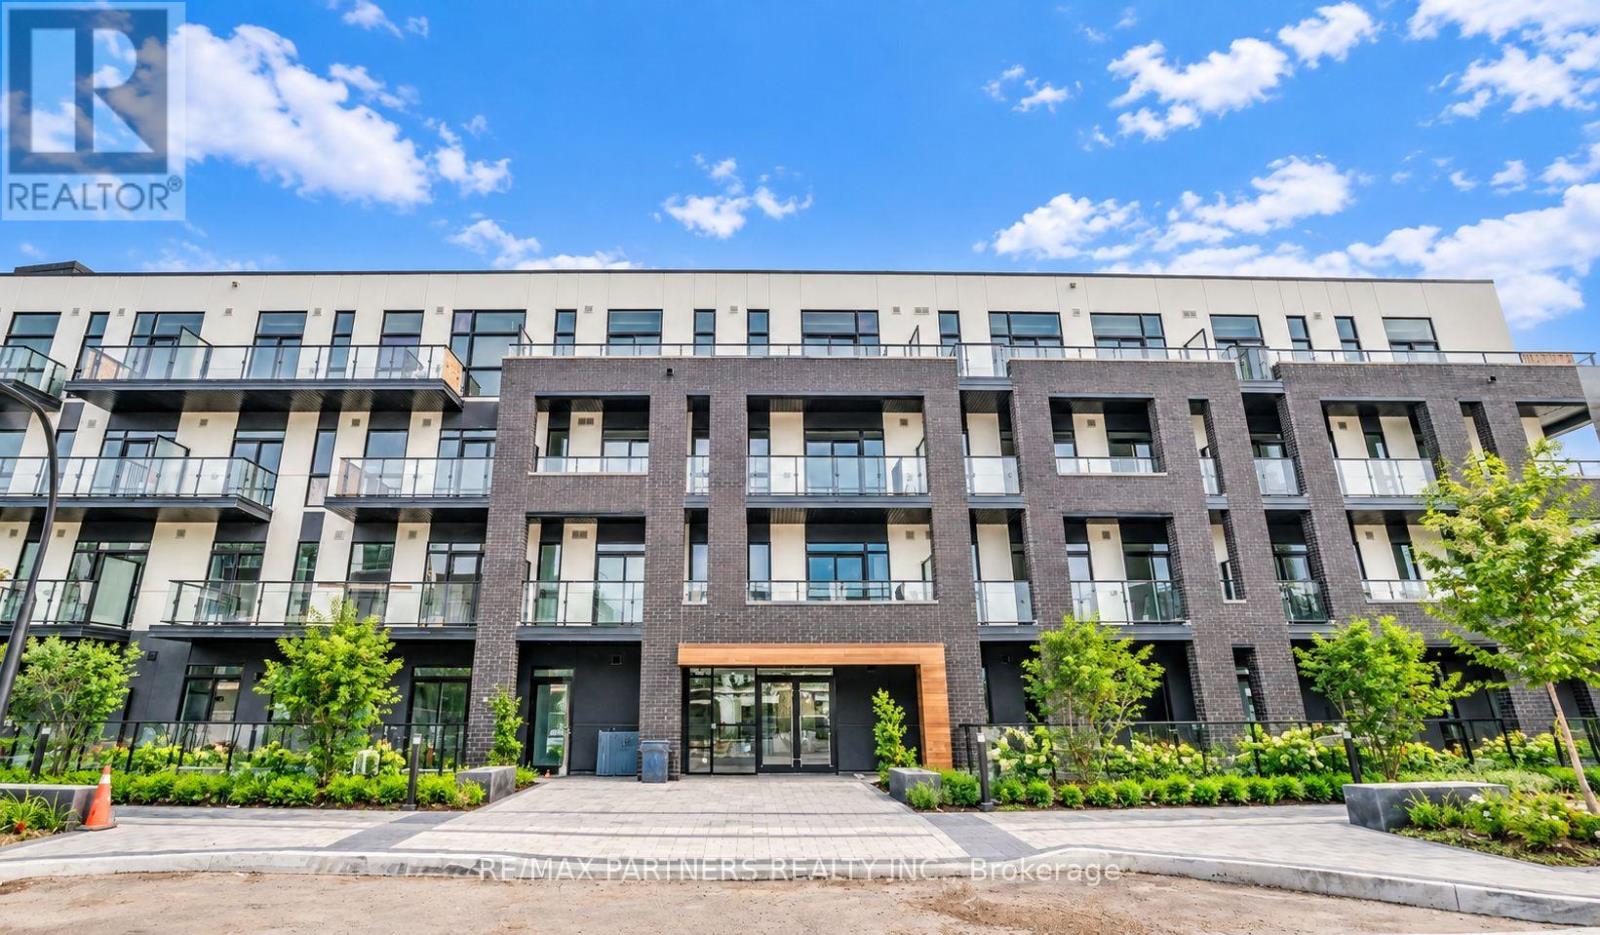
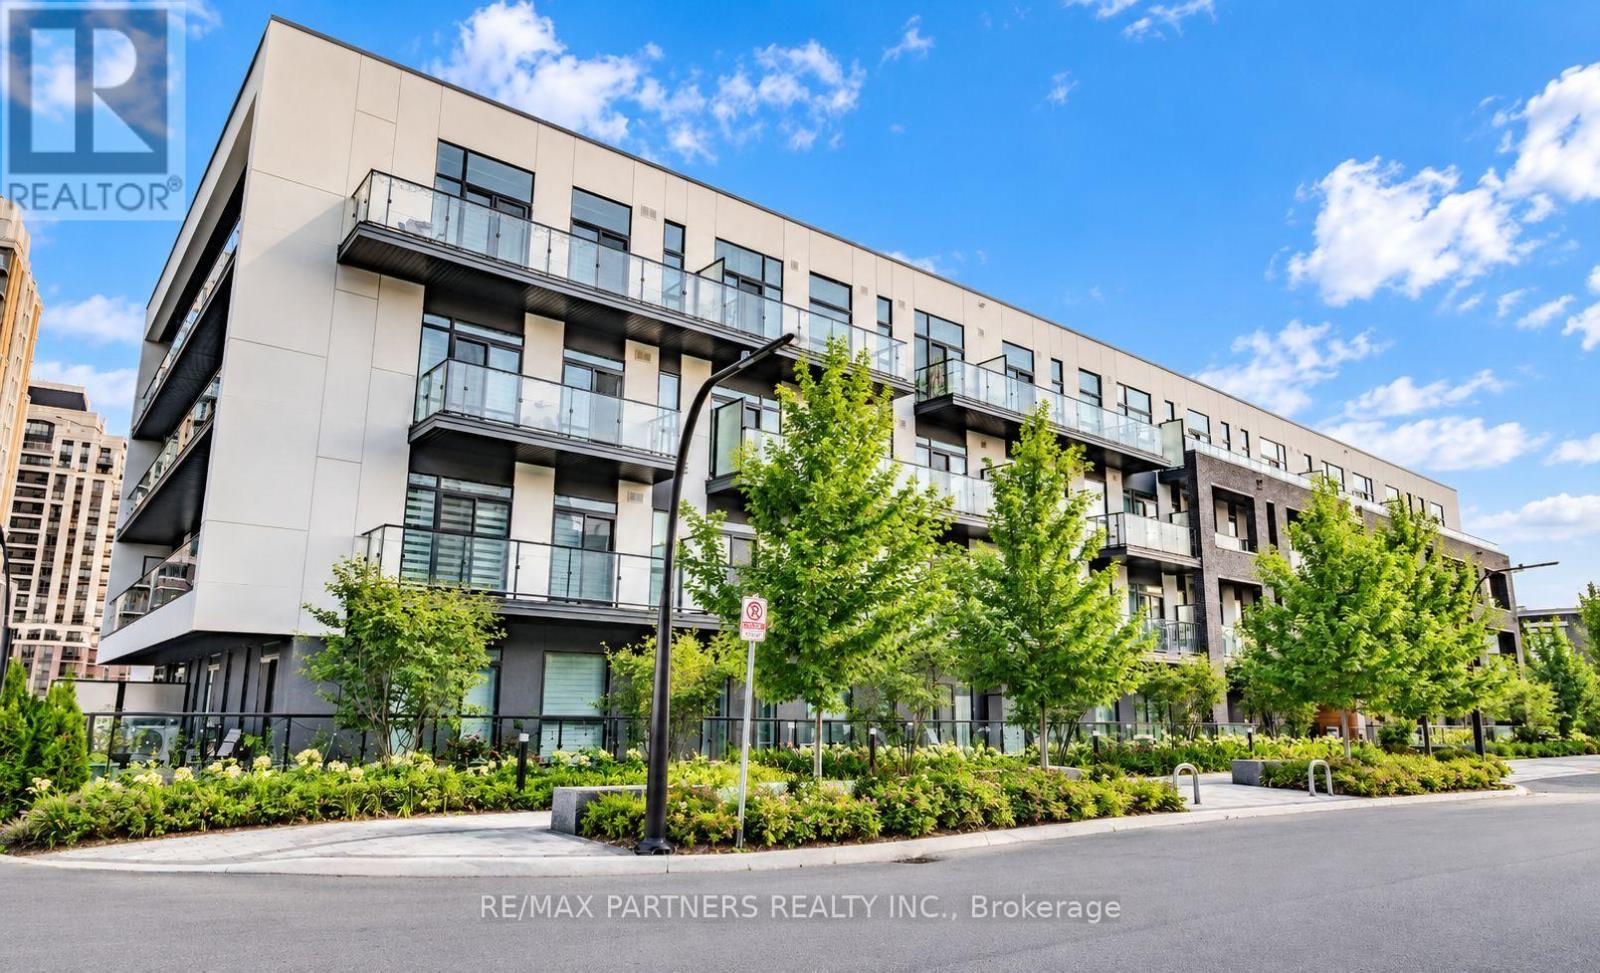
$535.32 MonthlyWelcome to this bright 1-bedroom plus den suite at Union Condos in Markham's Wismer community. Offering approximately 749 sq. ft., this home features an open-concept living, dining and kitchen area, complemented by two balconies for outdoor enjoyment. A separate den provides flexible space for a home office, while in-suite laundry and one underground parking space add everyday convenience. Ideally located near Mount Joy GO Station, parks, shopping and restaurants. (id:15069)
Property Details
| MLS® Number | N13816710 |
| Property Type | Single Family |
| Community Name | Wismer |
| Amenities Near By | Golf Nearby, Hospital, Park, Public Transit, Schools |
| Community Features | Pets Allowed With Restrictions, Community Centre |
| Equipment Type | Water Heater |
| Features | Balcony, Carpet Free, In Suite Laundry |
| Parking Space Total | 1 |
| Rental Equipment Type | Water Heater |
Building
| Bathroom Total | 1 |
| Bedrooms Above Ground | 1 |
| Bedrooms Below Ground | 1 |
| Bedrooms Total | 2 |
| Age | 0 To 5 Years |
| Amenities | Separate Electricity Meters, Storage - Locker |
| Appliances | Dishwasher, Dryer, Hood Fan, Stove, Washer, Window Coverings, Refrigerator |
| Basement Type | None |
| Cooling Type | Central Air Conditioning |
| Exterior Finish | Brick, Concrete |
| Flooring Type | Laminate |
| Heating Fuel | Natural Gas |
| Heating Type | Forced Air |
| Size Interior | 700 - 799 Sqft |
| Type | Apartment |
Parking
| Underground | |
| Garage |
Land
| Acreage | No |
| Land Amenities | Golf Nearby, Hospital, Park, Public Transit, Schools |
Rooms
| Level | Type | Length | Width | Dimensions |
|---|---|---|---|---|
| Flat | Living Room | 7.67 m | 3.9 m | 7.67 m x 3.9 m |
| Flat | Dining Room | 7.67 m | 3.9 m | 7.67 m x 3.9 m |
| Flat | Kitchen | 7.67 m | 3.9 m | 7.67 m x 3.9 m |
| Flat | Primary Bedroom | 3.61 m | 3.05 m | 3.61 m x 3.05 m |
| Flat | Den | 2.46 m | 2.41 m | 2.46 m x 2.41 m |
https://www.realtor.ca/real-estate/30314677/202-1-climo-lane-markham-wismer-wismer
Contact Us
Contact us for more information

This REALTOR.ca listing content is owned and licensed by REALTOR® members of The Canadian Real Estate Association
The trademarks REALTOR®, REALTORS®, and the REALTOR® logo are controlled by The Canadian Real Estate Association (CREA) and identify real estate professionals who are members of CREA. The trademarks MLS®, Multiple Listing Service® and the associated logos are owned by The Canadian Real Estate Association (CREA) and identify the quality of services provided by real estate professionals who are members of CREA. The trademark DDF® is owned by The Canadian Real Estate Association (CREA) and identifies CREA's Data Distribution Facility (DDF®)
September 23 2026 01:57:53
Toronto Regional Real Estate Board
RE/MAX Partners Realty Inc.