
2018 Main Street S Jarvis, Ontario N0A 1J0

4 Bedroom
2 Bathroom
1,643 sqft
Other
Window Air Conditioner
Radiant Heat
$569,900
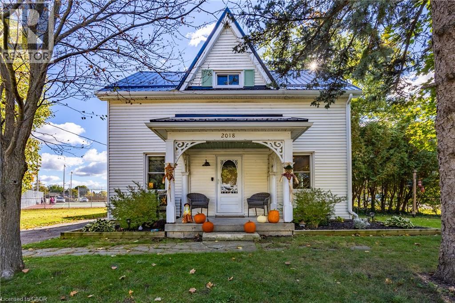
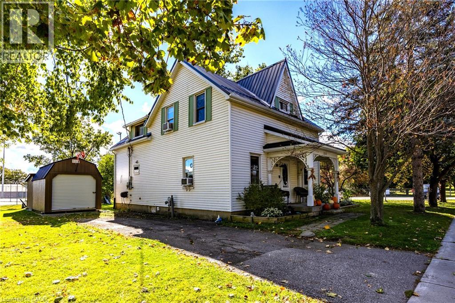
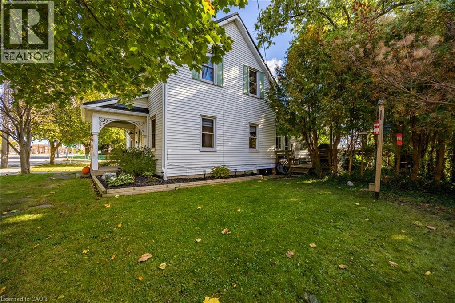
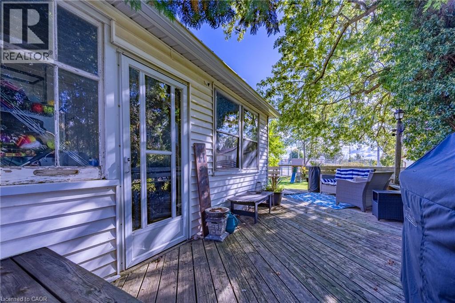
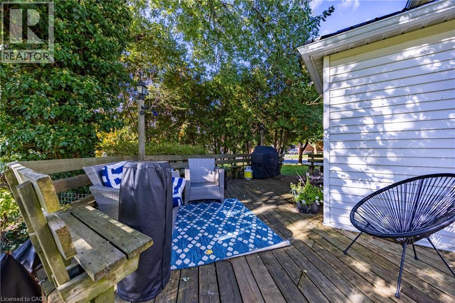
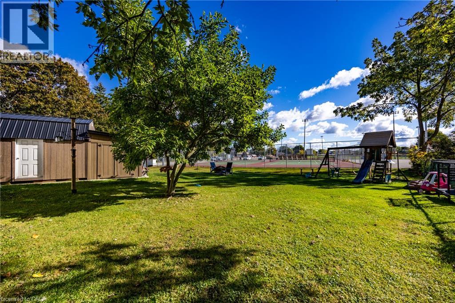
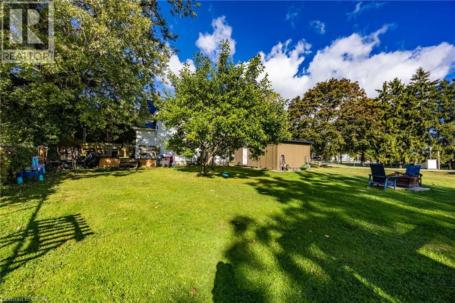
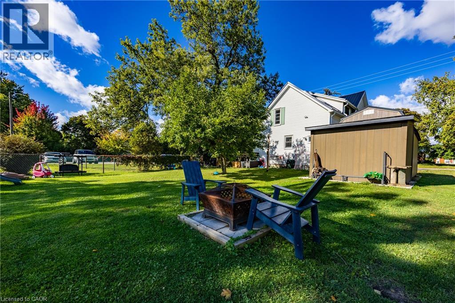
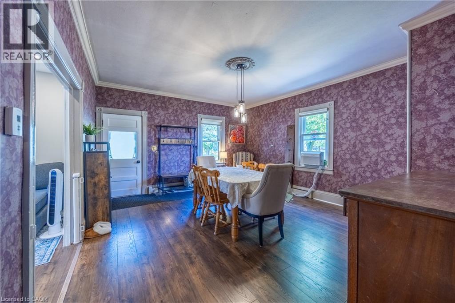
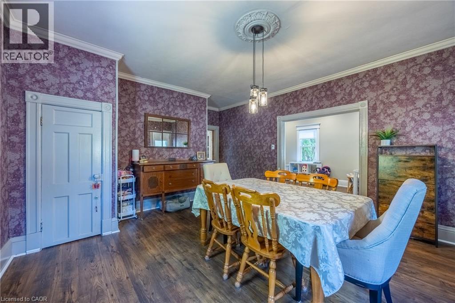
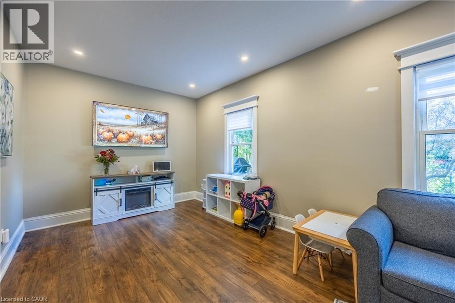
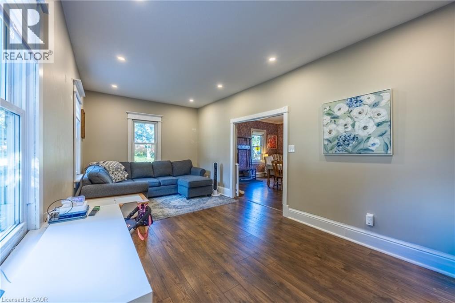
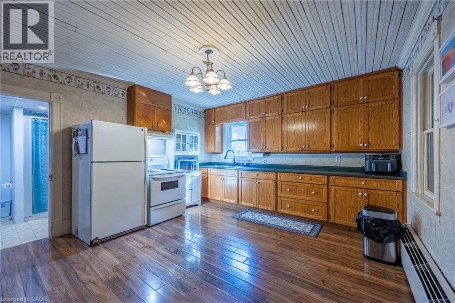
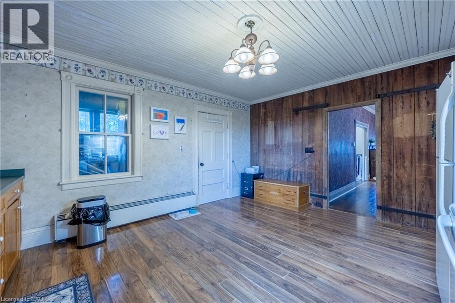
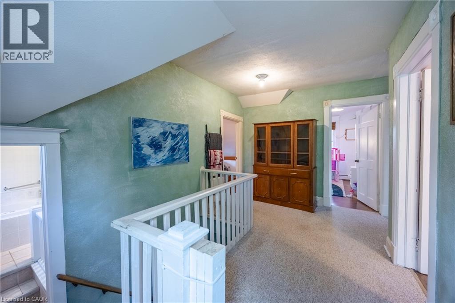
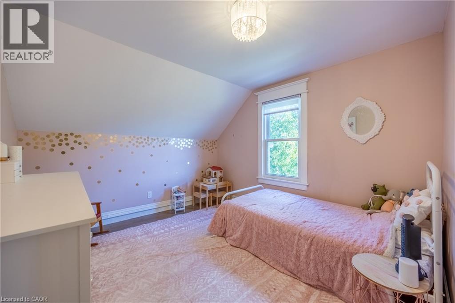
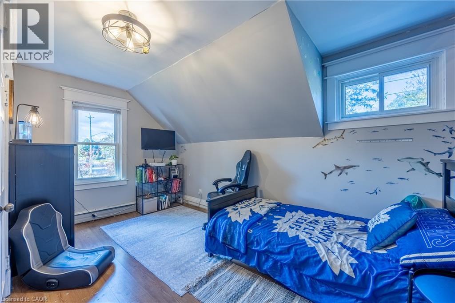
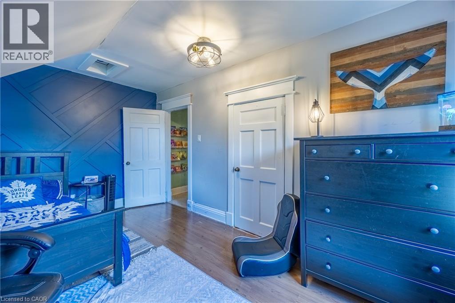
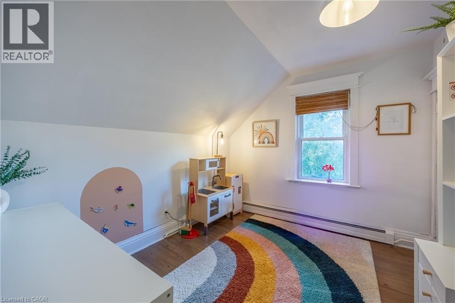
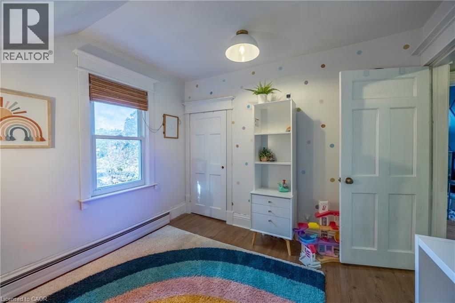
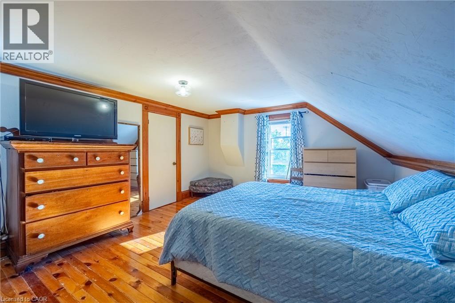
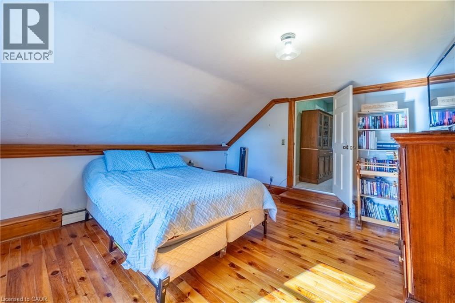
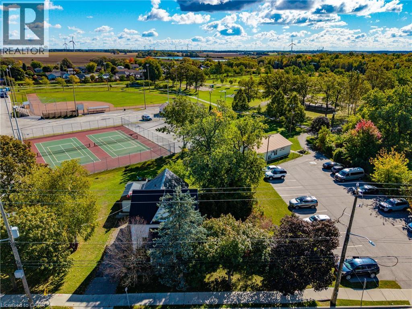
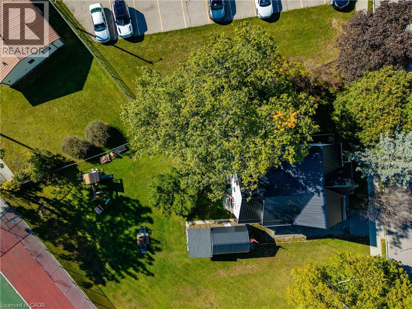
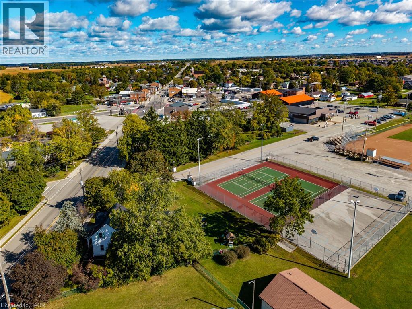
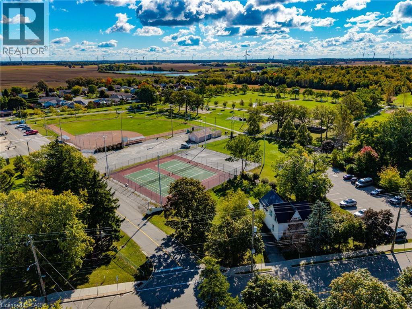
Welcome to the heart of Jarvis! This charming 4-bedroom, 2-bathroom home offers plenty of character, space, and potential for a growing family. Featuring a large kitchen and dining area, this home provides a comfortable setting for family meals, entertaining and making lasting memories. Situated on a large corner lot in a great location, you'll be just steps from the amazing Jarvis Lions Park, school, and downtown amenities. Enjoy the welcoming atmosphere of small-town living in Jarvis, recently recognized by Coca-Cola as one of Canada's Friendliest Communities. With four bedrooms, two bathrooms, a generous lot, and plenty of room to make it your own, this property offers an excellent opportunity for families looking to put down roots in a wonderful community. Lots of character, lots of potential and a great place to call home! Book a showing today and be in your new home just in time to enjoy the Jarvis Christmas Light Up. (id:15069)
Property Details
| MLS® Number | 40868783 |
| Property Type | Single Family |
| Amenities Near By | Park, Playground |
| Equipment Type | None |
| Parking Space Total | 2 |
| Rental Equipment Type | None |
| Structure | Shed, Porch |
Building
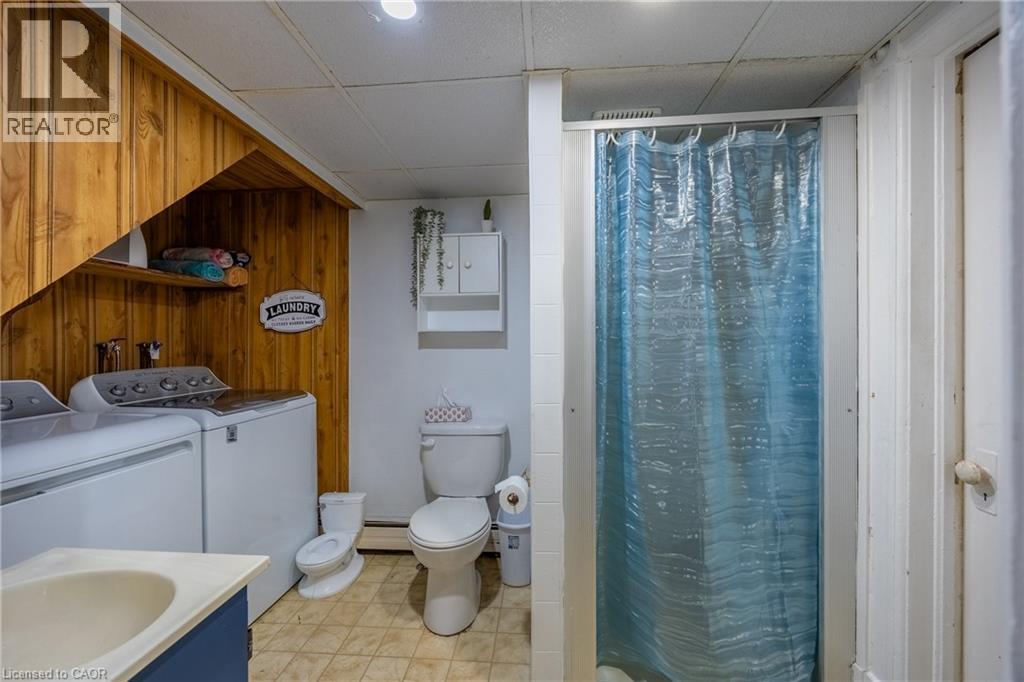
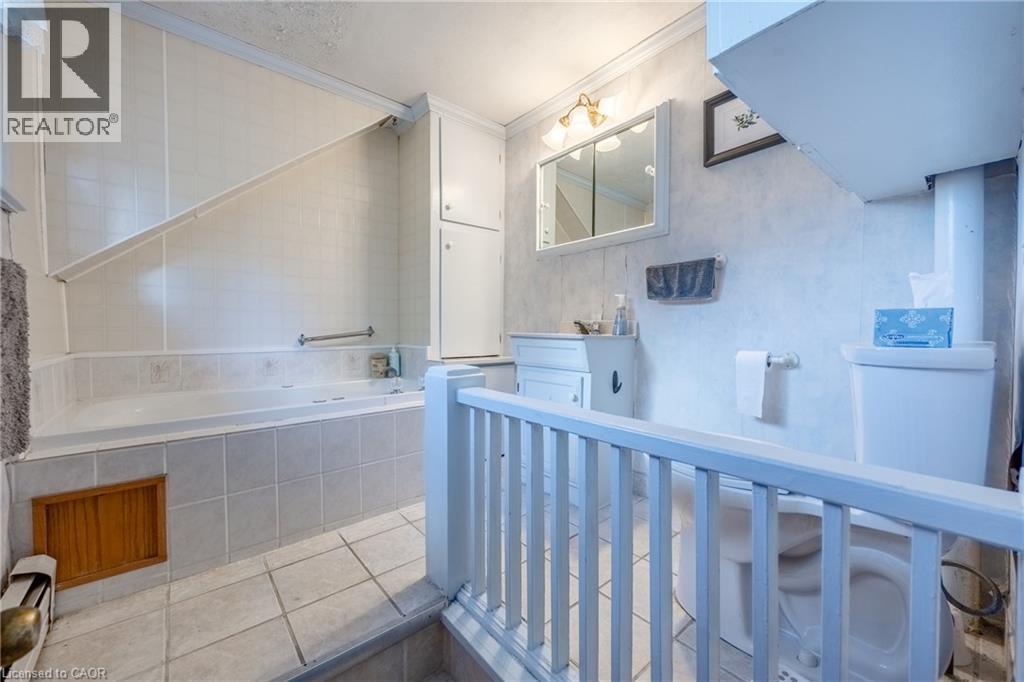
| Bathroom Total | 2 |
| Bedrooms Above Ground | 4 |
| Bedrooms Total | 4 |
| Appliances | Dryer, Microwave, Refrigerator, Stove, Washer, Hood Fan, Window Coverings |
| Architectural Style | Other |
| Basement Development | Unfinished |
| Basement Type | Crawl Space (unfinished) |
| Constructed Date | 1900 |
| Construction Style Attachment | Detached |
| Cooling Type | Window Air Conditioner |
| Exterior Finish | Vinyl Siding |
| Heating Type | Radiant Heat |
| Stories Total | 2 |
| Size Interior | 1,643 Sqft |
| Type | House |
| Utility Water | Municipal Water |
Land
| Acreage | No |
| Land Amenities | Park, Playground |
| Sewer | Municipal Sewage System |
| Size Frontage | 84 Ft |
| Size Total Text | Under 1/2 Acre |
| Zoning Description | R1 |
Rooms
| Level | Type | Length | Width | Dimensions |
|---|---|---|---|---|
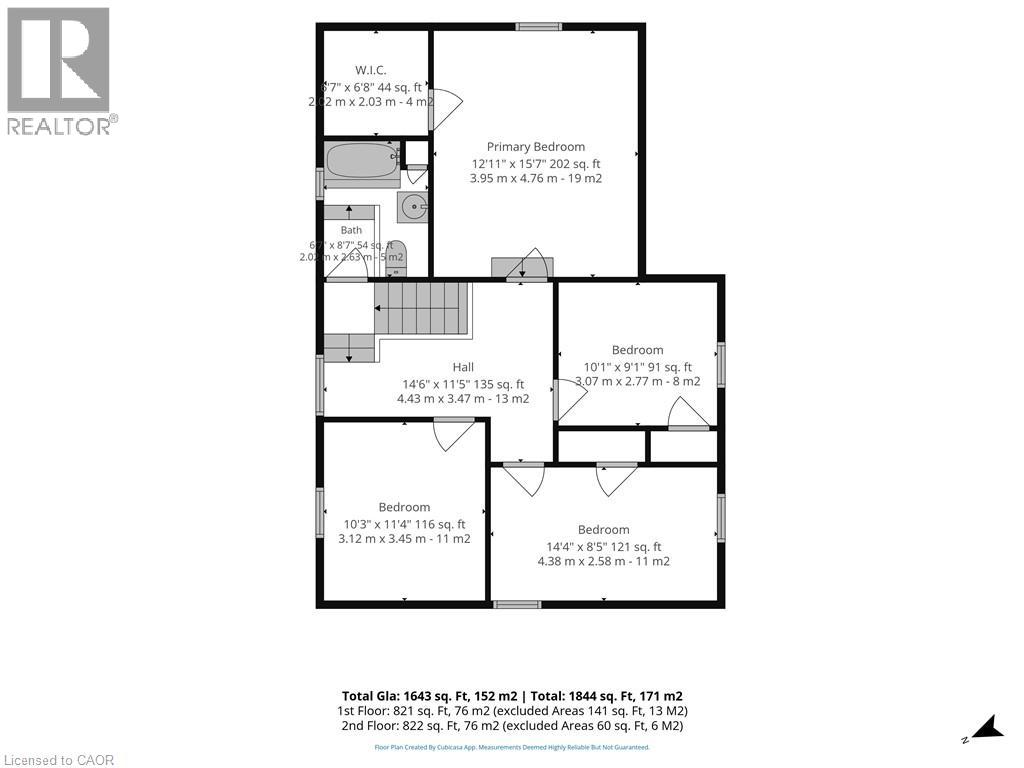
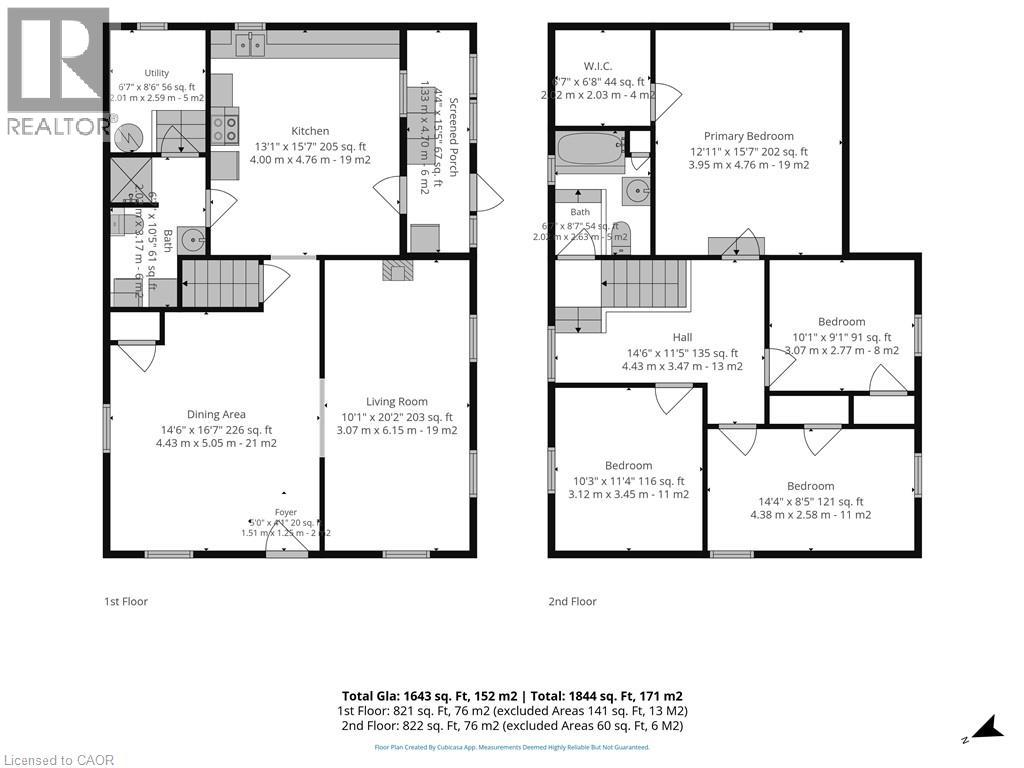
| Second Level | Bedroom | 10'1'' x 9'1'' | ||
| Second Level | Bedroom | 14'4'' x 8'5'' | ||
| Second Level | Bedroom | 10'3'' x 11'4'' | ||
| Second Level | Primary Bedroom | 12'11'' x 15'7'' | ||
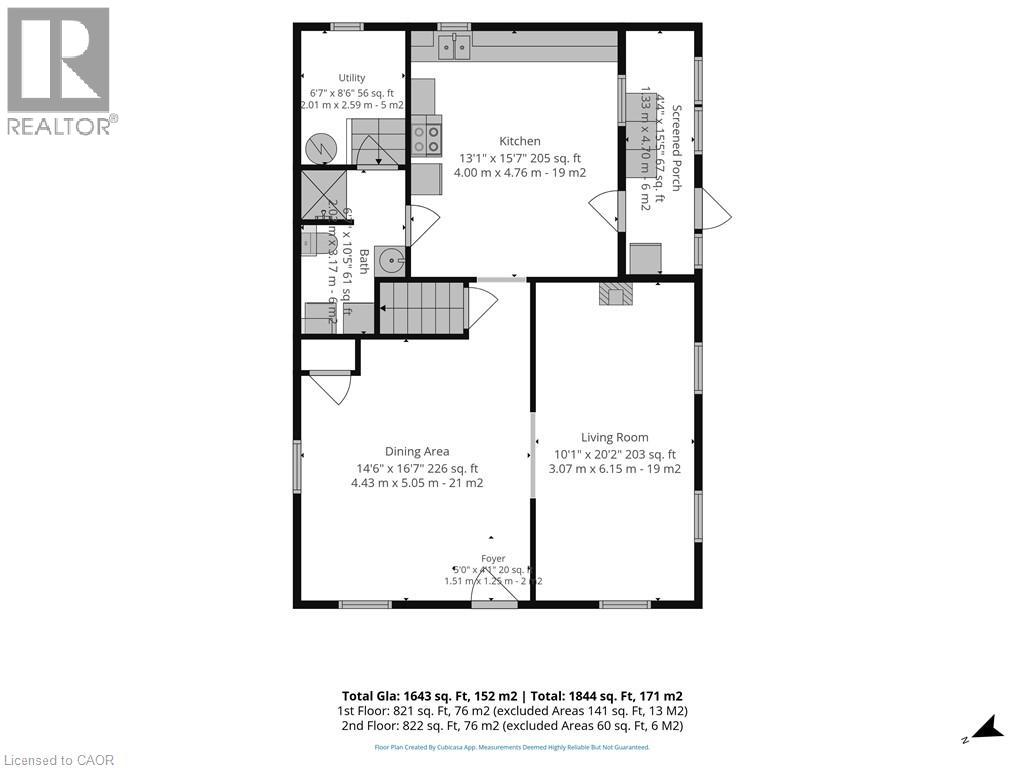
| Second Level | 3pc Bathroom | 6'2'' x 8'7'' | ||
| Main Level | Utility Room | 6'7'' x 8'6'' | ||
| Main Level | 3pc Bathroom | 6'2'' x 10'5'' | ||
| Main Level | Kitchen | 13'1'' x 15'7'' | ||
| Main Level | Living Room | 10'1'' x 20'2'' | ||
| Main Level | Dining Room | 14'6'' x 16'7'' |
https://www.realtor.ca/real-estate/30369582/2018-main-street-s-jarvis
Contact Us
Contact us for more information

This REALTOR.ca listing content is owned and licensed by REALTOR® members of The Canadian Real Estate Association
The trademarks REALTOR®, REALTORS®, and the REALTOR® logo are controlled by The Canadian Real Estate Association (CREA) and identify real estate professionals who are members of CREA. The trademarks MLS®, Multiple Listing Service® and the associated logos are owned by The Canadian Real Estate Association (CREA) and identify the quality of services provided by real estate professionals who are members of CREA. The trademark DDF® is owned by The Canadian Real Estate Association (CREA) and identifies CREA's Data Distribution Facility (DDF®)
October 06 2026 03:29:18
REALTORS® Association of Hamilton-Burlington
RE/MAX Erie Shores Realty Inc. Brokerage