
2017 Lady Di Court NW Mississauga, Ontario L5K 2N1

5 Bedroom
4 Bathroom
2,500 - 3,000 sqft
Fireplace
Central Air Conditioning
Forced Air
$1,999,900
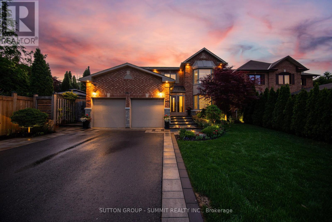
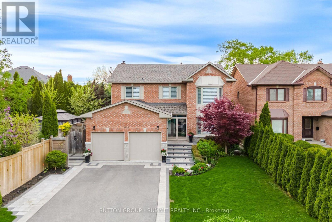
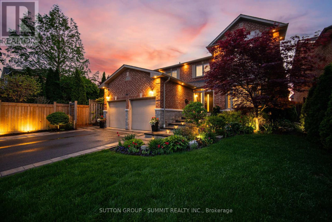
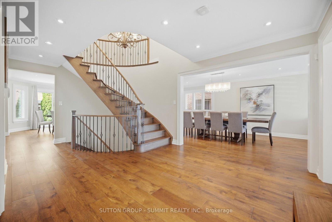
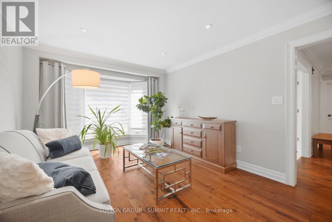
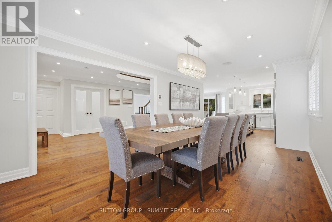
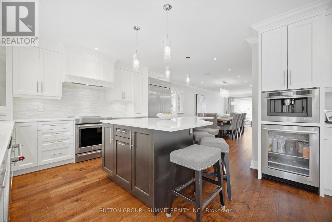
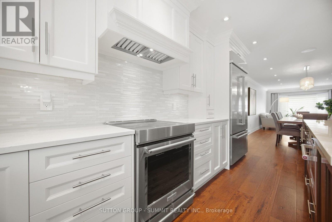
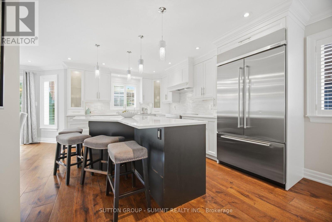
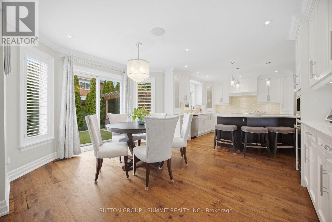
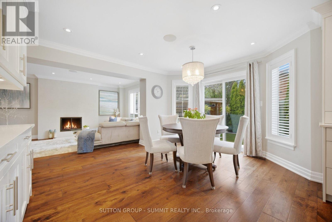
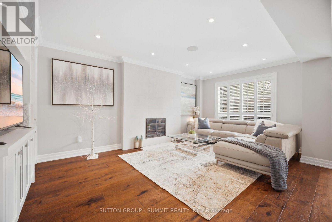
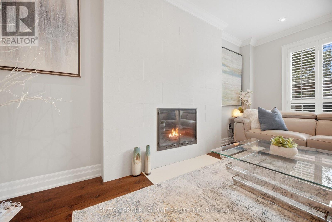
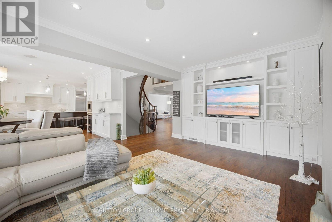
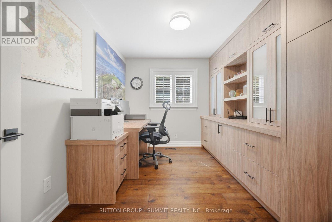
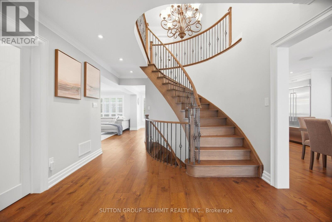
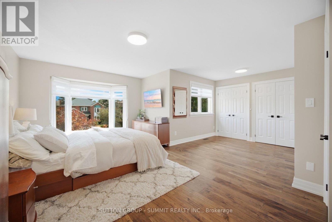
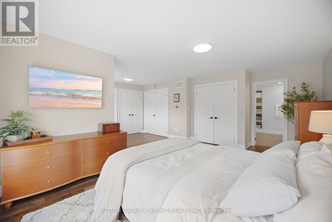
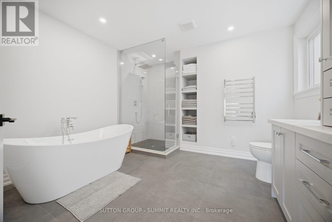
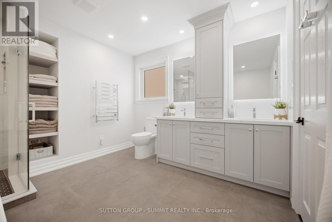
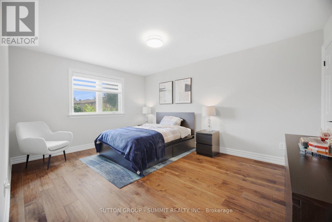
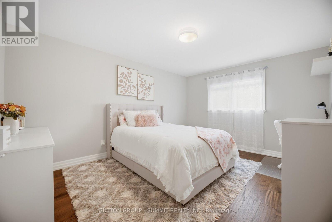
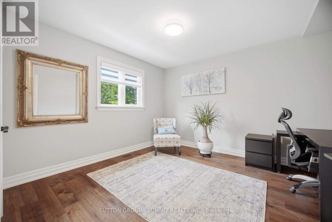
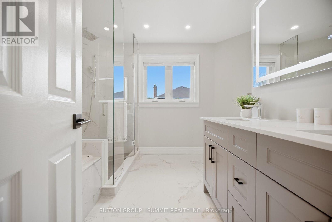
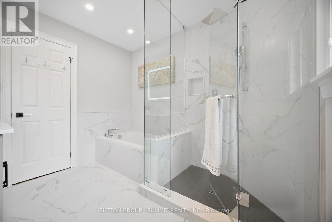
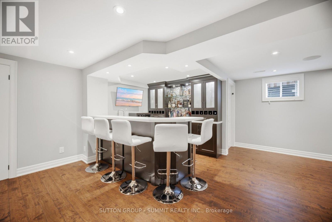
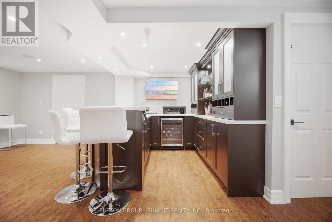
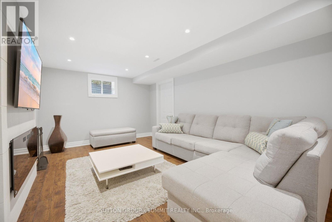
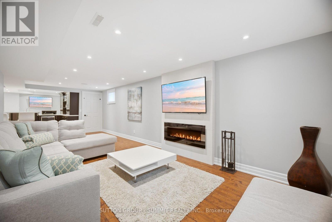
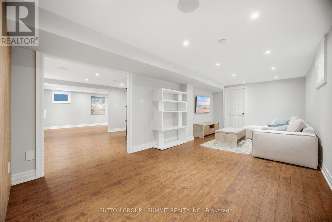
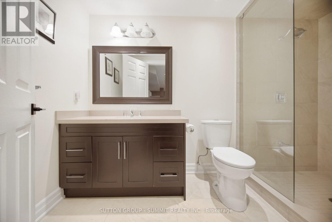
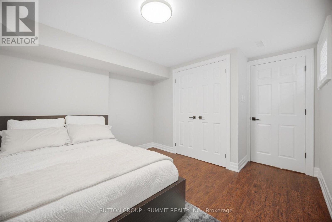
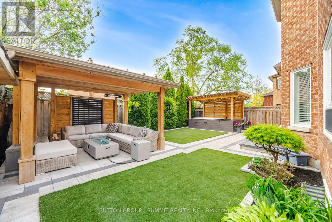
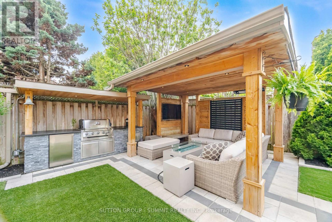
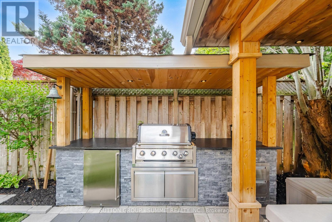
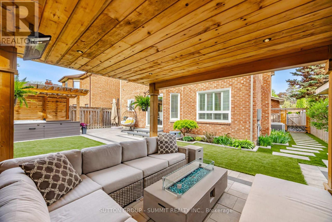
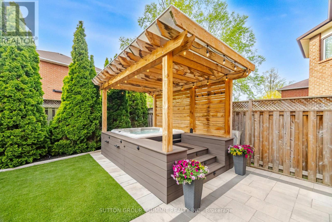
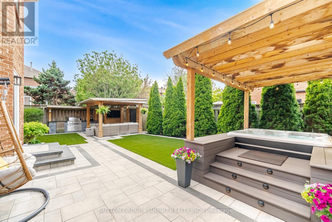
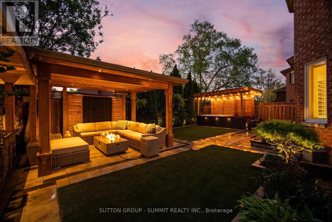
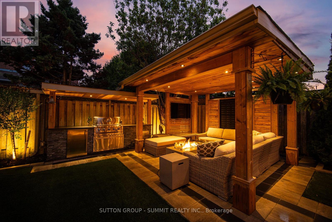
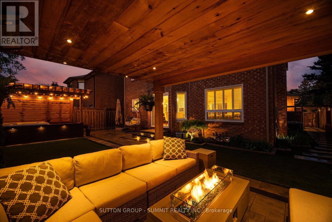
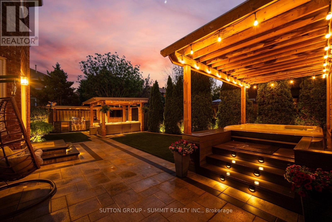
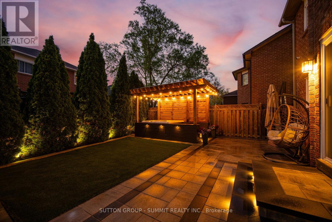
Welcome to this meticulously maintained and extensively upgraded 4+1 bedroom, 4-bathroom executive homeoffering approximately 4,400 sq. ft. of finished living space, nestled on a quiet, tree-lined cul-de-sac in prestigiousSherwood Forest. With over $400K invested in premium upgrades, this exceptional home blends refined elegancewith modern comfort and functionality.The stunning custom kitchen features high-end appliances, extensive cabinetry and an oversized island, ideal forentertaining. The elegant living and dining rooms are complemented by a spacious family room with custombuilt-ins and a natural fireplace. A main-floor office with custom cabinetry provides the perfect work-from-homespace.Upstairs, four generous bedrooms include a beautiful primary retreat with excellent closet space and a luxurious5-piece ensuite. The professionally finished lower level offers a large recreation room, wet bar, sitting area, fifthbedroom with closet and 3-piece bath.Step outside from the breakfast area to a professionally designed backyard oasis featuring a custom pergola,enclosed hot tub area and built-in BBQ station, perfect for year-round entertaining and relaxation.With Parking for up to seven vehicles, exceptional living space and an outstanding location, this beautifullyappointed Sherwood Forest home offers a rare combination of luxury, privacy and tranquility.A truly special home in one of the area's most desirable neighbourhoods meticulously cared for, extensivelyupgraded and ready to be enjoyed. A truly remarkable place to call home. (id:15069)
Property Details
| MLS® Number | W13791662 |
| Property Type | Single Family |
| Community Name | Sheridan |
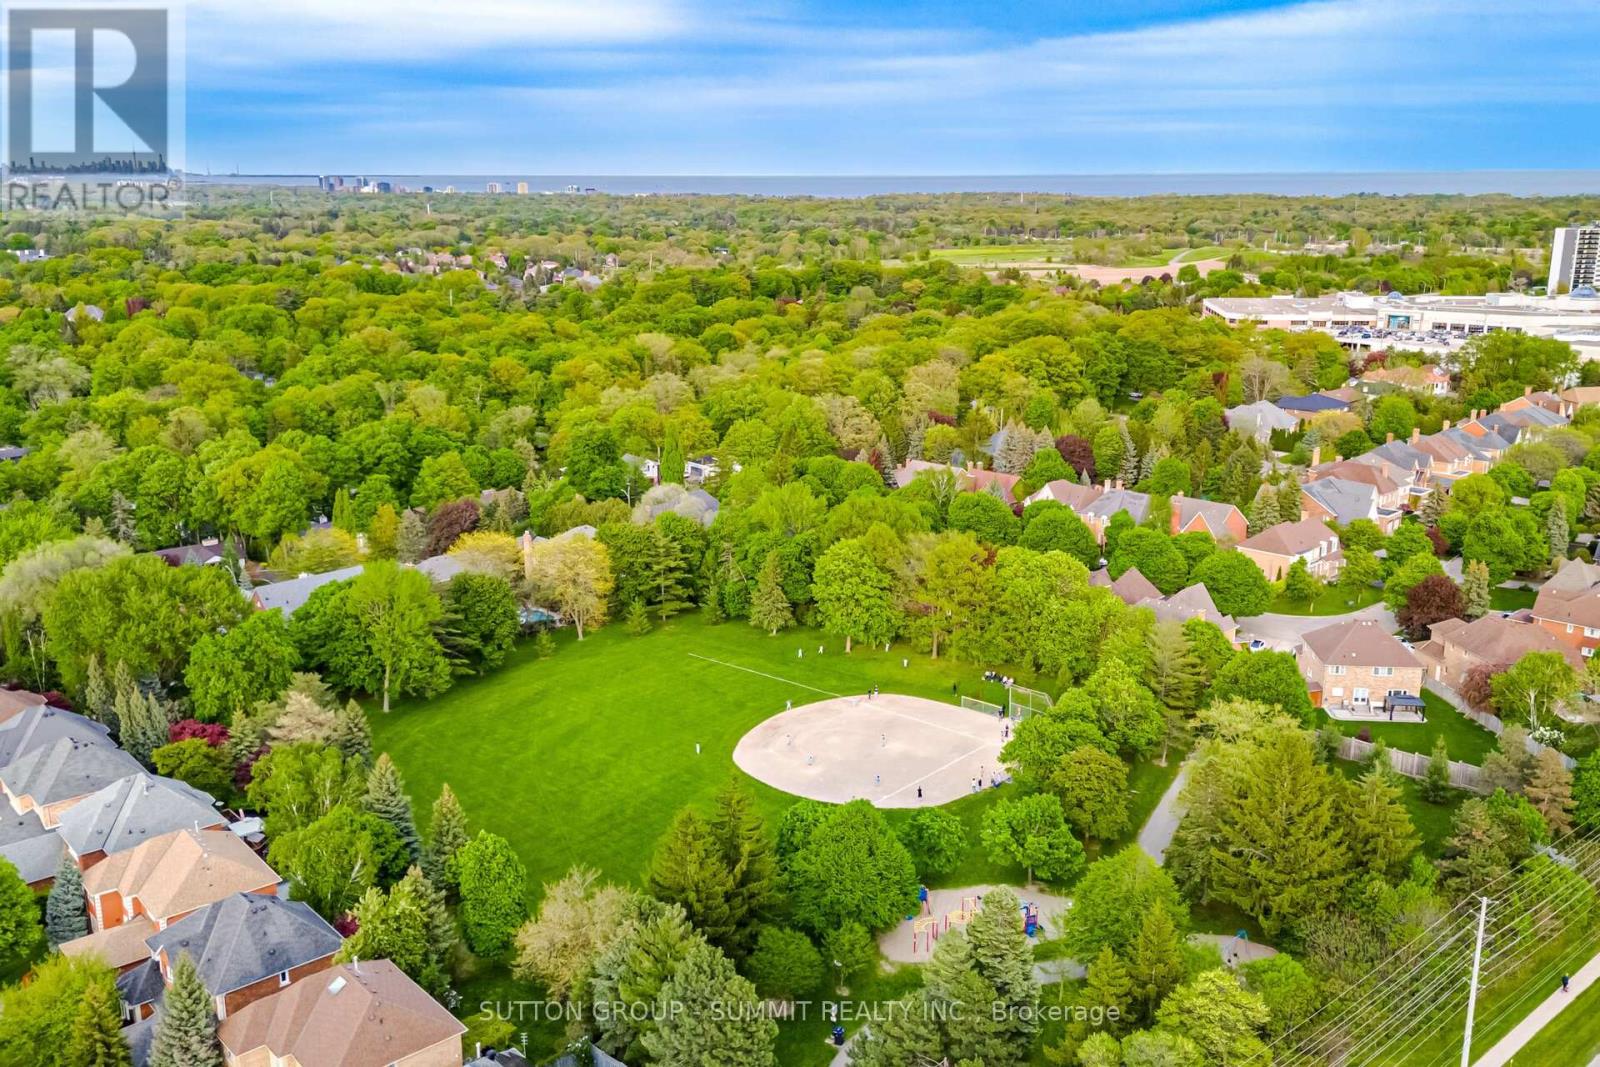
| Amenities Near By | Park, Public Transit |
| Equipment Type | Water Heater, Water Heater - Tankless |
| Features | Cul-de-sac, Carpet Free |
| Parking Space Total | 6 |
| Rental Equipment Type | Water Heater, Water Heater - Tankless |
Building
| Bathroom Total | 4 |
| Bedrooms Above Ground | 4 |
| Bedrooms Below Ground | 1 |
| Bedrooms Total | 5 |
| Amenities | Fireplace(s) |
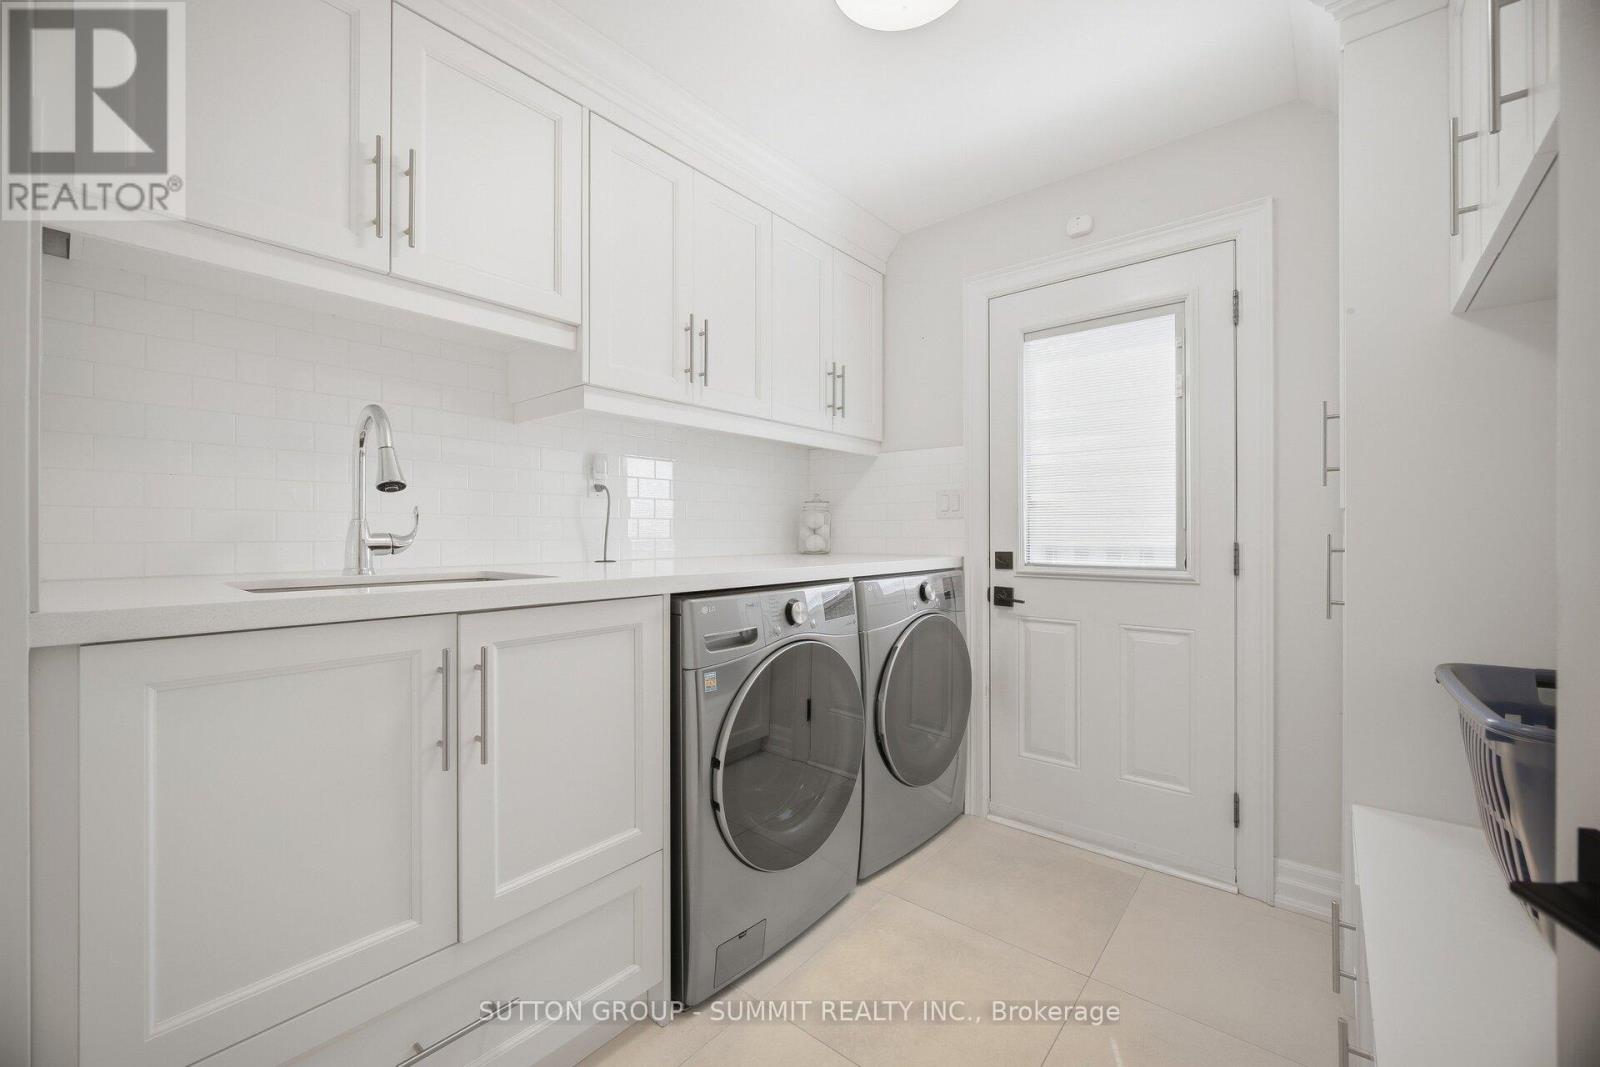
| Appliances | Garage Door Opener Remote(s), Central Vacuum, Water Heater - Tankless, Blinds, Dishwasher, Dryer, Stove, Washer, Wine Fridge, Refrigerator |
| Basement Development | Finished |
| Basement Type | Full (finished) |
| Construction Style Attachment | Detached |
| Cooling Type | Central Air Conditioning |
| Exterior Finish | Brick |
| Fire Protection | Alarm System, Smoke Detectors |
| Fireplace Present | Yes |
| Fireplace Total | 1 |
| Flooring Type | Hardwood, Laminate |
| Foundation Type | Poured Concrete |
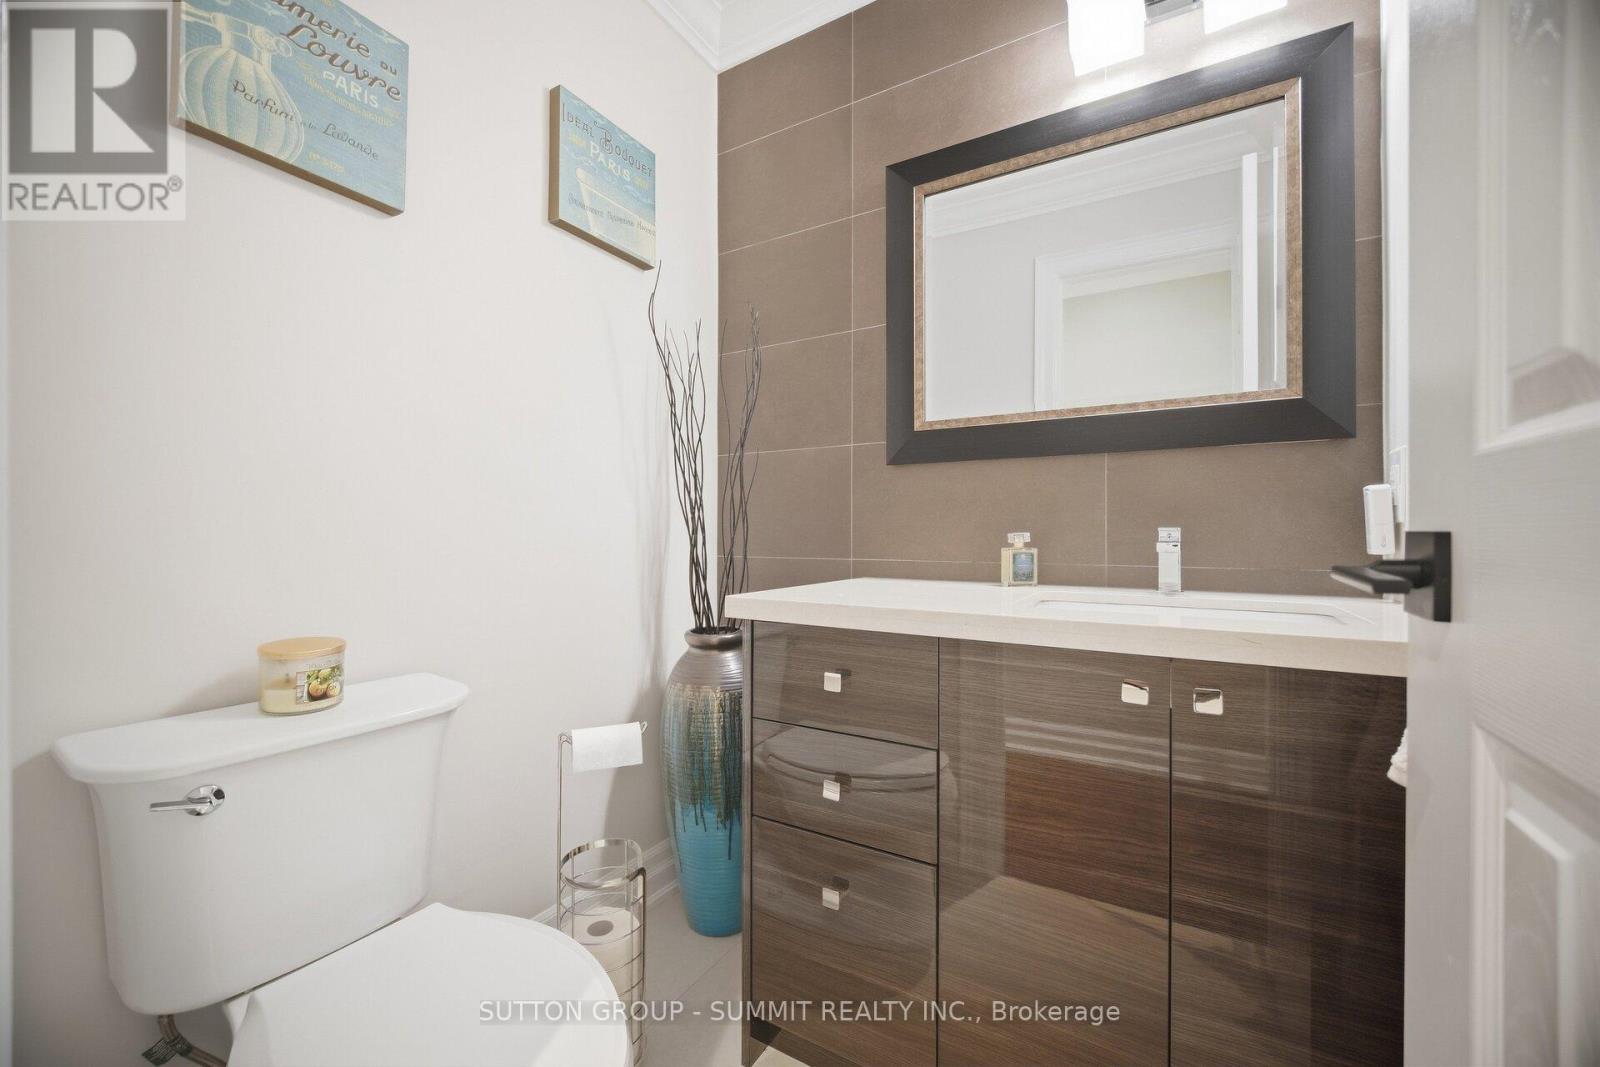
| Half Bath Total | 1 |
| Heating Fuel | Natural Gas |
| Heating Type | Forced Air |
| Stories Total | 2 |
| Size Interior | 2,500 - 3,000 Sqft |
| Type | House |
| Utility Water | Municipal Water |
Parking
| Attached Garage | |
| Garage |
Land
| Acreage | No |
| Fence Type | Fenced Yard |
| Land Amenities | Park, Public Transit |
| Sewer | Sanitary Sewer |
| Size Depth | 115 Ft ,1 In |
| Size Frontage | 49 Ft ,2 In |
| Size Irregular | 49.2 X 115.1 Ft |
| Size Total Text | 49.2 X 115.1 Ft |
Rooms
| Level | Type | Length | Width | Dimensions |
|---|---|---|---|---|
| Second Level | Primary Bedroom | 3.38 m | 5.59 m | 3.38 m x 5.59 m |
| Second Level | Bedroom 2 | 3.43 m | 4.72 m | 3.43 m x 4.72 m |
| Second Level | Bedroom 3 | 3.43 m | 4.5 m | 3.43 m x 4.5 m |
| Second Level | Bedroom 4 | 3.4 m | 3.66 m | 3.4 m x 3.66 m |
| Basement | Bedroom 5 | 3.38 m | 3.68 m | 3.38 m x 3.68 m |
| Basement | Recreational, Games Room | 3.453 m | 8.33 m | 3.453 m x 8.33 m |
| Basement | Playroom | 3.4 m | 6.17 m | 3.4 m x 6.17 m |
| Basement | Sitting Room | 6.88 m | 3.38 m | 6.88 m x 3.38 m |
| Main Level | Living Room | 3.38 m | 3.73 m | 3.38 m x 3.73 m |
| Main Level | Dining Room | 3.38 m | 4.88 m | 3.38 m x 4.88 m |
| Main Level | Kitchen | 3.38 m | 4.55 m | 3.38 m x 4.55 m |
| Main Level | Eating Area | 3.48 m | 4.29 m | 3.48 m x 4.29 m |
| Main Level | Family Room | 3.35 m | 5.49 m | 3.35 m x 5.49 m |
| Main Level | Office | 3.43 m | 2.64 m | 3.43 m x 2.64 m |
https://www.realtor.ca/real-estate/30287339/2017-lady-di-court-nw-mississauga-sheridan-sheridan
Contact Us
Contact us for more information

This REALTOR.ca listing content is owned and licensed by REALTOR® members of The Canadian Real Estate Association
The trademarks REALTOR®, REALTORS®, and the REALTOR® logo are controlled by The Canadian Real Estate Association (CREA) and identify real estate professionals who are members of CREA. The trademarks MLS®, Multiple Listing Service® and the associated logos are owned by The Canadian Real Estate Association (CREA) and identify the quality of services provided by real estate professionals who are members of CREA. The trademark DDF® is owned by The Canadian Real Estate Association (CREA) and identifies CREA's Data Distribution Facility (DDF®)
September 27 2026 04:39:25
Toronto Regional Real Estate Board
Sutton Group - Summit Realty Inc.