
2014 Innisbrook Street Innisfil, Ontario L9S 5A3

6 Bedroom
5 Bathroom
3,500 - 5,000 sqft
Fireplace
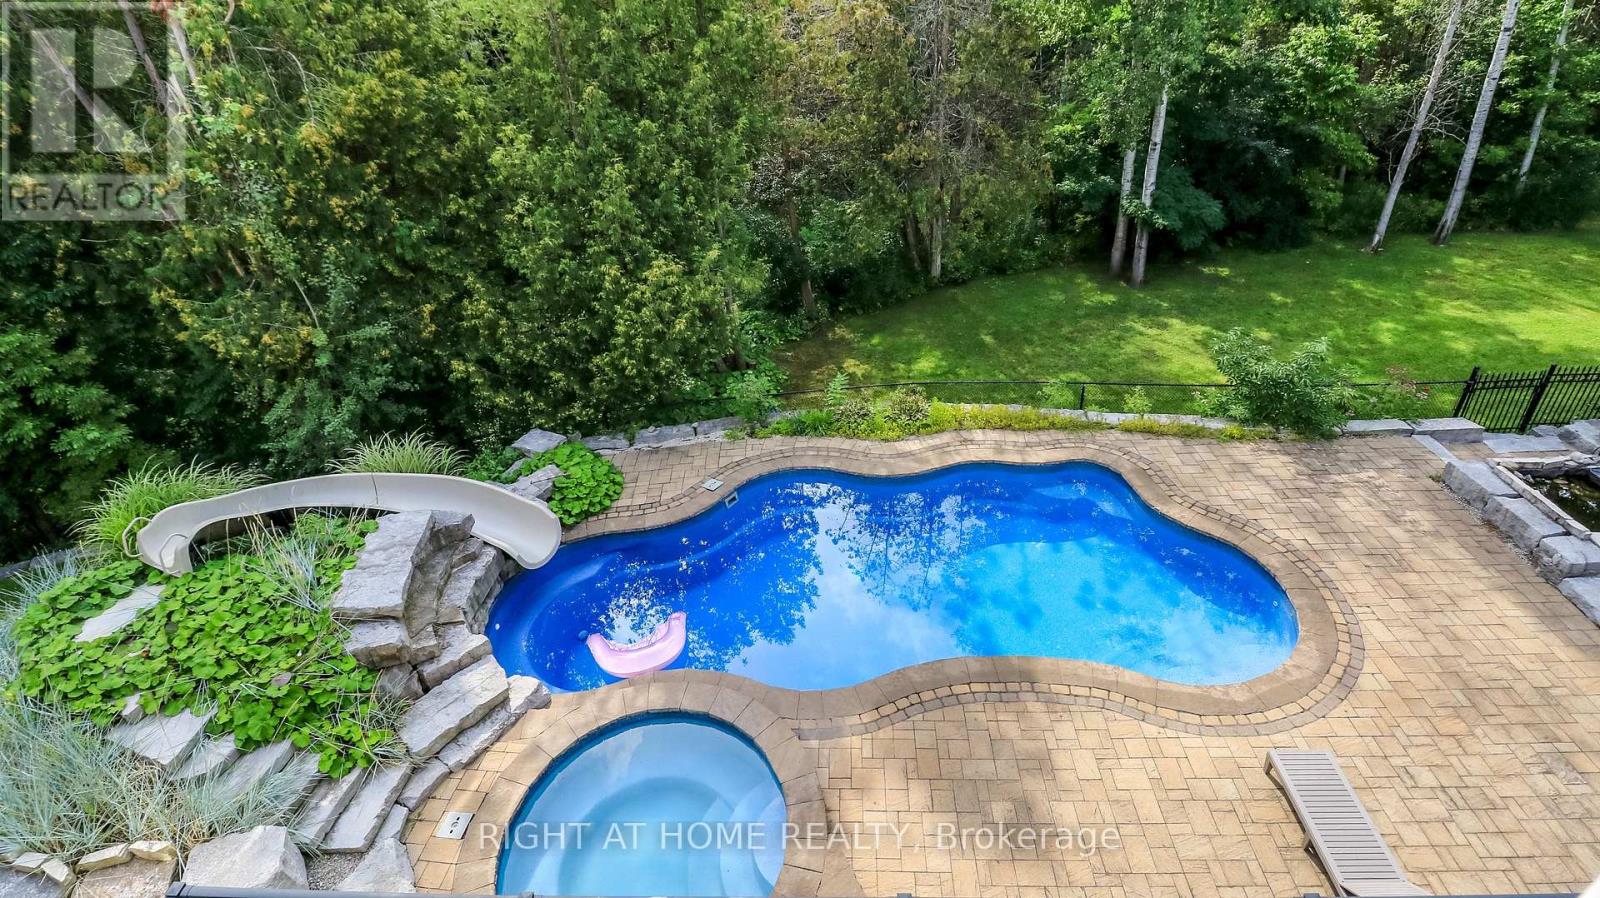
Inground Pool
Central Air Conditioning
Forced Air
Acreage
$2,398,000
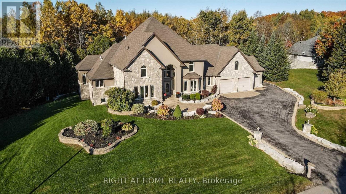
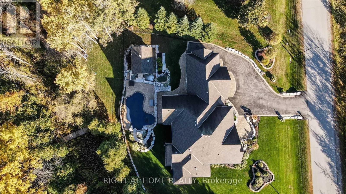
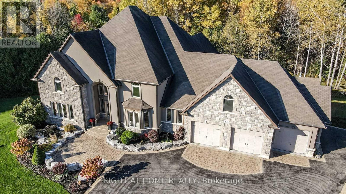
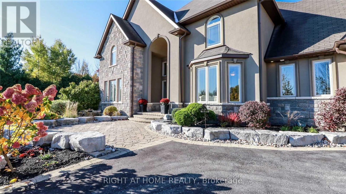
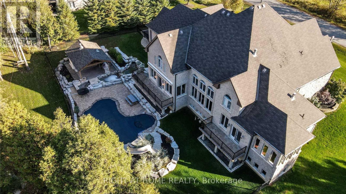
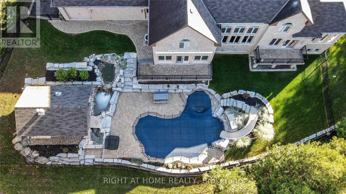
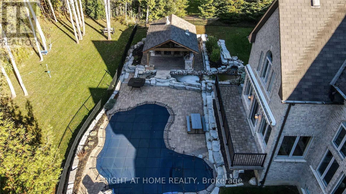
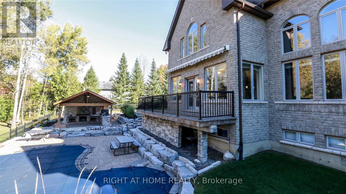
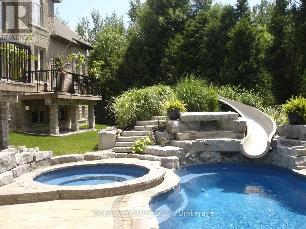
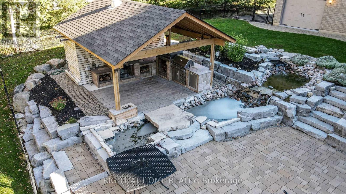
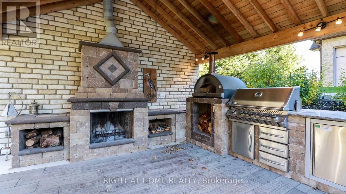
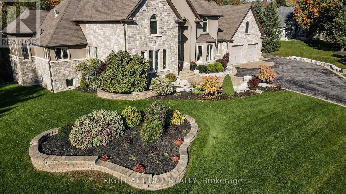
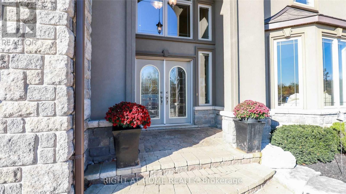
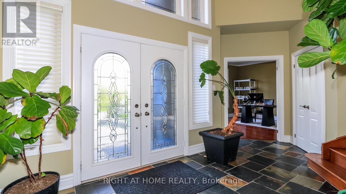
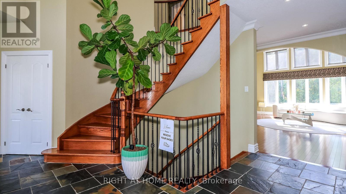
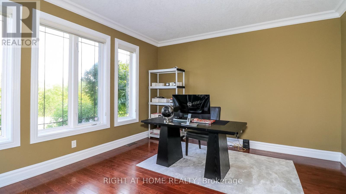
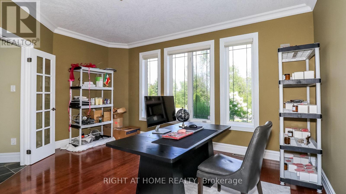
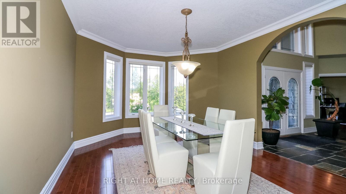
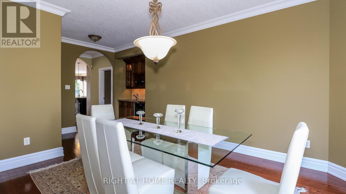
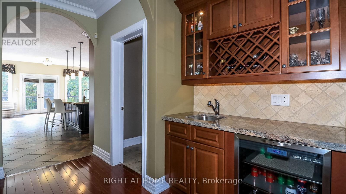
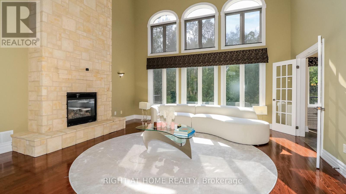
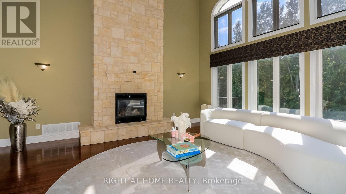
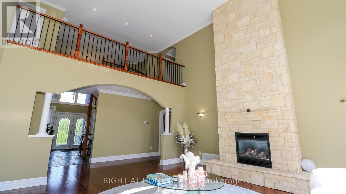
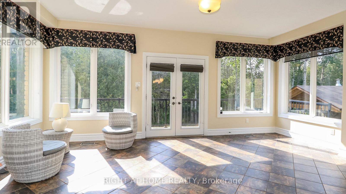
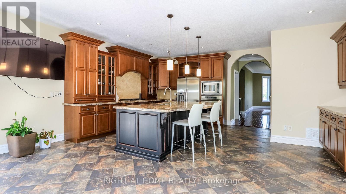
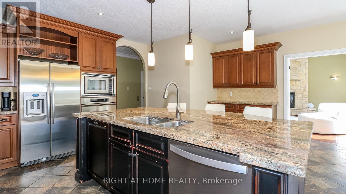
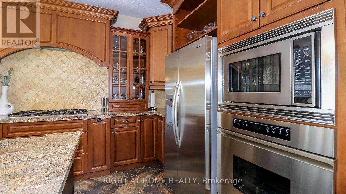
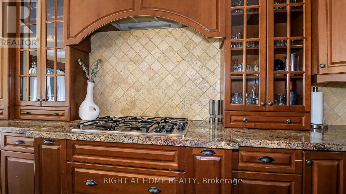
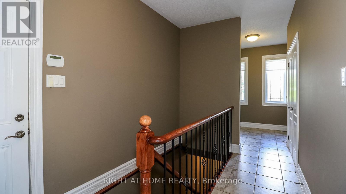
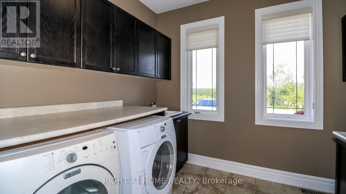
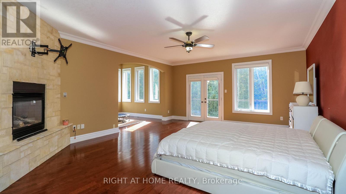
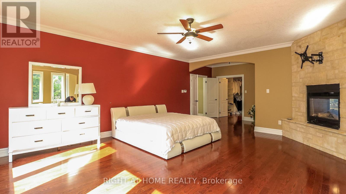
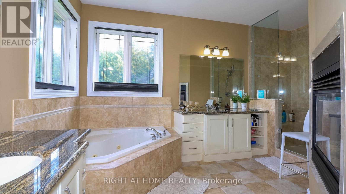
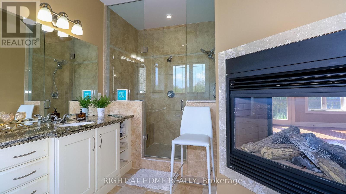
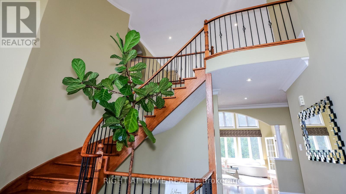
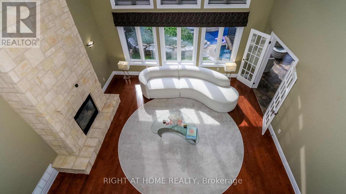
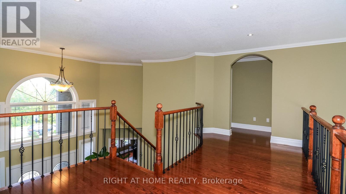
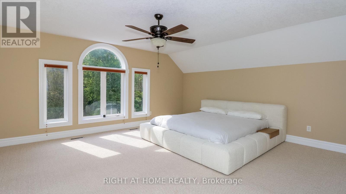
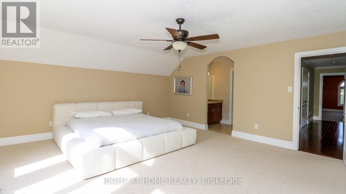
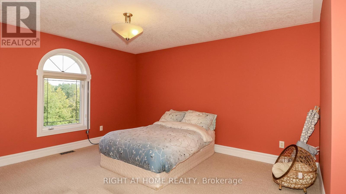
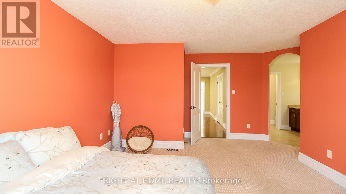
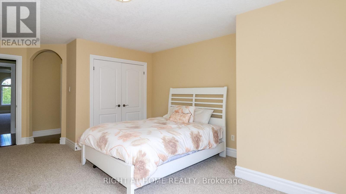
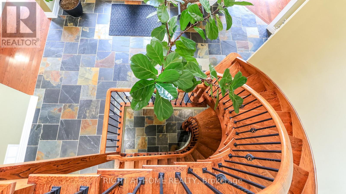
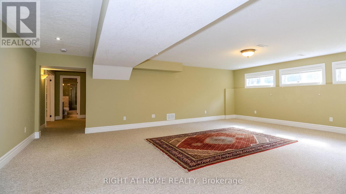
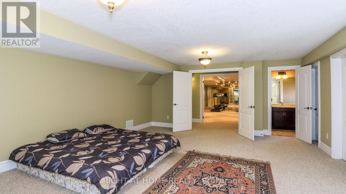
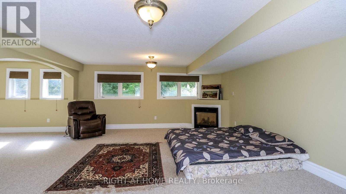
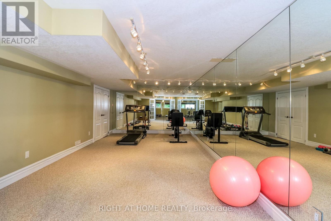
Location, Location & Location! Welcome To 2014 Innisbrook Street! This Luxurious Custom-Built 2-Storey Residence Offers An Exceptional Lifestyle On Almost 10 Acres-The Largest Lot On The Street, Just 3-5 Minutes From Highway 400.Featuring, Over 7,250 Sq. Ft. Of Living Space, 6 Bedrooms And 5 Bathrooms, This Impressive Home Showcases High-Quality Hardwood Flooring, Crown Moulding, A Private Elevator, Gym, And A Custom-Built Kitchen. Enjoy An Oversized 3-Car Garage And An Incredible Outdoor Oasis Featuring, A Swimming Pool And Spa, Perfect For Entertaining And Relaxing. Recent Updates Include: New Roof Shingles (2025), Water Softener System (2024), And Furnace (2020).Conveniently Located Minutes From Innisfil Beach And Boat Launch, Gateway Casinos, Friday Harbour Resort, Highway 400, And Numerous Amenities. A Rare Opportunity To Enjoy Luxury, Privacy, Space, And Convenience All In One Exceptional Property. Must Be Seen! (id:15069)
Property Details
| MLS® Number | N13795392 |
| Property Type | Single Family |
| Community Name | Rural Innisfil |
| Amenities Near By | Golf Nearby |
| Community Features | Community Centre |
| Features | Cul-de-sac, Wooded Area, Ravine, Conservation/green Belt |
| Parking Space Total | 15 |
| Pool Type | Inground Pool |
Building
| Bathroom Total | 5 |
| Bedrooms Above Ground | 5 |
| Bedrooms Below Ground | 1 |
| Bedrooms Total | 6 |
| Age | 6 To 15 Years |
| Appliances | Central Vacuum |
| Basement Development | Finished |
| Basement Type | Full (finished) |
| Construction Style Attachment | Detached |
| Cooling Type | Central Air Conditioning |
| Exterior Finish | Brick, Stone |
| Fireplace Present | Yes |
| Flooring Type | Hardwood |
| Foundation Type | Concrete |
| Half Bath Total | 1 |
| Heating Fuel | Natural Gas |
| Heating Type | Forced Air |
| Stories Total | 2 |
| Size Interior | 3,500 - 5,000 Sqft |
| Type | House |
| Utility Water | Municipal Water |
Parking
| Attached Garage | |
| Garage |
Land
| Acreage | Yes |
| Land Amenities | Golf Nearby |
| Sewer | Septic System |
| Size Depth | 884 Ft ,3 In |
| Size Frontage | 500 Ft ,2 In |
| Size Irregular | 500.2 X 884.3 Ft ; (9.81 Ac) |
| Size Total Text | 500.2 X 884.3 Ft ; (9.81 Ac)|5 - 9.99 Acres |
| Zoning Description | Res |
Rooms
| Level | Type | Length | Width | Dimensions |
|---|---|---|---|---|
| Lower Level | Recreational, Games Room | 21.69 m | 27.89 m | 21.69 m x 27.89 m |
| Lower Level | Exercise Room | 24.64 m | 12.3 m | 24.64 m x 12.3 m |
| Main Level | Family Room | 18.33 m | 18.76 m | 18.33 m x 18.76 m |
| Main Level | Kitchen | 19.65 m | 26.41 m | 19.65 m x 26.41 m |
| Main Level | Dining Room | 18.7 m | 12.8 m | 18.7 m x 12.8 m |
| Main Level | Den | 13.45 m | 13.42 m | 13.45 m x 13.42 m |
| Main Level | Primary Bedroom | 27.23 m | 16.83 m | 27.23 m x 16.83 m |
| Main Level | Sitting Room | 10.3 m | 10.5 m | 10.3 m x 10.5 m |
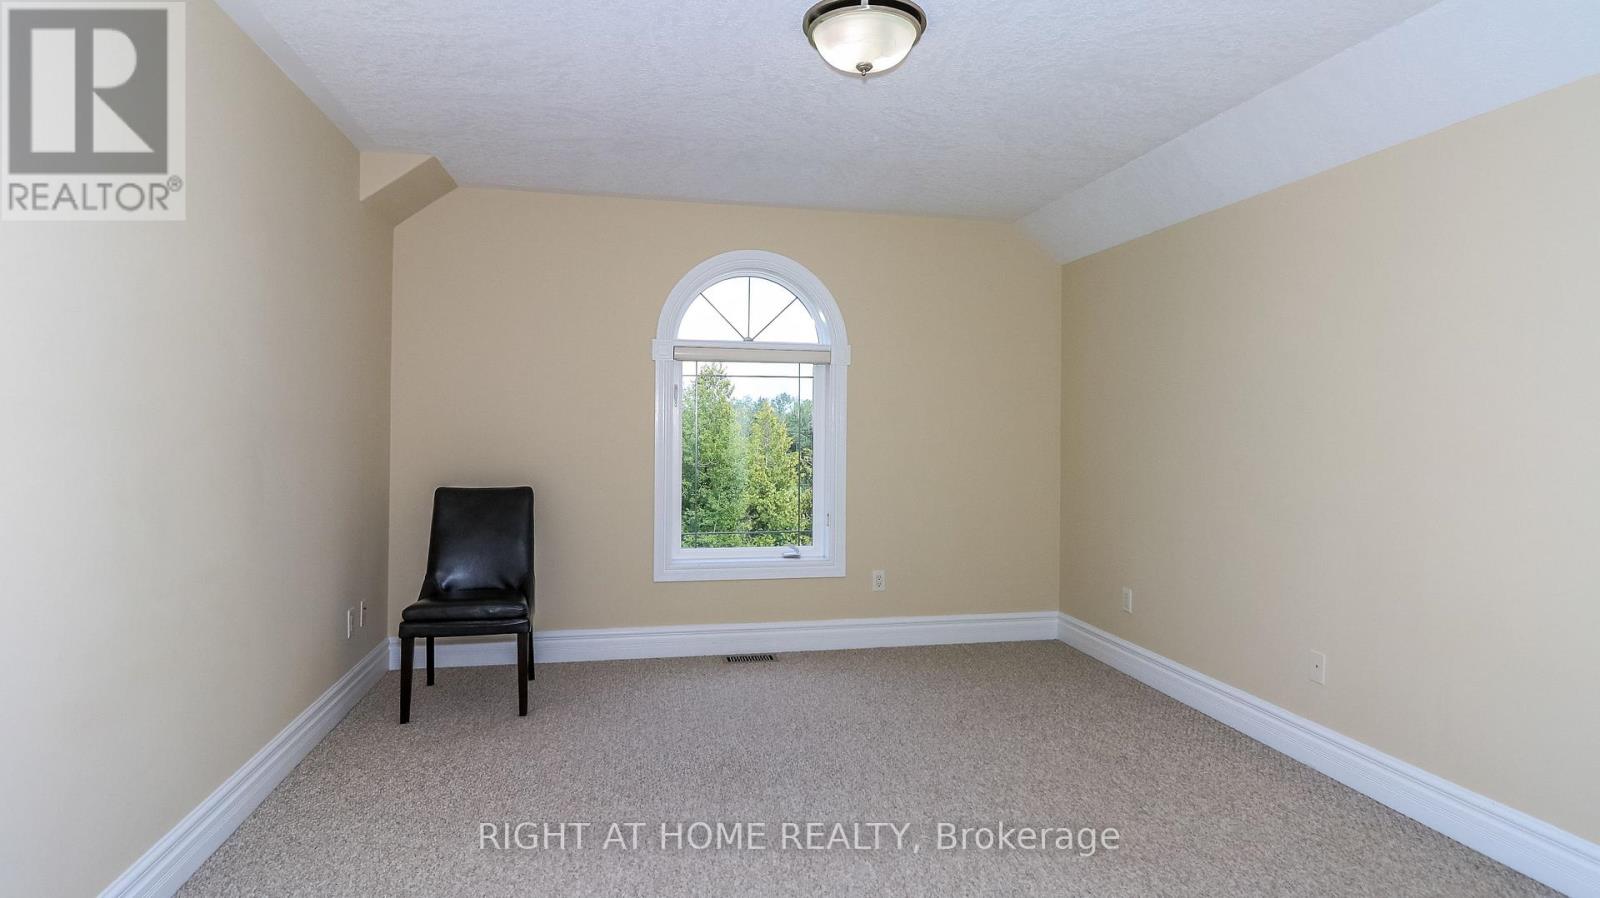
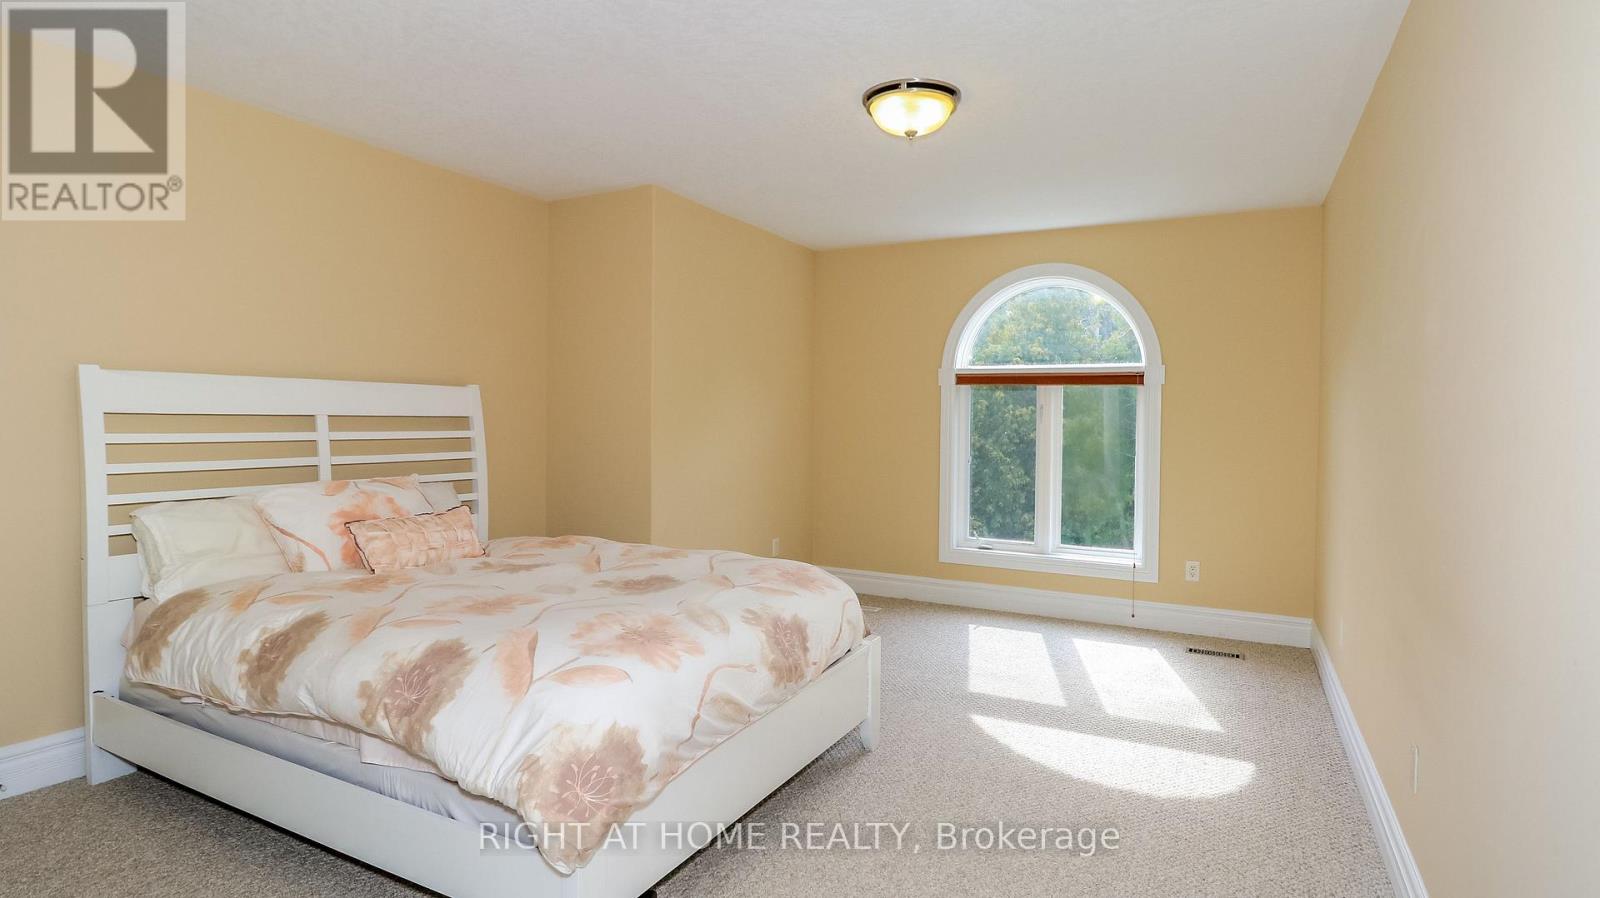
| Upper Level | Bedroom | 17.32 m | 12 m | 17.32 m x 12 m |
| Upper Level | Bedroom | 12.69 m | 16.07 m | 12.69 m x 16.07 m |
| Upper Level | Bedroom | 17.45 m | 12.8 m | 17.45 m x 12.8 m |
| Upper Level | Bedroom | 16.14 m | 17.39 m | 16.14 m x 17.39 m |
https://www.realtor.ca/real-estate/30291477/2014-innisbrook-street-innisfil-rural-innisfil
Contact Us
Contact us for more information

This REALTOR.ca listing content is owned and licensed by REALTOR® members of The Canadian Real Estate Association
The trademarks REALTOR®, REALTORS®, and the REALTOR® logo are controlled by The Canadian Real Estate Association (CREA) and identify real estate professionals who are members of CREA. The trademarks MLS®, Multiple Listing Service® and the associated logos are owned by The Canadian Real Estate Association (CREA) and identify the quality of services provided by real estate professionals who are members of CREA. The trademark DDF® is owned by The Canadian Real Estate Association (CREA) and identifies CREA's Data Distribution Facility (DDF®)
September 21 2026 11:57:21
Toronto Regional Real Estate Board
Right At Home Realty