
2014 Innisbrook Street Innisfil, Ontario L9S 5A3

6 Bedroom
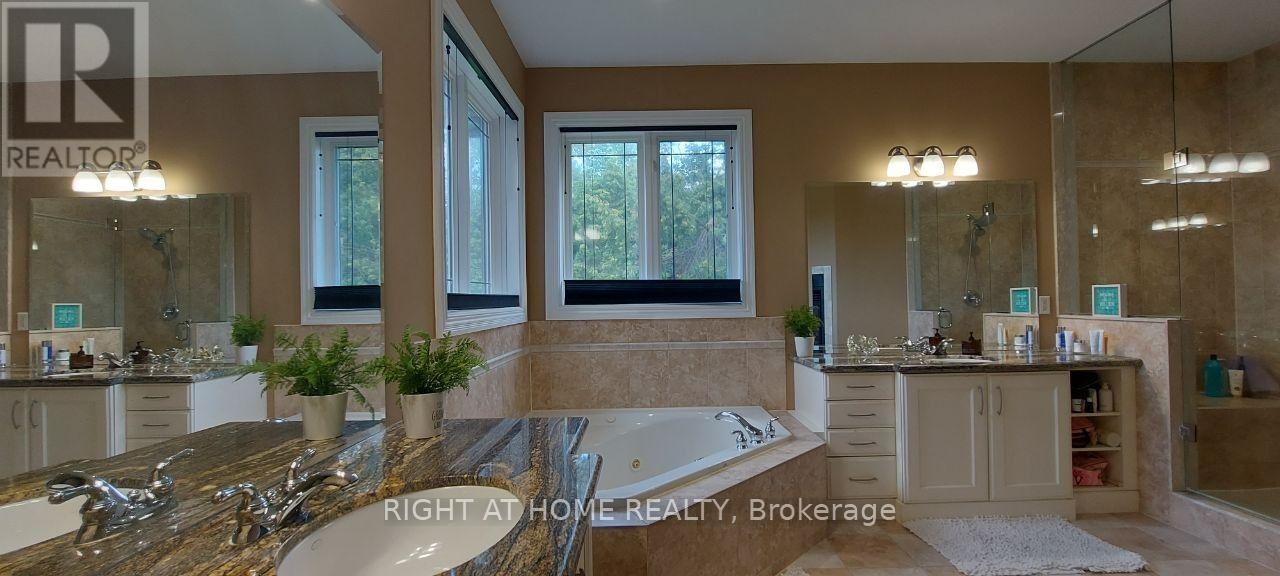
5 Bathroom
3,500 - 5,000 sqft
Fireplace
Inground Pool
Central Air Conditioning
Forced Air
Acreage
$2,600,000
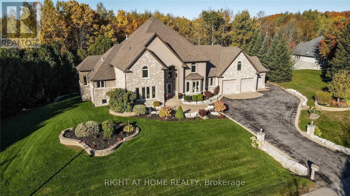
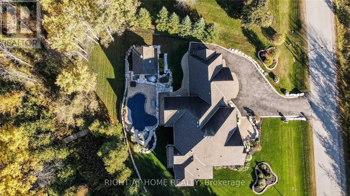
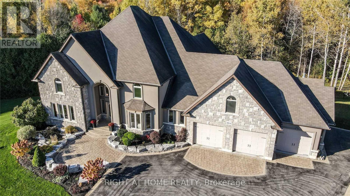
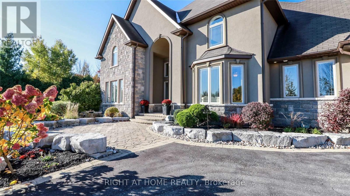
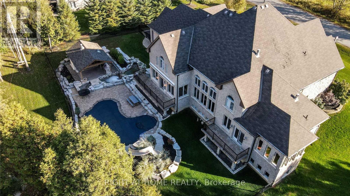
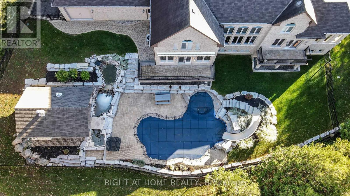
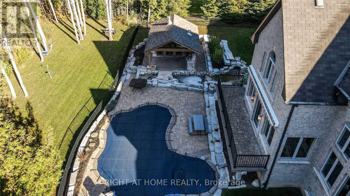
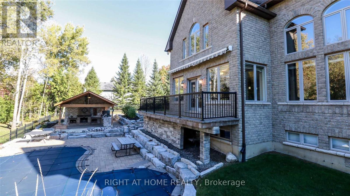
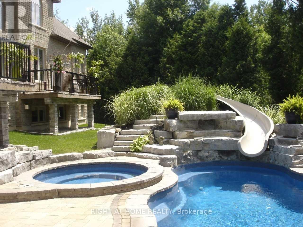
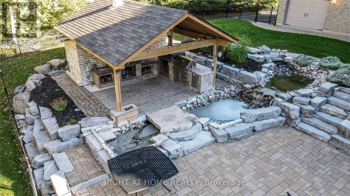

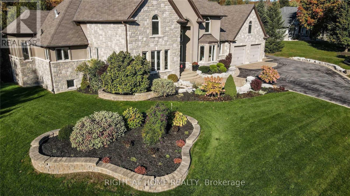
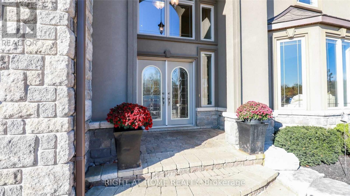
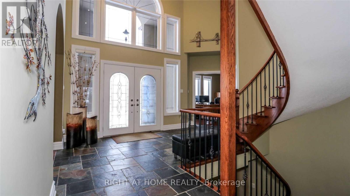
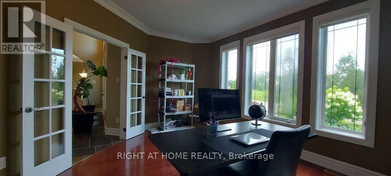
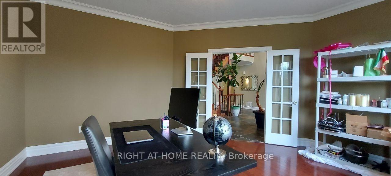
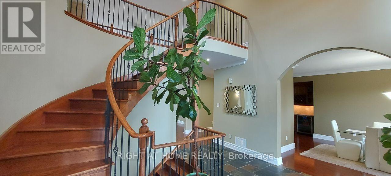
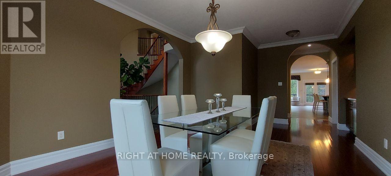
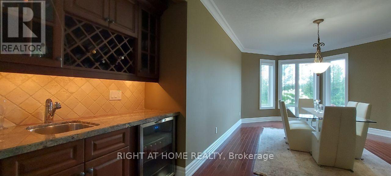
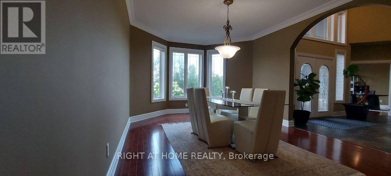
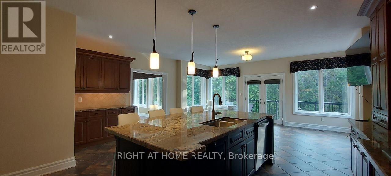
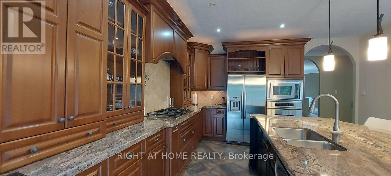
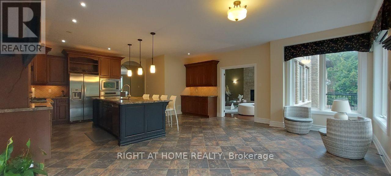
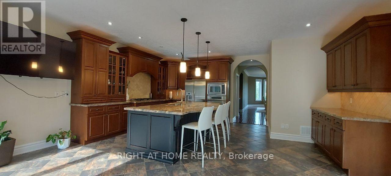
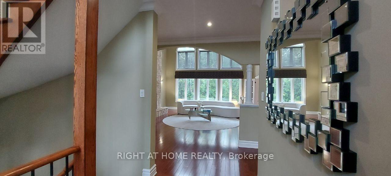
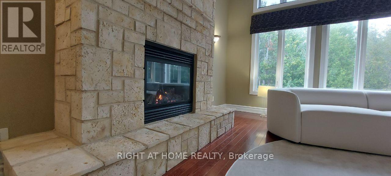
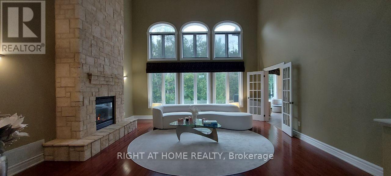
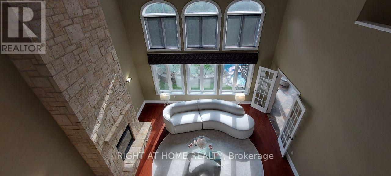
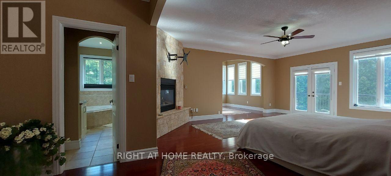
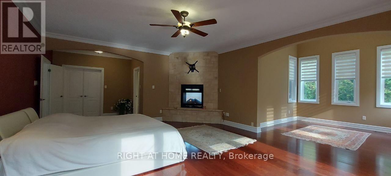
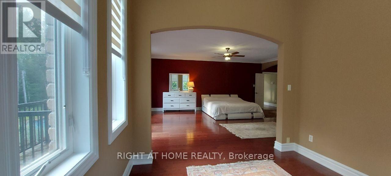
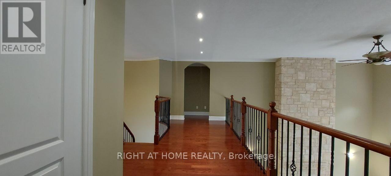
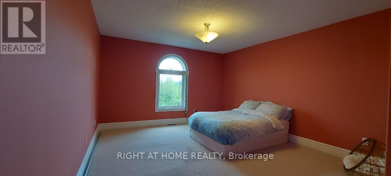
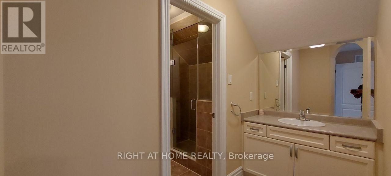
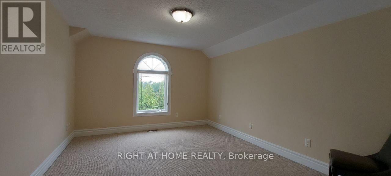
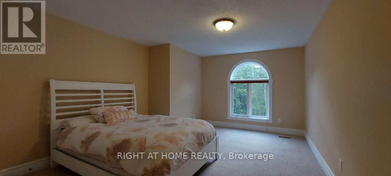
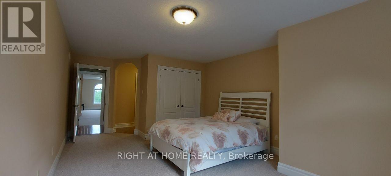
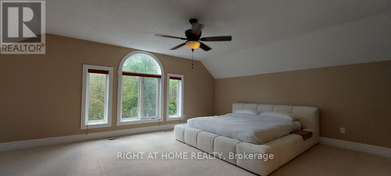
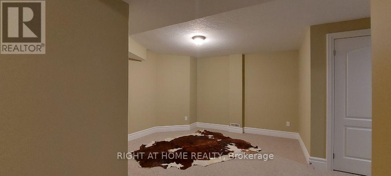
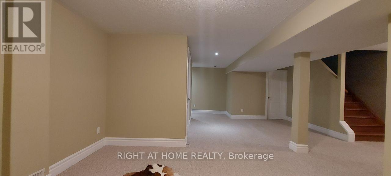
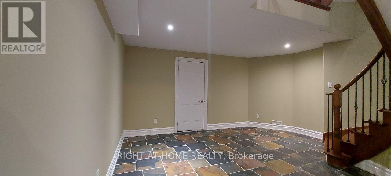
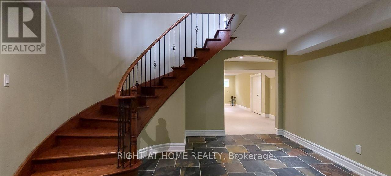
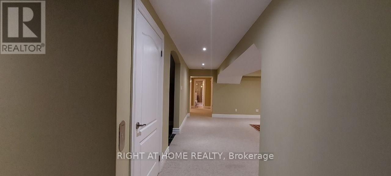
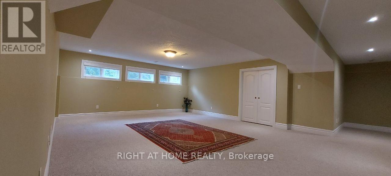
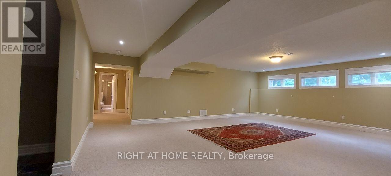
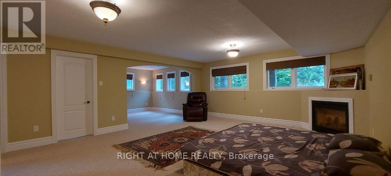
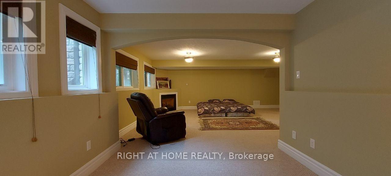
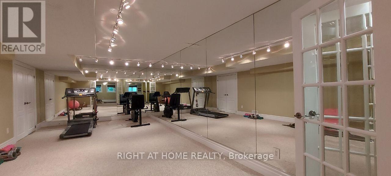
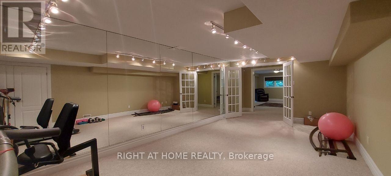
Welcome To 2014 Innisbrook! This Luxurious Custom Built 2 Storey Home Provides You The Lifestyle Many Can Just Dream Of. Over 7250 Sq Ft Living Space, 6 Bedrms, 5 Washrms, High-Quality Hardwood Flooring, Elevator, Gym, Crown Molding, New Roof Shingles2025, New Watersoftner System 2024, New Furnace 2020, Custom Built Kitchen, Oversized 3 Car Garage, Outdoor Swmng Pool & Spa, Almst 10 Acres=biggest Lot On The Street & Just Off Of Hwy 400. Minutes To Innisfil Beach & Boat Launch, Gateway Casinos, Friday Harbour Resort & All Amenities, Must See! (id:15069)
Open House
This property has open houses!
August
29
Saturday
Starts at:
2:00 pm
Ends at:4:00 pm
Property Details
| MLS® Number | N13628432 |
| Property Type | Single Family |
| Community Name | Rural Innisfil |
| Amenities Near By | Golf Nearby |
| Community Features | Community Centre |
| Features | Cul-de-sac, Wooded Area, Ravine, Conservation/green Belt |
| Parking Space Total | 15 |
| Pool Type | Inground Pool |
Building
| Bathroom Total | 5 |
| Bedrooms Above Ground | 5 |
| Bedrooms Below Ground | 1 |
| Bedrooms Total | 6 |
| Age | 6 To 15 Years |
| Appliances | Central Vacuum |
| Basement Development | Finished |
| Basement Type | Full (finished) |
| Construction Style Attachment | Detached |
| Cooling Type | Central Air Conditioning |
| Exterior Finish | Brick, Stone |
| Fireplace Present | Yes |
| Flooring Type | Hardwood |
| Foundation Type | Concrete |
| Half Bath Total | 1 |
| Heating Fuel | Natural Gas |
| Heating Type | Forced Air |
| Stories Total | 2 |
| Size Interior | 3,500 - 5,000 Sqft |
| Type | House |
| Utility Water | Municipal Water |
Parking
| Attached Garage | |
| Garage |
Land
| Acreage | Yes |
| Land Amenities | Golf Nearby |
| Sewer | Septic System |
| Size Depth | 884 Ft ,3 In |
| Size Frontage | 500 Ft ,2 In |
| Size Irregular | 500.2 X 884.3 Ft ; (9.81 Ac) |
| Size Total Text | 500.2 X 884.3 Ft ; (9.81 Ac)|5 - 9.99 Acres |
| Zoning Description | Res |
Rooms
| Level | Type | Length | Width | Dimensions |
|---|---|---|---|---|
| Lower Level | Recreational, Games Room | 21.69 m | 27.89 m | 21.69 m x 27.89 m |
| Lower Level | Exercise Room | 24.64 m | 12.3 m | 24.64 m x 12.3 m |
| Main Level | Family Room | 18.33 m | 18.76 m | 18.33 m x 18.76 m |
| Main Level | Kitchen | 19.65 m | 26.41 m | 19.65 m x 26.41 m |
| Main Level | Dining Room | 18.7 m | 12.8 m | 18.7 m x 12.8 m |
| Main Level | Den | 13.45 m | 13.42 m | 13.45 m x 13.42 m |
| Main Level | Primary Bedroom | 27.23 m | 16.83 m | 27.23 m x 16.83 m |
| Main Level | Sitting Room | 10.3 m | 10.5 m | 10.3 m x 10.5 m |
| Upper Level | Bedroom | 17.32 m | 12 m | 17.32 m x 12 m |
| Upper Level | Bedroom | 12.69 m | 16.07 m | 12.69 m x 16.07 m |
| Upper Level | Bedroom | 17.45 m | 12.8 m | 17.45 m x 12.8 m |
| Upper Level | Bedroom | 16.14 m | 17.39 m | 16.14 m x 17.39 m |
https://www.realtor.ca/real-estate/30104025/2014-innisbrook-street-innisfil-rural-innisfil
Contact Us
Contact us for more information

This REALTOR.ca listing content is owned and licensed by REALTOR® members of The Canadian Real Estate Association
The trademarks REALTOR®, REALTORS®, and the REALTOR® logo are controlled by The Canadian Real Estate Association (CREA) and identify real estate professionals who are members of CREA. The trademarks MLS®, Multiple Listing Service® and the associated logos are owned by The Canadian Real Estate Association (CREA) and identify the quality of services provided by real estate professionals who are members of CREA. The trademark DDF® is owned by The Canadian Real Estate Association (CREA) and identifies CREA's Data Distribution Facility (DDF®)
August 25 2026 11:59:02
Toronto Regional Real Estate Board
Right At Home Realty