
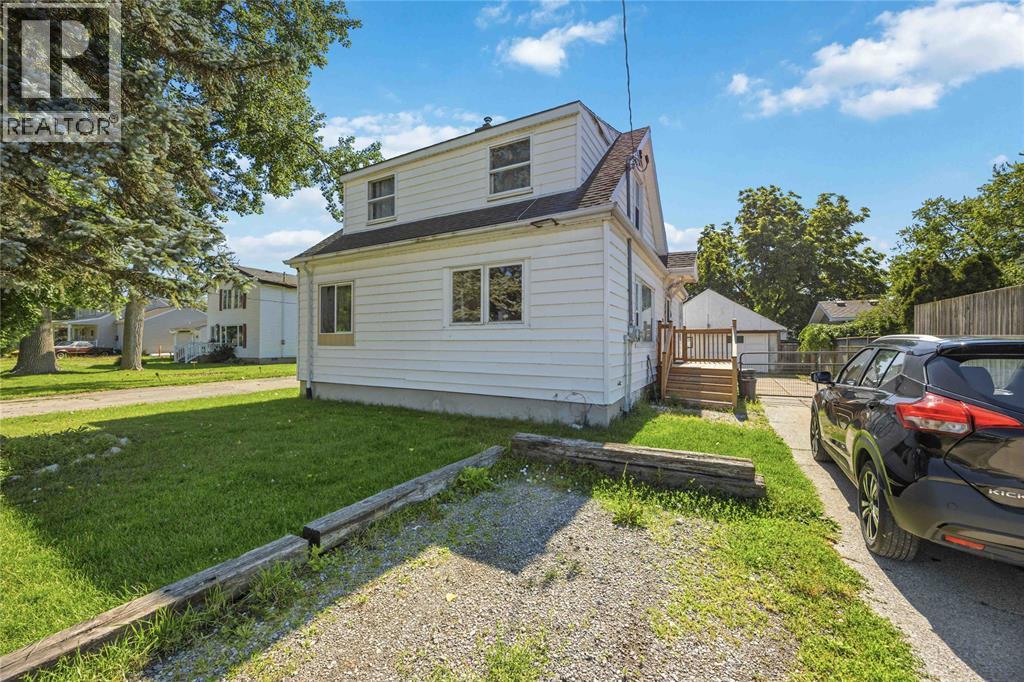
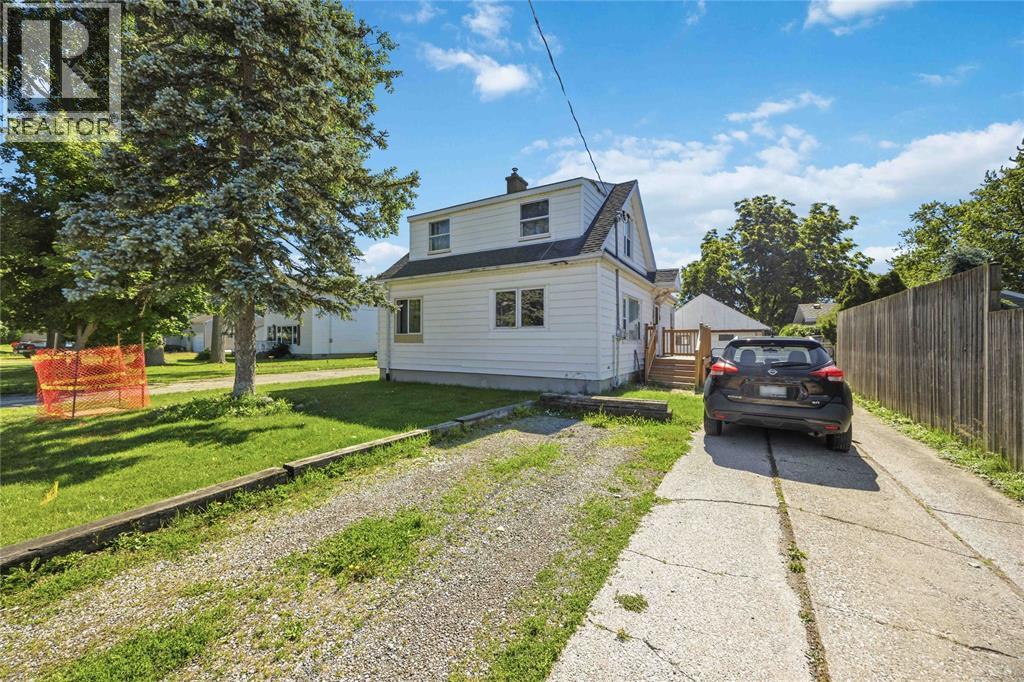
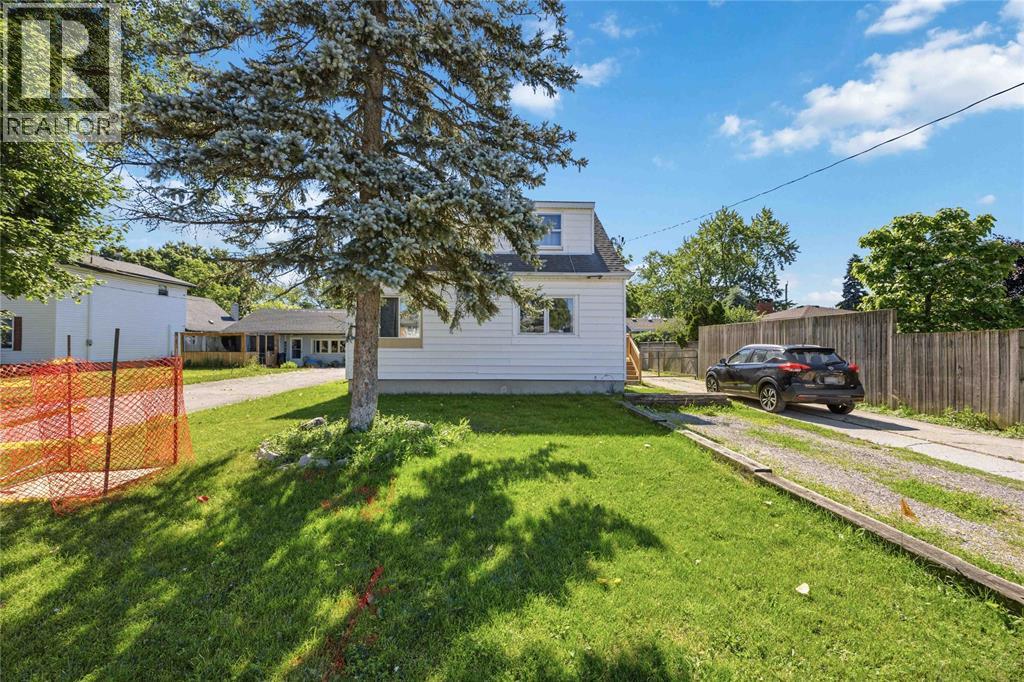
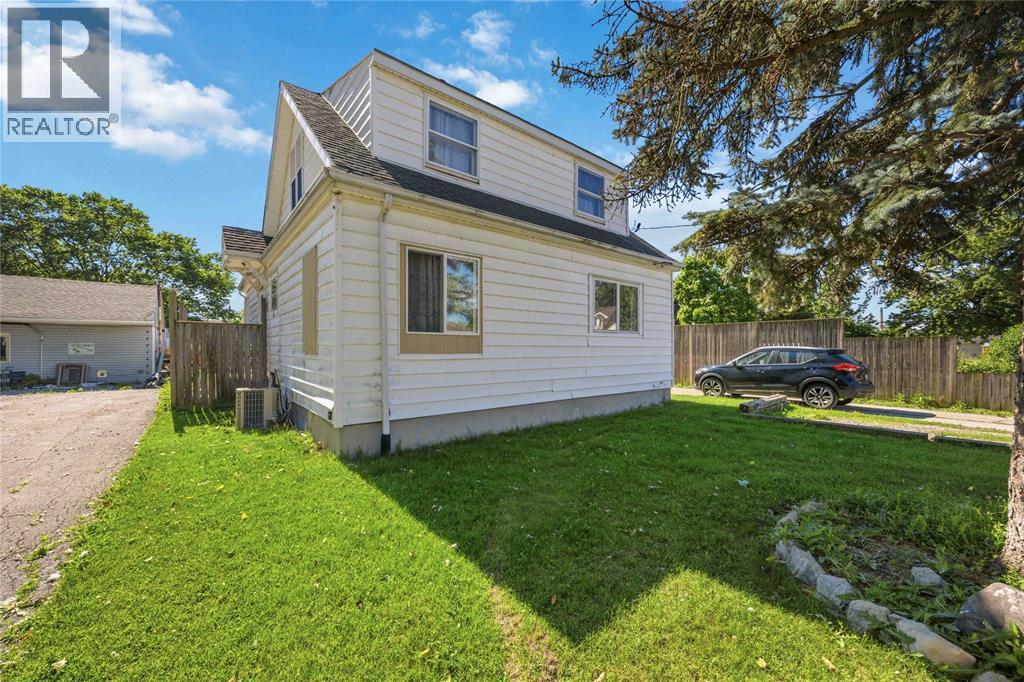
2012 Wayne Avenue Sarnia, Ontario N7T 7Y9

3 Bedroom
2 Bathroom
Fireplace
Forced Air, Furnace
Waterfront Nearby
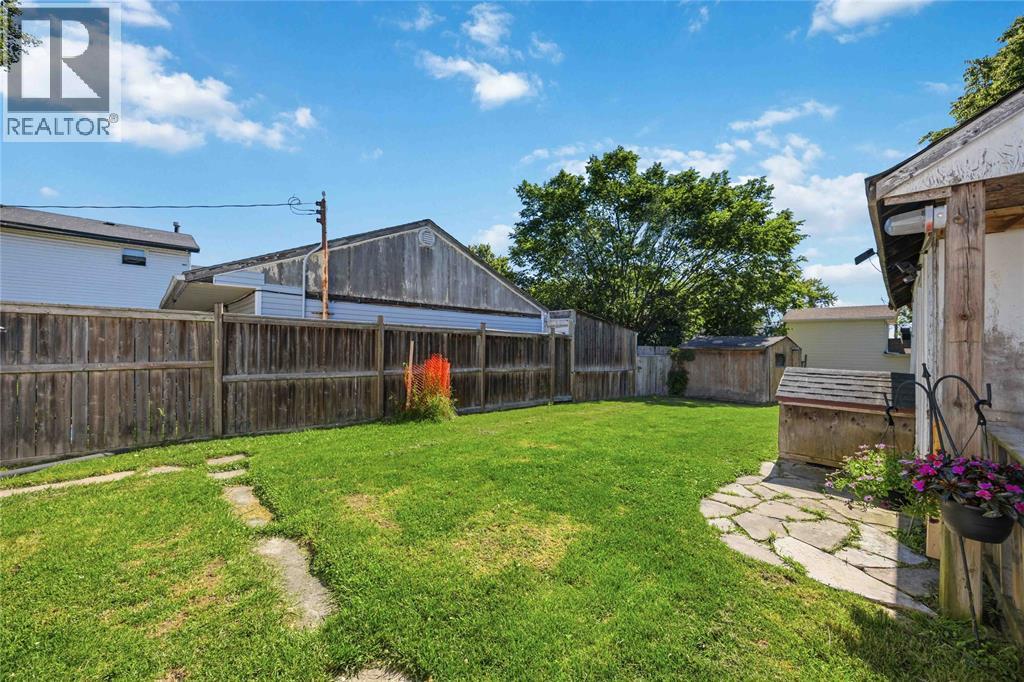
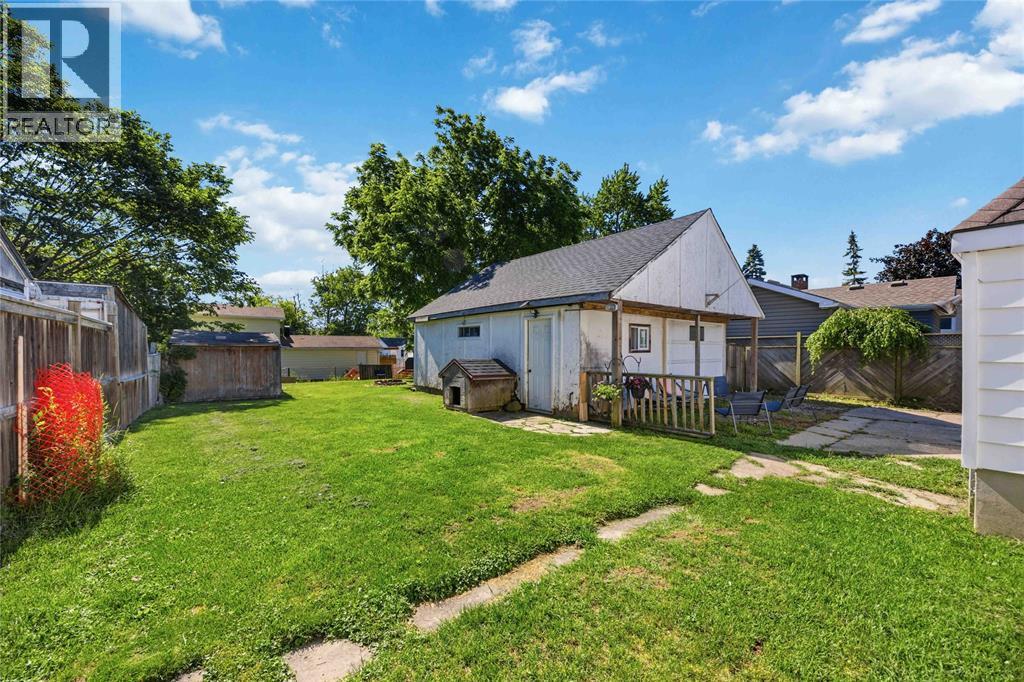
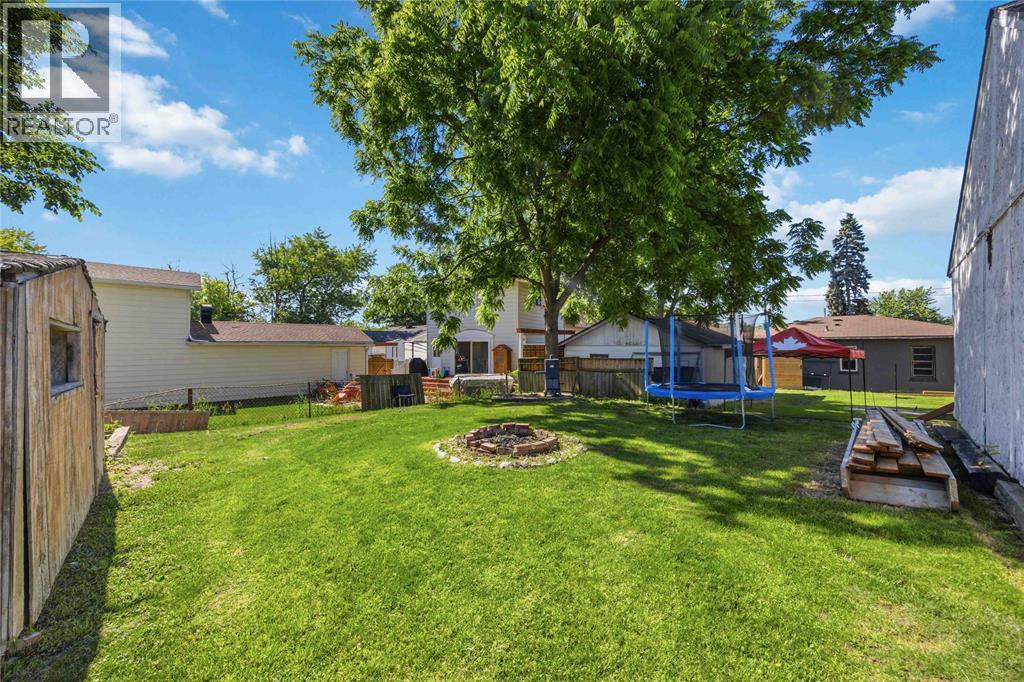
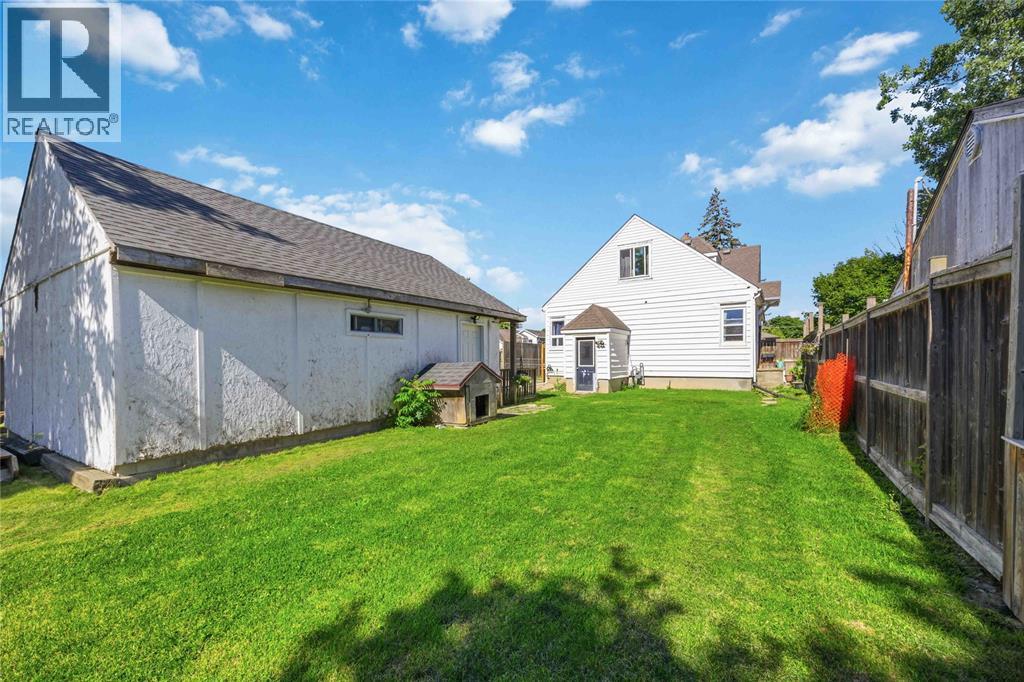
Landscaped
$289,900
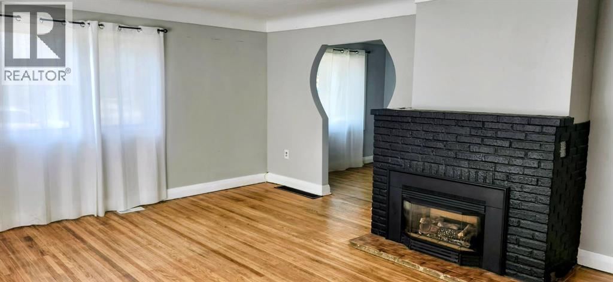
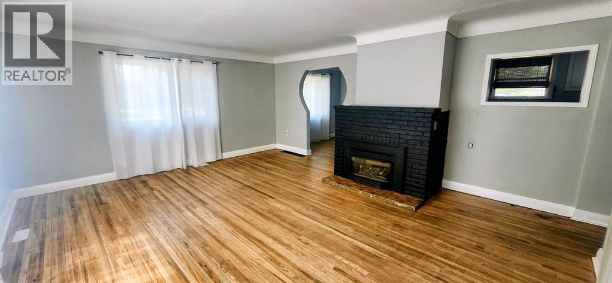
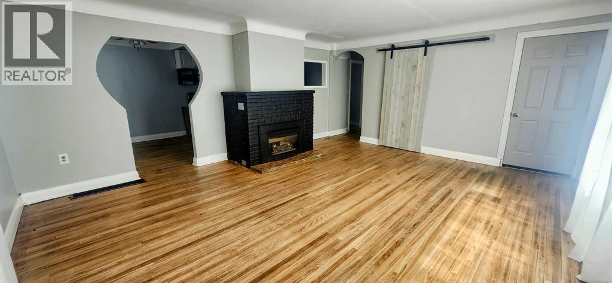
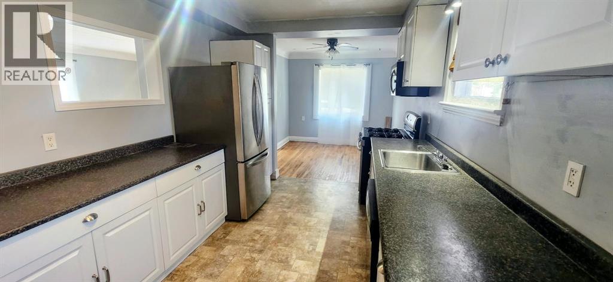
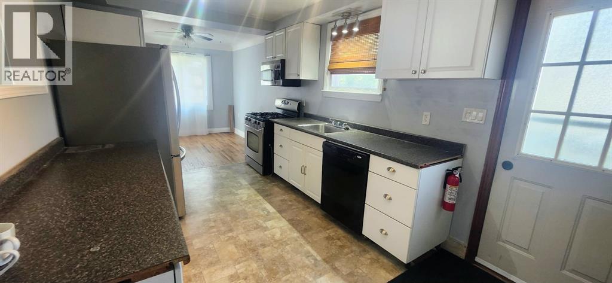
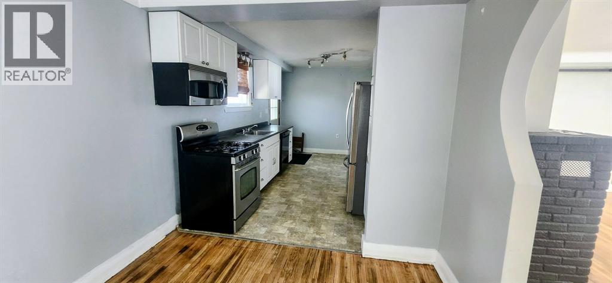
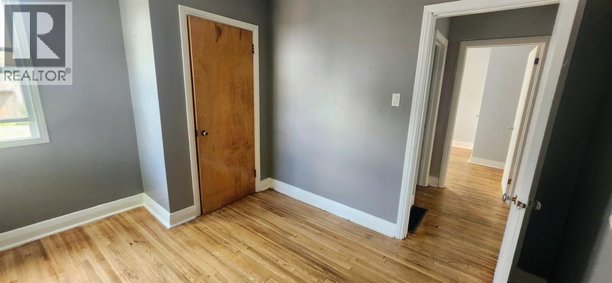
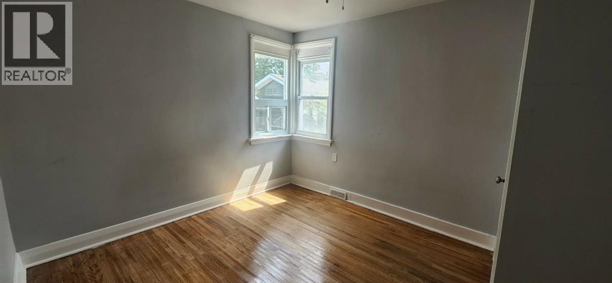
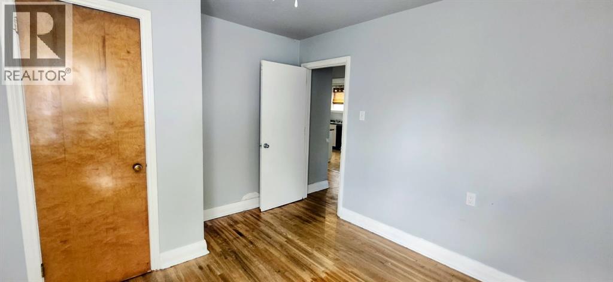
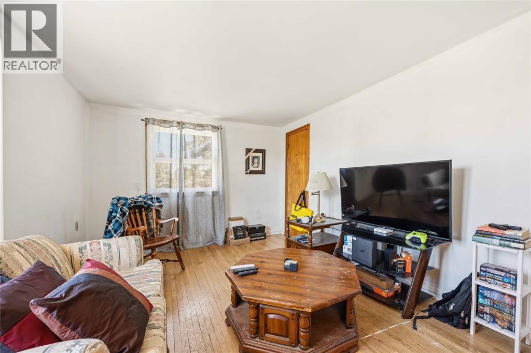
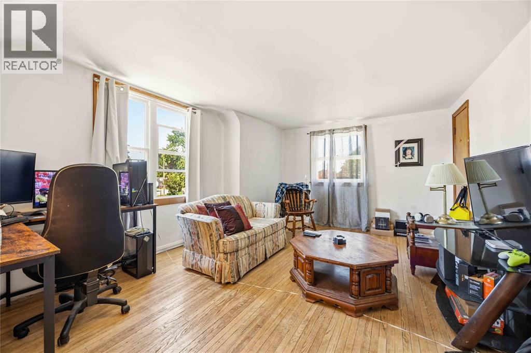
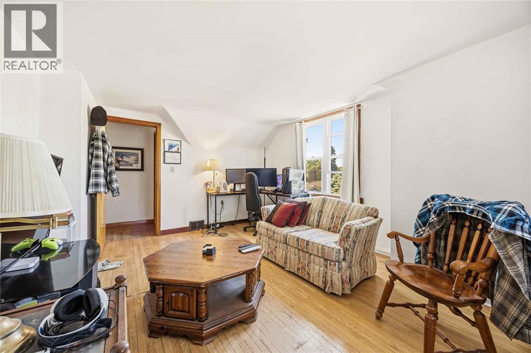
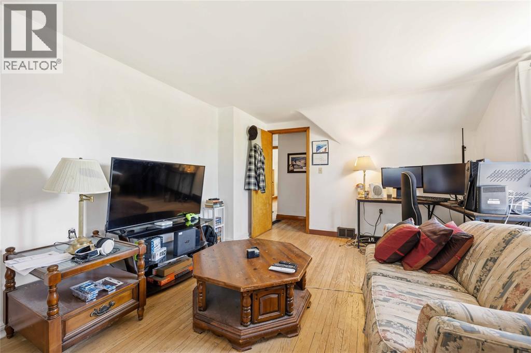
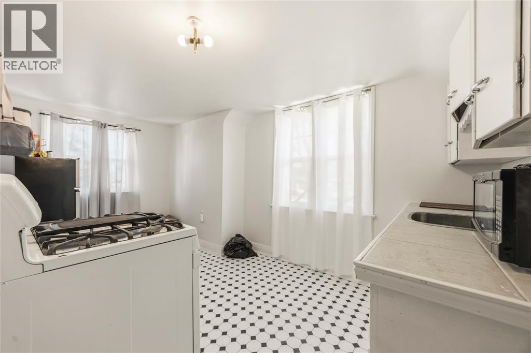
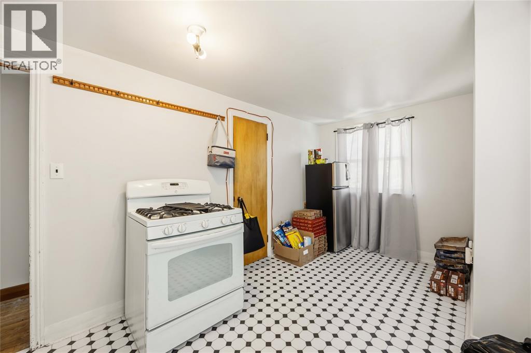
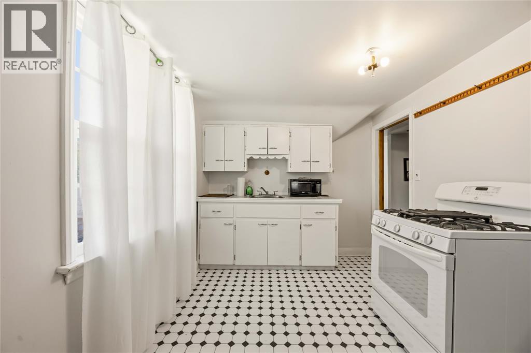
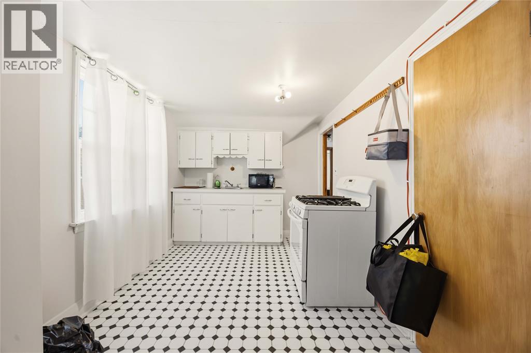
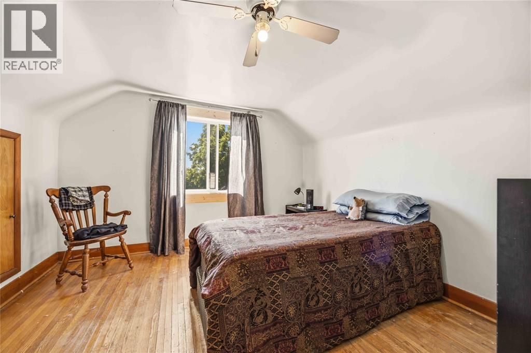
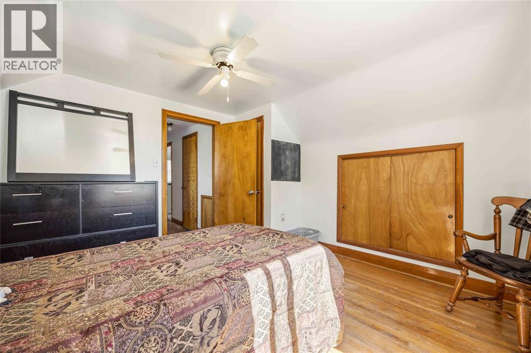
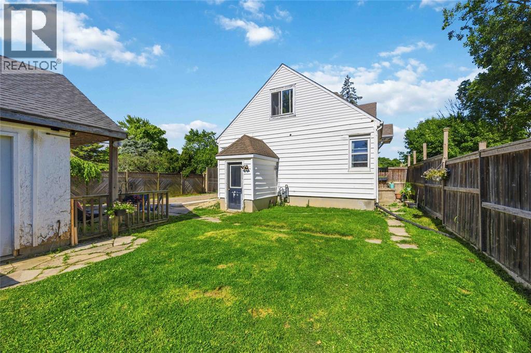
Looking to add a solid income-producing property to your portfolio? This fantastic single family home with granny suite, is located just steps from the beautiful St. Clair River and offers an excellent opportunity for families, investors or owner-occupants alike. Recent Updates Include: Freshly painted throughout (2025), New windows installed (2025), Basement professionally sealed by Basement Boss (2025). Upper unit is currently tenanted, with a reliable tenant who would love to stay, providing immediate rental income from day one. Opportunities like this don't come around often. Whether you're expanding your portfolio, looking for a wonderful home, or a smart investment, 2012 Wayne Ave deserves a closer look. (id:15069)
Property Details
| MLS® Number | 26015147 |
| Property Type | Single Family |
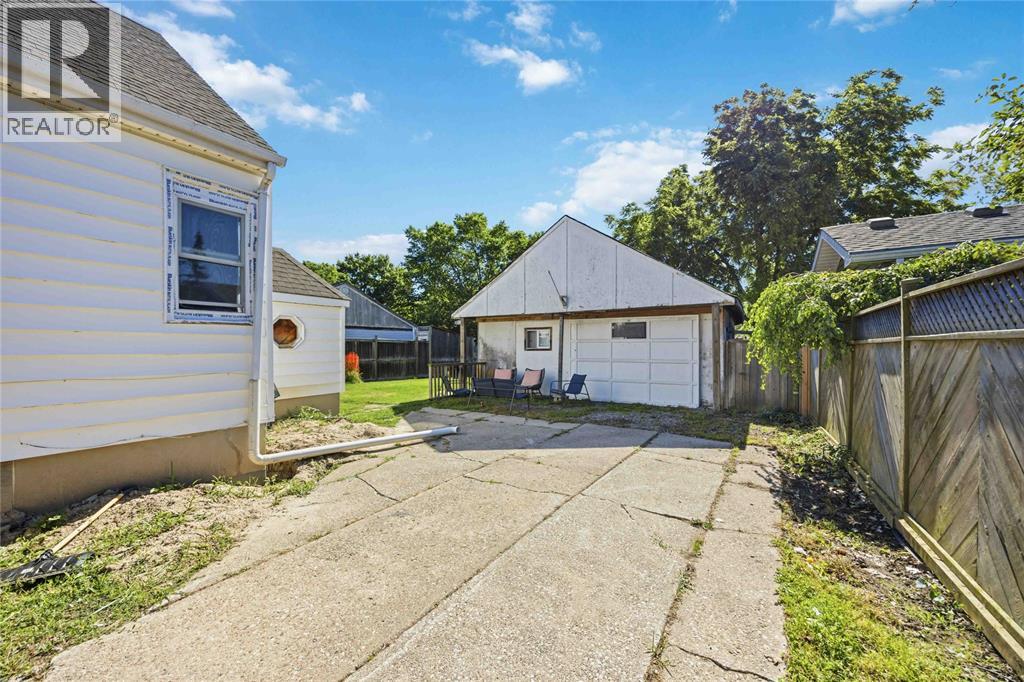
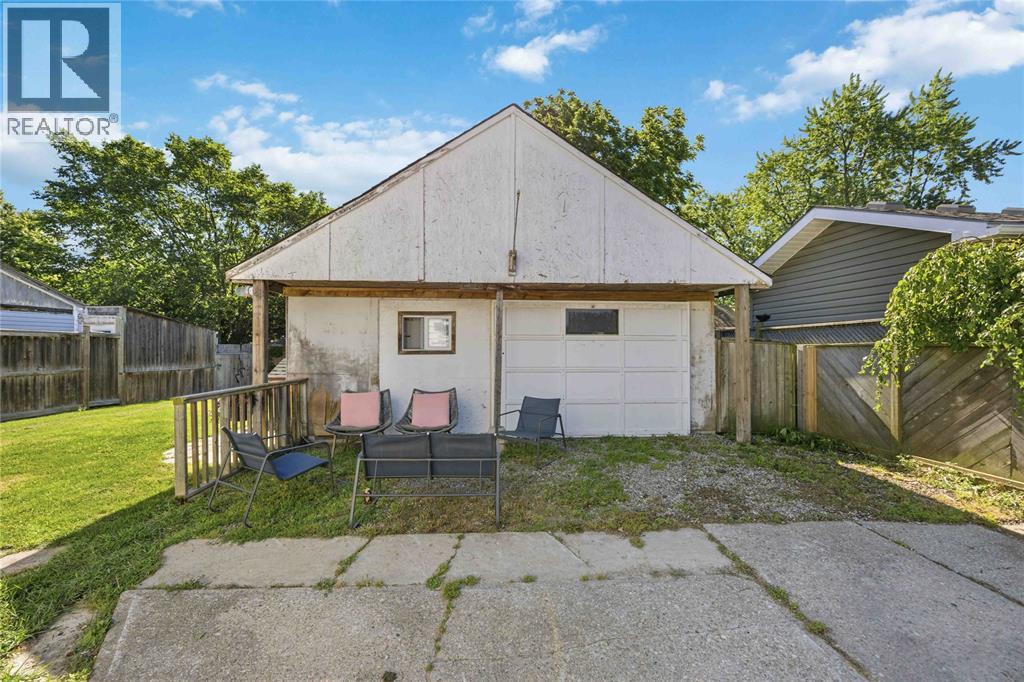
| Features | Concrete Driveway, Gravel Driveway |
| Water Front Type | Waterfront Nearby |
Building
| Bathroom Total | 2 |
| Bedrooms Above Ground | 3 |
| Bedrooms Total | 3 |
| Appliances | Dryer, Washer, Two Stoves, Two Refrigerators |
| Constructed Date | 1954 |
| Exterior Finish | Aluminum/vinyl |
| Fireplace Fuel | Gas |
| Fireplace Present | Yes |
| Fireplace Type | Insert |
| Flooring Type | Hardwood, Laminate |
| Foundation Type | Block |
| Heating Fuel | Natural Gas |
| Heating Type | Forced Air, Furnace |
| Stories Total | 2 |
| Type | House |
Parking
| Garage |
Land
| Acreage | No |
| Landscape Features | Landscaped |
| Size Irregular | 50 X 150 / 0.1 Ac |
| Size Total Text | 50 X 150 / 0.1 Ac|0-0.25 Acre |
| Zoning Description | R1 |
Rooms
| Level | Type | Length | Width | Dimensions |
|---|---|---|---|---|
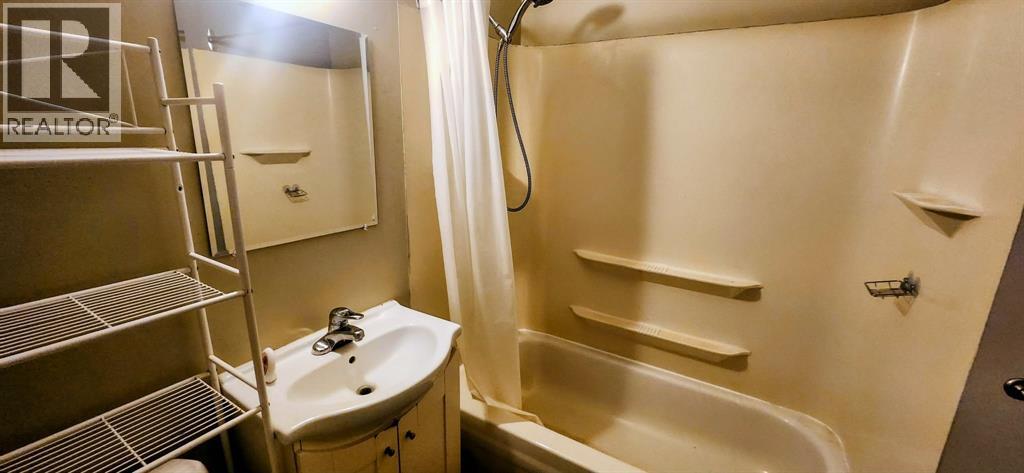
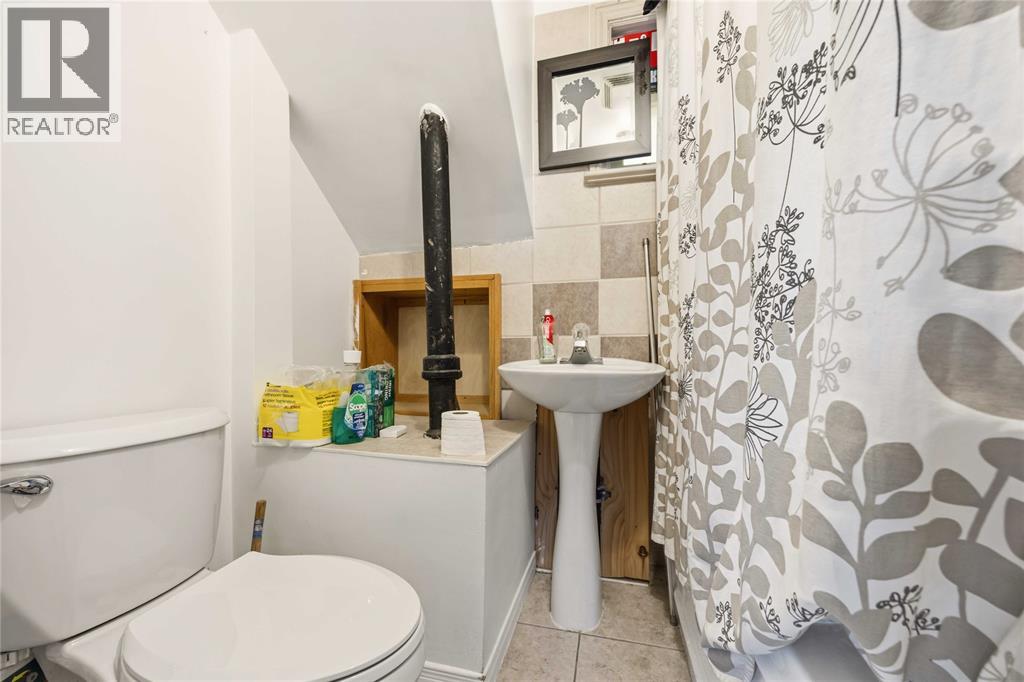
| Second Level | 4pc Bathroom | 7 x 5 | ||
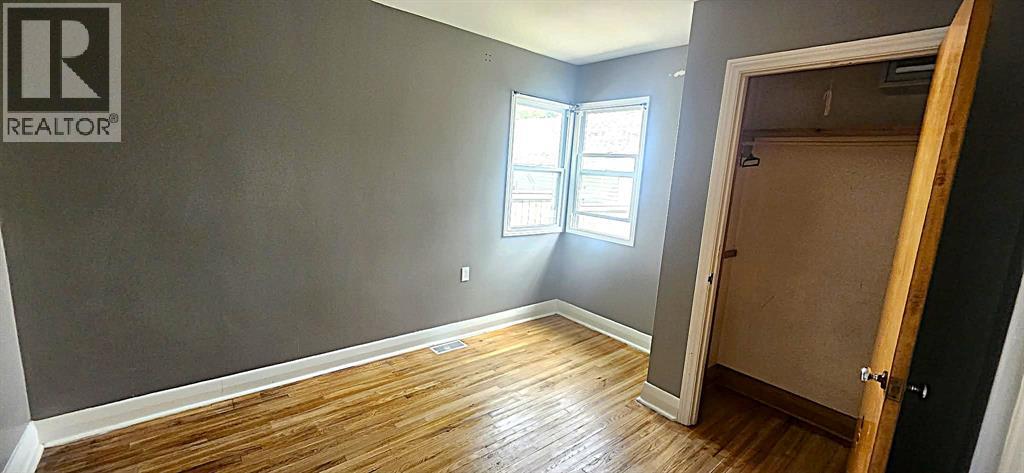
| Second Level | Bedroom | 11 x 11 | ||
| Second Level | Kitchen | 15 x 8 | ||
| Second Level | Living Room | 15 x 11 | ||
| Main Level | 4pc Bathroom | 8 x 5 | ||
| Main Level | Bedroom | 11 x 10 | ||
| Main Level | Bedroom | 15 x 9 | ||
| Main Level | Kitchen | 15 x 9 | ||
| Main Level | Dining Room | 9 x 9 | ||
| Main Level | Living Room | 19 x 15 |
https://www.realtor.ca/real-estate/29951117/2012-wayne-avenue-sarnia
Contact Us
Contact us for more information

This REALTOR.ca listing content is owned and licensed by REALTOR® members of The Canadian Real Estate Association
The trademarks REALTOR®, REALTORS®, and the REALTOR® logo are controlled by The Canadian Real Estate Association (CREA) and identify real estate professionals who are members of CREA. The trademarks MLS®, Multiple Listing Service® and the associated logos are owned by The Canadian Real Estate Association (CREA) and identify the quality of services provided by real estate professionals who are members of CREA. The trademark DDF® is owned by The Canadian Real Estate Association (CREA) and identifies CREA's Data Distribution Facility (DDF®)
August 24 2026 02:27:04
Sarnia-Lambton Association of REALTORS®
Exp Realty, Brokerage