
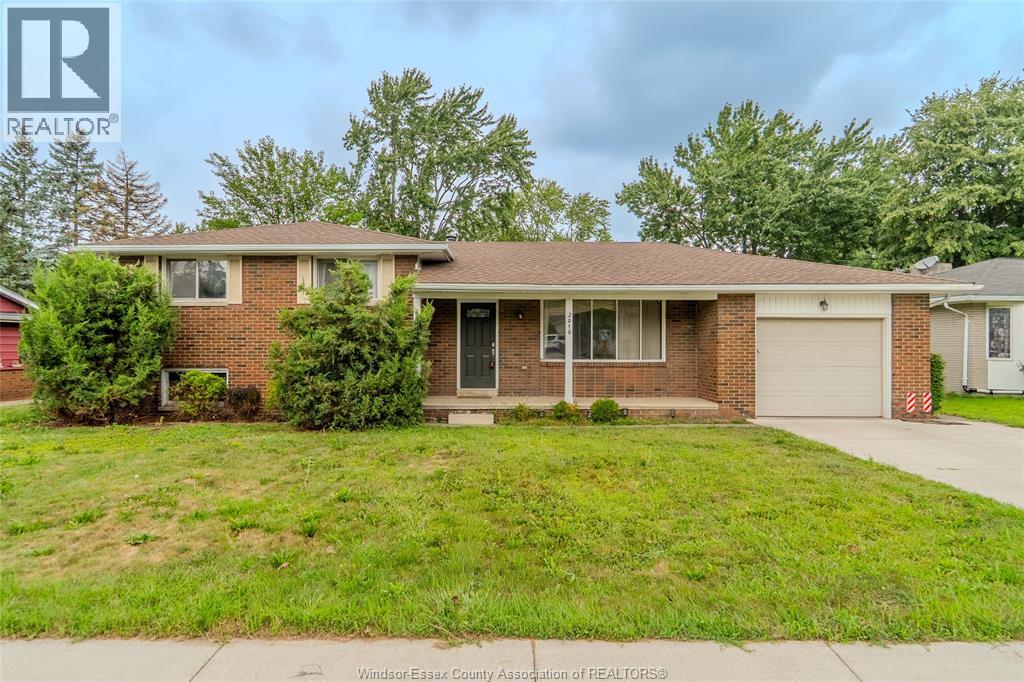
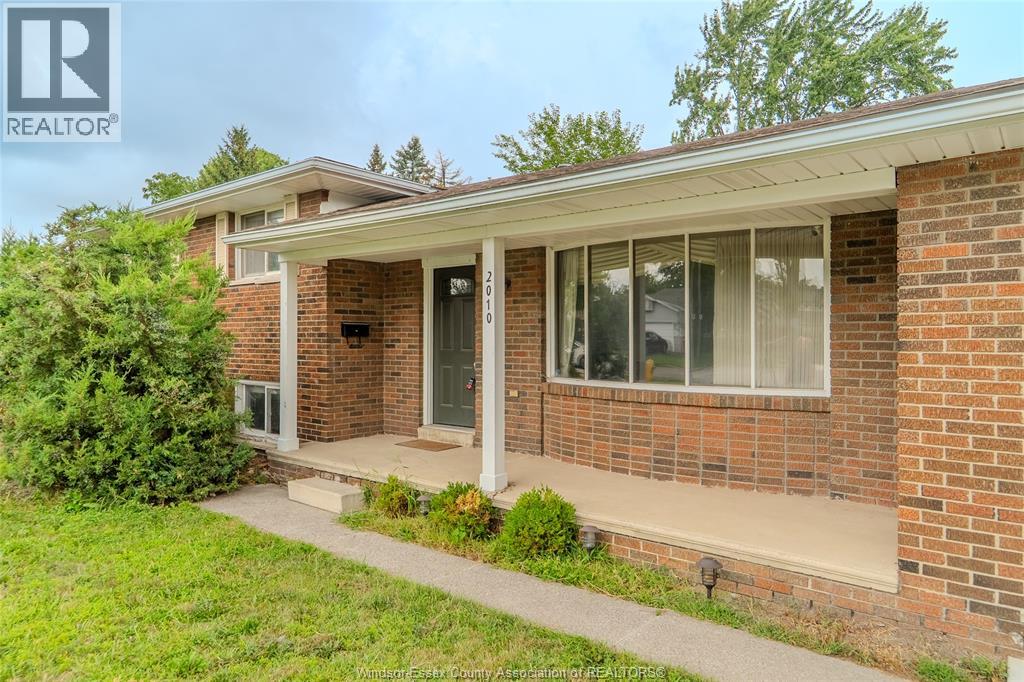
2010 Grand Marais Road West Windsor, Ontario N9E 1G1

4 Bedroom
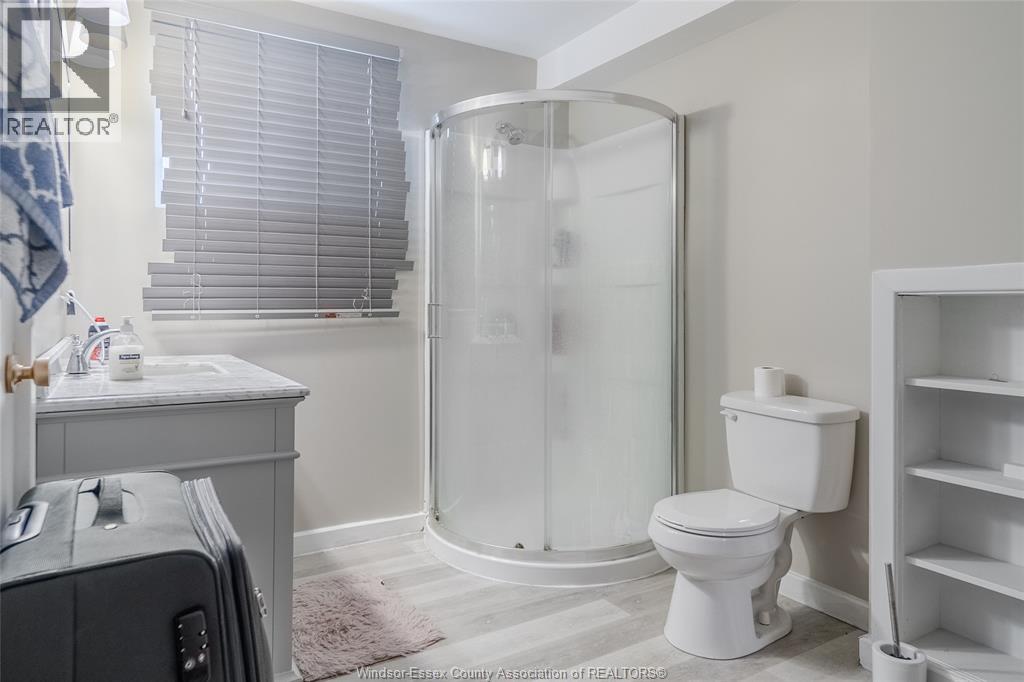
3 Bathroom
4 Level
Fireplace
Central Air Conditioning
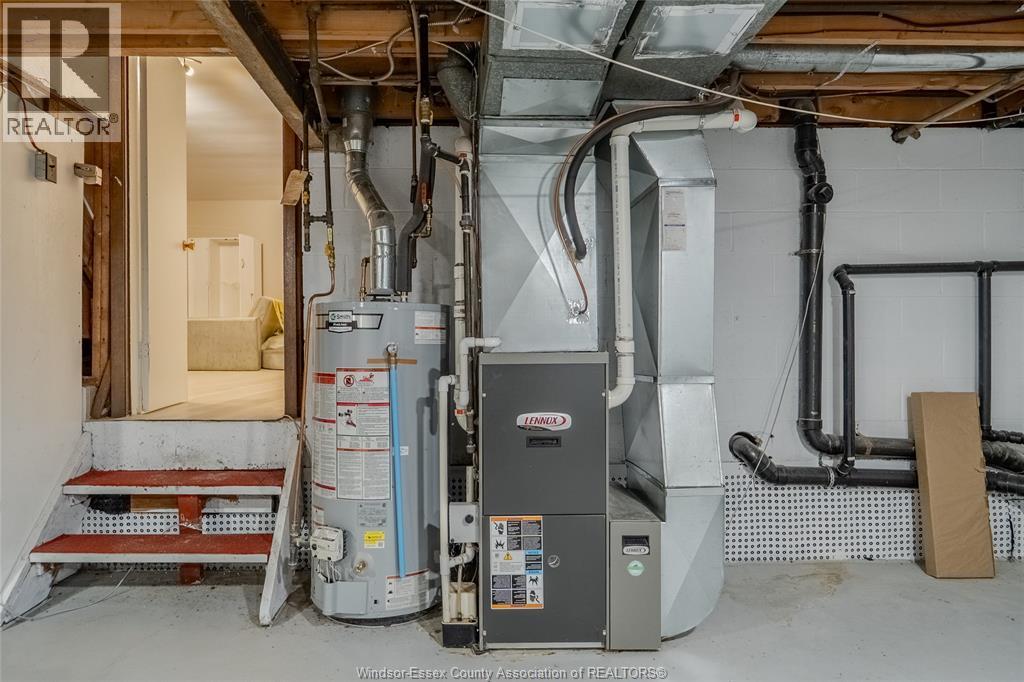
Forced Air
$549,900
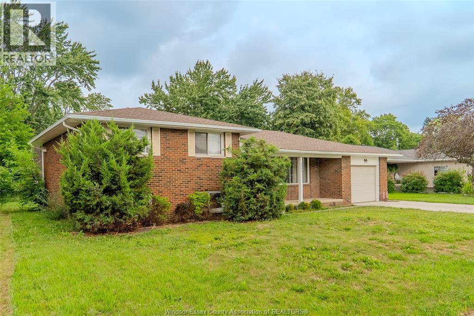
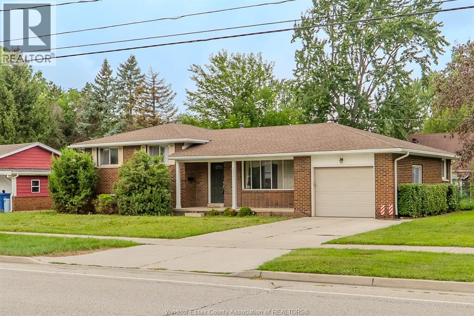
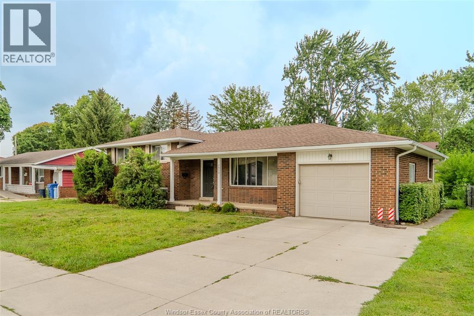
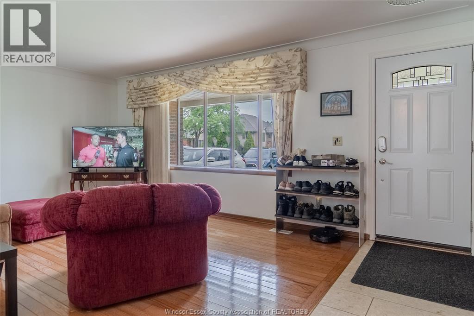
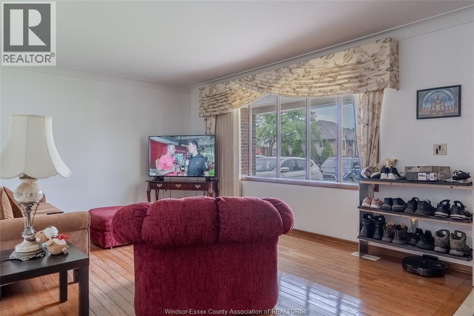
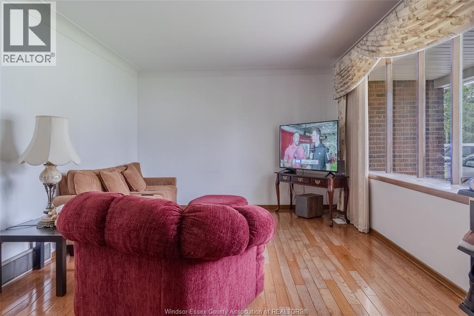
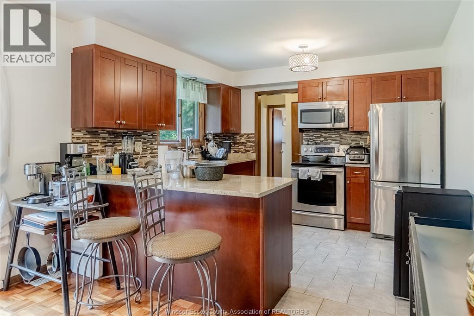
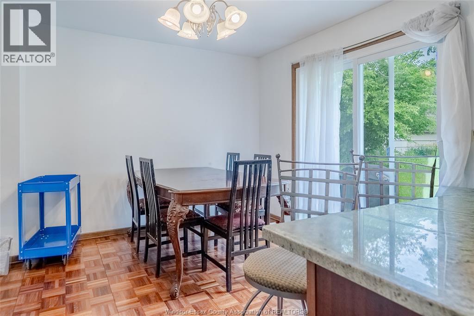
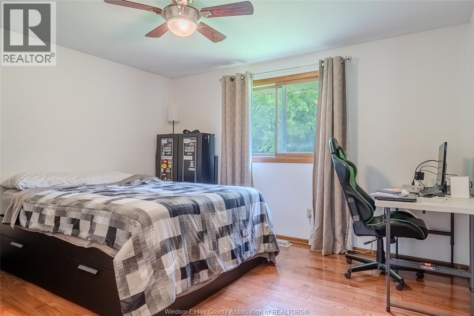
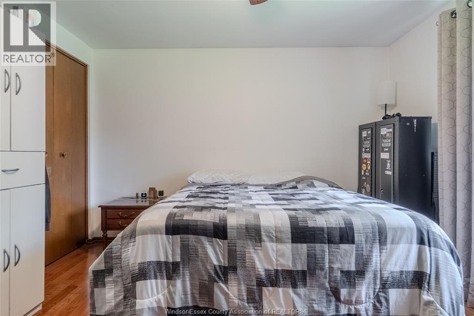
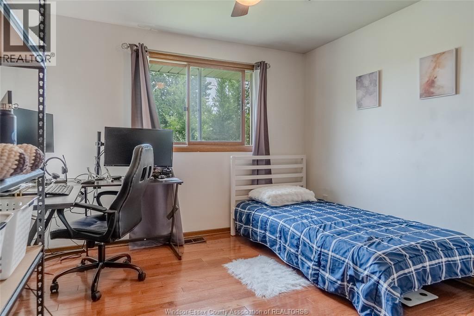
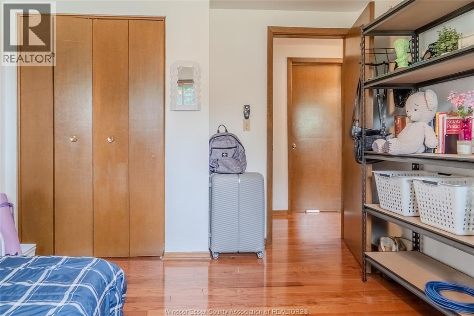
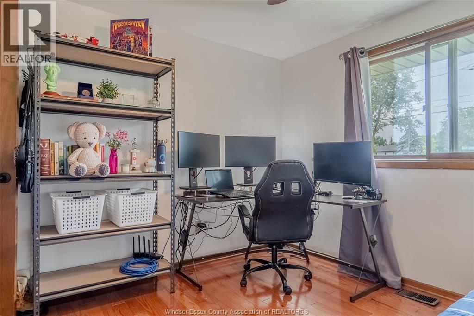
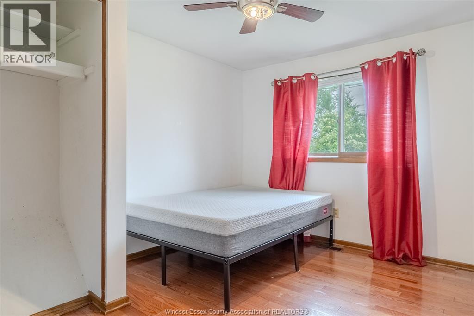
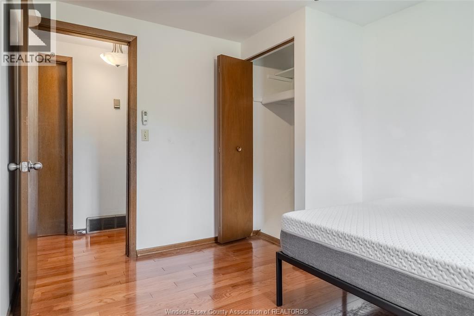

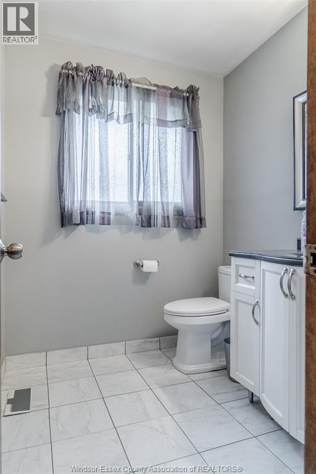
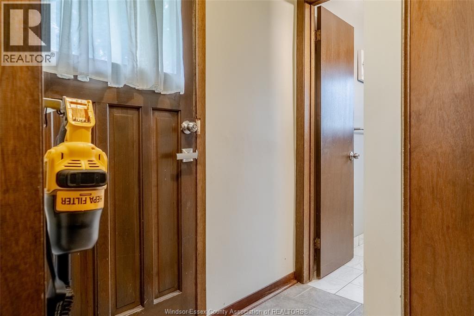
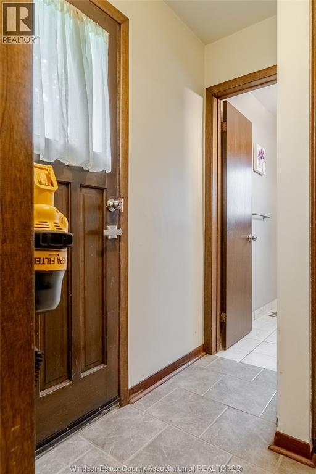
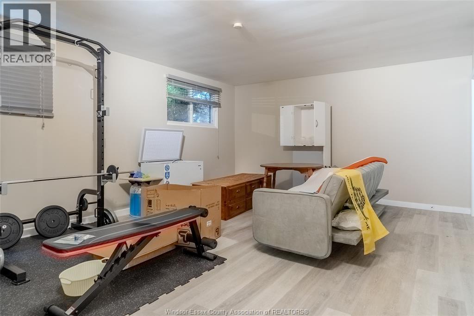
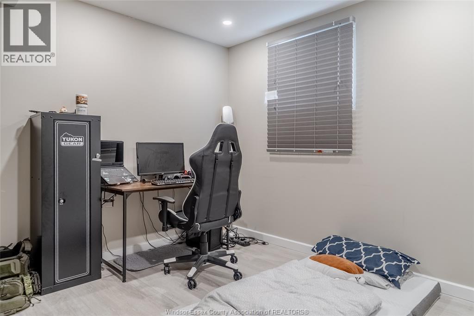
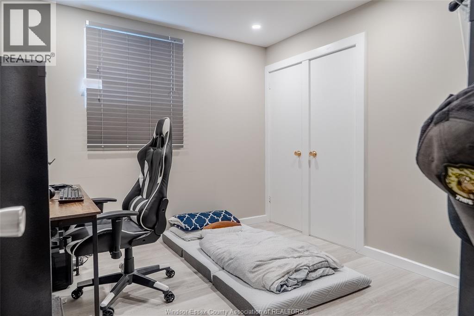
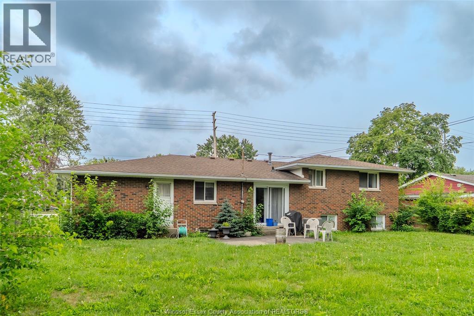
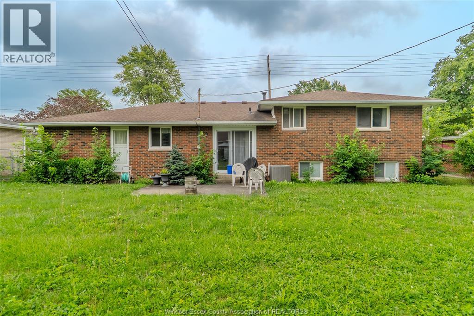
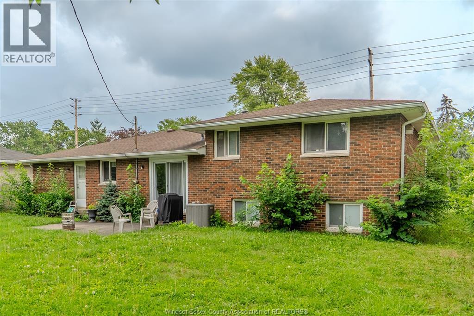
Rare opportunity in sought-after South Windsor! Homes offering this much space, flexibility, and value don't come along often. This spacious 4-level side split features 4 bedrooms, 2 full bathrooms, and a convenient half bath, along with 2 separate living areas designed for growing families, entertaining, or multi-generational living. The functional layout provides room for everyone, while the large backyard offers endless possibilities for outdoor enjoyment, family gatherings, and future enhancements. Located in one of Windsor's most desirable neighbourhoods, close to top-rated schools, parks, shopping, and everyday amenities. Whether you're looking for more space now or a home with long-term potential, this South Windsor gem checks all the boxes. Don't miss your chance to make it yours. Schedule your private showing today before it's gone! (id:15069)
Property Details
| MLS® Number | 26019819 |
| Property Type | Single Family |
| Features | Finished Driveway, Front Driveway |
Building
| Bathroom Total | 3 |
| Bedrooms Above Ground | 3 |
| Bedrooms Below Ground | 1 |
| Bedrooms Total | 4 |
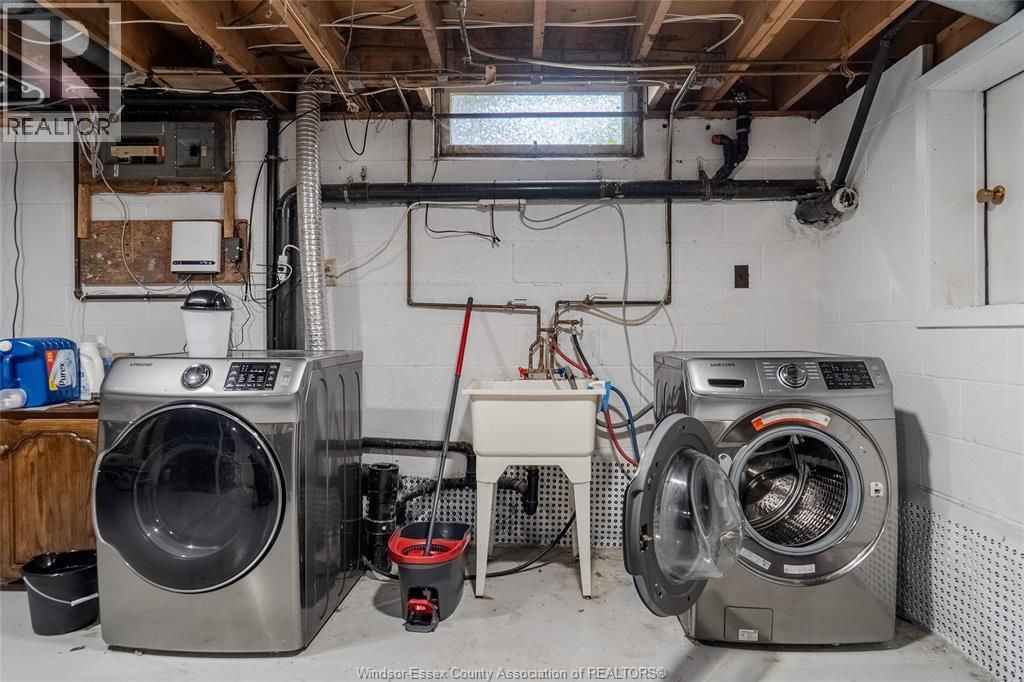
| Appliances | Dishwasher, Dryer, Microwave Range Hood Combo, Refrigerator, Stove, Washer |
| Architectural Style | 4 Level |
| Construction Style Attachment | Detached |
| Construction Style Split Level | Sidesplit |
| Cooling Type | Central Air Conditioning |
| Exterior Finish | Brick |
| Fireplace Fuel | Gas |
| Fireplace Present | Yes |
| Fireplace Type | Insert |
| Flooring Type | Ceramic/porcelain, Hardwood, Laminate |
| Foundation Type | Block |
| Half Bath Total | 1 |
| Heating Fuel | Natural Gas |
| Heating Type | Forced Air |
Parking
| Attached Garage | |
| Garage |
Land
| Acreage | No |
| Size Irregular | 72.05 X 10⁵ / 0.174 Ac |
| Size Total Text | 72.05 X 10⁵ / 0.174 Ac|0-0.25 Acre |
| Zoning Description | Res |
Rooms
| Level | Type | Length | Width | Dimensions |
|---|---|---|---|---|
| Second Level | 5pc Bathroom | Measurements not available | ||
| Second Level | Bedroom | Measurements not available | ||
| Second Level | Bedroom | Measurements not available | ||
| Second Level | Bedroom | Measurements not available | ||
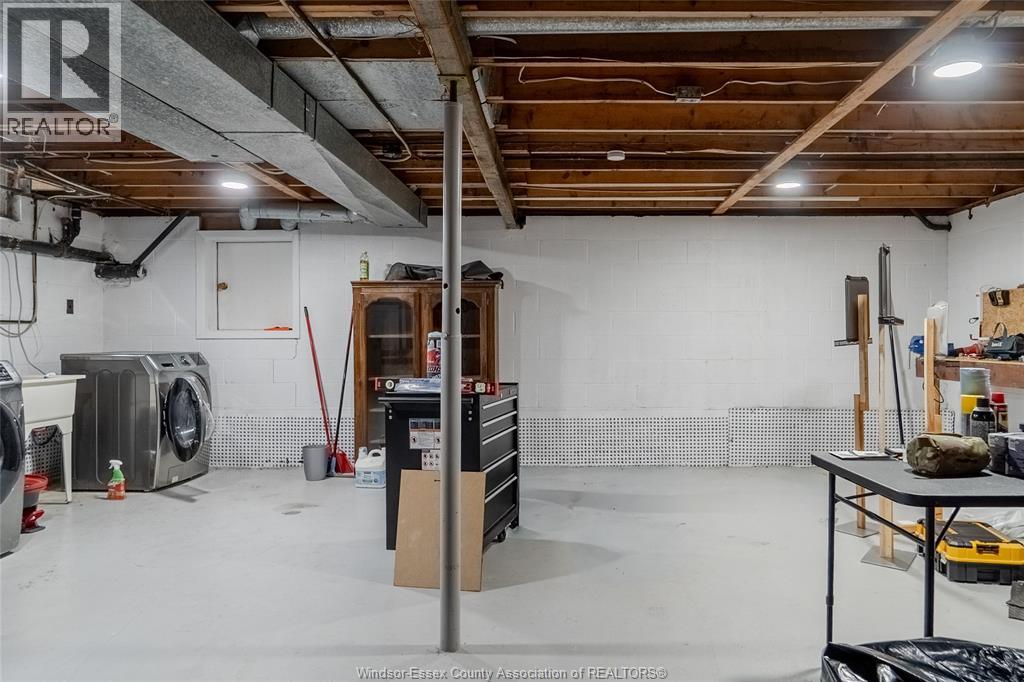
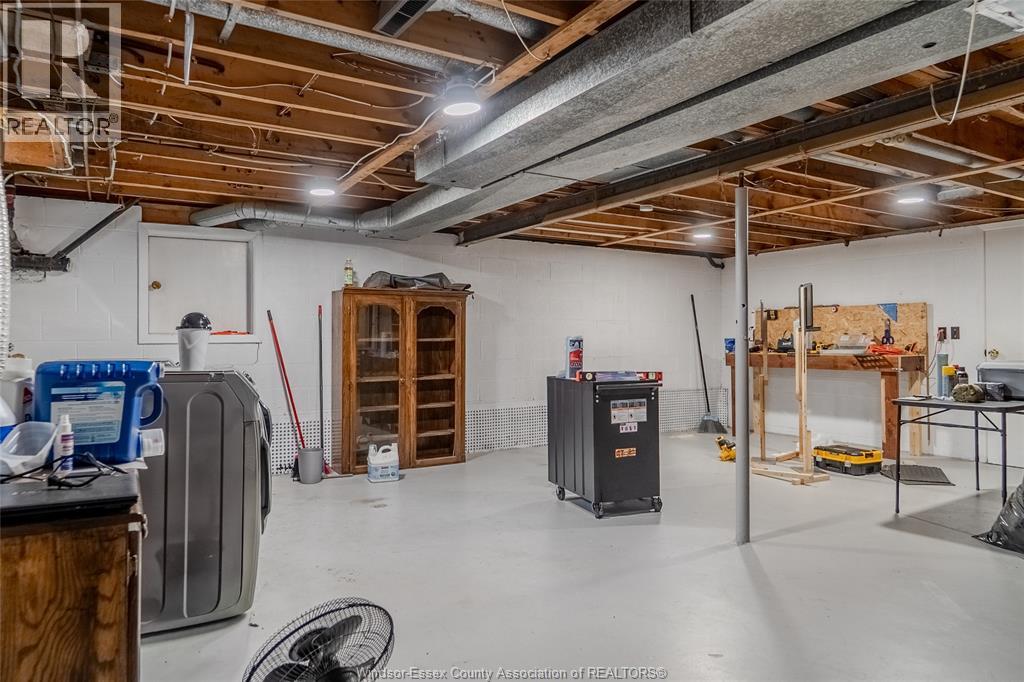
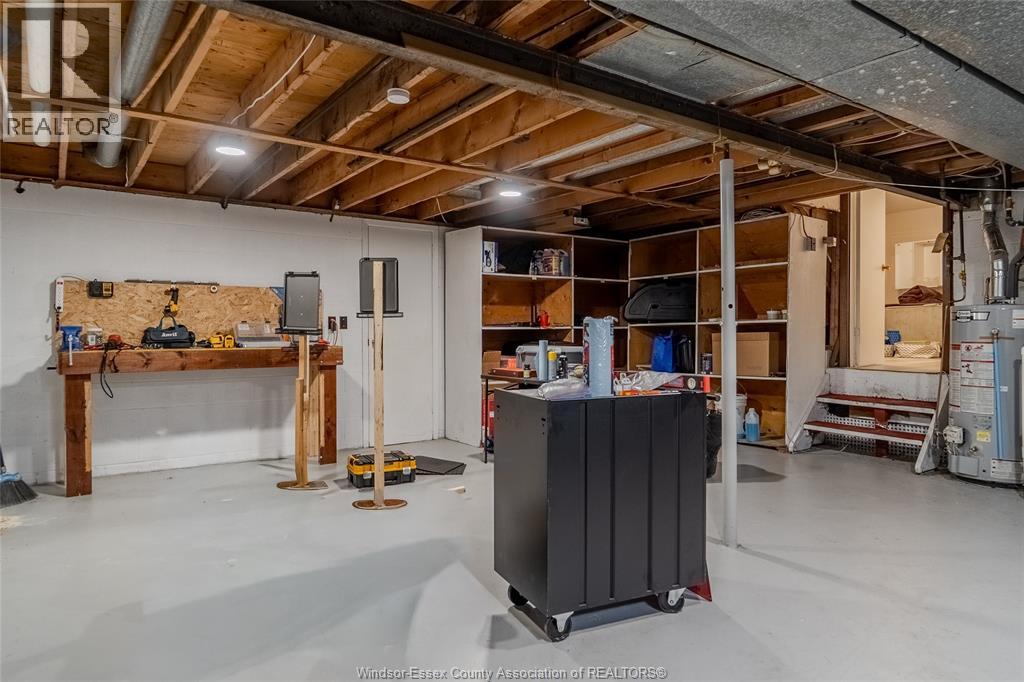
| Basement | Utility Room | Measurements not available | ||
| Basement | Laundry Room | Measurements not available | ||
| Lower Level | 3pc Bathroom | Measurements not available | ||
| Lower Level | Bedroom | Measurements not available | ||
| Lower Level | Living Room/fireplace | Measurements not available | ||
| Main Level | 2pc Bathroom | Measurements not available | ||
| Main Level | Kitchen | Measurements not available | ||
| Main Level | Eating Area | Measurements not available | ||
| Main Level | Living Room | Measurements not available |
https://www.realtor.ca/real-estate/30156050/2010-grand-marais-road-west-windsor
Contact Us
Contact us for more information

This REALTOR.ca listing content is owned and licensed by REALTOR® members of The Canadian Real Estate Association
The trademarks REALTOR®, REALTORS®, and the REALTOR® logo are controlled by The Canadian Real Estate Association (CREA) and identify real estate professionals who are members of CREA. The trademarks MLS®, Multiple Listing Service® and the associated logos are owned by The Canadian Real Estate Association (CREA) and identify the quality of services provided by real estate professionals who are members of CREA. The trademark DDF® is owned by The Canadian Real Estate Association (CREA) and identifies CREA's Data Distribution Facility (DDF®)
August 14 2026 03:14:06
Windsor-Essex County Association of REALTORS®
Kw Signature