
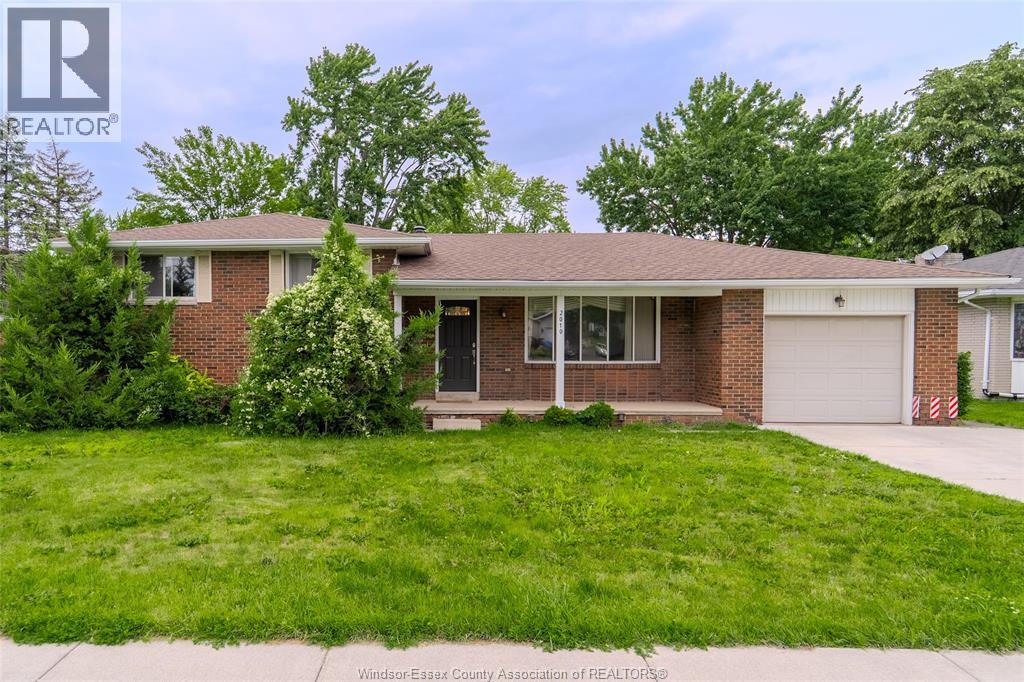
2010 Grand Marais Road West Windsor, Ontario N9E 1G1

4 Bedroom
3 Bathroom
4 Level
Fireplace
Central Air Conditioning
Forced Air
$579,900
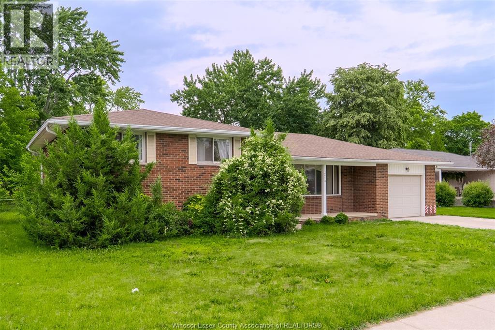
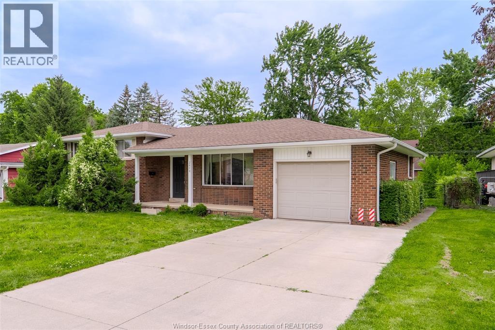
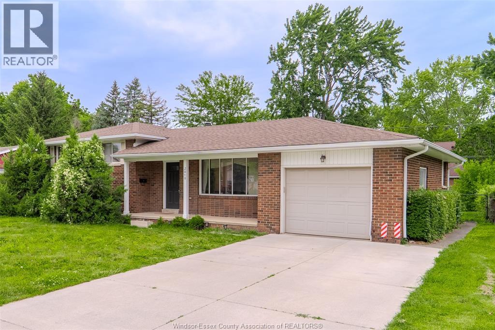
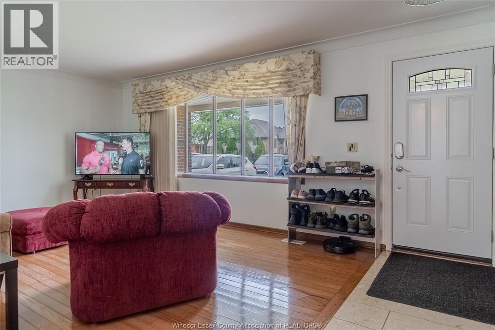
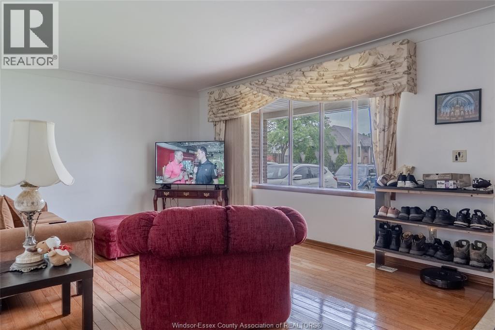
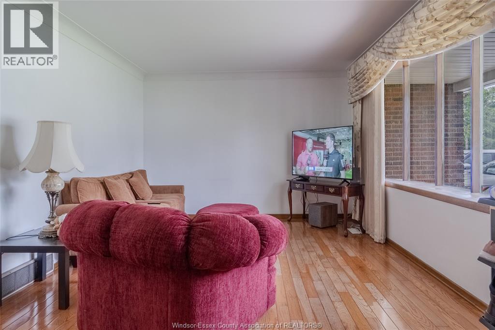
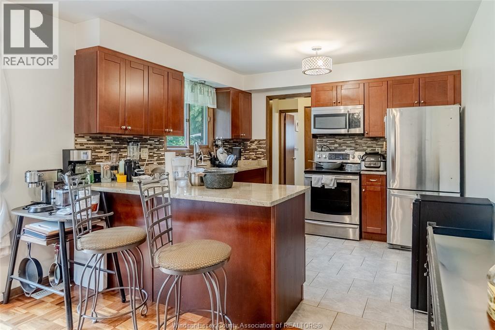
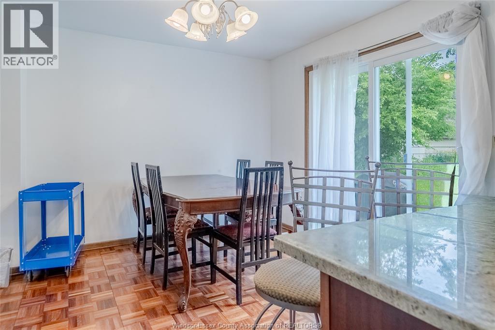
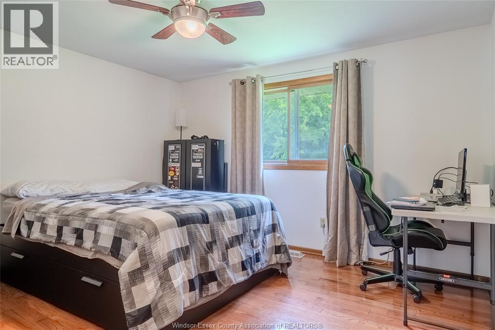
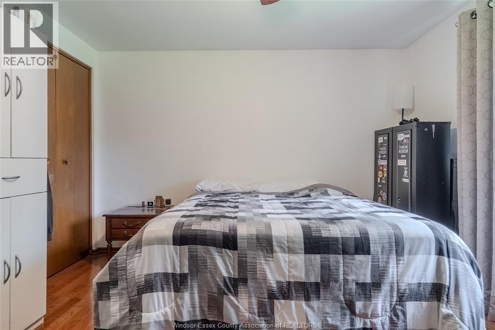
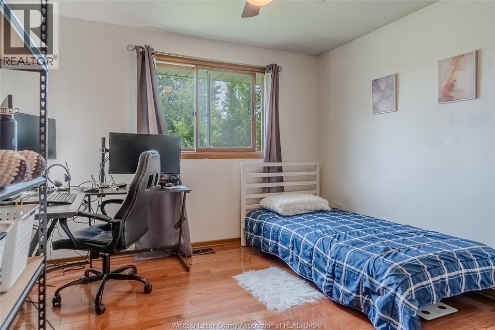
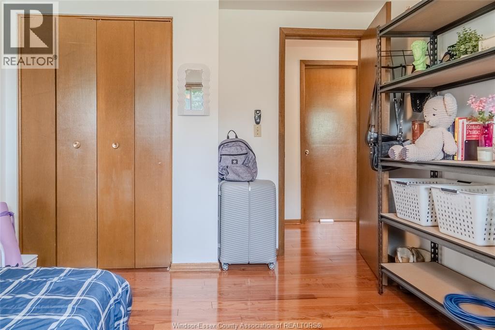
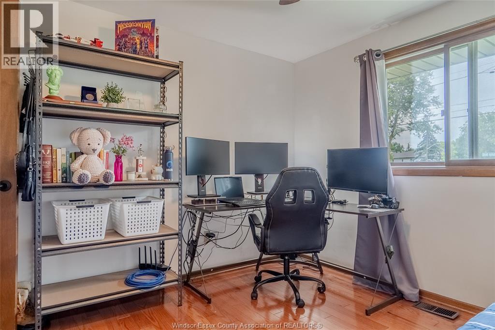
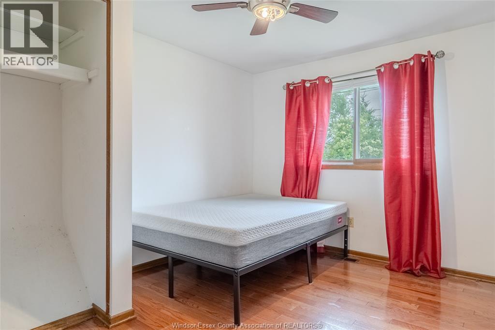
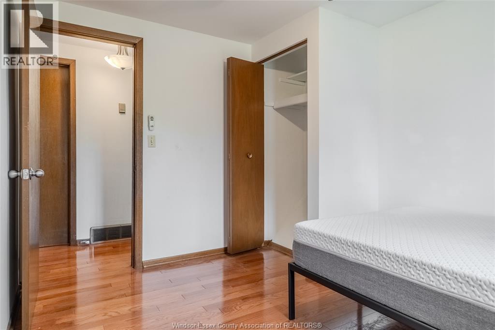
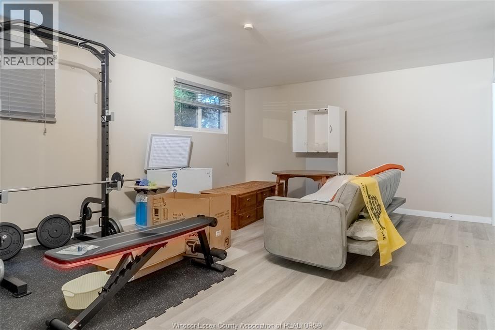
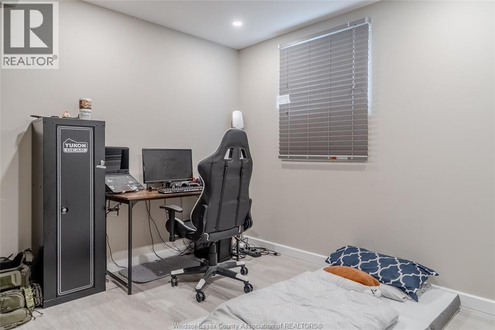
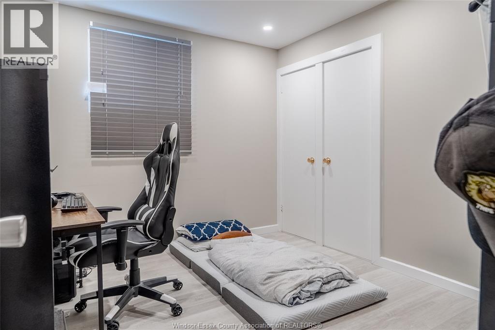
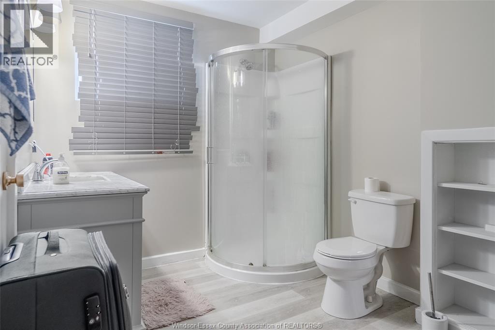
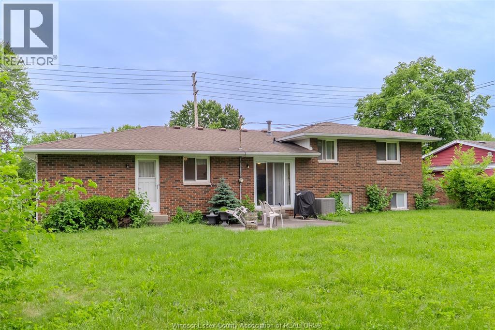
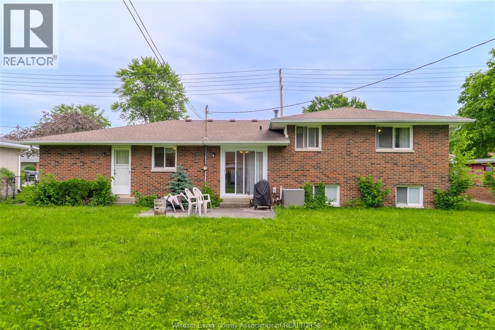
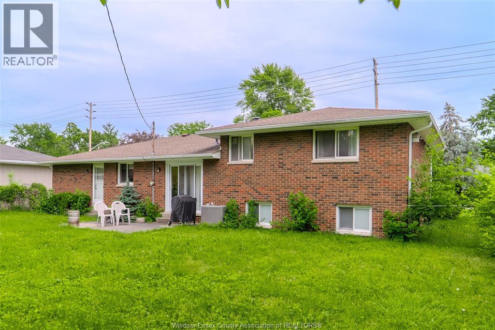
Rare opportunity in desirable South Windsor! This spacious 4-level side split offers 4 bedrooms, 2.5 bathrooms, multiple living areas, and an excellent floor plan for families, multi-generational living, or investors. The generous backyard provides plenty of space for entertaining, children, pets, or future outdoor improvements. Located in one of Windsor's most sought-after neighbourhoods, just minutes from top-rated schools, shopping, parks, restaurants, public transit, and the U.S. border. An excellent investment property, currently tenanted on a month-to-month basis in a high-demand rental area, providing immediate rental income with future flexibility for owner occupancy or continued investment. Whether you're searching for a family home, income property, or long-term investment, this home offers outstanding value and potential. Don't miss this exceptional opportunity in South Windsor. Please allow 24 hours' notice for all showings due to the month-to-month tenancy. (id:15069)
Property Details
| MLS® Number | 26015268 |
| Property Type | Single Family |
| Features | Finished Driveway, Front Driveway |
Building
| Bathroom Total | 3 |
| Bedrooms Above Ground | 3 |
| Bedrooms Below Ground | 1 |
| Bedrooms Total | 4 |
| Appliances | Dishwasher, Dryer, Microwave Range Hood Combo, Refrigerator, Stove, Washer |
| Architectural Style | 4 Level |
| Construction Style Attachment | Detached |
| Construction Style Split Level | Sidesplit |
| Cooling Type | Central Air Conditioning |
| Exterior Finish | Brick |
| Fireplace Fuel | Gas |
| Fireplace Present | Yes |
| Fireplace Type | Insert |
| Flooring Type | Ceramic/porcelain, Hardwood, Laminate |
| Foundation Type | Block |
| Half Bath Total | 1 |
| Heating Fuel | Natural Gas |
| Heating Type | Forced Air |
Parking
| Attached Garage | |
| Garage |
Land
| Acreage | No |
| Size Irregular | 70.05 X 10⁵ / 0.174 Ac |
| Size Total Text | 70.05 X 10⁵ / 0.174 Ac|0-0.25 Acre |
| Zoning Description | Res |
Rooms
| Level | Type | Length | Width | Dimensions |
|---|---|---|---|---|
| Second Level | 5pc Bathroom | Measurements not available | ||
| Second Level | Bedroom | Measurements not available | ||
| Second Level | Bedroom | Measurements not available | ||
| Second Level | Bedroom | Measurements not available | ||
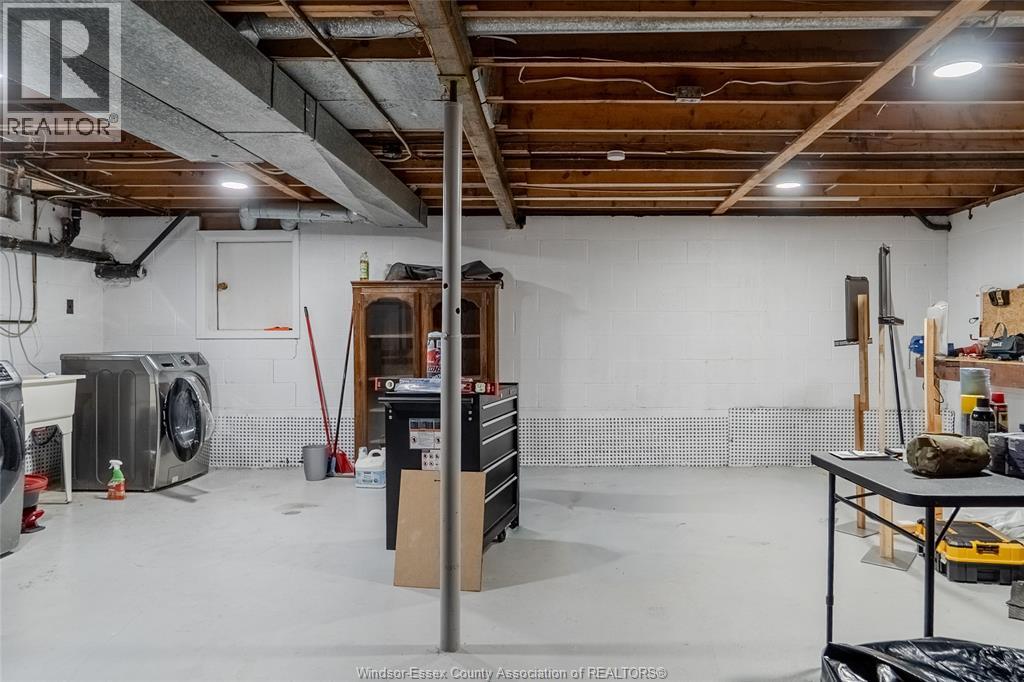
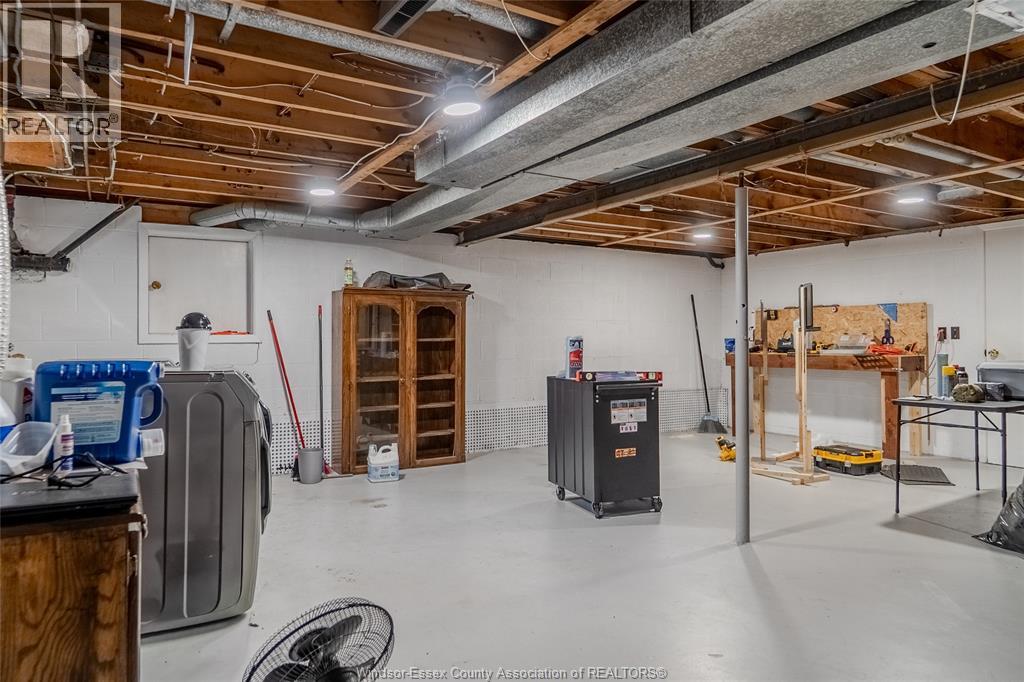
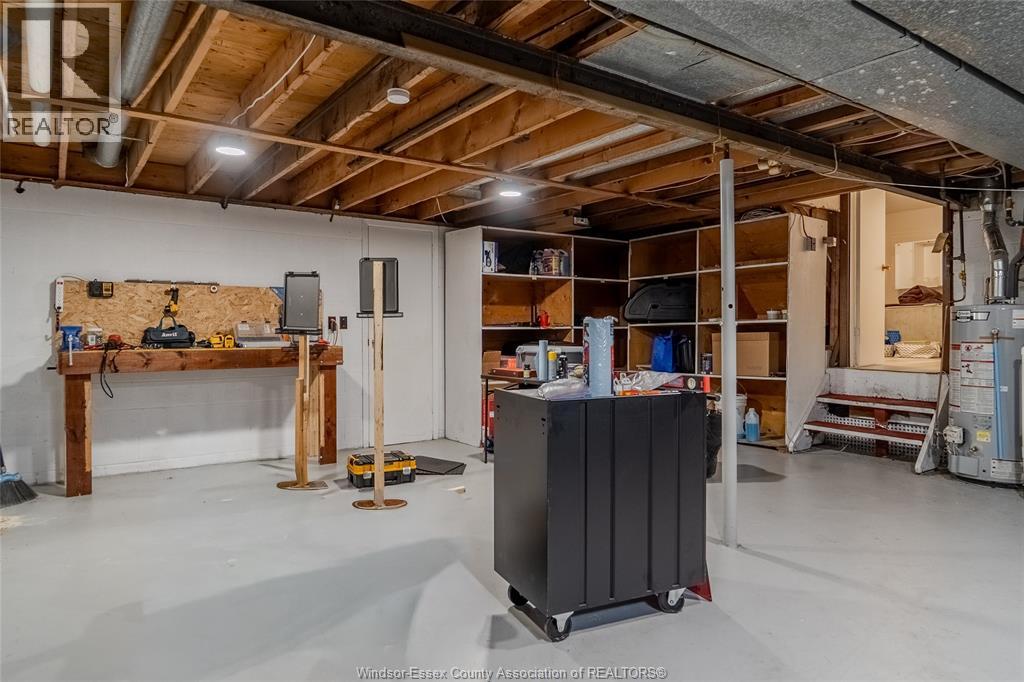
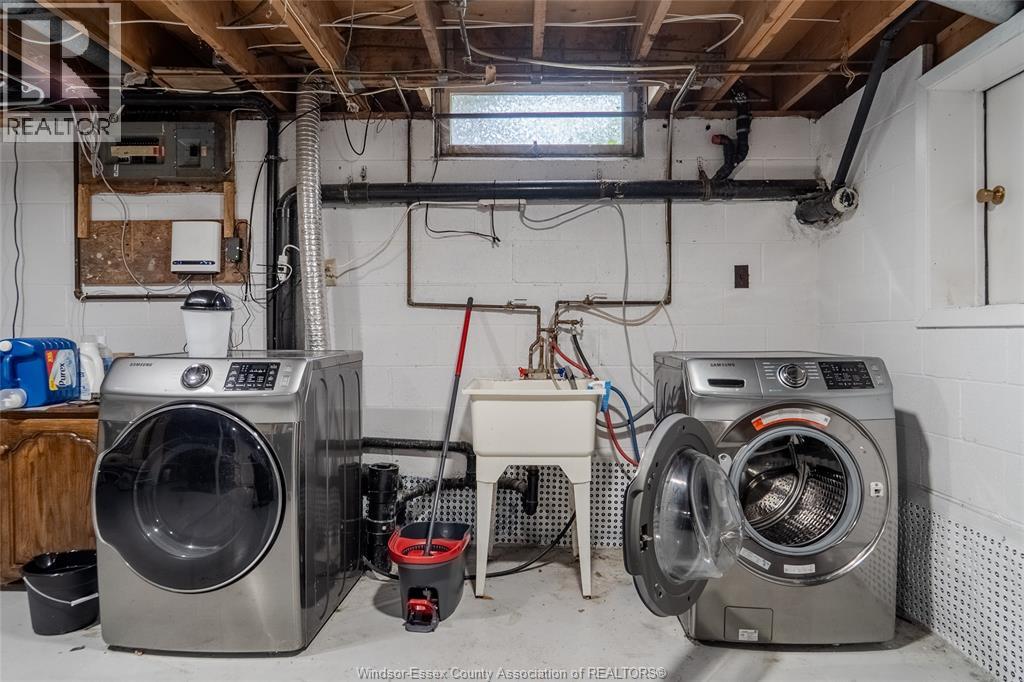
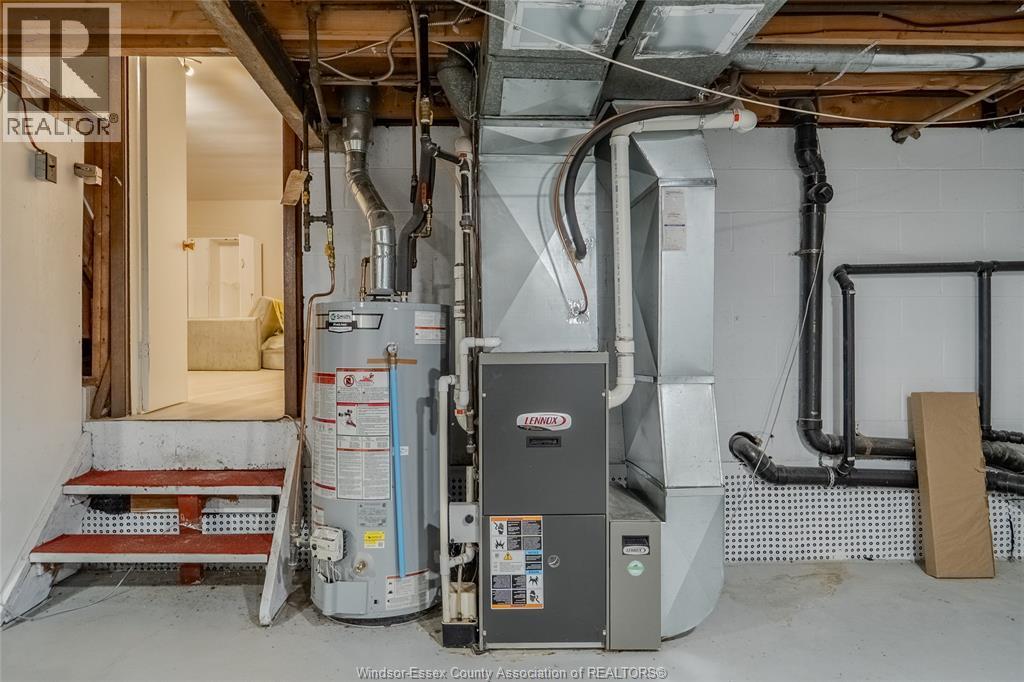
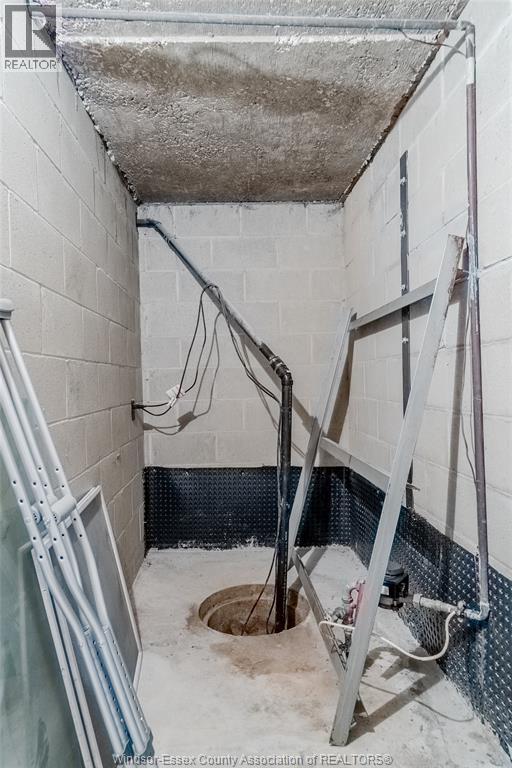
| Basement | Utility Room | Measurements not available | ||
| Basement | Laundry Room | Measurements not available | ||
| Lower Level | 3pc Bathroom | Measurements not available | ||
| Lower Level | Bedroom | Measurements not available | ||
| Lower Level | Living Room/fireplace | Measurements not available | ||
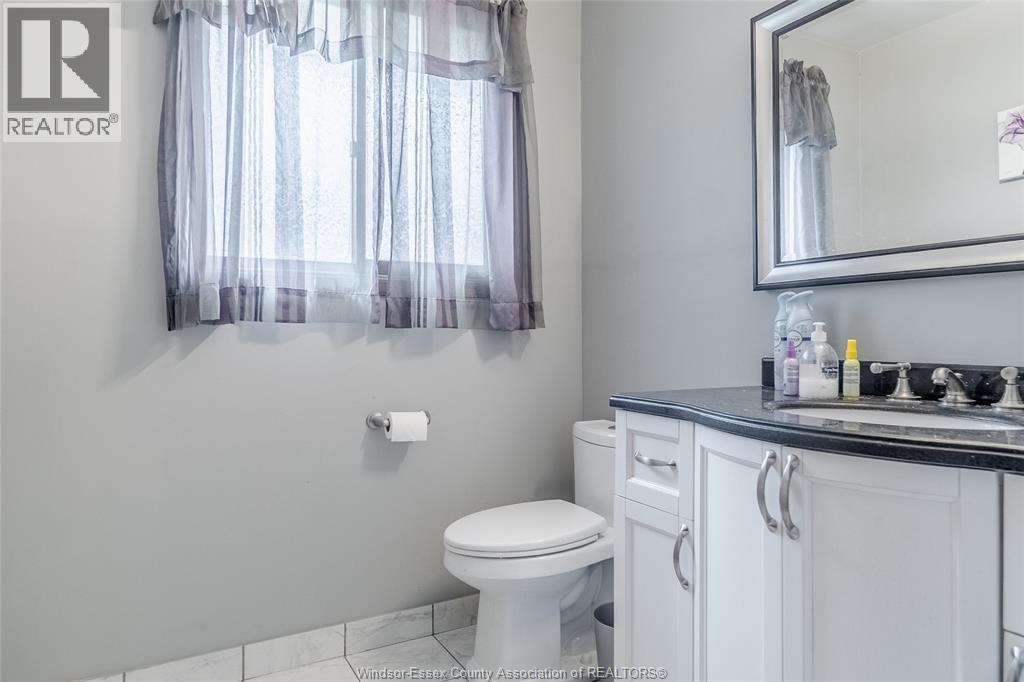
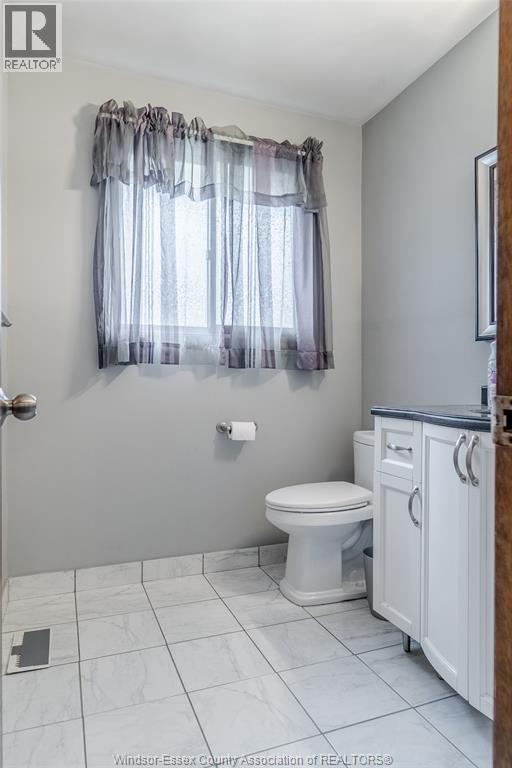
| Main Level | 2pc Bathroom | Measurements not available | ||
| Main Level | Kitchen | Measurements not available | ||
| Main Level | Eating Area | Measurements not available | ||
| Main Level | Living Room | Measurements not available |
https://www.realtor.ca/real-estate/30007493/2010-grand-marais-road-west-windsor
Contact Us
Contact us for more information

This REALTOR.ca listing content is owned and licensed by REALTOR® members of The Canadian Real Estate Association
The trademarks REALTOR®, REALTORS®, and the REALTOR® logo are controlled by The Canadian Real Estate Association (CREA) and identify real estate professionals who are members of CREA. The trademarks MLS®, Multiple Listing Service® and the associated logos are owned by The Canadian Real Estate Association (CREA) and identify the quality of services provided by real estate professionals who are members of CREA. The trademark DDF® is owned by The Canadian Real Estate Association (CREA) and identifies CREA's Data Distribution Facility (DDF®)
July 10 2026 04:27:43
Windsor-Essex County Association of REALTORS®
Kw Signature