
201 Sunnidale Street Clearview, Ontario L0M 1S0

3 Bedroom
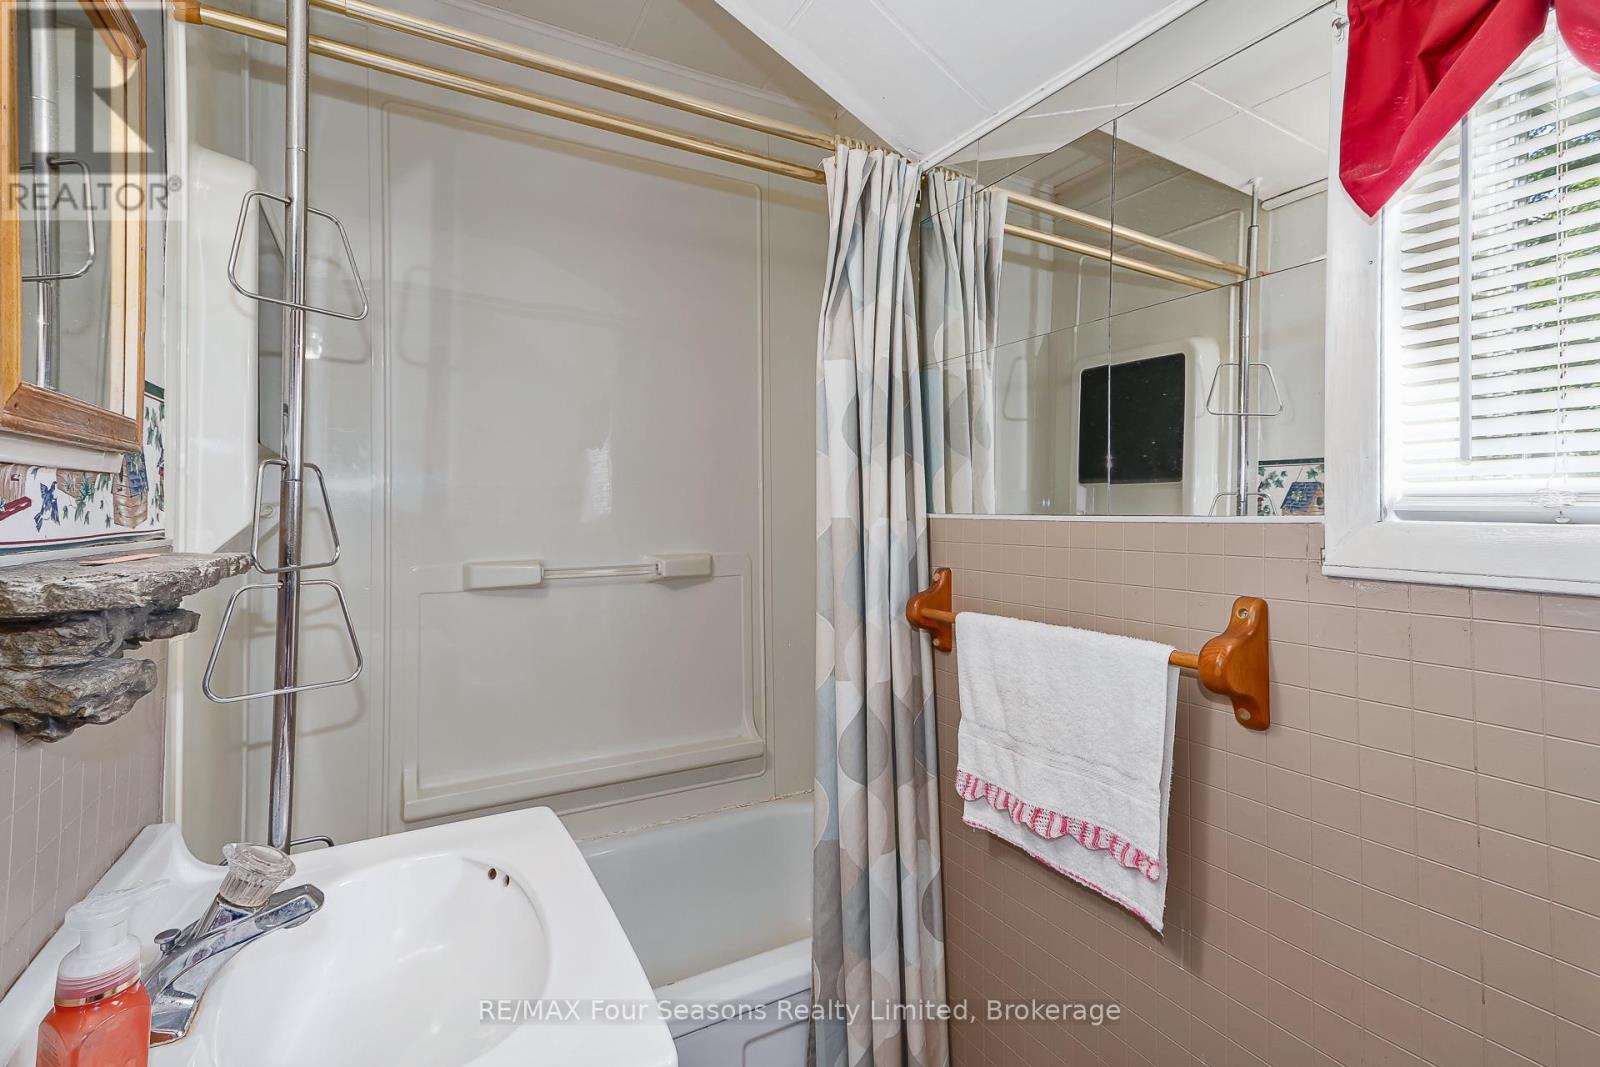
1 Bathroom
700 - 1,100 sqft
Bungalow
None
Forced Air
$539,000
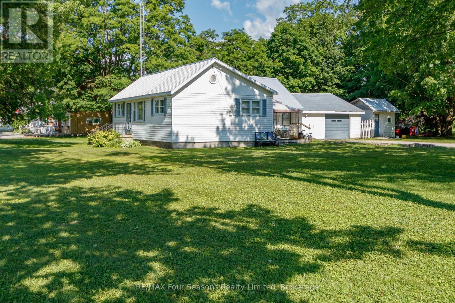
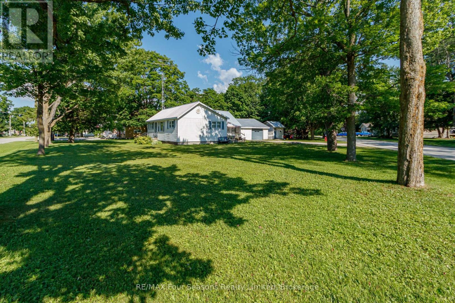
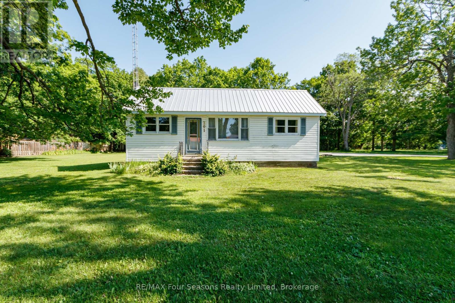
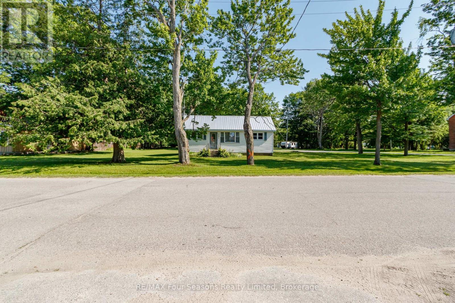
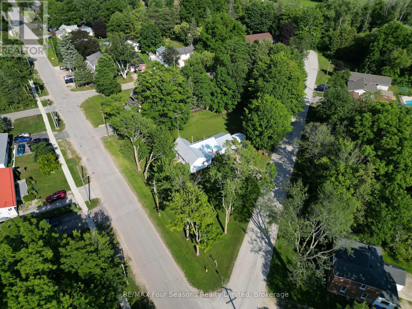
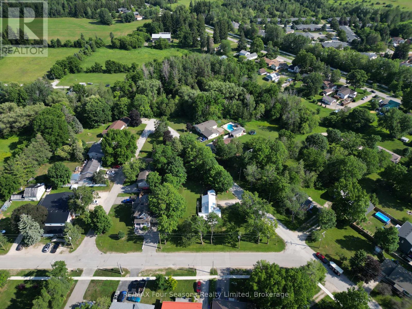
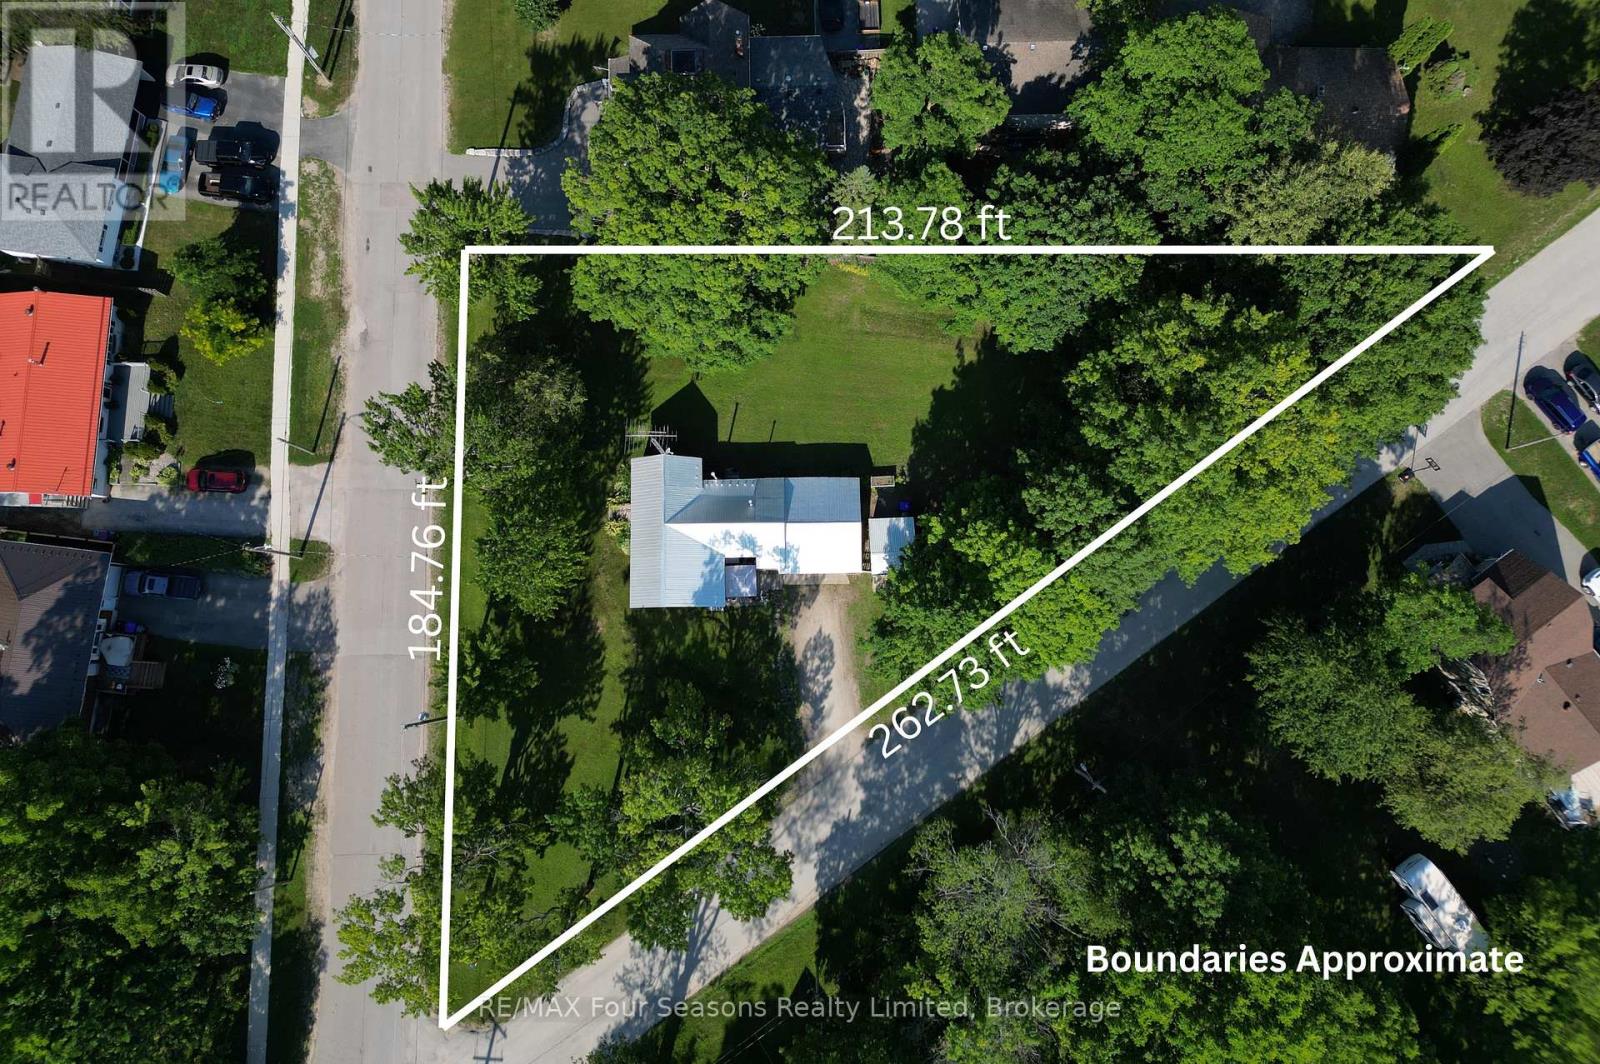
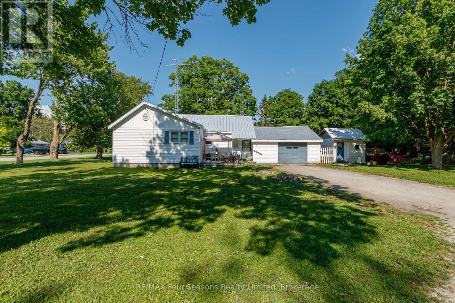
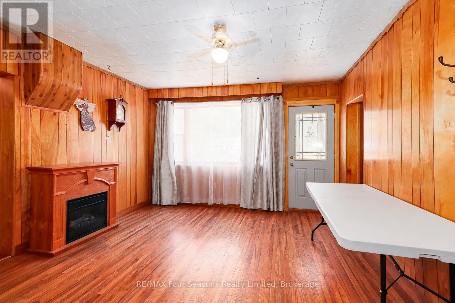
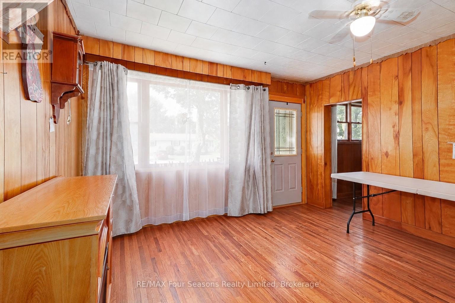
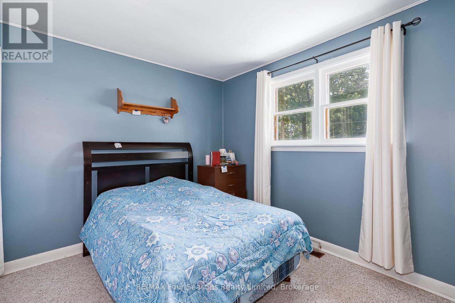
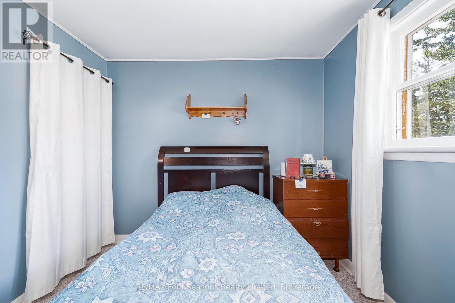
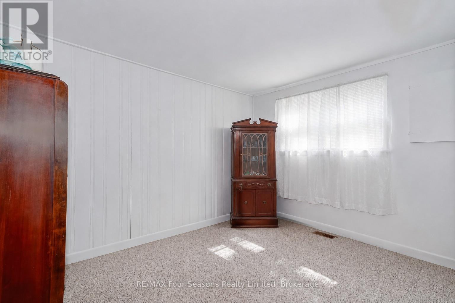
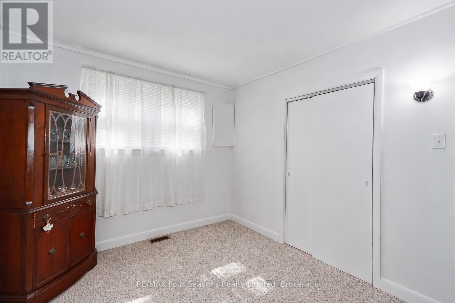
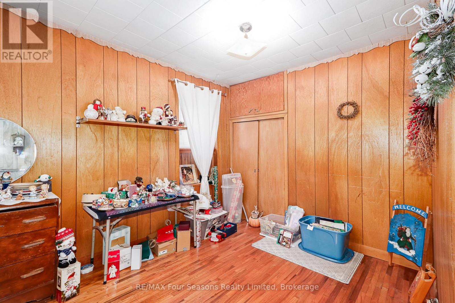
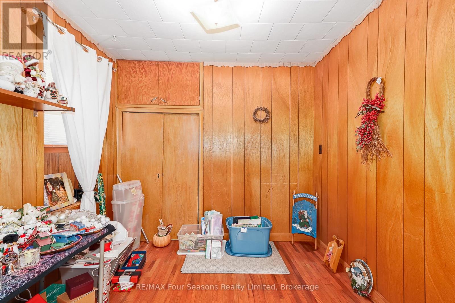
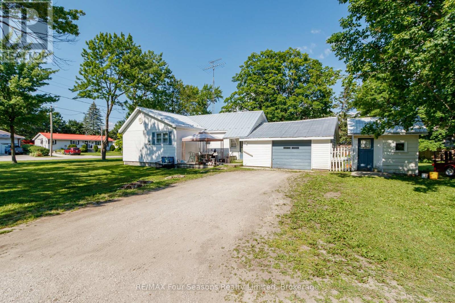
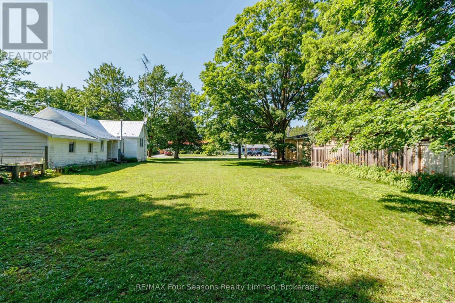
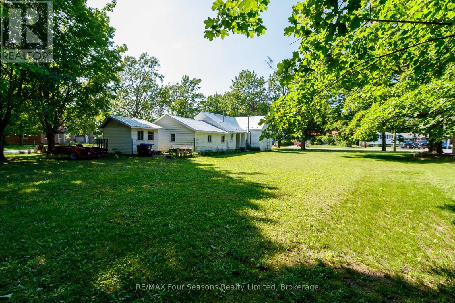
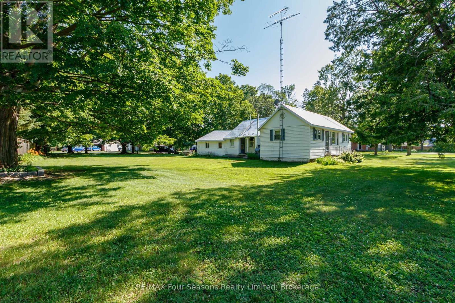
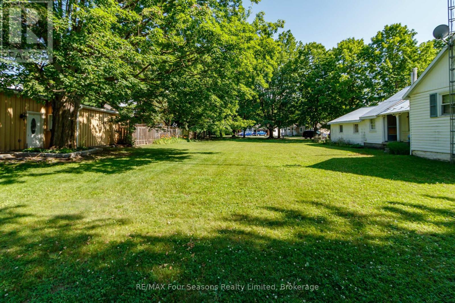
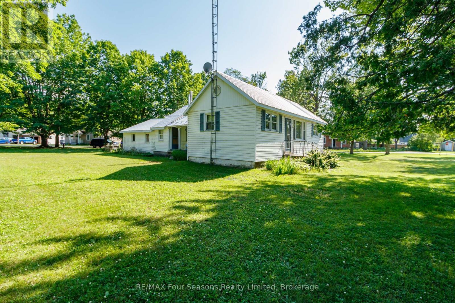
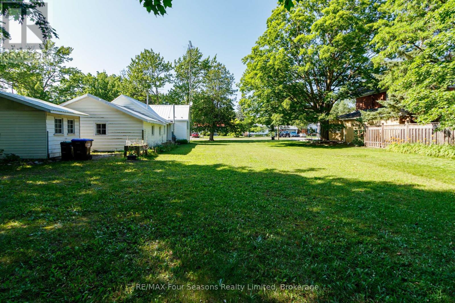
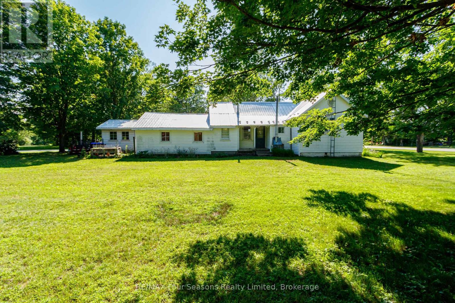
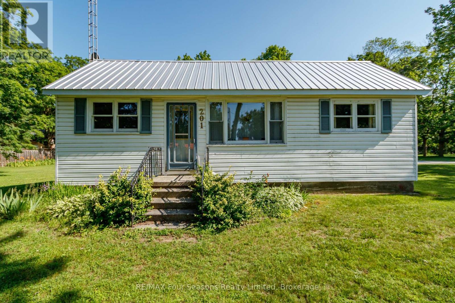
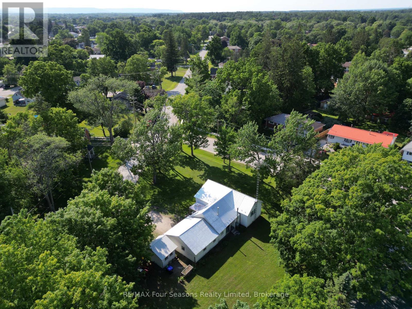
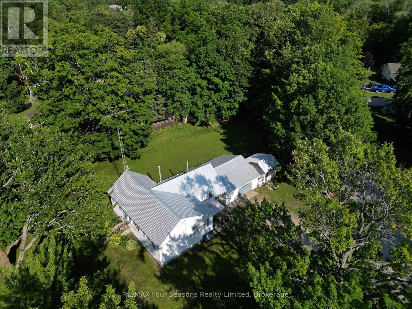
Attention investors, builders, and opportunity seekers! This 3-bedroom, 1-bathroom home sits on an exceptional corner lot in Stayner, complete with an attached garage, gas furnace, and metal roof. The nearly half-acre lot is the standout feature, providing plenty of space and exciting future potential. Buyers are encouraged to perform their own due diligence regarding the possibility of a lot severance. Properties with lots of this size in town are hard to find. (id:15069)
Property Details
| MLS® Number | S13536946 |
| Property Type | Single Family |
| Community Name | Stayner |
| Equipment Type | Water Heater |
| Features | Irregular Lot Size |
| Parking Space Total | 4 |
| Rental Equipment Type | Water Heater |
Building
| Bathroom Total | 1 |
| Bedrooms Above Ground | 3 |
| Bedrooms Total | 3 |
| Age | 51 To 99 Years |
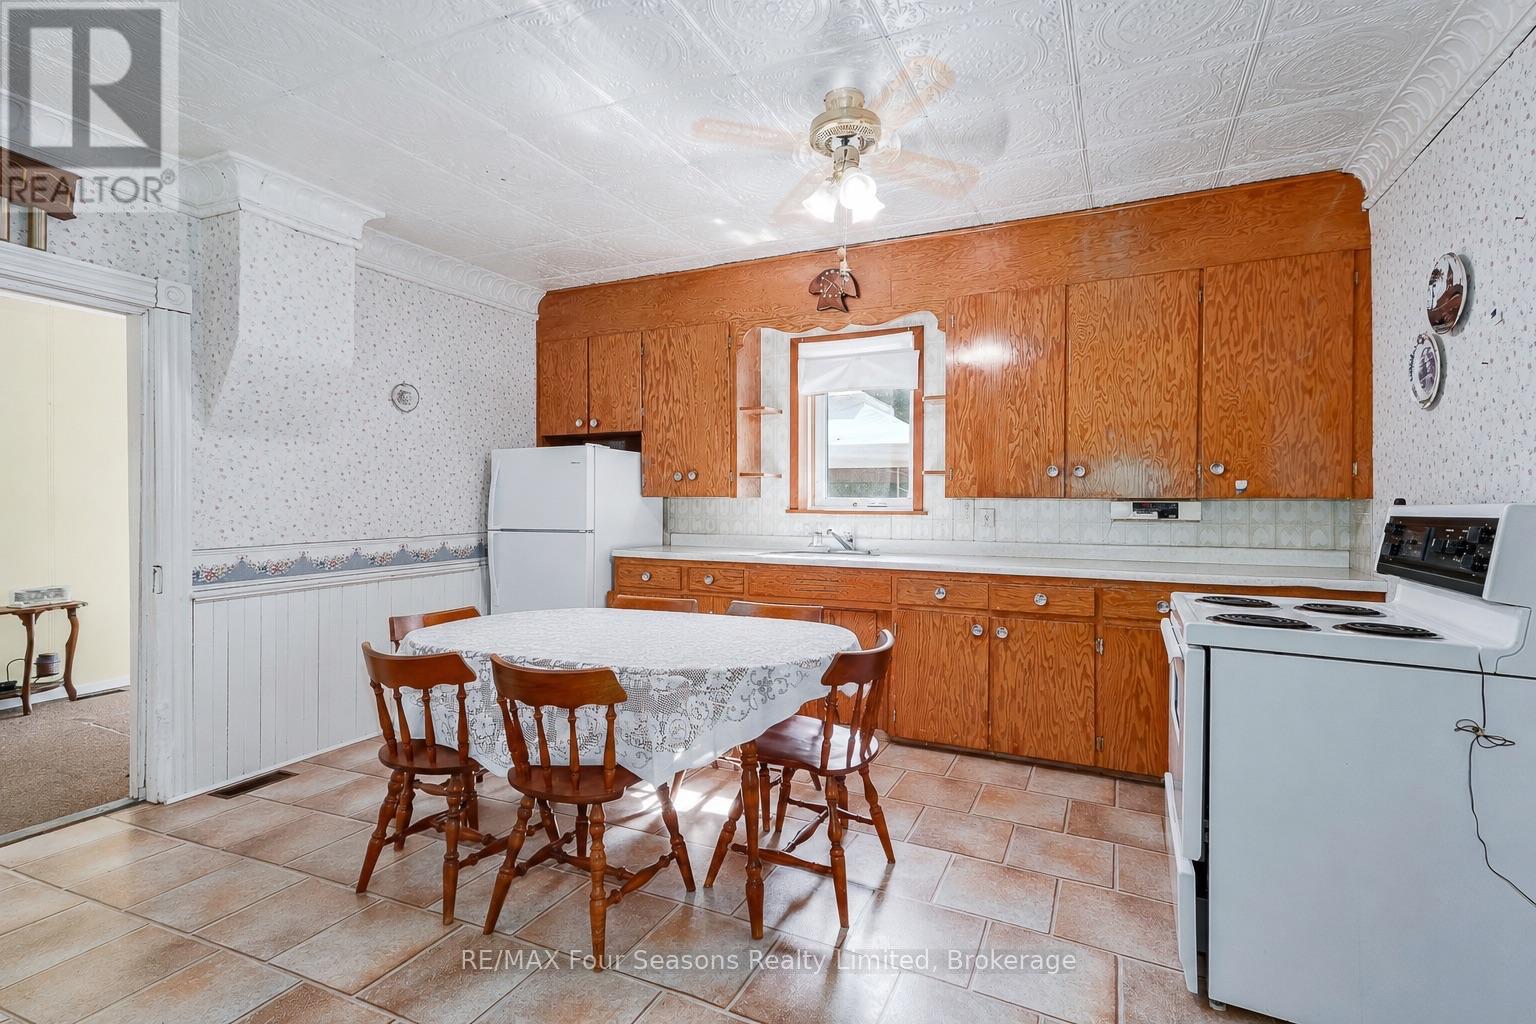
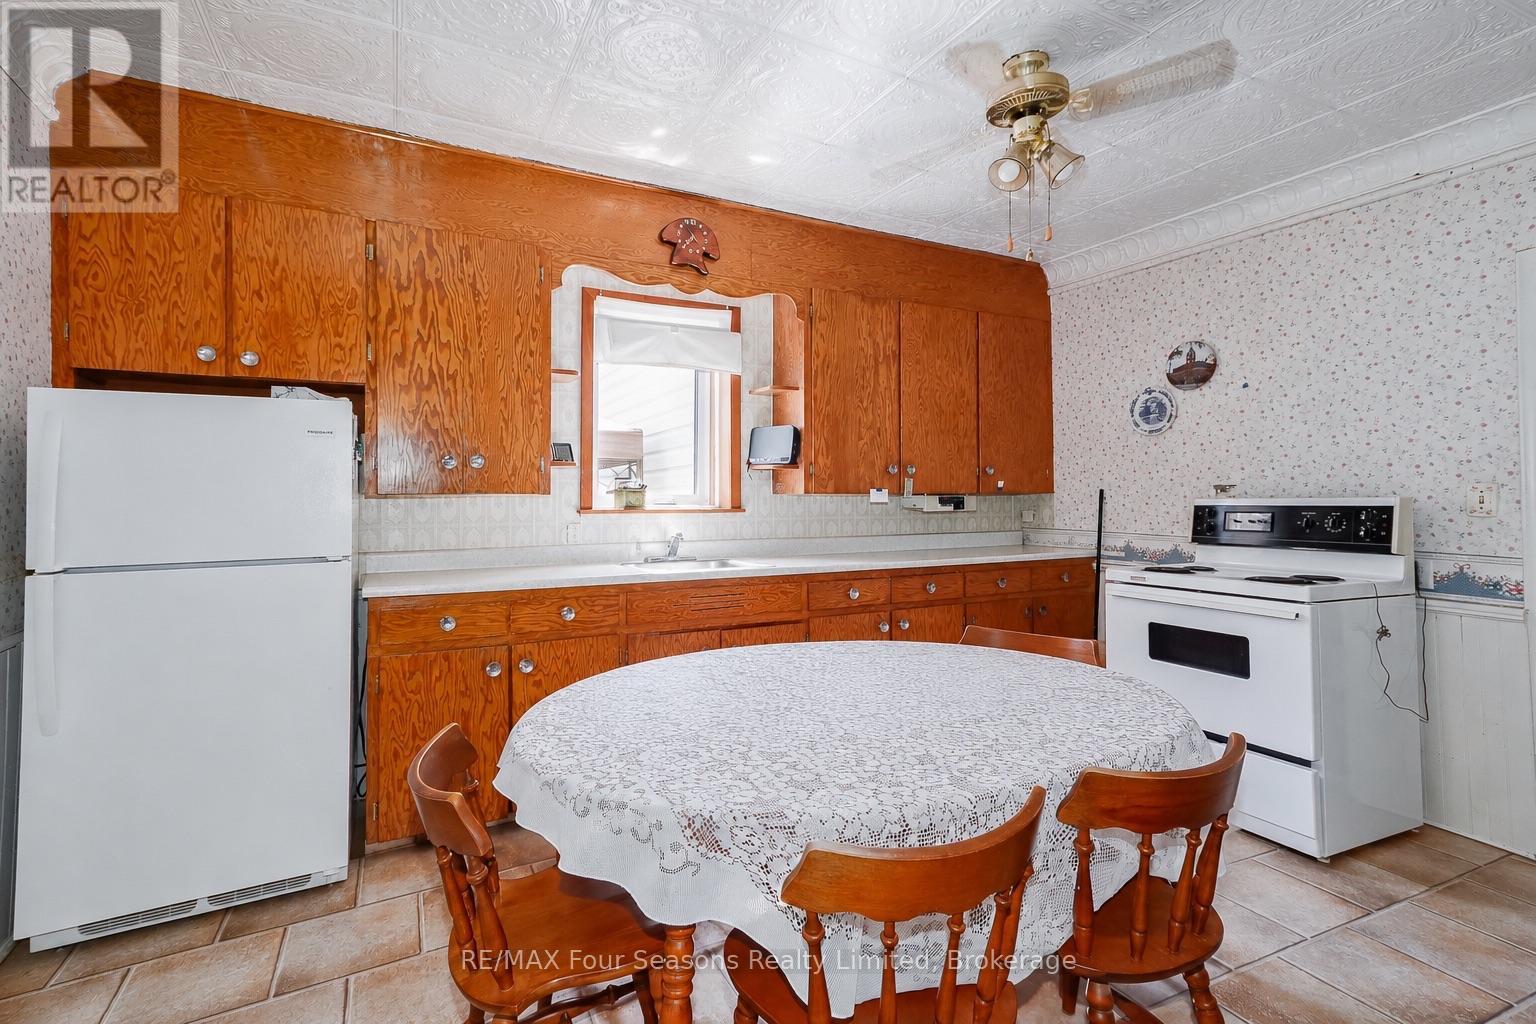
| Appliances | Stove, Refrigerator |
| Architectural Style | Bungalow |
| Basement Type | Crawl Space |
| Construction Style Attachment | Detached |
| Cooling Type | None |
| Exterior Finish | Vinyl Siding |
| Foundation Type | Concrete |
| Heating Fuel | Natural Gas |
| Heating Type | Forced Air |
| Stories Total | 1 |
| Size Interior | 700 - 1,100 Sqft |
| Type | House |
| Utility Water | Municipal Water |
Parking
| Attached Garage | |
| Garage |
Land
| Acreage | No |
| Sewer | Sanitary Sewer |
| Size Depth | 262 Ft ,8 In |
| Size Frontage | 184 Ft ,9 In |
| Size Irregular | 184.8 X 262.7 Ft ; Triangular, Corner |
| Size Total Text | 184.8 X 262.7 Ft ; Triangular, Corner |
| Zoning Description | Res |
Rooms
| Level | Type | Length | Width | Dimensions |
|---|---|---|---|---|
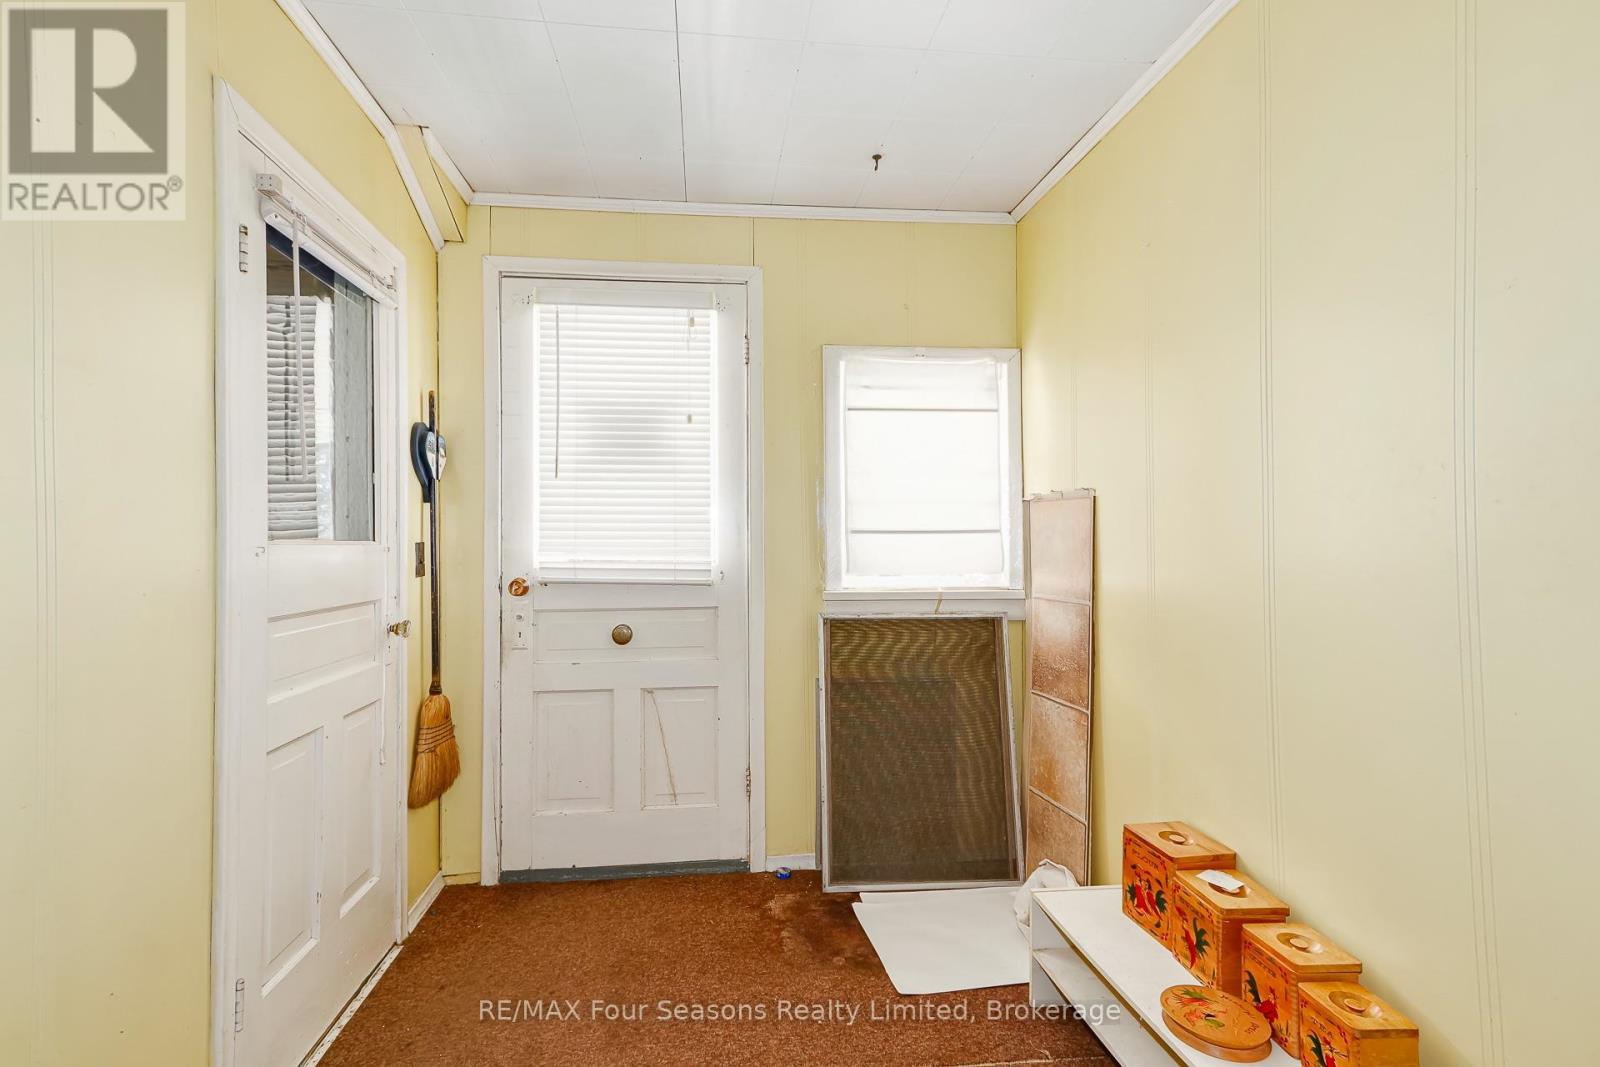
| Main Level | Foyer | 2.08 m | 5.49 m | 2.08 m x 5.49 m |
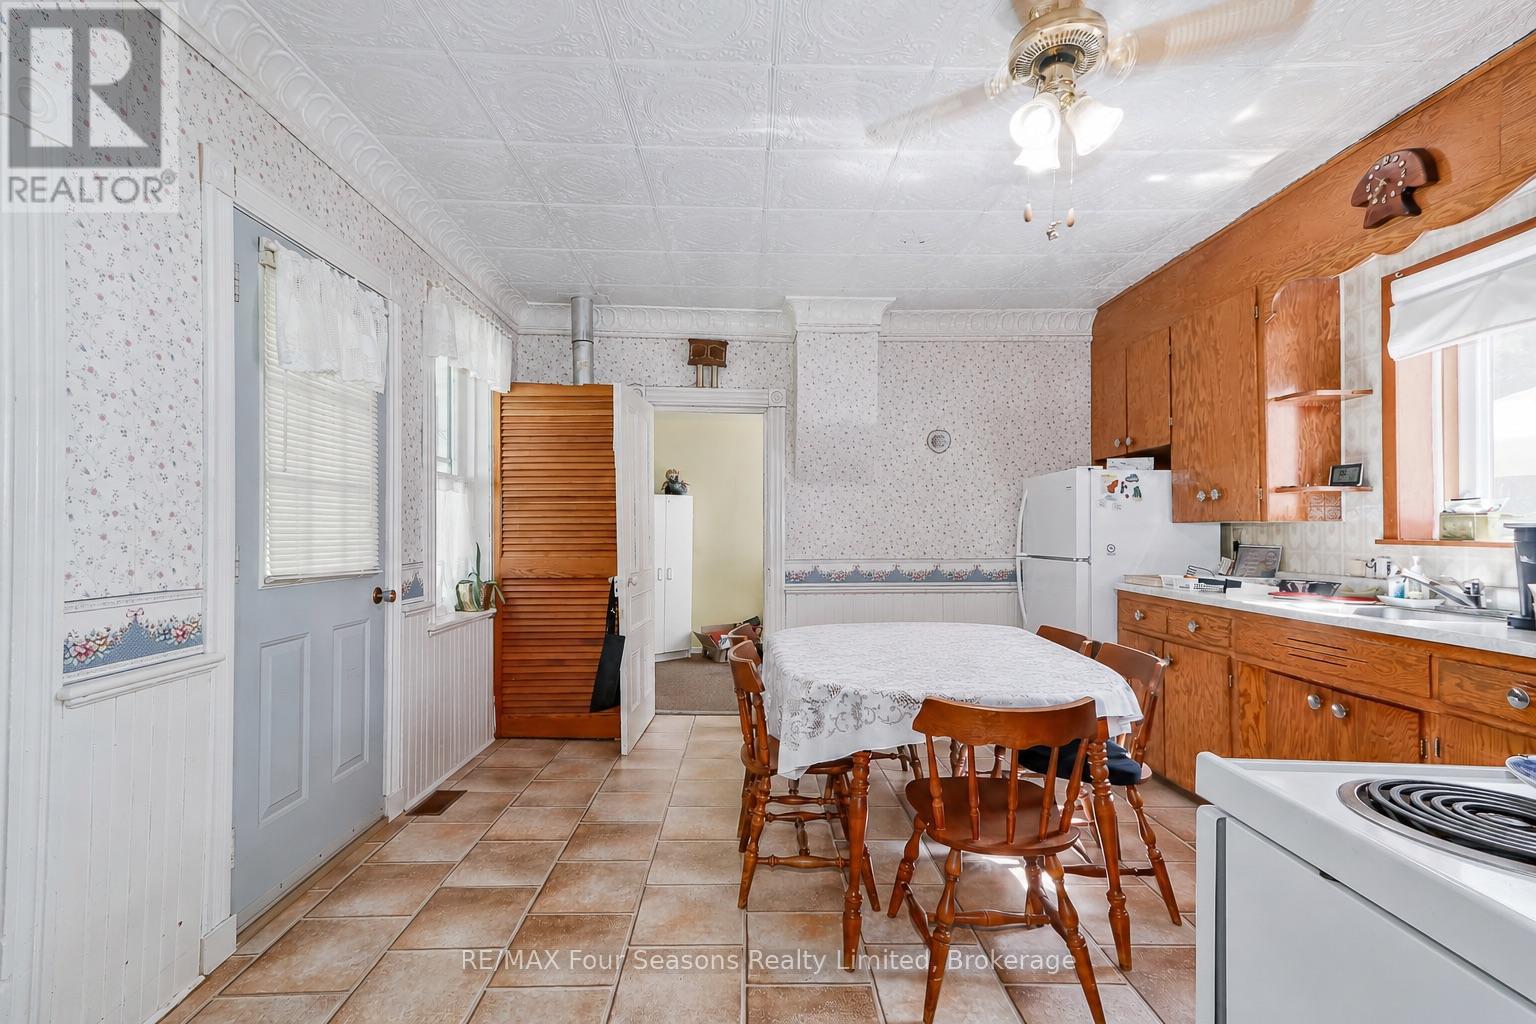
| Main Level | Kitchen | 4.01 m | 4.57 m | 4.01 m x 4.57 m |
| Main Level | Living Room | 3.96 m | 4.57 m | 3.96 m x 4.57 m |
| Main Level | Primary Bedroom | 2.74 m | 3.66 m | 2.74 m x 3.66 m |
| Main Level | Bedroom 2 | 2.54 m | 3.53 m | 2.54 m x 3.53 m |
| Main Level | Bedroom 3 | 2.9 m | 3.53 m | 2.9 m x 3.53 m |
https://www.realtor.ca/real-estate/30004352/201-sunnidale-street-clearview-stayner-stayner
Contact Us
Contact us for more information

This REALTOR.ca listing content is owned and licensed by REALTOR® members of The Canadian Real Estate Association
The trademarks REALTOR®, REALTORS®, and the REALTOR® logo are controlled by The Canadian Real Estate Association (CREA) and identify real estate professionals who are members of CREA. The trademarks MLS®, Multiple Listing Service® and the associated logos are owned by The Canadian Real Estate Association (CREA) and identify the quality of services provided by real estate professionals who are members of CREA. The trademark DDF® is owned by The Canadian Real Estate Association (CREA) and identifies CREA's Data Distribution Facility (DDF®)
July 08 2026 02:28:51
The Lakelands Association of REALTORS®
RE/MAX Four Seasons Realty Limited