
201 Front Street North Unit# 1103 Sarnia, Ontario N7T 7T9

2 Bedroom
3 Bathroom
1,924 sqft
Bungalow, Other
Central Air Conditioning
Forced Air, Furnace
Waterfront
$849,900
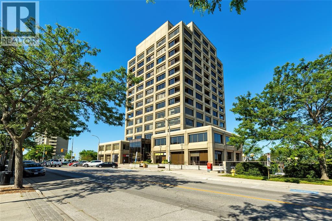
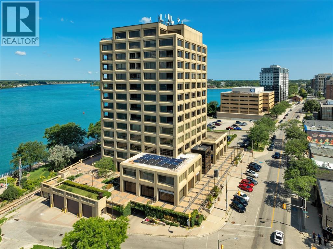
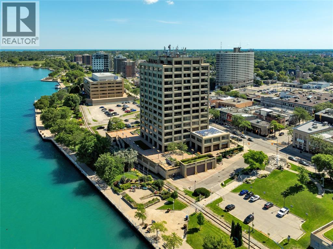
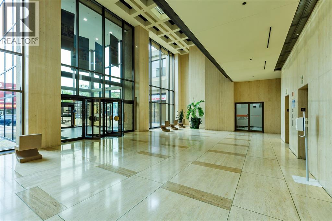
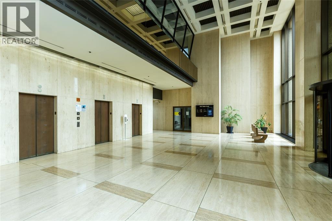
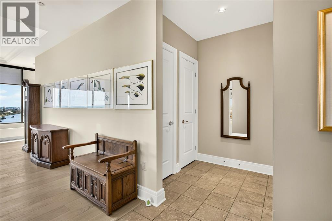
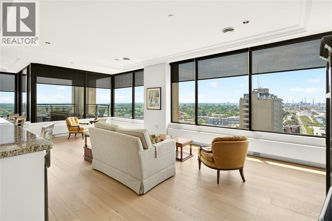
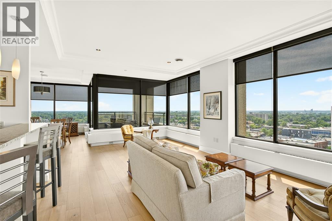
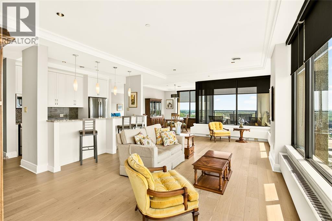
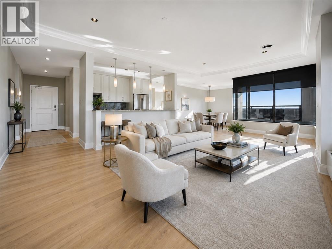
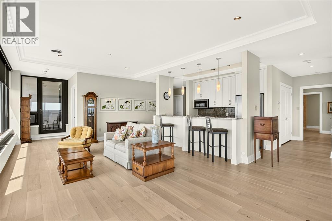
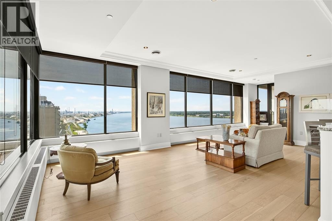
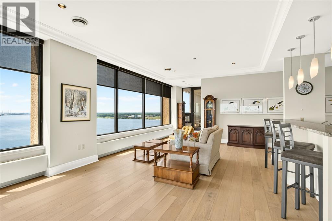
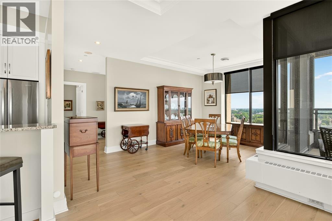
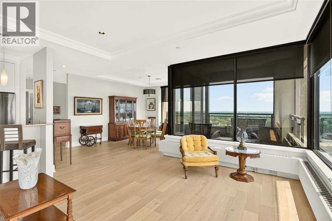
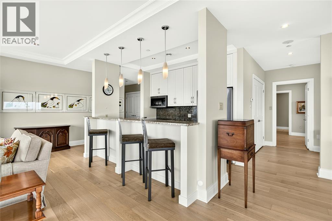
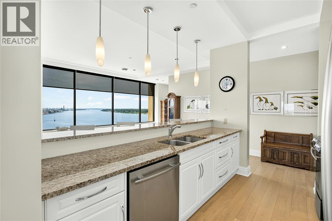
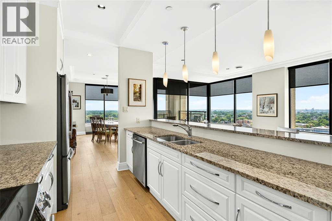
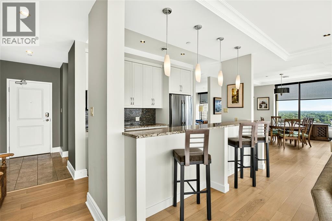
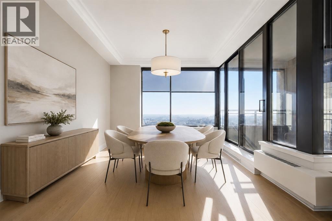
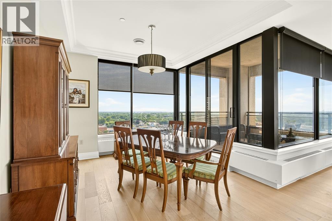
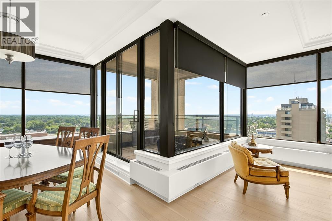
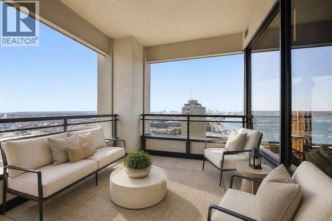
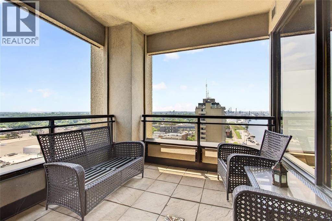
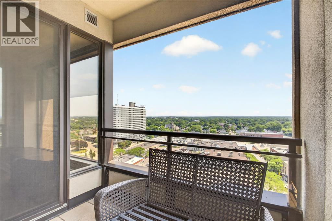
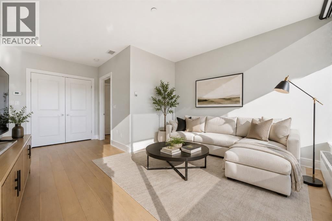
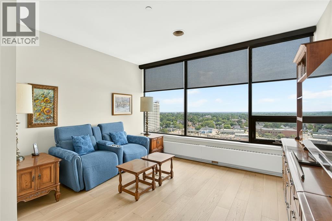
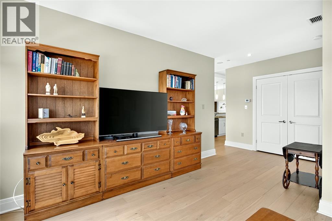
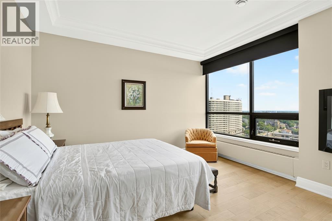
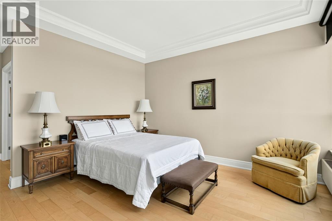
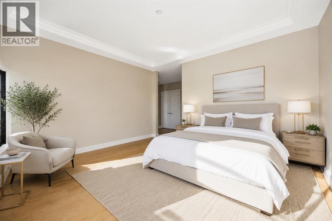
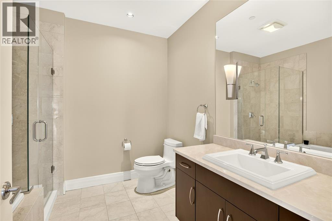
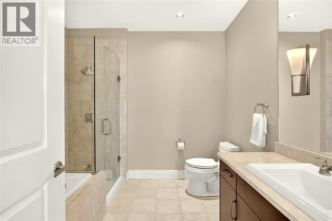
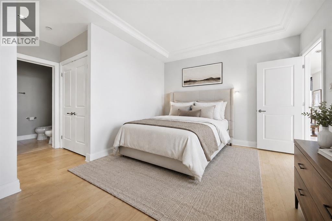
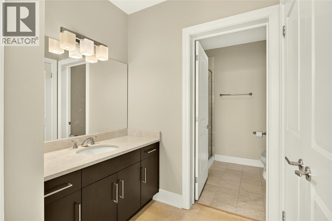
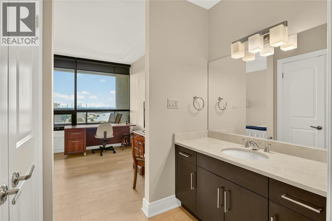
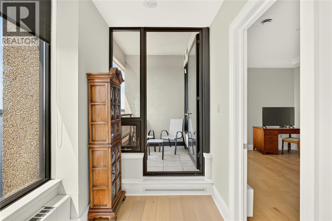
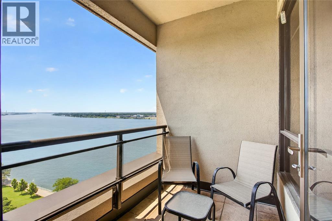
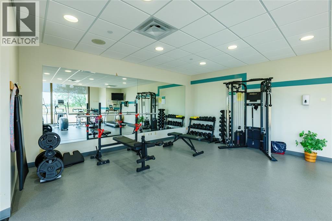
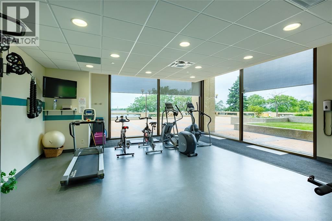
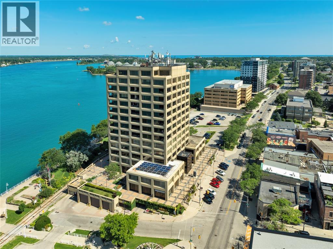
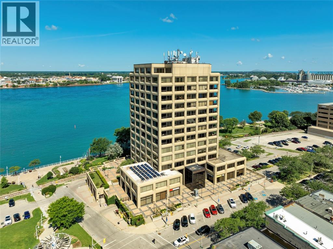
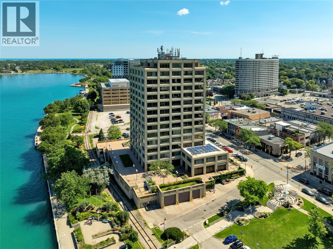
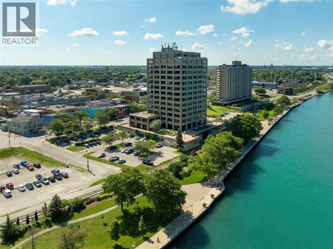
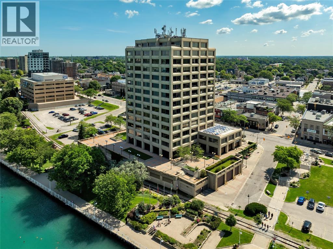
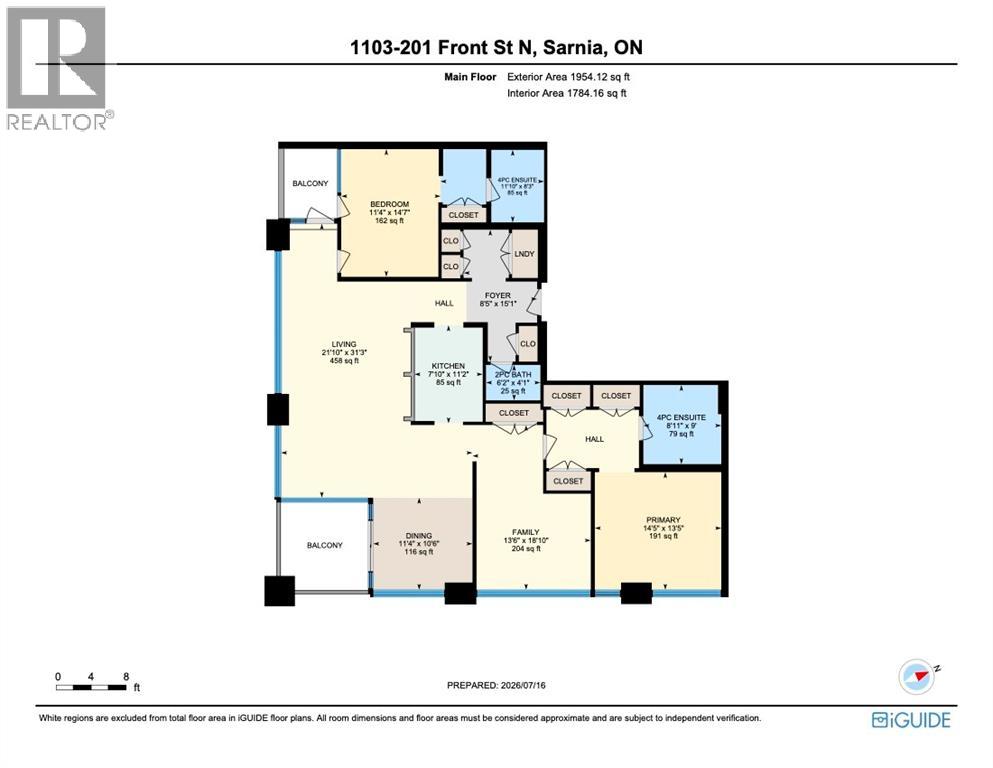
Welcome to the penthouse collection at First Sarnia Place. One of only a few penthouses of its kind in the City of Sarnia, this exceptional waterfront home offers nearly 2,000 sq. ft. of elegant living space with the most breathtaking south-facing views of the St. Clair River. Featuring 10' coffered ceilings, expansive windows, two private balconies, two underground parking spaces, two storage lockers, and an open-concept great room, den, two bedrooms, each with its own ensuite bath, plus a private powder room off the foyer, this home offers the comfort of a luxury residence with the convenience of condominium living. Enjoy an unbeatable downtown lifestyle just steps from Centennial Park, the waterfront, restaurants, cafés, the Imperial Theatre, art galleries, and shopping. Rarely does an opportunity like this become available in one of Sarnia's most prestigious addresses. Common area includes private waterfront patio, party room and workout room. Residential floors have secure elevator access 24/7. (id:15069)
Property Details
| MLS® Number | 26017226 |
| Property Type | Single Family |
| Water Front Type | Waterfront |
Building
| Bathroom Total | 3 |
| Bedrooms Above Ground | 2 |
| Bedrooms Total | 2 |
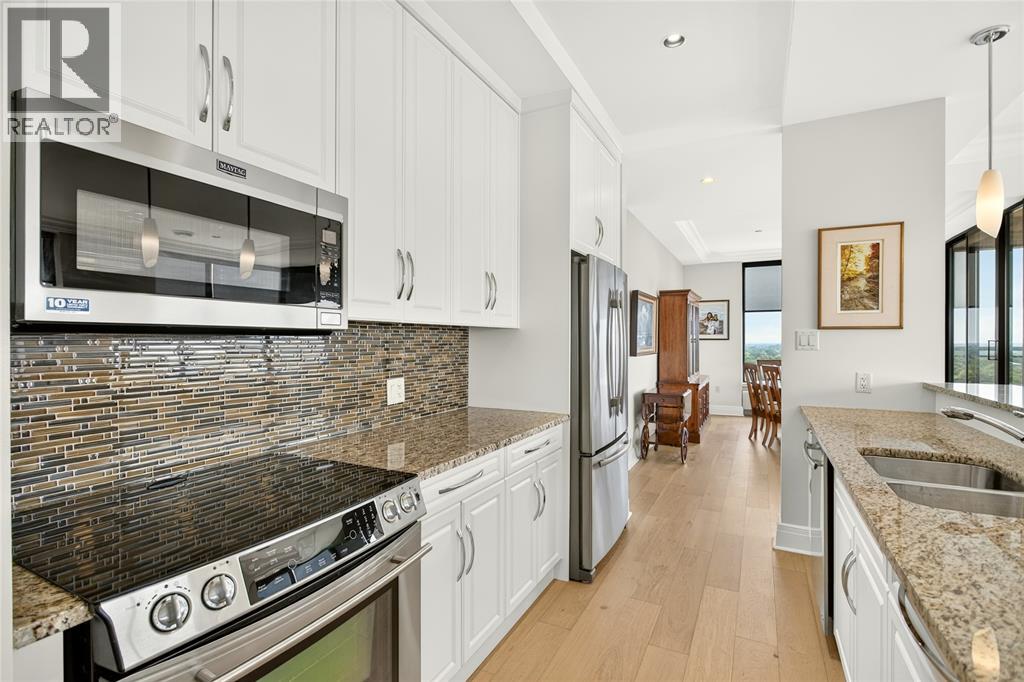
| Appliances | Dishwasher, Dryer, Microwave Range Hood Combo, Refrigerator, Stove, Washer |
| Architectural Style | Bungalow, Other |
| Constructed Date | 2006 |
| Cooling Type | Central Air Conditioning |
| Exterior Finish | Concrete/stucco |
| Flooring Type | Ceramic/porcelain, Laminate |
| Foundation Type | Concrete |
| Half Bath Total | 1 |
| Heating Fuel | Natural Gas |
| Heating Type | Forced Air, Furnace |
| Stories Total | 1 |
| Size Interior | 1,924 Sqft |
| Total Finished Area | 1924 Sqft |
| Type | House |
Parking
| Other |
Land
| Acreage | No |
| Size Irregular | 0 X / 0 Ac |
| Size Total Text | 0 X / 0 Ac|0-0.25 Acre |
| Zoning Description | D1 1 |
Rooms
| Level | Type | Length | Width | Dimensions |
|---|---|---|---|---|
| Unknown | Laundry Room | Measurements not available | ||
| Unknown | 2pc Bathroom | Measurements not available | ||
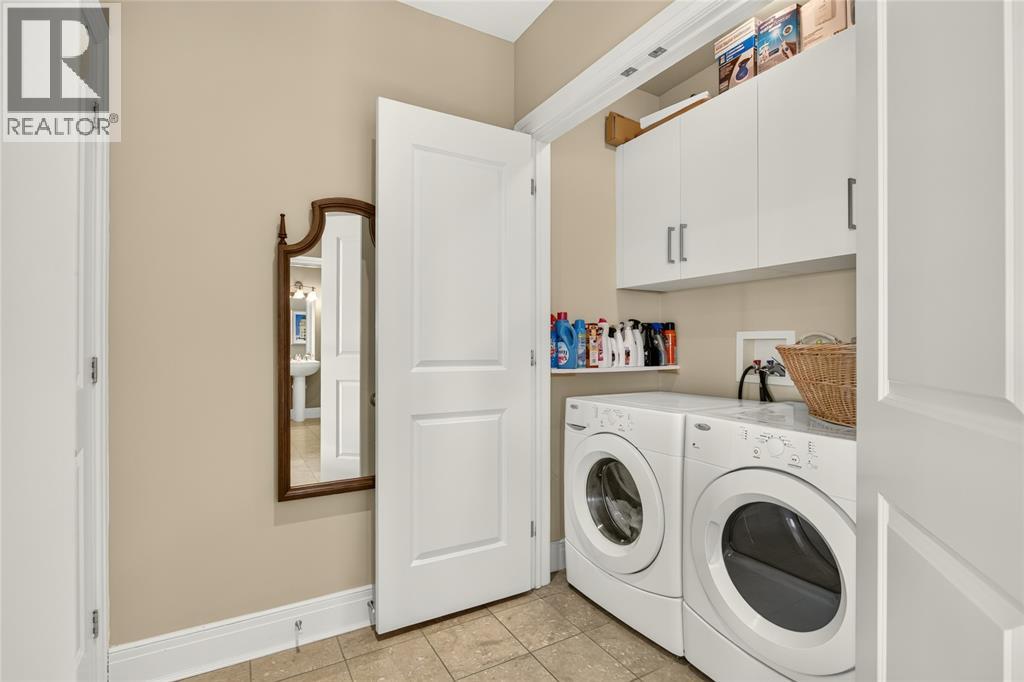
| Unknown | Laundry Room | 5.6 x 5.1 | ||
| Unknown | 4pc Ensuite Bath | 12 x 8.3 | ||
| Unknown | Bedroom | 14.7 x 11.2 | ||
| Unknown | 4pc Ensuite Bath | 9.1 x 9 | ||
| Unknown | Primary Bedroom | 14.6 x 12.8 | ||
| Unknown | Den | 18.11 x 13.2 | ||
| Unknown | Kitchen | 10.7 x 8 | ||
| Unknown | Dining Room | 14 x 11.4 | ||
| Unknown | Living Room | 24.8 x 13.11 | ||
| Unknown | Foyer | 8.5 x 5 |
https://www.realtor.ca/real-estate/30057483/201-front-street-north-unit-1103-sarnia
Contact Us
Contact us for more information

This REALTOR.ca listing content is owned and licensed by REALTOR® members of The Canadian Real Estate Association
The trademarks REALTOR®, REALTORS®, and the REALTOR® logo are controlled by The Canadian Real Estate Association (CREA) and identify real estate professionals who are members of CREA. The trademarks MLS®, Multiple Listing Service® and the associated logos are owned by The Canadian Real Estate Association (CREA) and identify the quality of services provided by real estate professionals who are members of CREA. The trademark DDF® is owned by The Canadian Real Estate Association (CREA) and identifies CREA's Data Distribution Facility (DDF®)
July 20 2026 09:04:51
Sarnia-Lambton Association of REALTORS®
Exp Realty, Brokerage