
201 Cowper Street Central Huron, Ontario N0M 1L0

3 Bedroom
2 Bathroom
1,100 - 1,500 sqft
Raised Bungalow
Central Air Conditioning
Forced Air, Other
$699,900
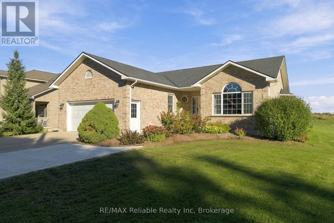
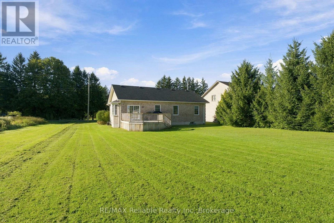
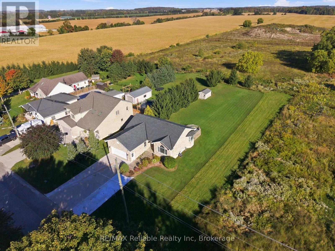
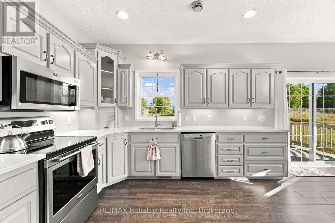
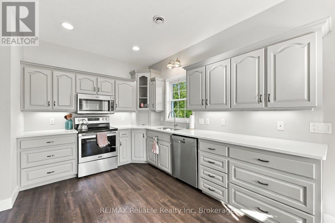
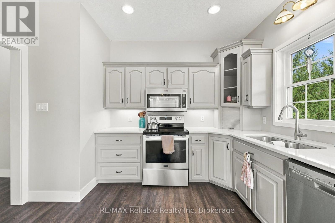
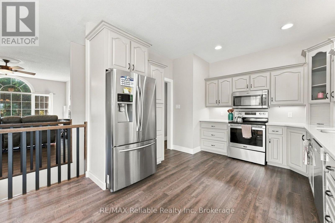
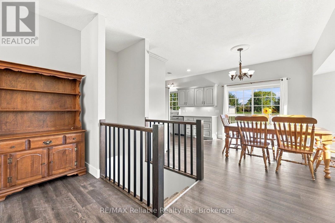
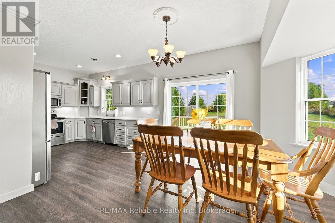
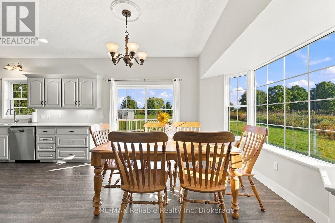
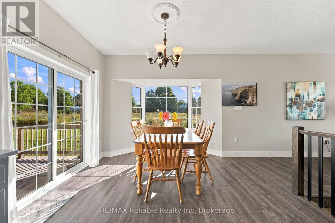
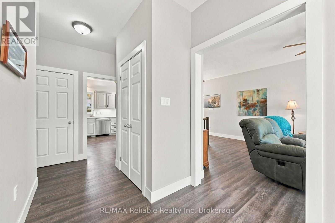
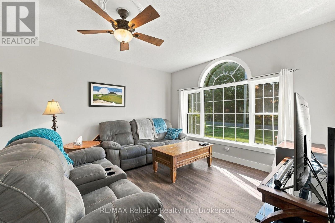
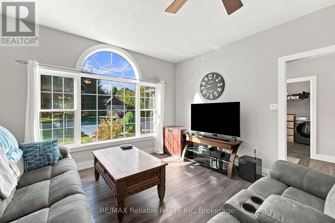
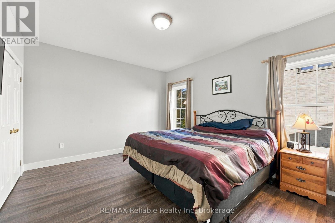
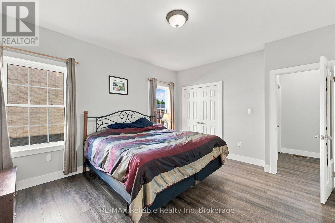
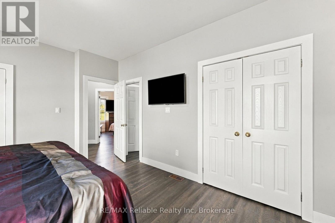
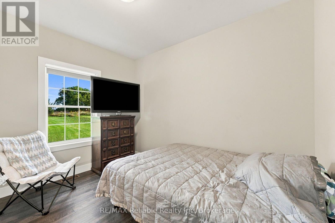
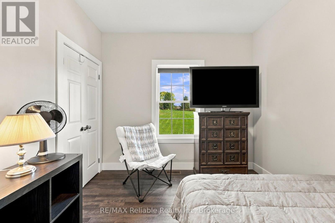
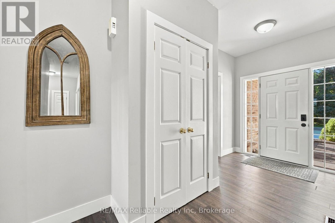
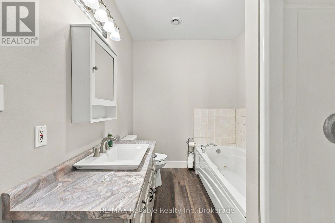
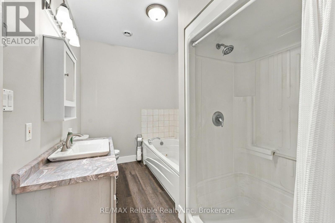
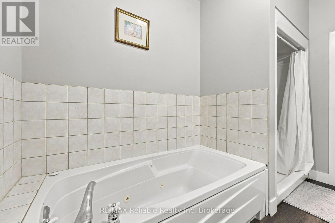
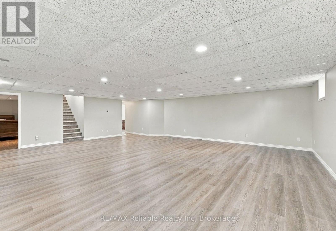
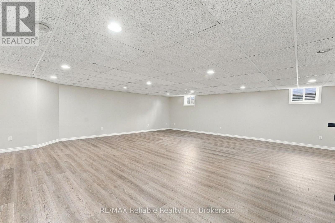
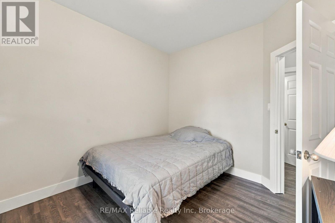
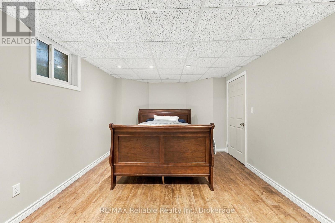
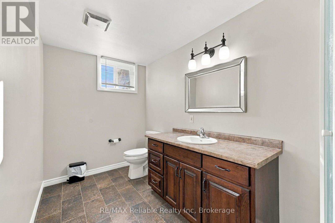
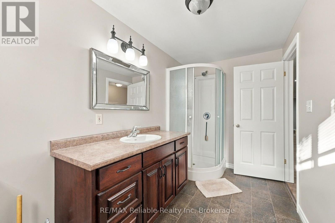
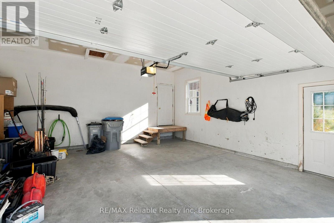
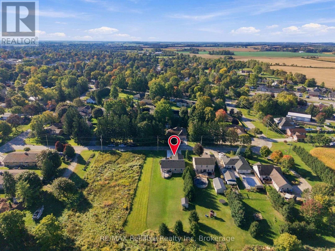
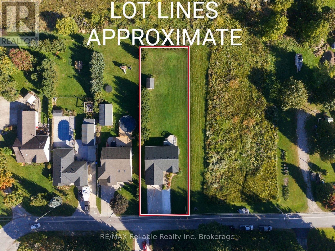
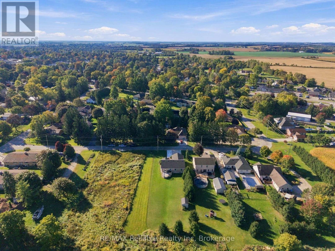
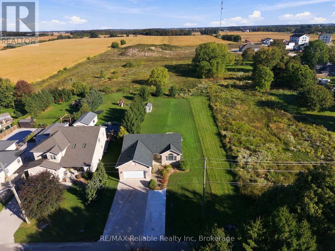
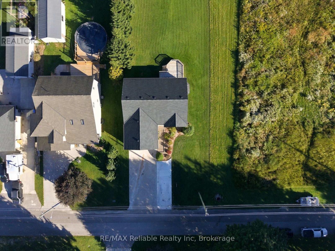
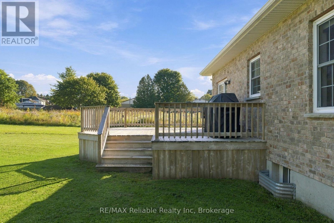
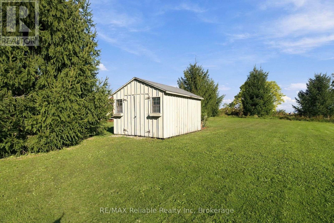
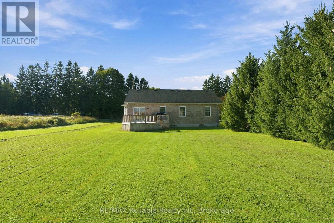
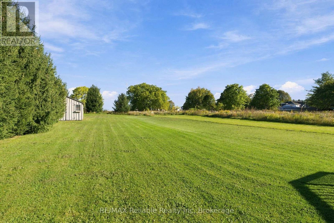
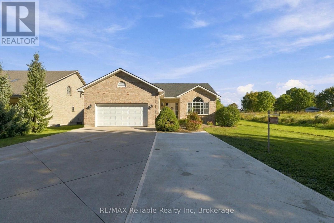
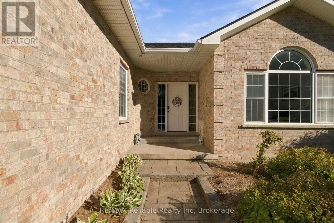
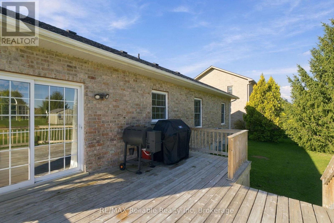
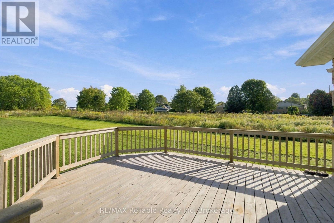
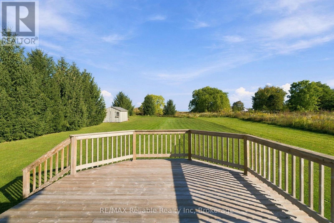
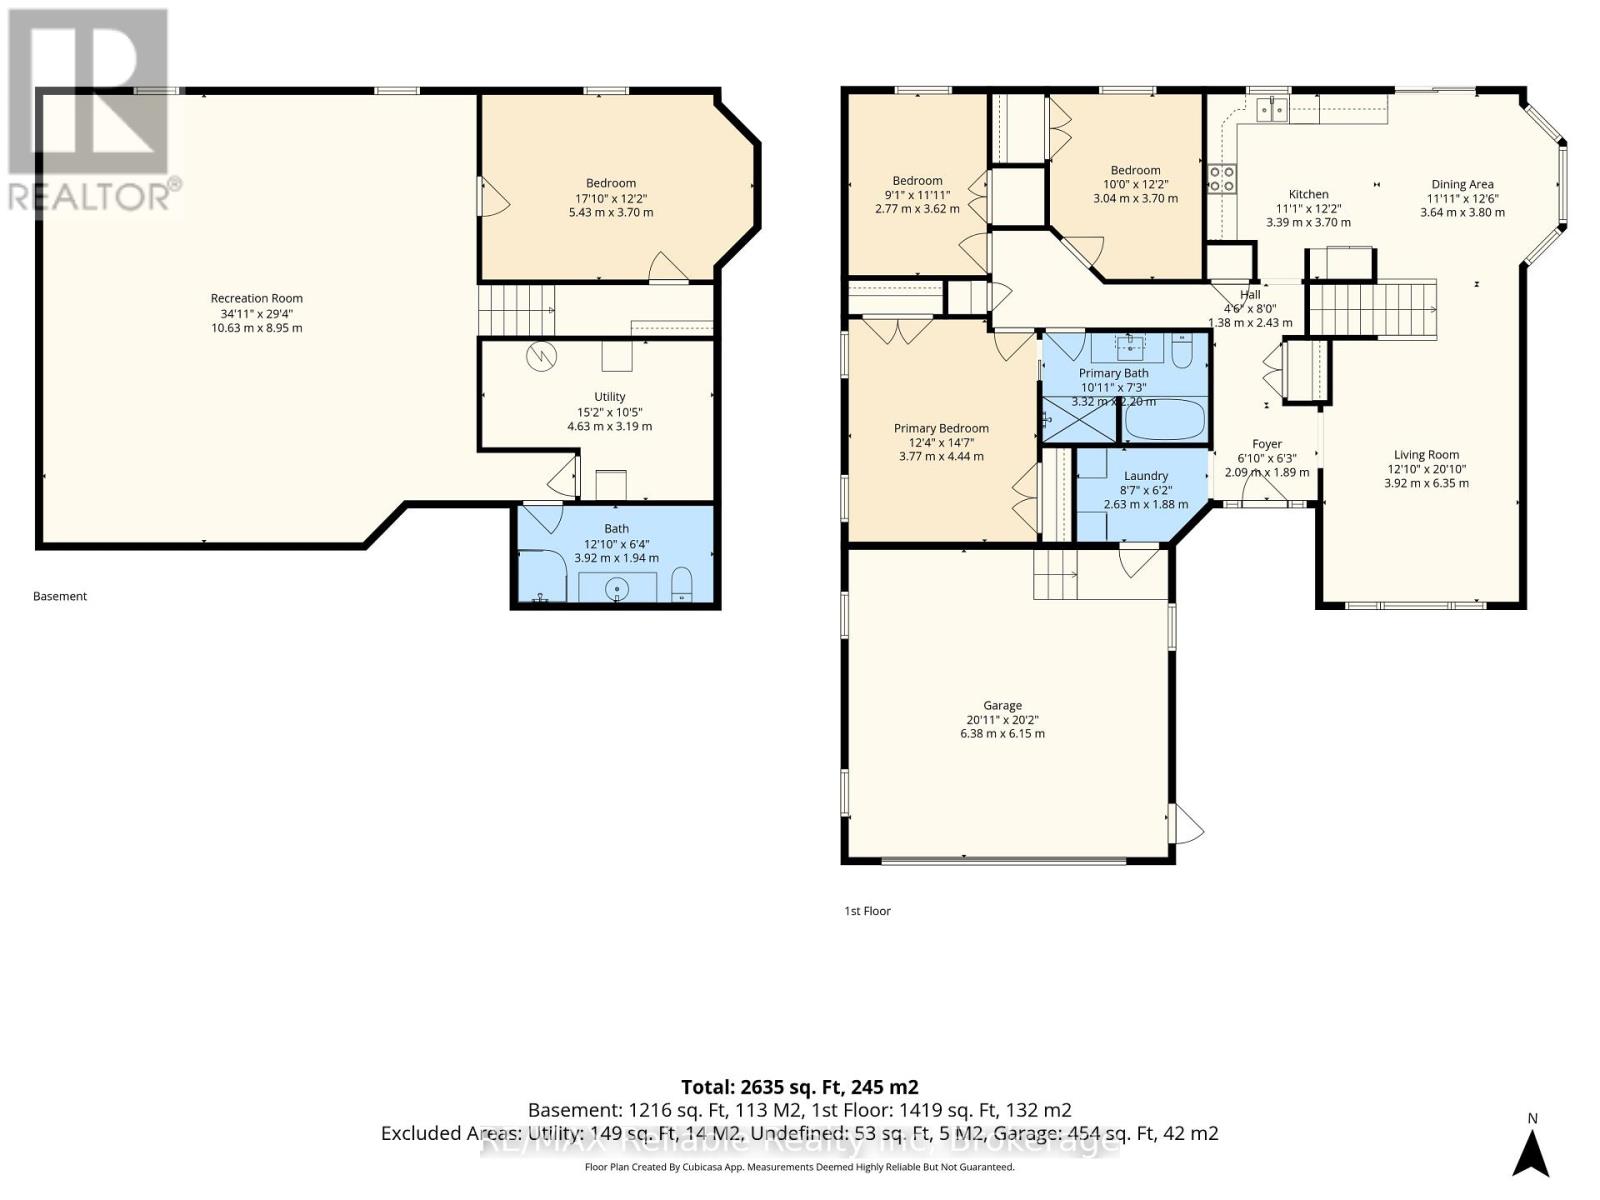
Welcome to 201 Cowper Street in Clinton, a move-in ready, full-brick family home situated on a peaceful, quiet street. The main level welcomes you with a bright and cozy living room filled with natural light, leading into a modern kitchen designed with ample room for cooking and storage. Adjacent to the kitchen, the dedicated dining room offers picturesque views of the backyard, making every meal a pleasant experience. Upstairs features three comfortable bedrooms and a full four-piece bathroom. The fully finished lower level expands your living space significantly, featuring in-floor heating throughout for ultimate comfort. Here, you will find a large rec room updated with brand-new flooring, a second full three-piece bathroom, a large utility room with plenty of storage, and a versatile accessory room currently set up as a fourth bedroom-ideal for a home office, gym, or hobby space. Major mechanical updates offer total peace of mind for years to come, including a new roof (2020), high-efficiency furnace (2023), water heater (2023), and central air conditioning (2024). Outside, the property continues to impress with a triple-wide concrete driveway providing exceptional parking space, leading to a 1.5-car garage. The rear deck overlooks a private backyard complete with a convenient garden shed, creating the perfect setting for outdoor relaxation and family gatherings. Truly a turn-key gem, this home is ready for its next owners to simply unpack and enjoy. (id:15069)
Property Details
| MLS® Number | X13860142 |
| Property Type | Single Family |
| Community Name | Clinton |
| Amenities Near By | Hospital, Place Of Worship |
| Community Features | School Bus |
| Equipment Type | None |
| Features | Level Lot |
| Parking Space Total | 6 |
| Rental Equipment Type | None |
| Structure | Deck, Shed |
Building
| Bathroom Total | 2 |
| Bedrooms Above Ground | 3 |
| Bedrooms Total | 3 |
| Age | 16 To 30 Years |
| Appliances | Garage Door Opener Remote(s), Water Heater, Dishwasher, Dryer, Microwave, Stove, Washer, Window Coverings, Refrigerator |
| Architectural Style | Raised Bungalow |
| Basement Development | Finished |
| Basement Type | N/a (finished) |
| Construction Style Attachment | Detached |
| Cooling Type | Central Air Conditioning |
| Exterior Finish | Brick |
| Foundation Type | Poured Concrete |
| Heating Fuel | Natural Gas |
| Heating Type | Forced Air, Other |
| Stories Total | 1 |
| Size Interior | 1,100 - 1,500 Sqft |
| Type | House |
| Utility Water | Municipal Water |
Parking
| Attached Garage | |
| Garage |
Land
| Acreage | No |
| Land Amenities | Hospital, Place Of Worship |
| Sewer | Sanitary Sewer |
| Size Depth | 237 Ft ,7 In |
| Size Frontage | 67 Ft ,8 In |
| Size Irregular | 67.7 X 237.6 Ft |
| Size Total Text | 67.7 X 237.6 Ft|under 1/2 Acre |
Rooms
| Level | Type | Length | Width | Dimensions |
|---|---|---|---|---|
| Basement | Other | 5.43 m | 3.7 m | 5.43 m x 3.7 m |
| Basement | Bathroom | 3.92 m | 1.94 m | 3.92 m x 1.94 m |
| Basement | Utility Room | 4.63 m | 3.19 m | 4.63 m x 3.19 m |
| Basement | Recreational, Games Room | 10.63 m | 8.95 m | 10.63 m x 8.95 m |
| Main Level | Living Room | 3.92 m | 6.35 m | 3.92 m x 6.35 m |
| Main Level | Dining Room | 3.64 m | 3.8 m | 3.64 m x 3.8 m |
| Main Level | Kitchen | 3.39 m | 3.7 m | 3.39 m x 3.7 m |
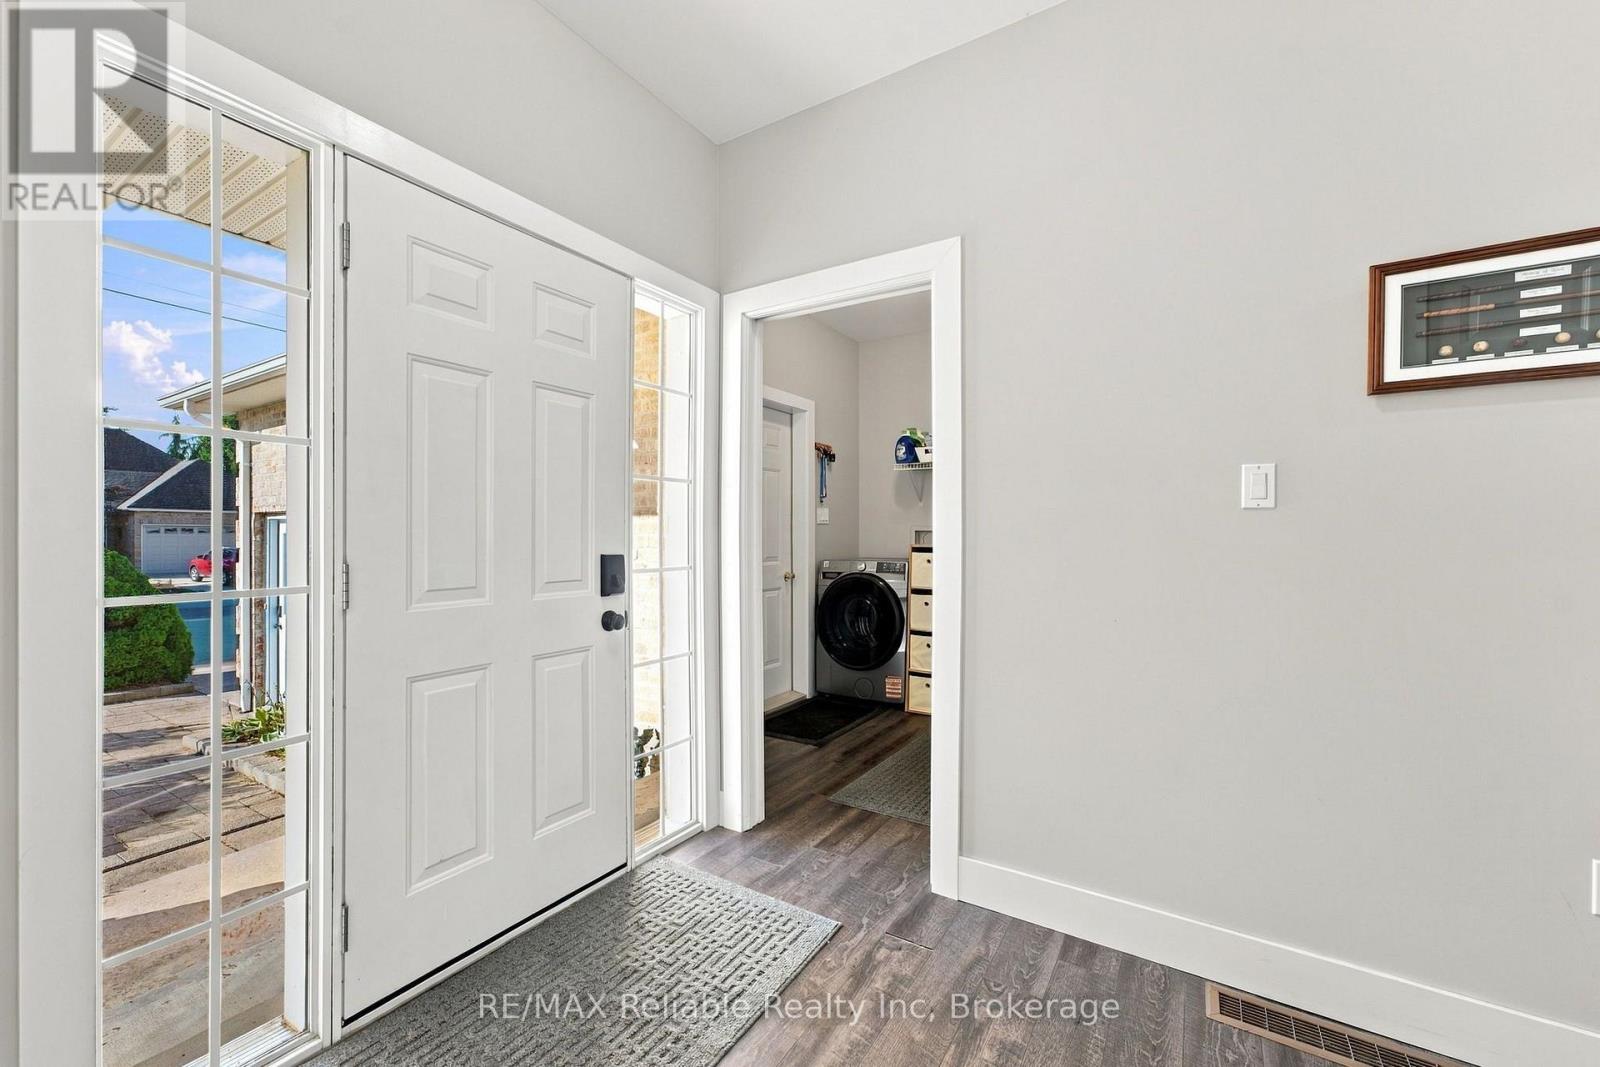
| Main Level | Foyer | 2.09 m | 1.89 m | 2.09 m x 1.89 m |
| Main Level | Primary Bedroom | 3.77 m | 4.44 m | 3.77 m x 4.44 m |
| Main Level | Bedroom 2 | 3.04 m | 3.7 m | 3.04 m x 3.7 m |
| Main Level | Bedroom 3 | 2.77 m | 3.62 m | 2.77 m x 3.62 m |
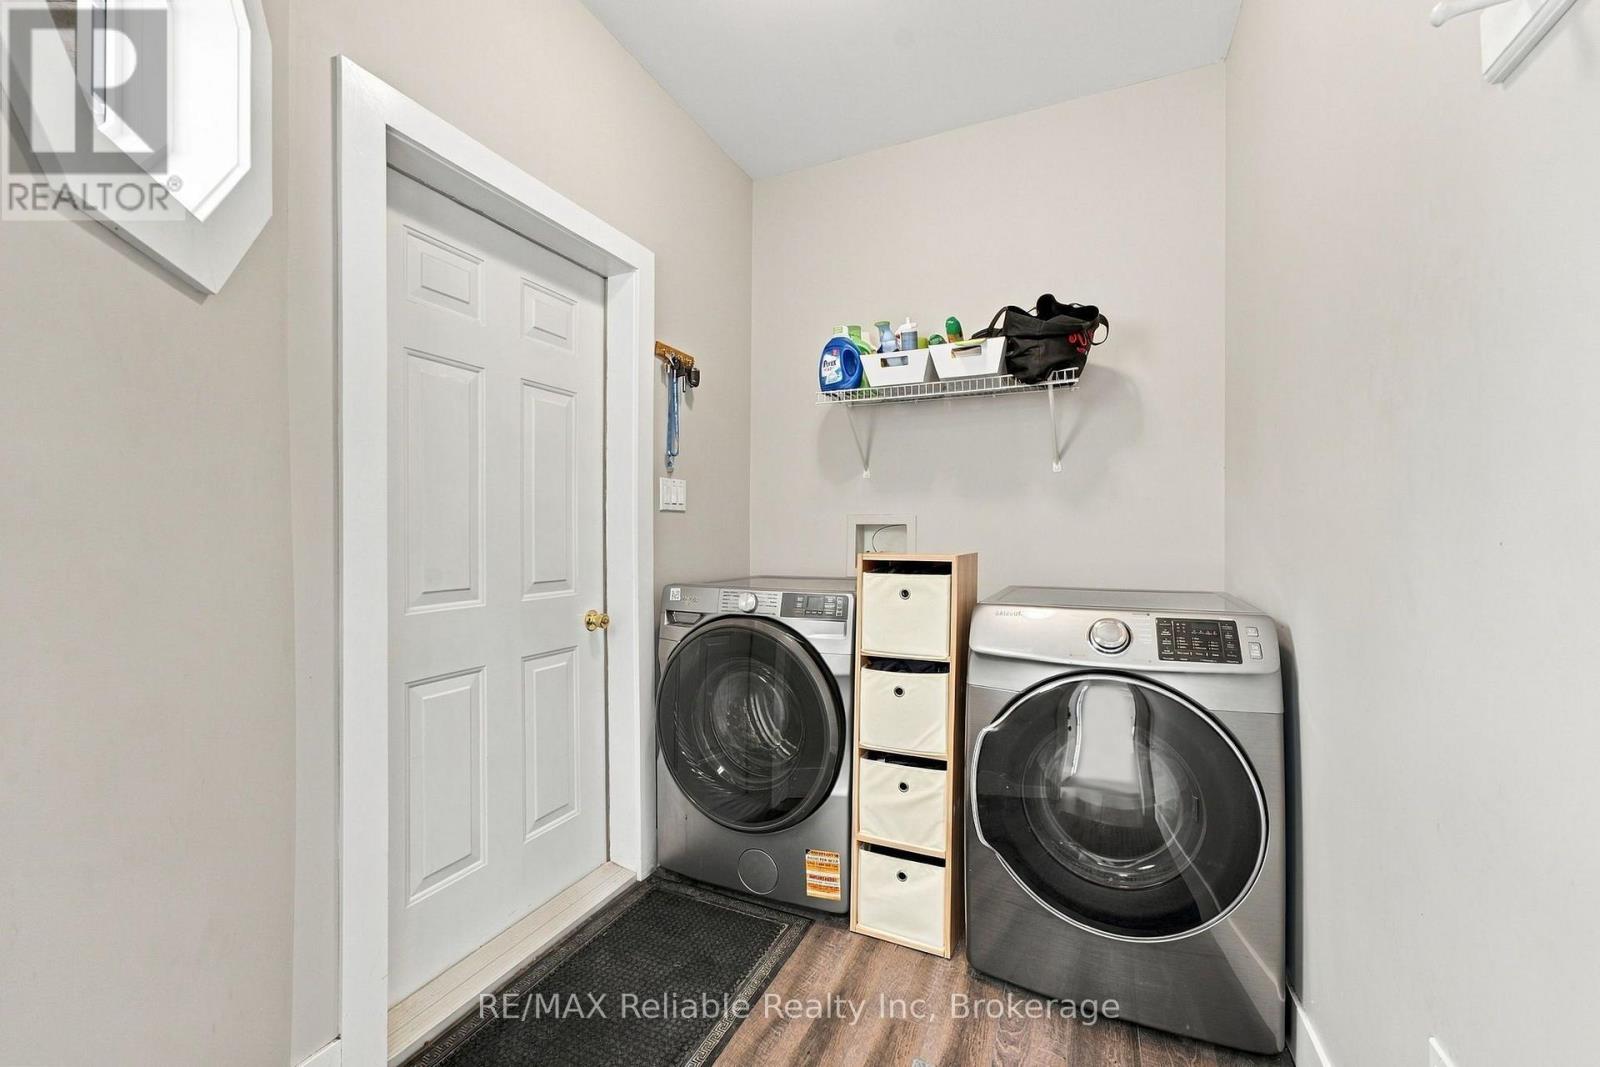
| Main Level | Laundry Room | 2.63 m | 1.88 m | 2.63 m x 1.88 m |
| Main Level | Bathroom | 332 m | 2.2 m | 332 m x 2.2 m |
https://www.realtor.ca/real-estate/30362808/201-cowper-street-central-huron-clinton-clinton
Contact Us
Contact us for more information

This REALTOR.ca listing content is owned and licensed by REALTOR® members of The Canadian Real Estate Association
The trademarks REALTOR®, REALTORS®, and the REALTOR® logo are controlled by The Canadian Real Estate Association (CREA) and identify real estate professionals who are members of CREA. The trademarks MLS®, Multiple Listing Service® and the associated logos are owned by The Canadian Real Estate Association (CREA) and identify the quality of services provided by real estate professionals who are members of CREA. The trademark DDF® is owned by The Canadian Real Estate Association (CREA) and identifies CREA's Data Distribution Facility (DDF®)
October 04 2026 10:30:05
The Lakelands Association of REALTORS®
RE/MAX Reliable Realty Inc