
201 - 5 Cobourg Street Goderich, Ontario N7A 2J1

2 Bedroom
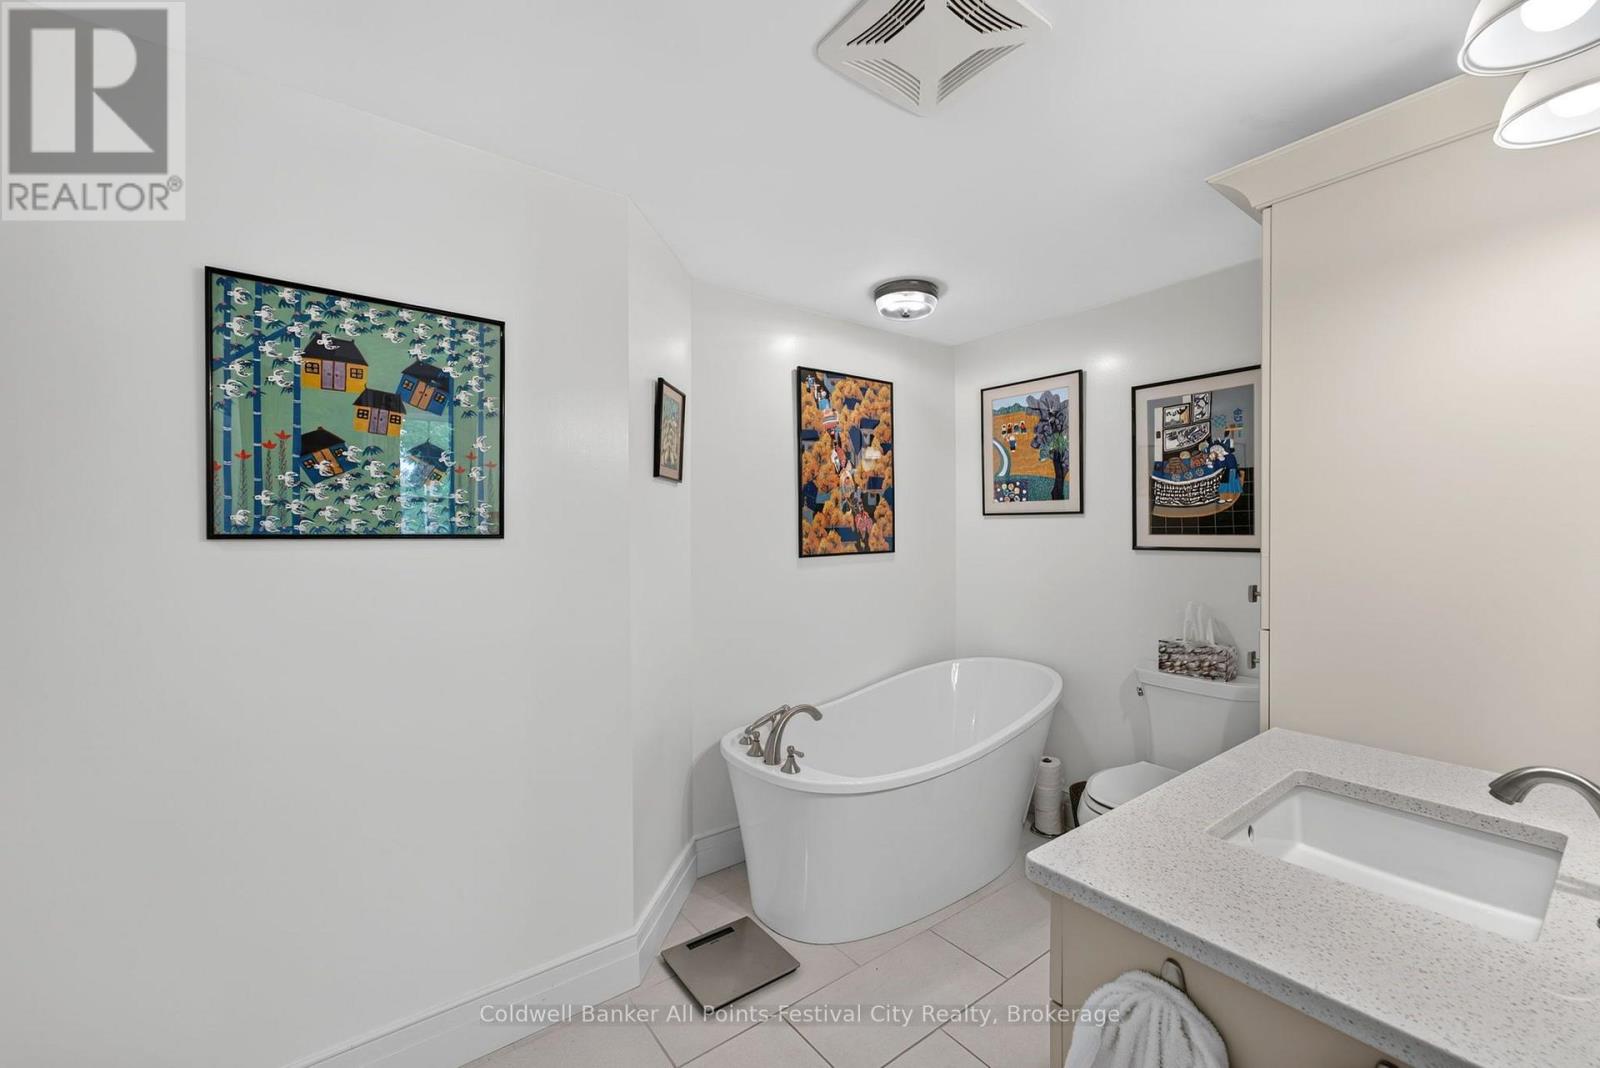
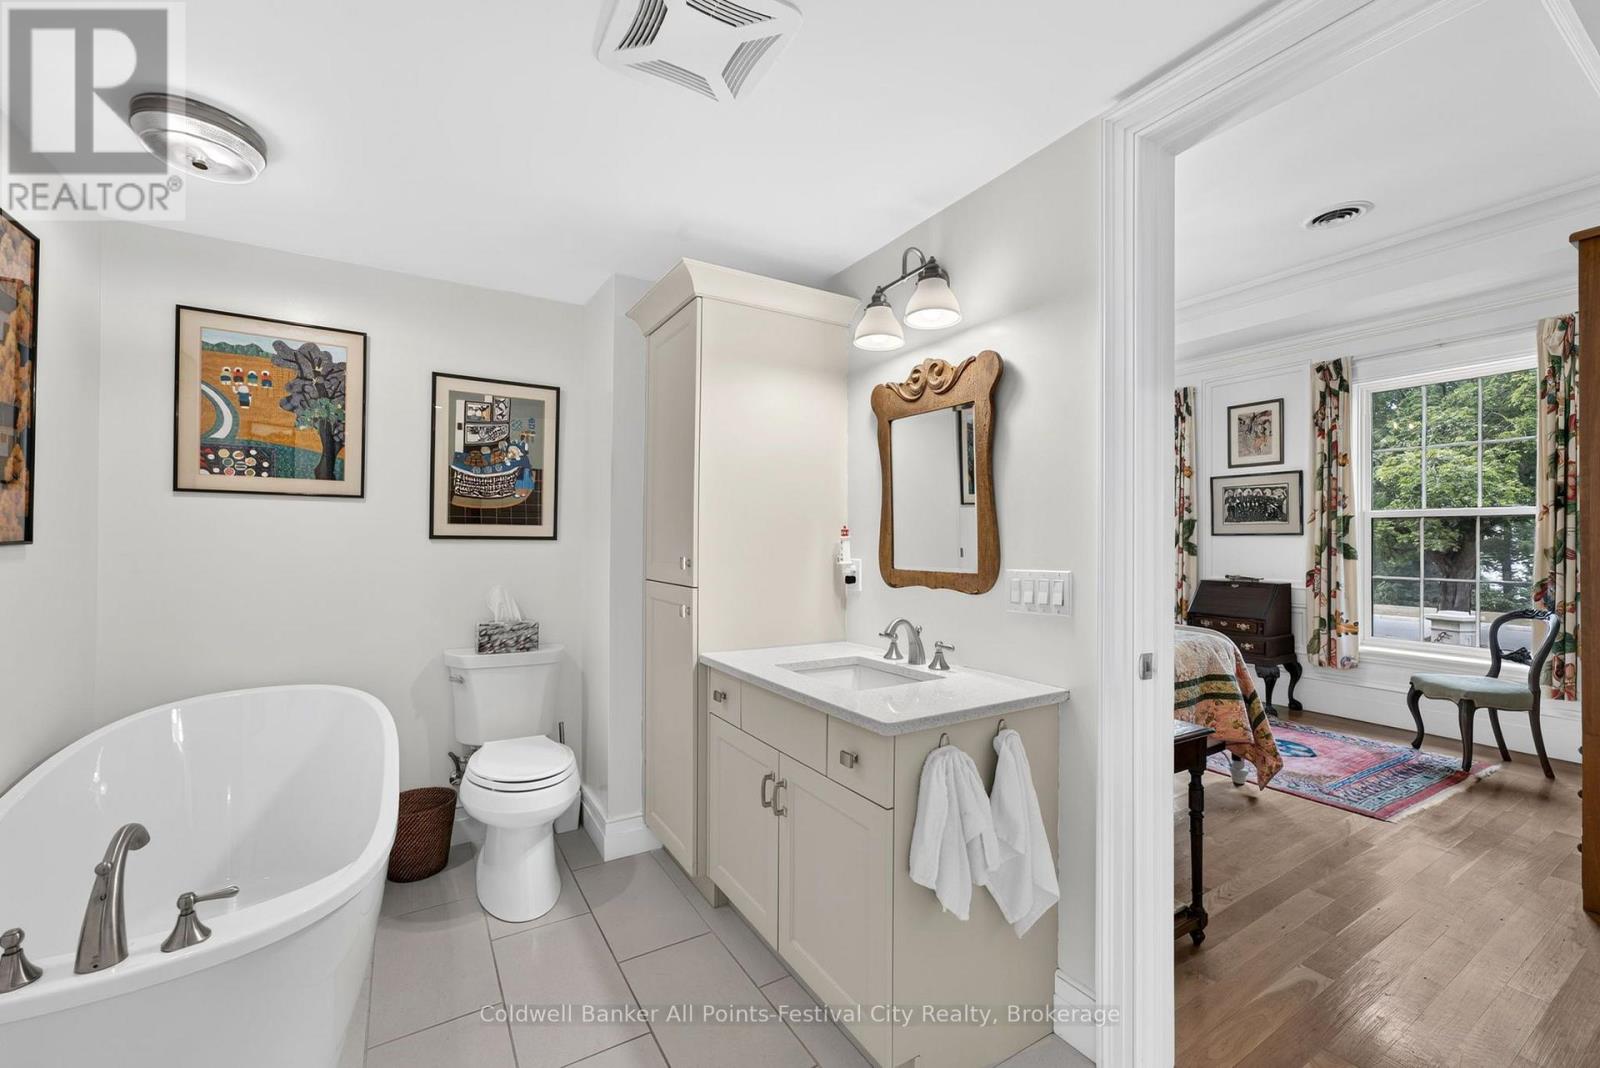
2 Bathroom
1,200 - 1,399 sqft
Bungalow
Fireplace
Outdoor Pool
Central Air Conditioning
Forced Air
Landscaped, Lawn Sprinkler
$790,000Maintenance, Common Area Maintenance, Parking
$921.45 Monthly
Maintenance, Common Area Maintenance, Parking
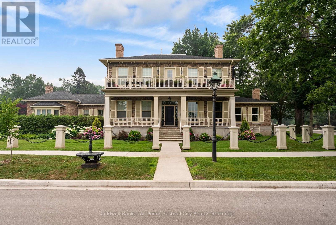
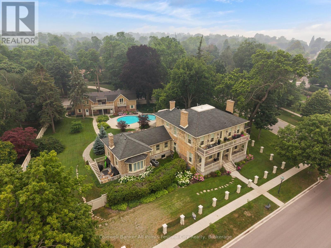
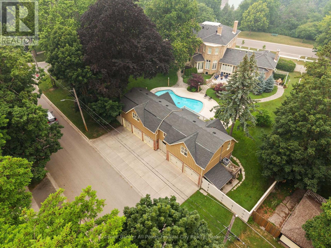
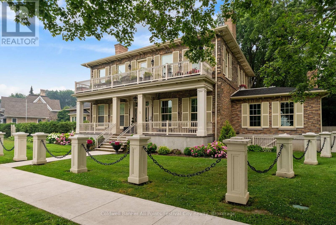
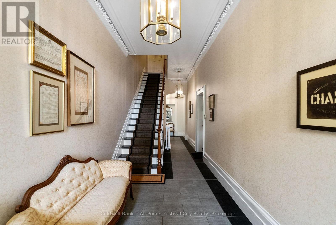
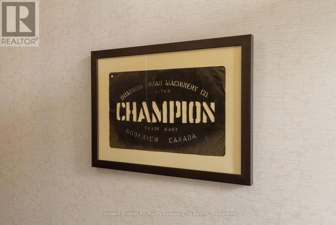
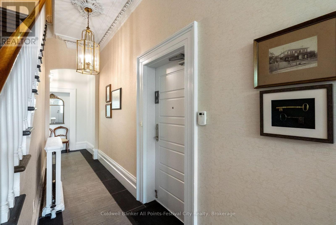
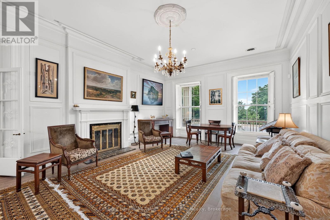
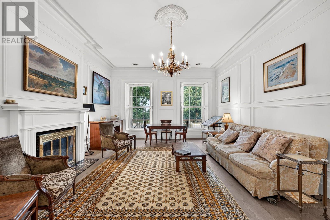
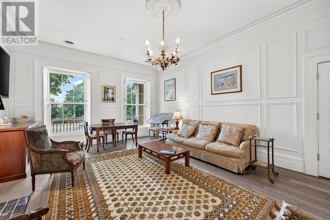
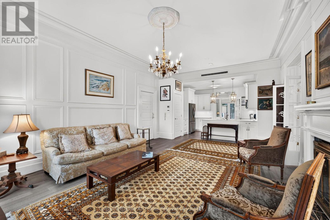
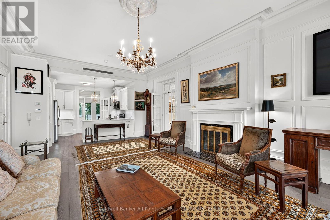
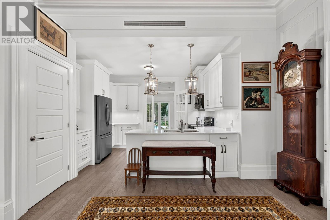
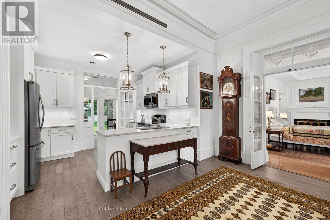
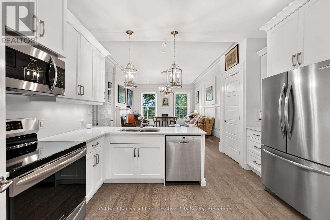
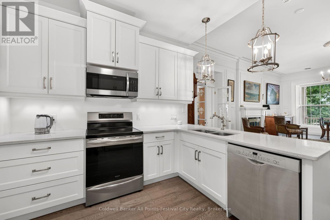
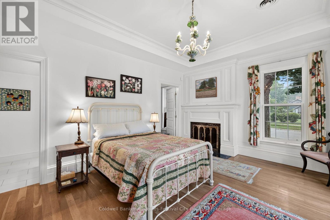
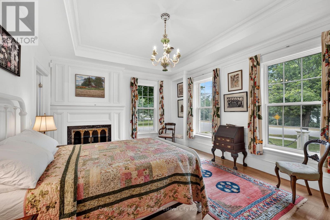
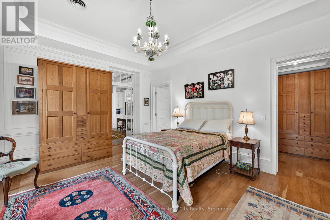
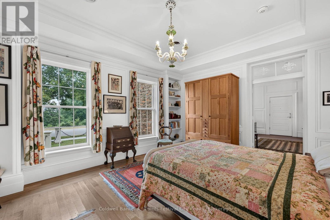
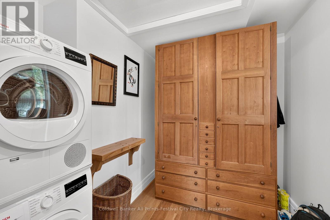
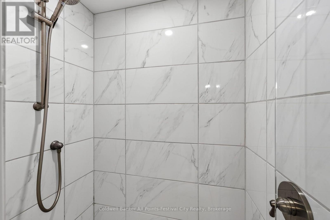
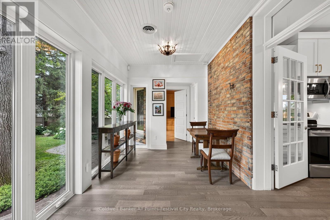
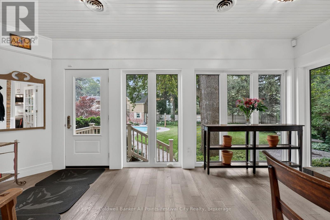
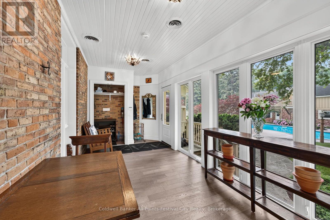
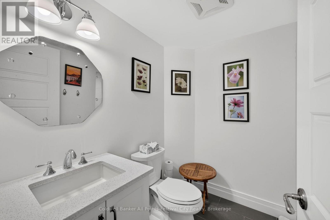
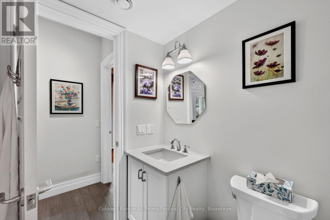
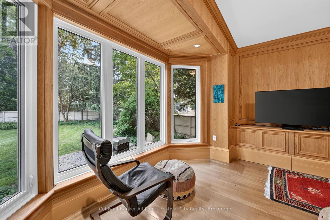
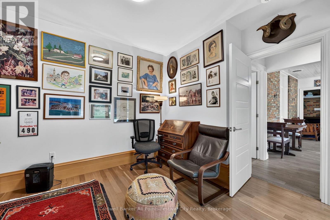
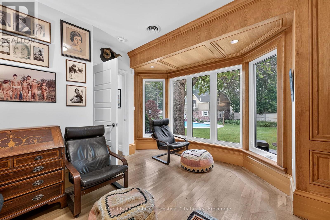
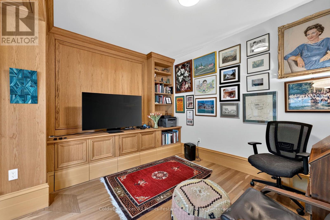
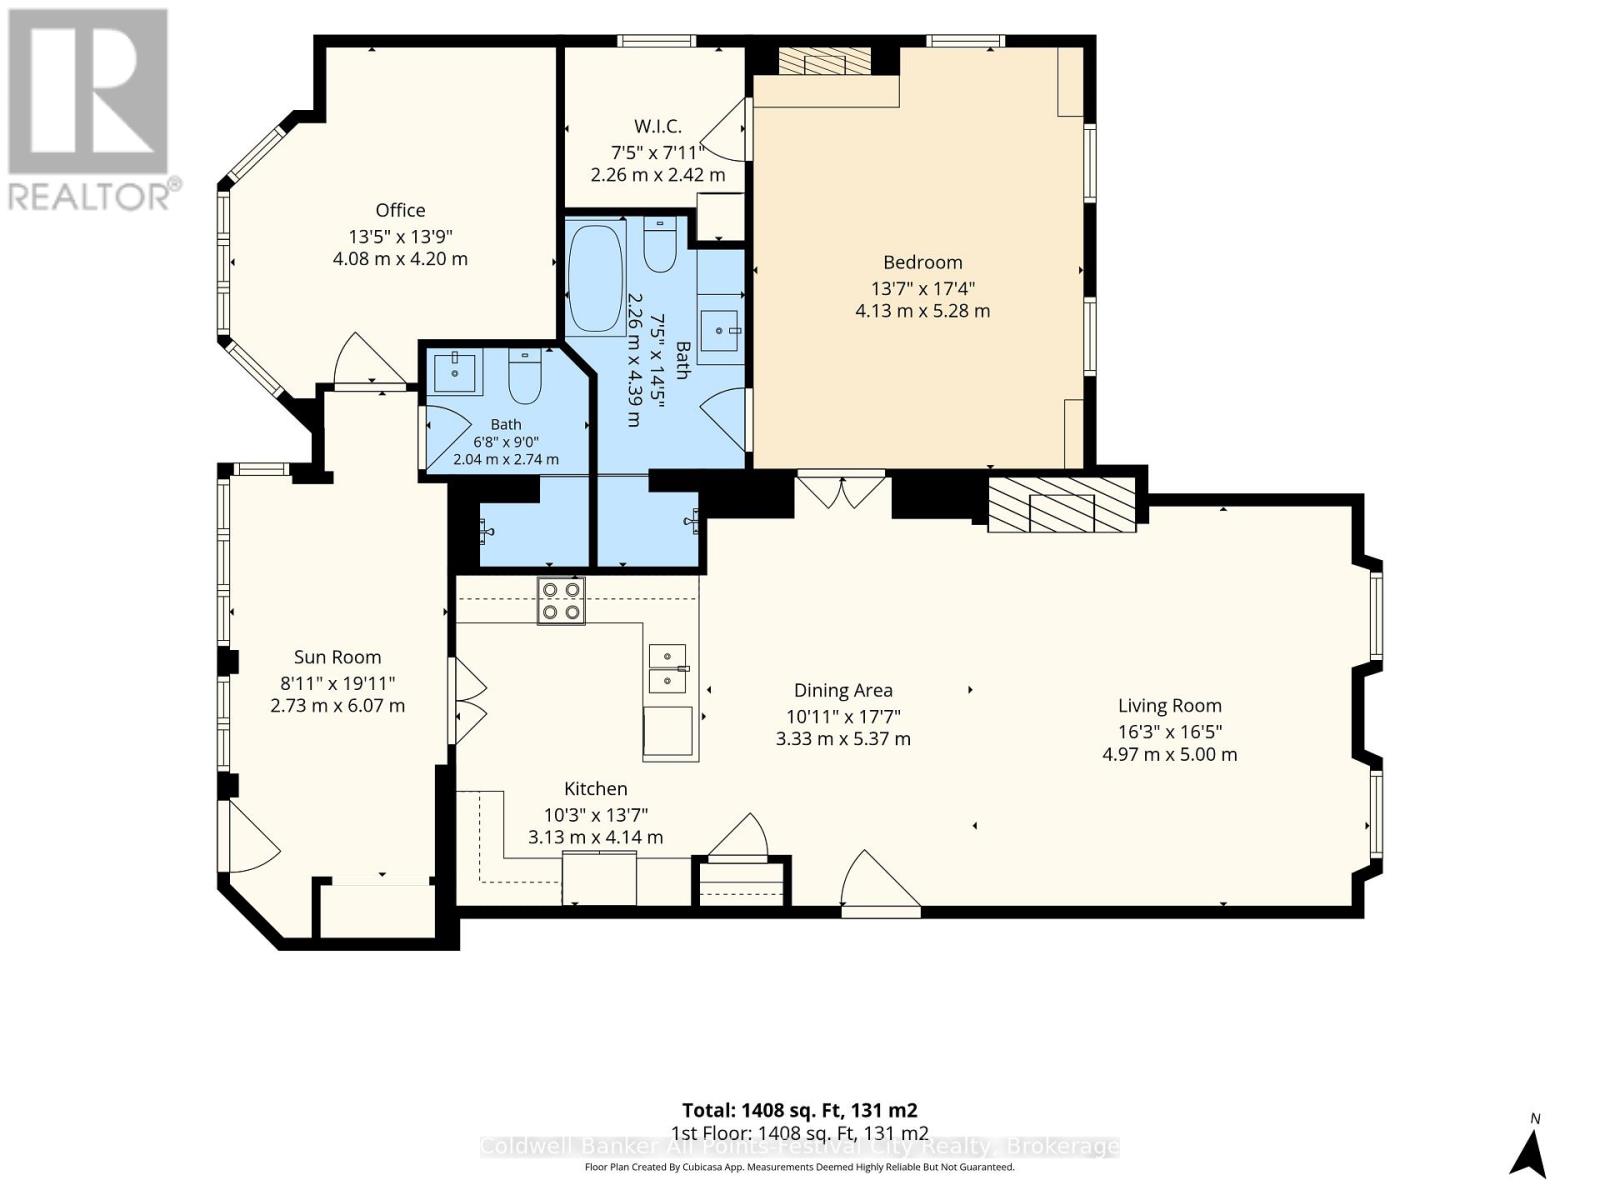
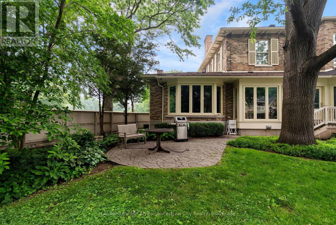
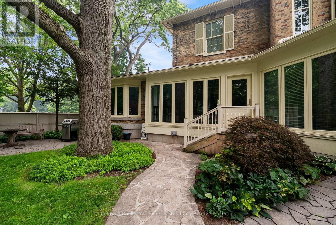
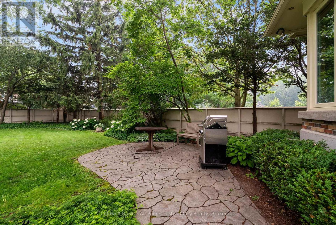
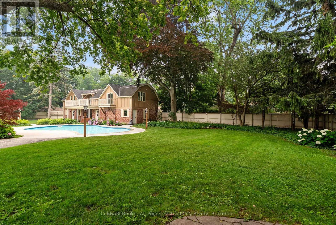
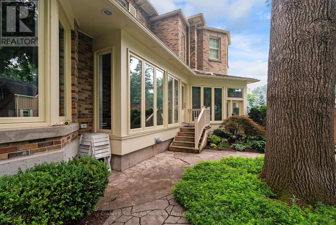
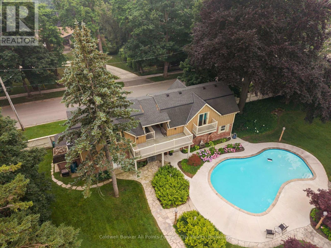
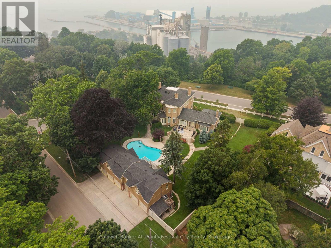
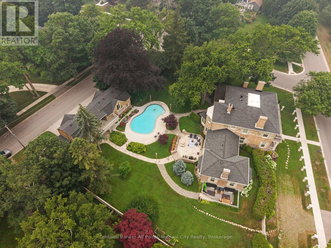
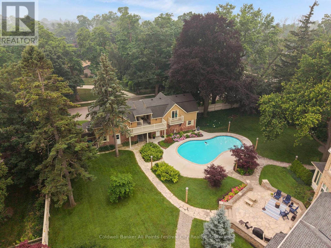
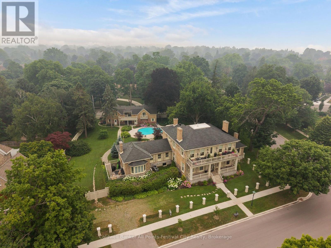
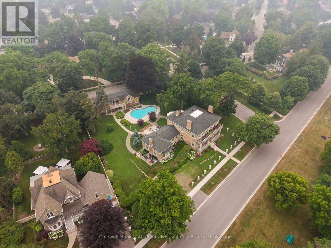
$921.45 MonthlyUnit 201 is a One of a kind opportunity to own in the historic Champion Condominiums. The Bruce Suite is a 1,290 square foot main level oasis of luxurious living, where you will find two bedrooms, 2 baths (ensuite), custom-built kitchen with quartz countertops, large front Living room with gas fireplace, and a 4-season Sunroom with access to a private patio. With maintenance-free living in mind, the list of amenities is long - beautiful outdoor spaces with in-ground pool; professionally landscaped grounds; indoor parking; library/games room; secured individual storage for each unit; guest room and bath use; snow, yard and exterior maintenance; Enjoy the exclusive front verandah for summer relaxation. Located in the highly desirable north-west sector of Goderich overlooking Lake Huron and Harbour Park, and just beyond the beach hill. (id:15069)
Property Details
| MLS® Number | X13582864 |
| Property Type | Single Family |
| Community Name | Goderich (Town) |
| Amenities Near By | Beach, Golf Nearby, Schools, Park |
| Community Features | Pets Allowed With Restrictions, Community Centre |
| Features | Carpet Free, In Suite Laundry, Guest Suite |
| Parking Space Total | 1 |
| Pool Type | Outdoor Pool |
| Structure | Patio(s) |
Building
| Bathroom Total | 2 |
| Bedrooms Above Ground | 2 |
| Bedrooms Total | 2 |
| Age | 100+ Years |
| Amenities | Exercise Centre, Visitor Parking, Fireplace(s), Storage - Locker |
| Appliances | Garage Door Opener Remote(s), All |
| Architectural Style | Bungalow |
| Basement Development | Finished |
| Basement Type | N/a (finished) |
| Cooling Type | Central Air Conditioning |
| Exterior Finish | Brick |
| Fire Protection | Smoke Detectors |
| Fireplace Present | Yes |
| Foundation Type | Poured Concrete, Stone |
| Heating Fuel | Natural Gas |
| Heating Type | Forced Air |
| Stories Total | 1 |
| Size Interior | 1,200 - 1,399 Sqft |
| Type | Apartment |
Parking
| Detached Garage | |
| Garage |
Land
| Acreage | No |
| Land Amenities | Beach, Golf Nearby, Schools, Park |
| Landscape Features | Landscaped, Lawn Sprinkler |
| Zoning Description | R2 |
Rooms
| Level | Type | Length | Width | Dimensions |
|---|---|---|---|---|
| Main Level | Living Room | 4.97 m | 5 m | 4.97 m x 5 m |
| Main Level | Dining Room | 3.33 m | 5.37 m | 3.33 m x 5.37 m |
| Main Level | Kitchen | 3.13 m | 4.14 m | 3.13 m x 4.14 m |
| Main Level | Primary Bedroom | 4.13 m | 5.28 m | 4.13 m x 5.28 m |
| Main Level | Bedroom 2 | 4.08 m | 4.2 m | 4.08 m x 4.2 m |
| Main Level | Sunroom | 2.73 m | 6.07 m | 2.73 m x 6.07 m |
Contact Us
Contact us for more information

This REALTOR.ca listing content is owned and licensed by REALTOR® members of The Canadian Real Estate Association
The trademarks REALTOR®, REALTORS®, and the REALTOR® logo are controlled by The Canadian Real Estate Association (CREA) and identify real estate professionals who are members of CREA. The trademarks MLS®, Multiple Listing Service® and the associated logos are owned by The Canadian Real Estate Association (CREA) and identify the quality of services provided by real estate professionals who are members of CREA. The trademark DDF® is owned by The Canadian Real Estate Association (CREA) and identifies CREA's Data Distribution Facility (DDF®)
July 20 2026 11:59:22
The Lakelands Association of REALTORS®
Coldwell Banker All Points-Festival City Realty