
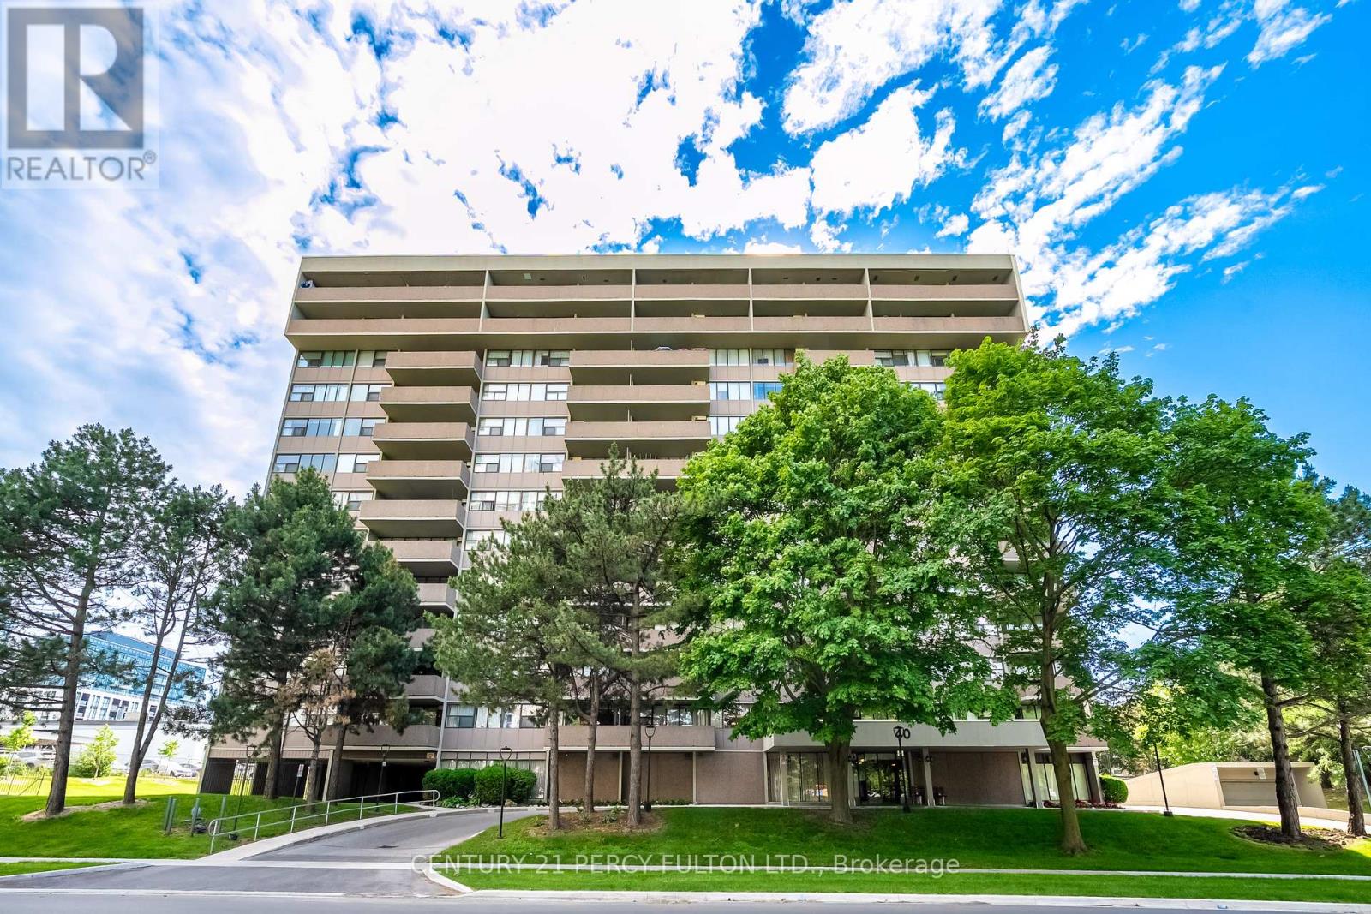
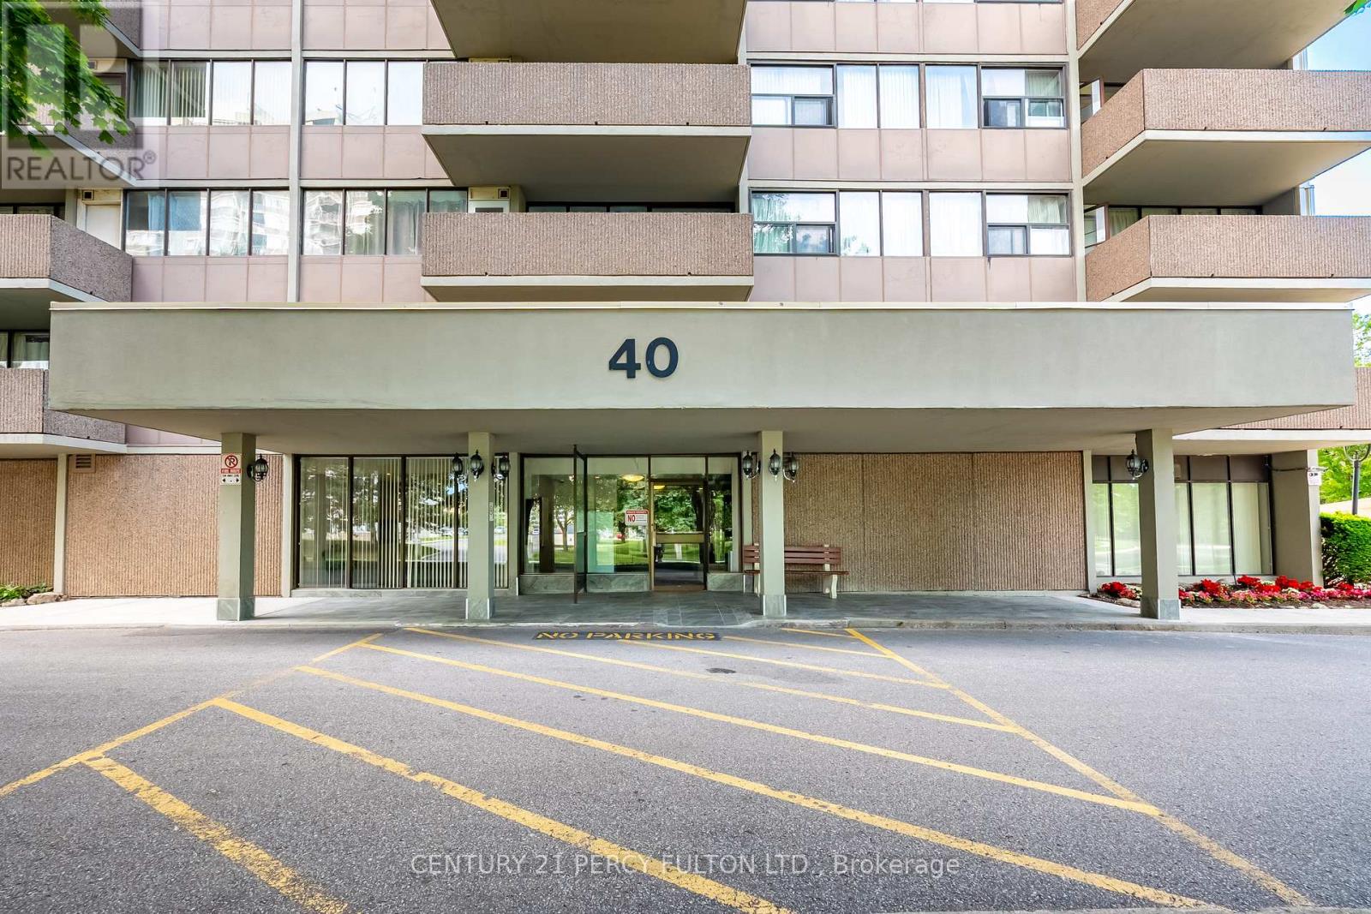
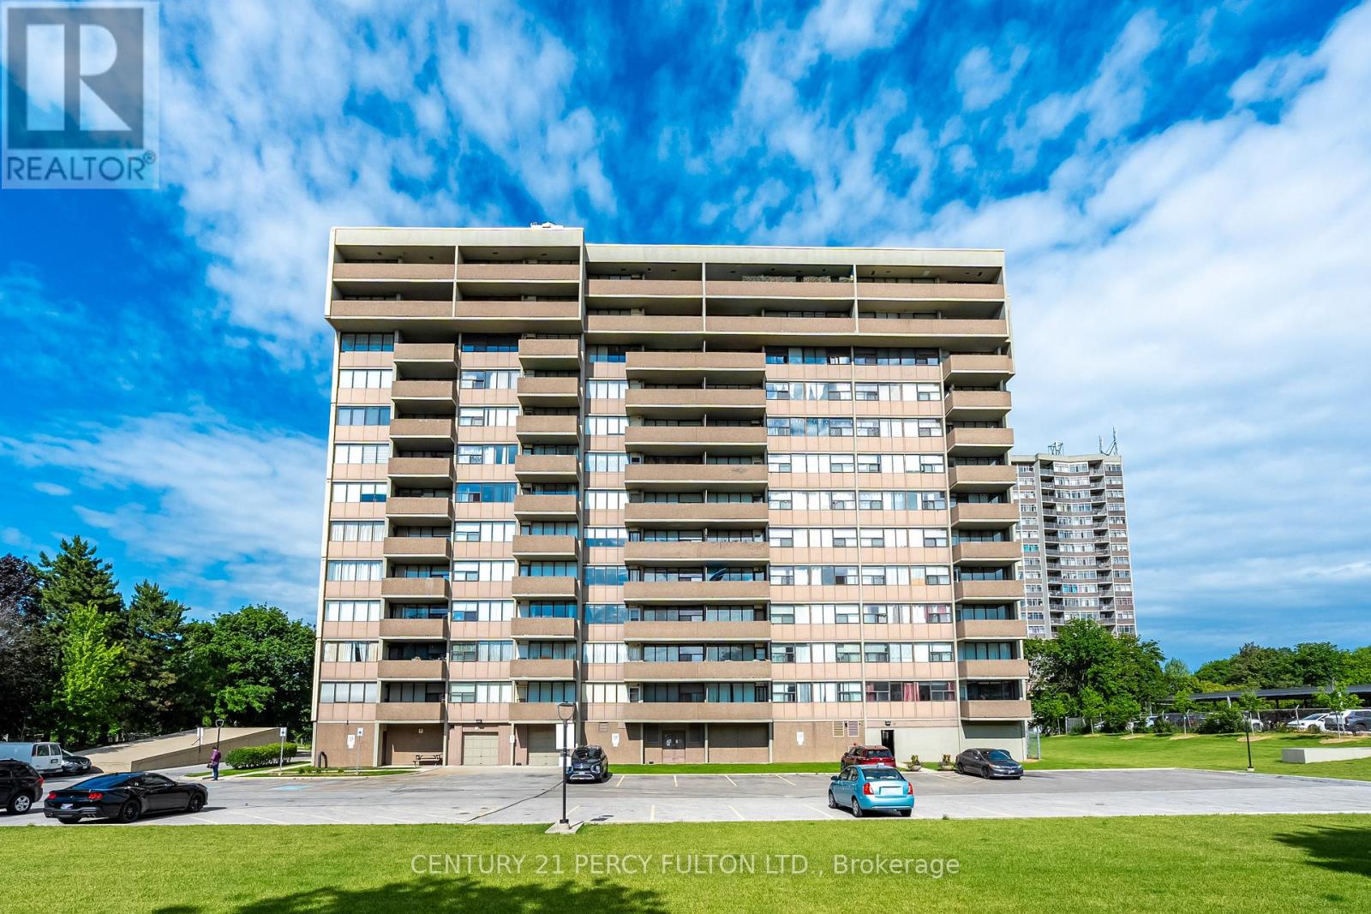
201 - 40 Bay Mills Boulevard Toronto, Ontario M1T 3P5

1 Bedroom
1 Bathroom
600 - 699 sqft
Central Air Conditioning
Forced Air
$339,900Maintenance, Heat, Common Area Maintenance, Electricity, Insurance, Water, Parking, Cable TV
$620 Monthly
Maintenance, Heat, Common Area Maintenance, Electricity, Insurance, Water, Parking, Cable TV
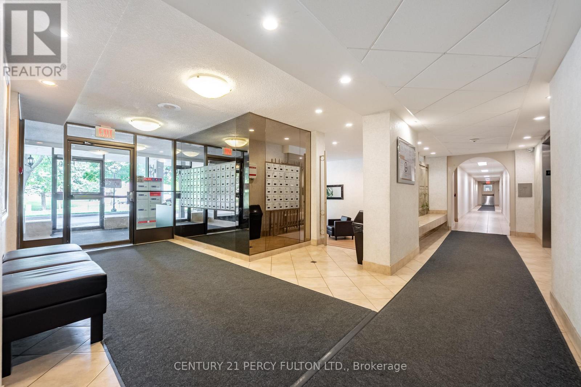
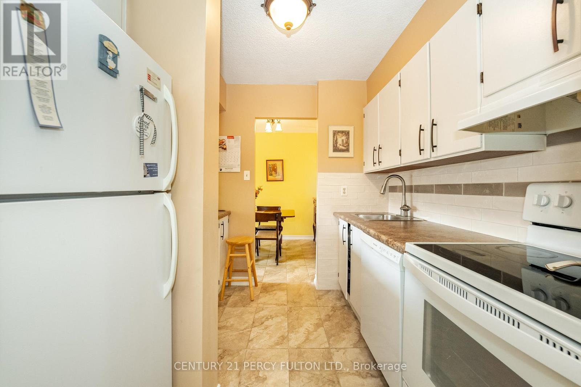
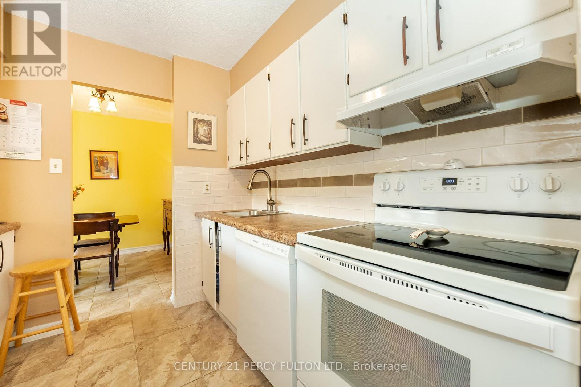
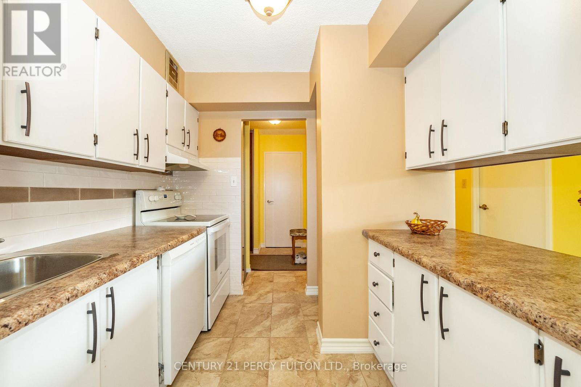
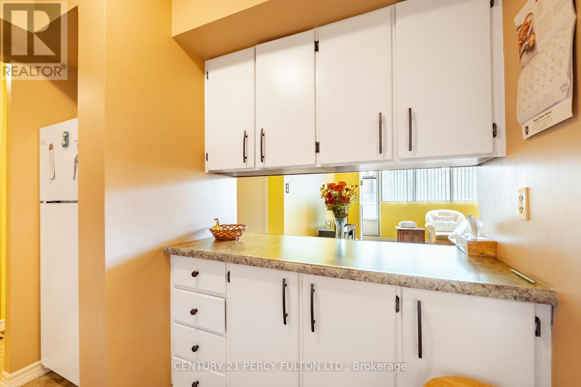
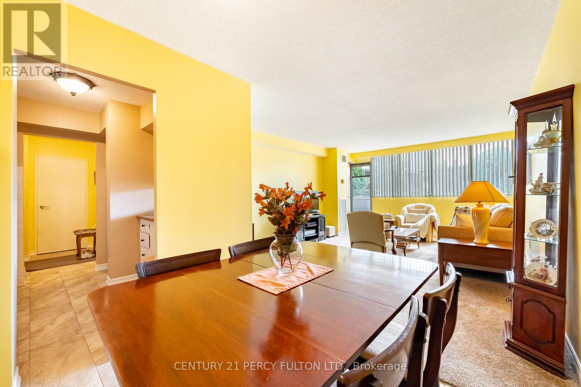
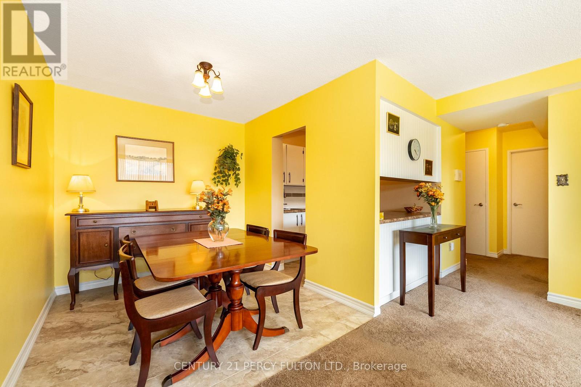
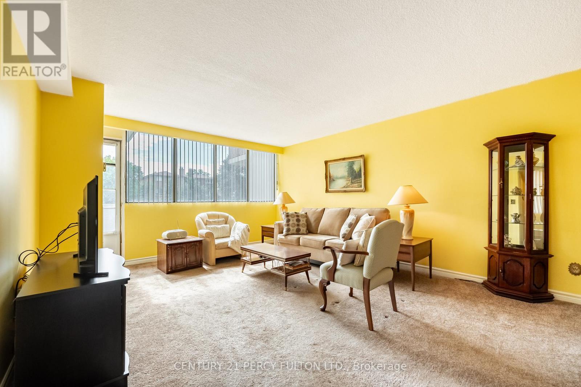
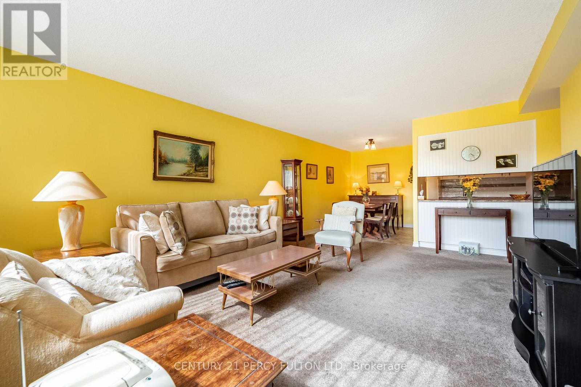
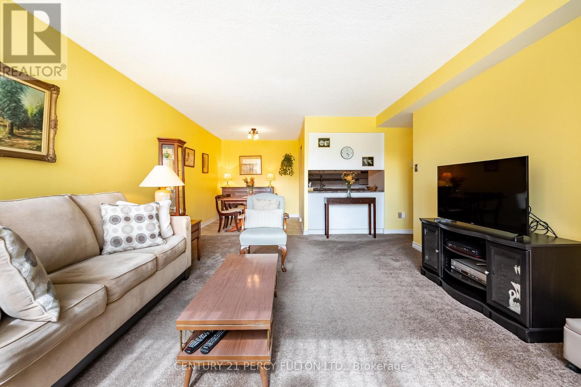
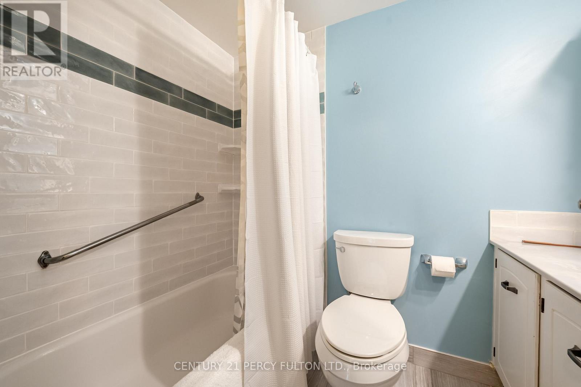
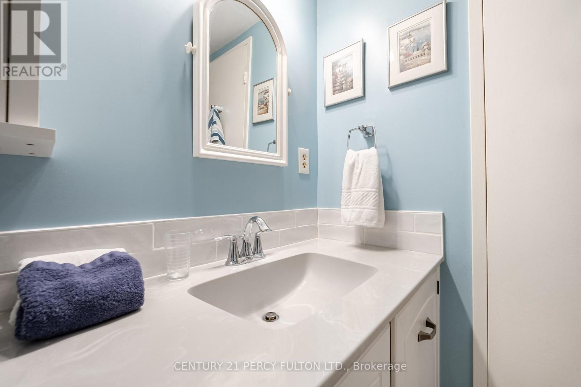
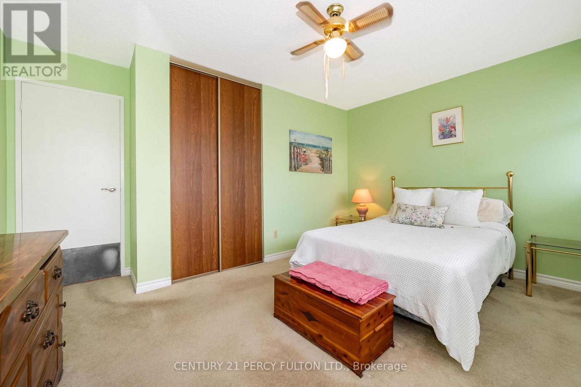
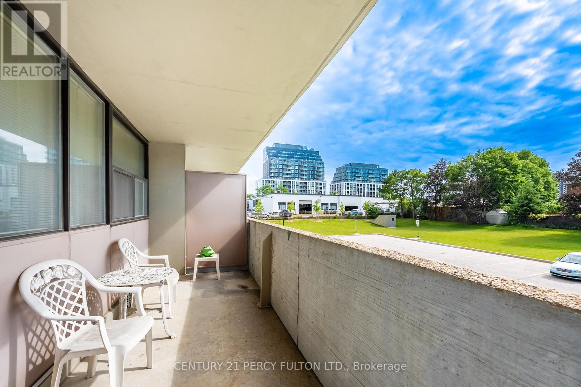
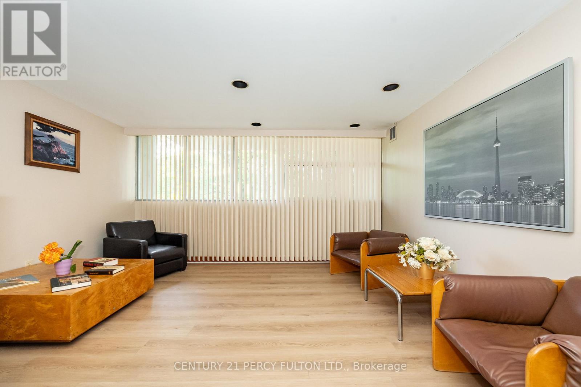
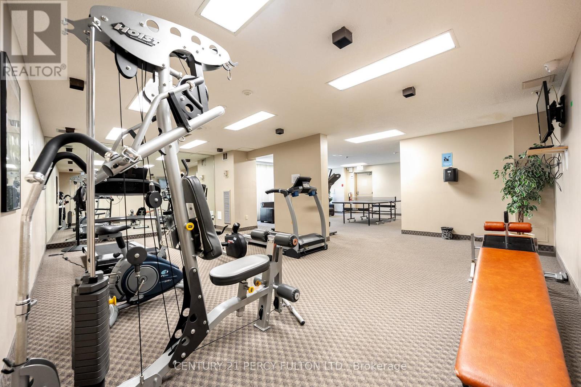
$620 MonthlyWelcome to this bright and spacious 1-bedroom, 1-bathroom condo offering a functional open-concept layout perfect for comfortable everyday living. Featuring an updated kitchen with newer counter, backsplash, and flooring, plus an updated bathroom, this home is move-in ready and full of value. Enjoy a large private balcony with plenty of space to relax and unwind. Maintenance fees include all utilities plus Rogers Cable TV, providing exceptional convenience and affordability. Ideally located close to shopping, restaurants, parks, and everyday amenities, with TTC transit right at your doorstep and easy access to Highway 401 for commuters. A fantastic opportunity for first-time buyers, downsizers, or investors alike. (id:15069)
Property Details
| MLS® Number | E13479310 |
| Property Type | Single Family |
| Community Name | Tam O'Shanter-Sullivan |
| Community Features | Pets Allowed With Restrictions |
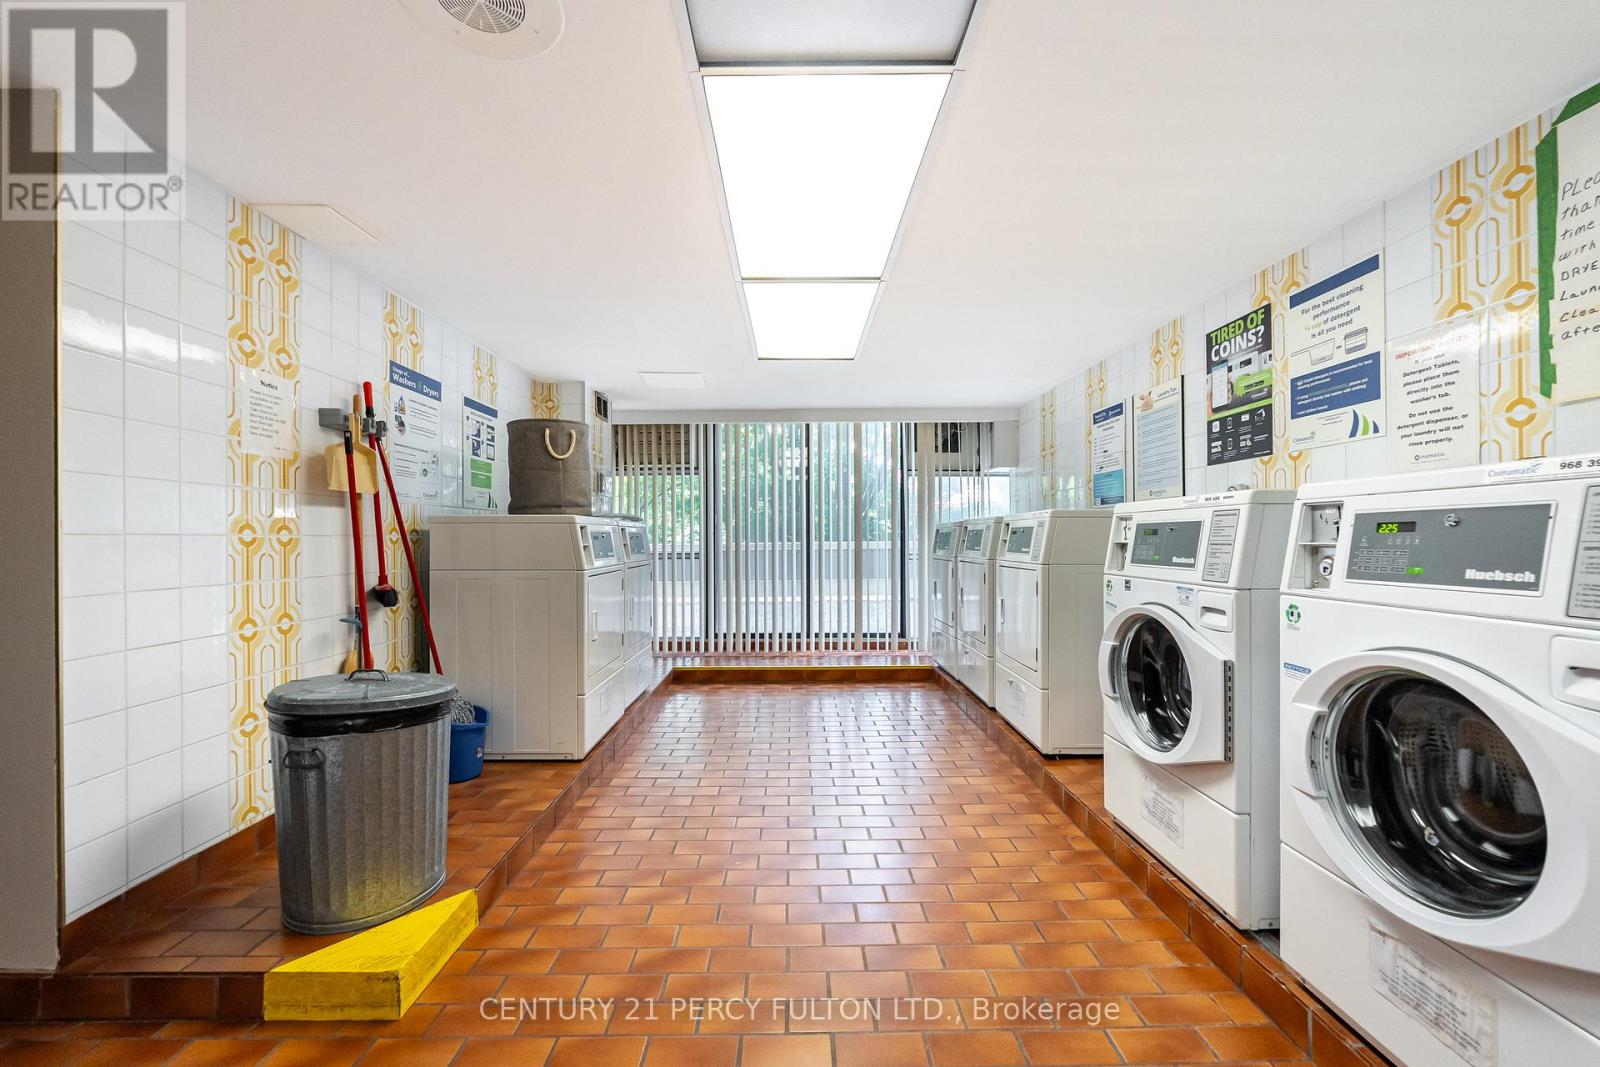
| Features | Balcony, Laundry- Coin Operated |
| Parking Space Total | 1 |
Building
| Bathroom Total | 1 |
| Bedrooms Above Ground | 1 |
| Bedrooms Total | 1 |
| Appliances | Dishwasher, Stove, Refrigerator |
| Basement Type | None |
| Cooling Type | Central Air Conditioning |
| Exterior Finish | Brick, Concrete |
| Flooring Type | Carpeted, Vinyl |
| Heating Fuel | Natural Gas |
| Heating Type | Forced Air |
| Size Interior | 600 - 699 Sqft |
| Type | Apartment |
Parking
| No Garage |
Land
| Acreage | No |
Rooms
| Level | Type | Length | Width | Dimensions |
|---|---|---|---|---|
| Flat | Living Room | 5.3 m | 4.08 m | 5.3 m x 4.08 m |
| Flat | Dining Room | 2.57 m | 2.36 m | 2.57 m x 2.36 m |
| Flat | Kitchen | 2.4 m | 2.5 m | 2.4 m x 2.5 m |
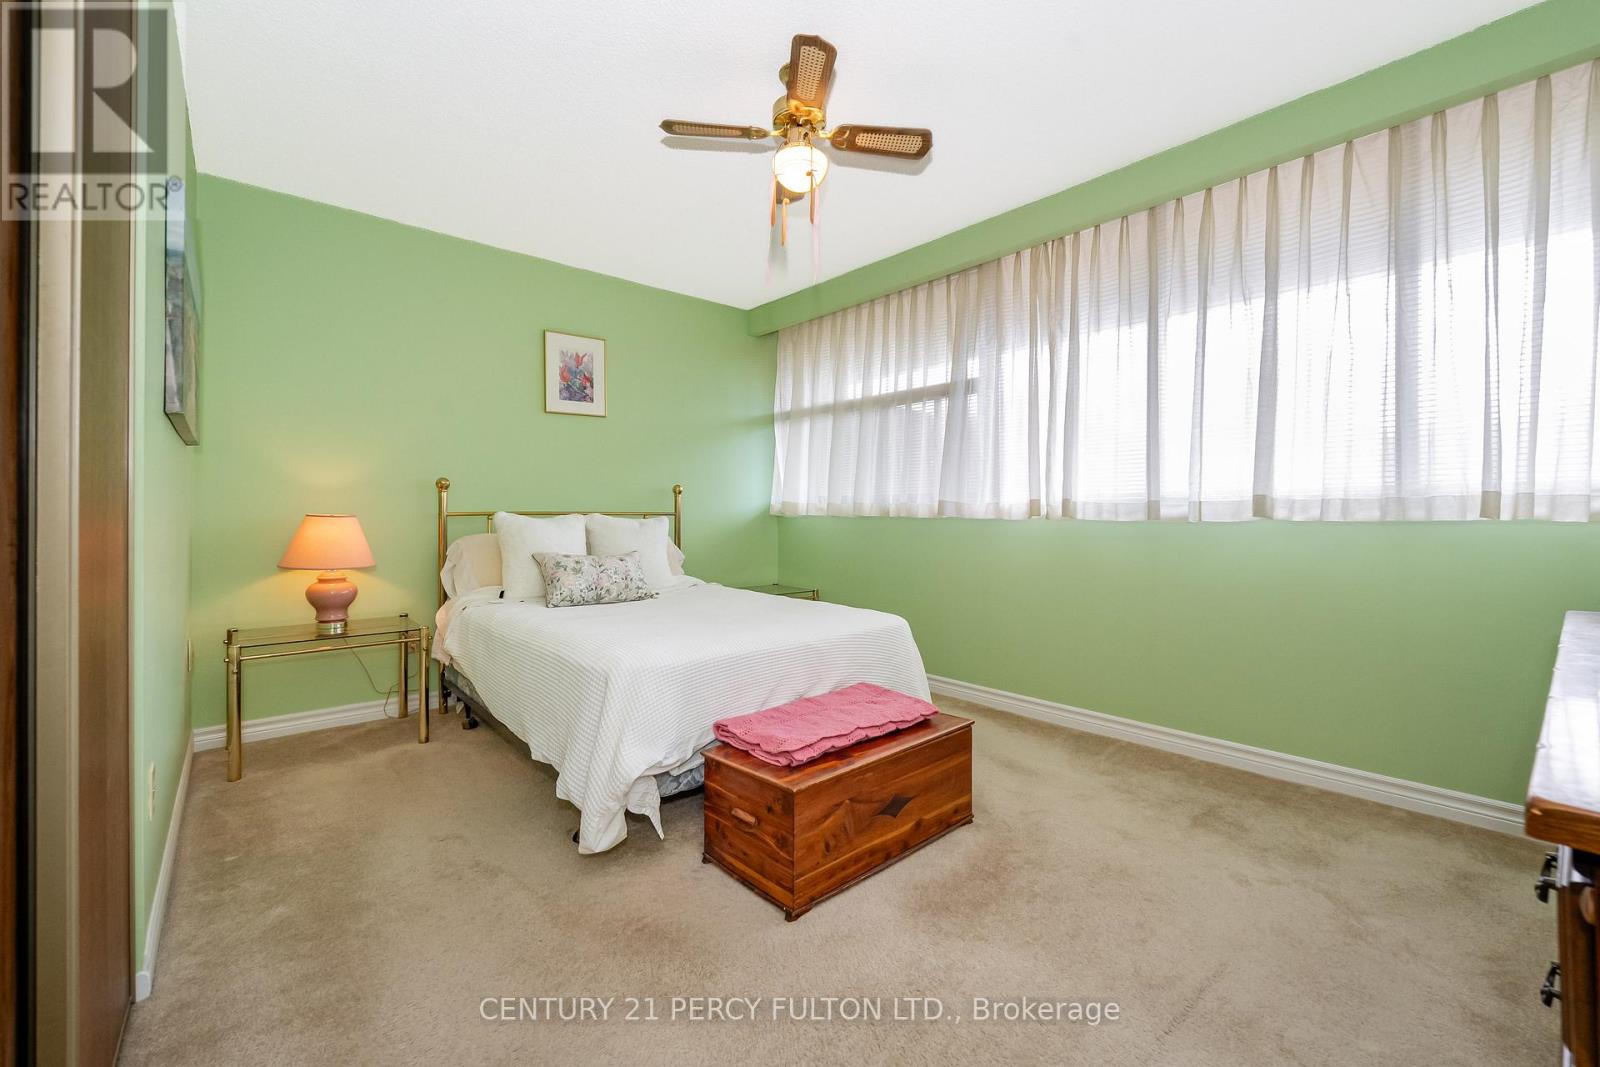
| Flat | Primary Bedroom | 3.1 m | 4.24 m | 3.1 m x 4.24 m |
Contact Us
Contact us for more information

This REALTOR.ca listing content is owned and licensed by REALTOR® members of The Canadian Real Estate Association
The trademarks REALTOR®, REALTORS®, and the REALTOR® logo are controlled by The Canadian Real Estate Association (CREA) and identify real estate professionals who are members of CREA. The trademarks MLS®, Multiple Listing Service® and the associated logos are owned by The Canadian Real Estate Association (CREA) and identify the quality of services provided by real estate professionals who are members of CREA. The trademark DDF® is owned by The Canadian Real Estate Association (CREA) and identifies CREA's Data Distribution Facility (DDF®)
June 23 2026 06:09:11
Toronto Regional Real Estate Board
Century 21 Percy Fulton Ltd.