
201 - 123 Maurice Drive Oakville, Ontario L6K 2W6

4 Bedroom
4 Bathroom
2,000 - 2,249 sqft
Central Air Conditioning
Forced Air
$2,099,000Maintenance, Common Area Maintenance
$2,070.22 Monthly
Maintenance, Common Area Maintenance
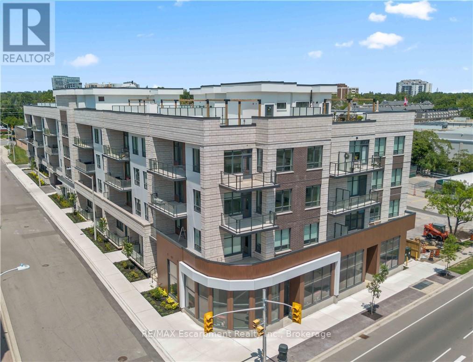
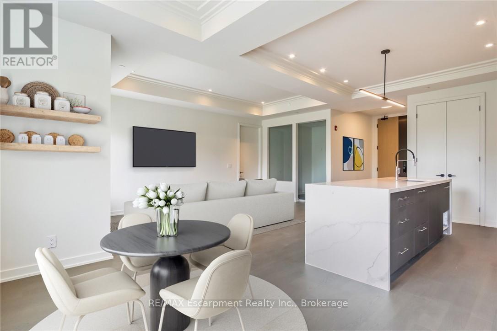
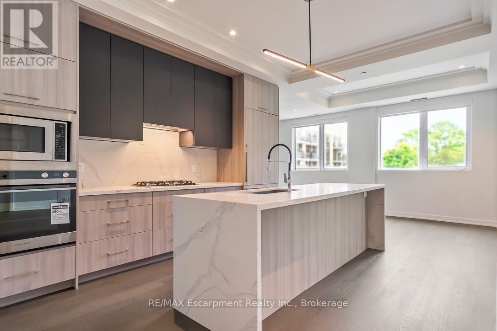
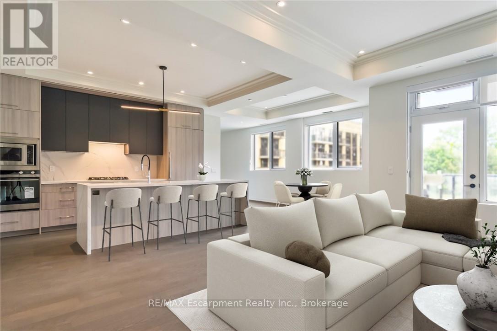
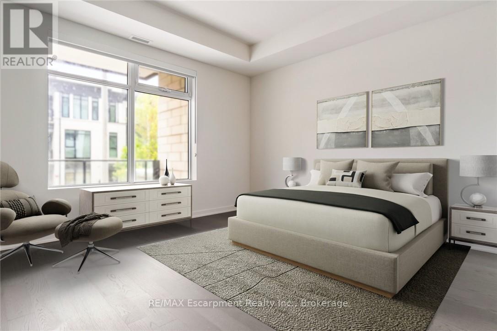
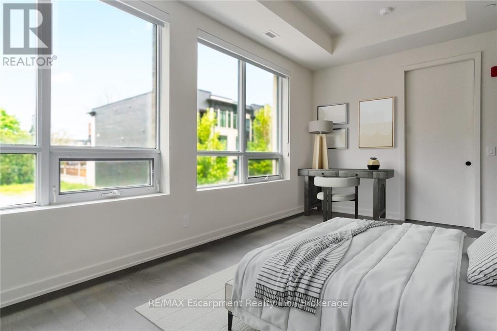
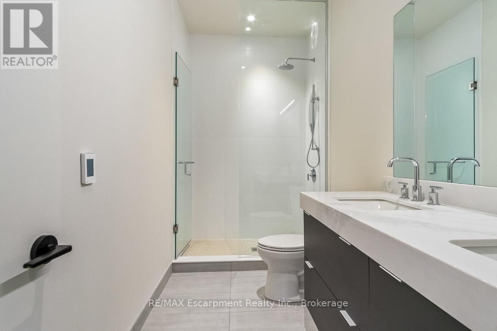
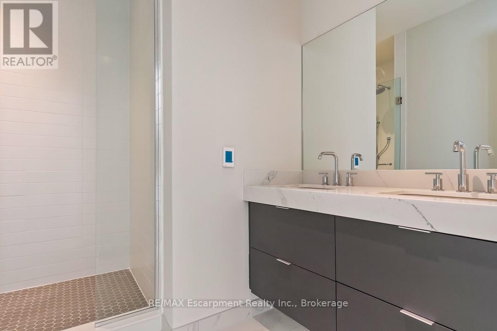
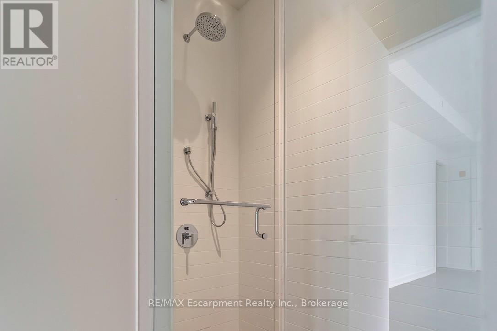
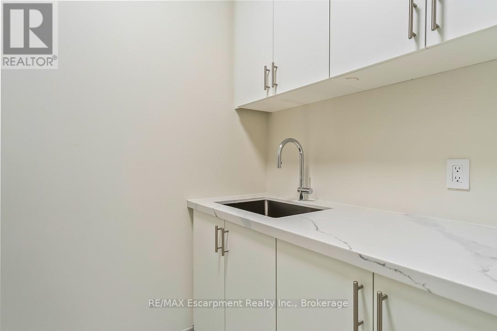
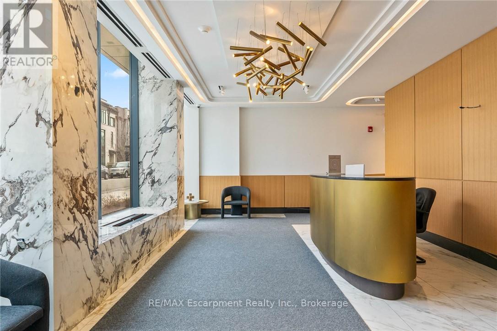
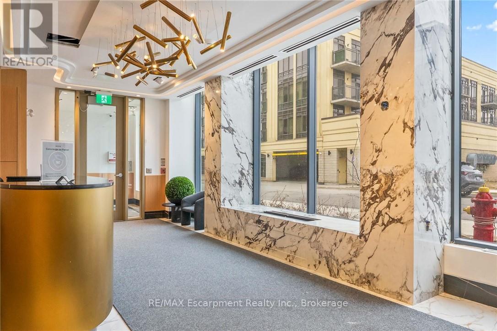
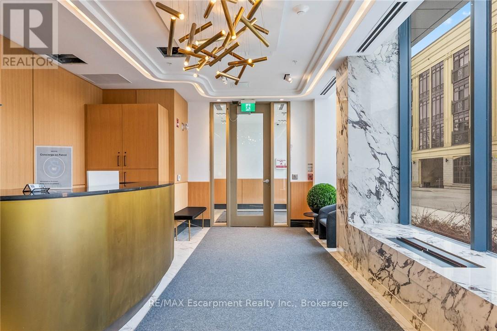
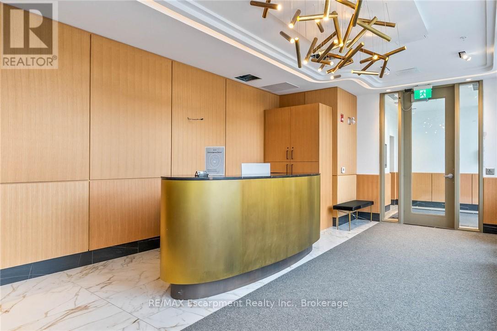
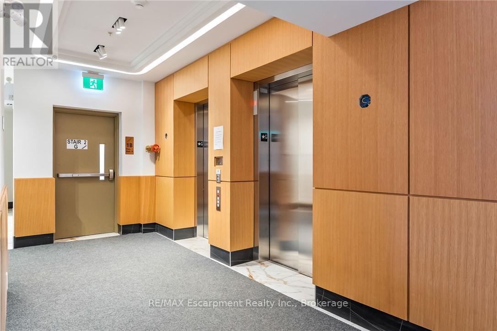
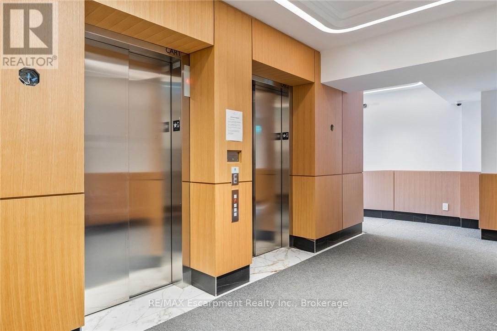
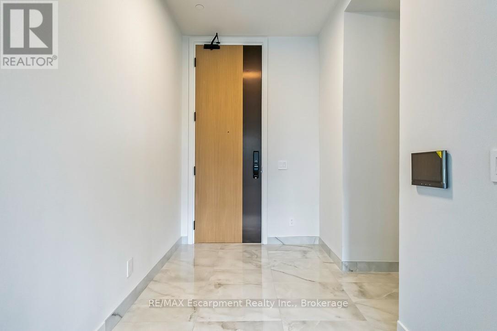
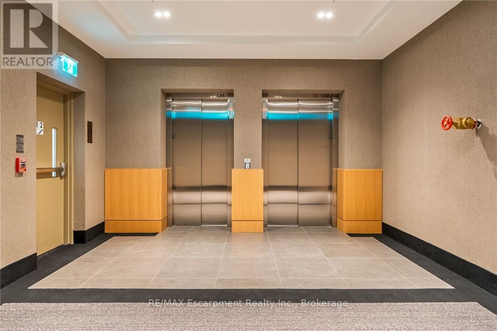
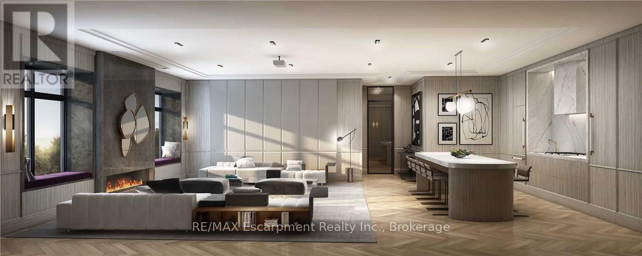
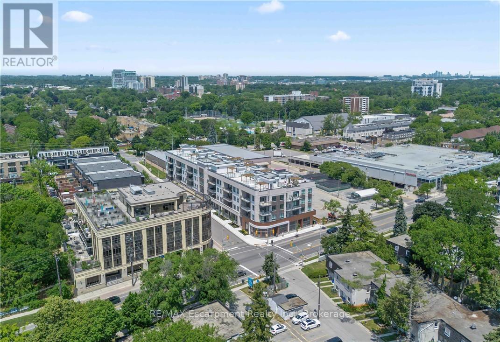
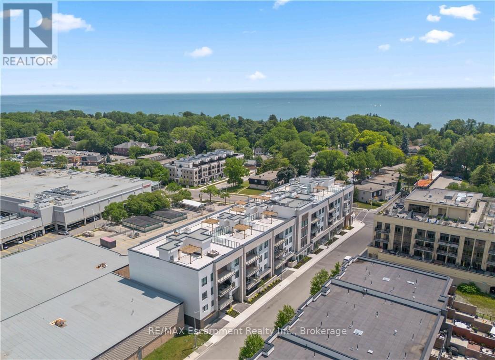
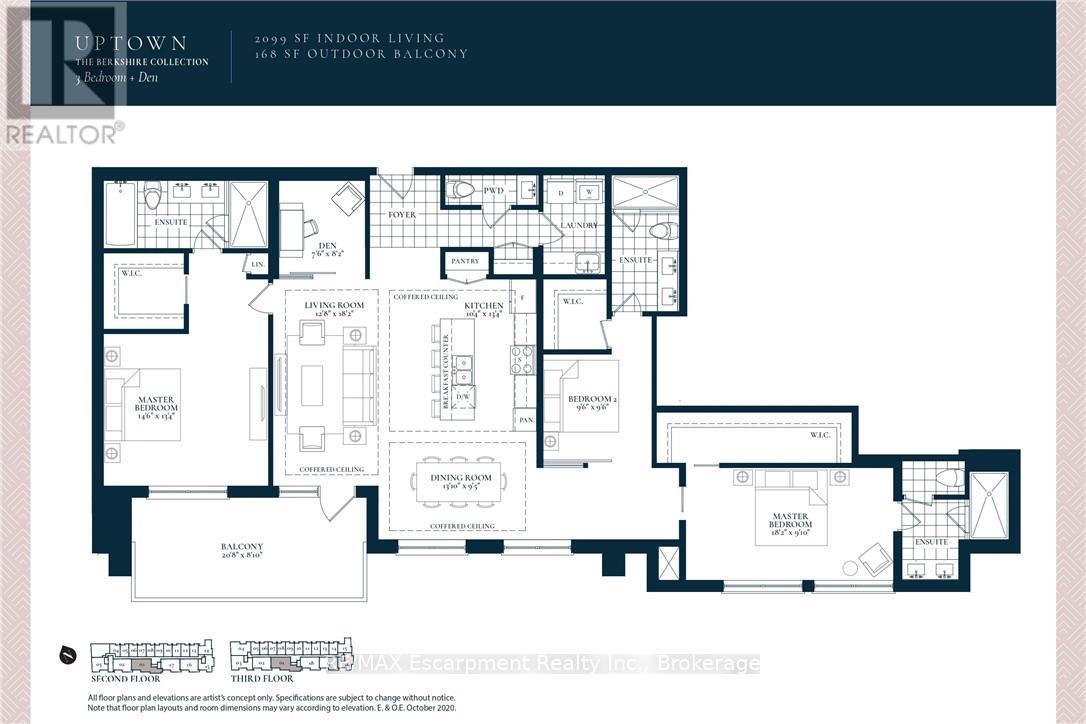
$2,070.22 MonthlyExperience elevated living in this exceptional 3-bedroom plus den suite at The Berkshire Residences, offering an impressive 2,099 sq. ft. of thoughtfully designed interior space, complemented by a spacious 168 sq. ft. private balcony for seamless indoor-outdoor enjoyment. Crafted with luxury and comfort in mind, this residence showcases soaring 10-foot ceilings, premium hardwood flooring throughout, and bespoke soft-close cabinetry. The designer kitchen is a true centerpiece, featuring porcelain slab countertops and matching backsplash, extended-height cabinetry, a striking waterfall-edge island, and a complete 6-piece appliance package. The elegant bathrooms are finished with upgraded vanities, premium tile selections, and heated floors, delivering a spa-inspired experience. Every detail has been carefully curated to provide a refined and sophisticated living environment. Complete with two parking spaces and a storage locker, this stunning suite offers the perfect blend of luxury, functionality, and convenience in one of Oakville's most prestigious new residences. (id:15069)
Property Details
| MLS® Number | W13453754 |
| Property Type | Single Family |
| Community Name | 1002 - CO Central |
| Community Features | Pets Allowed With Restrictions |
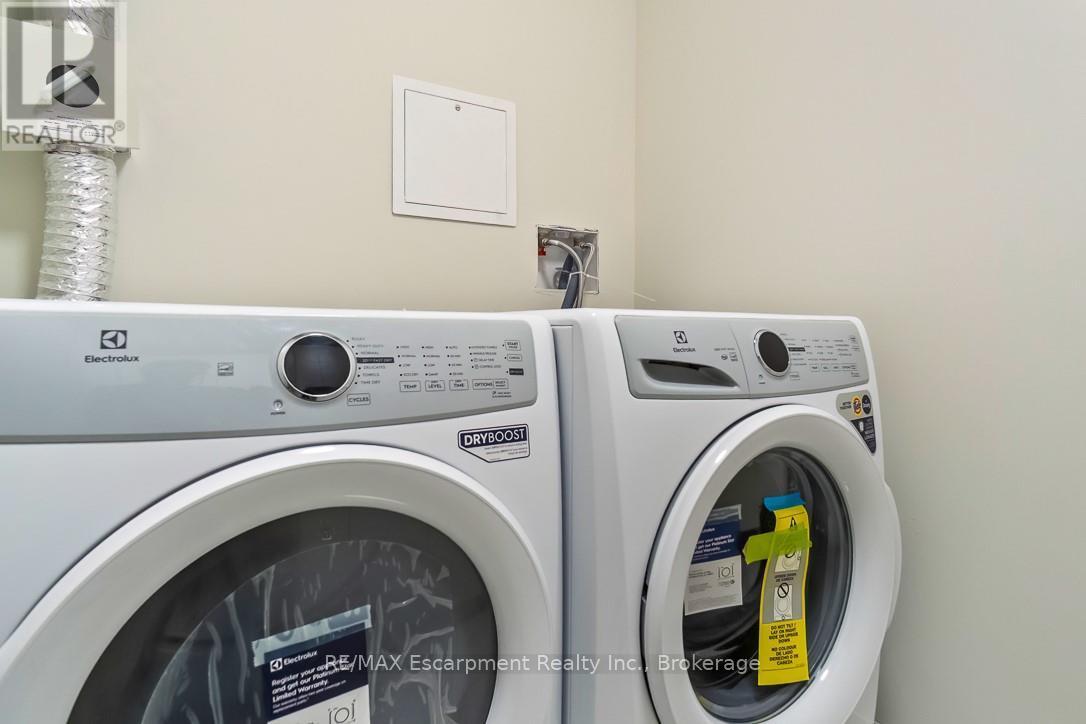
| Features | Balcony, Carpet Free, In Suite Laundry |
| Parking Space Total | 2 |
Building
| Bathroom Total | 4 |
| Bedrooms Above Ground | 3 |
| Bedrooms Below Ground | 1 |
| Bedrooms Total | 4 |
| Age | New Building |
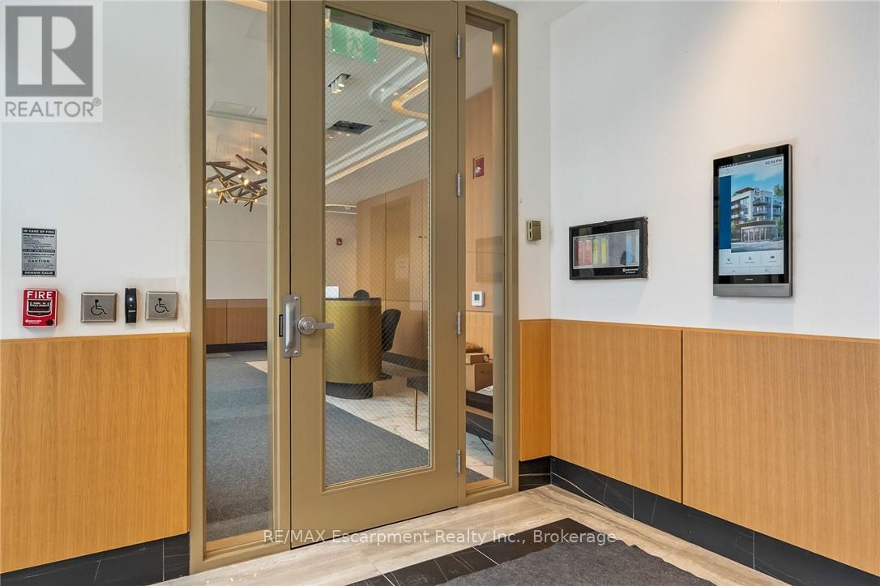
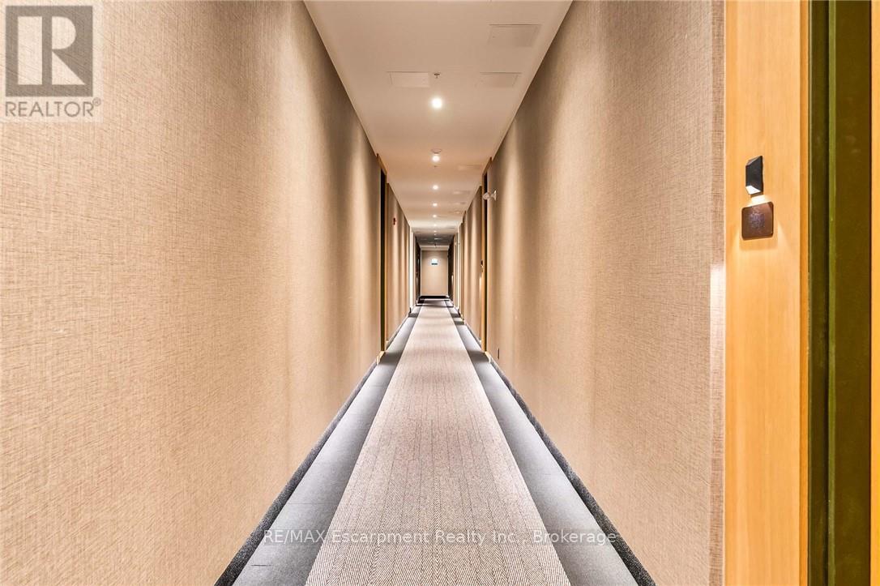
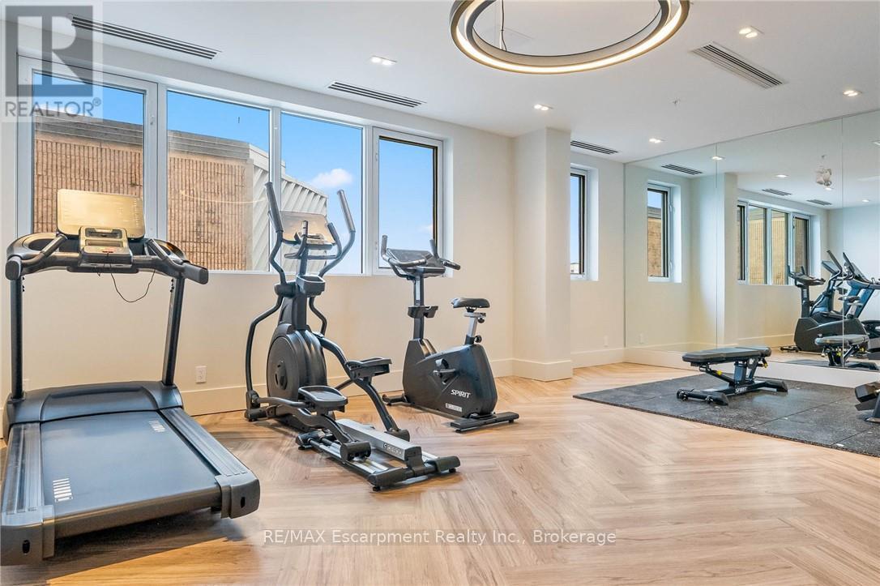
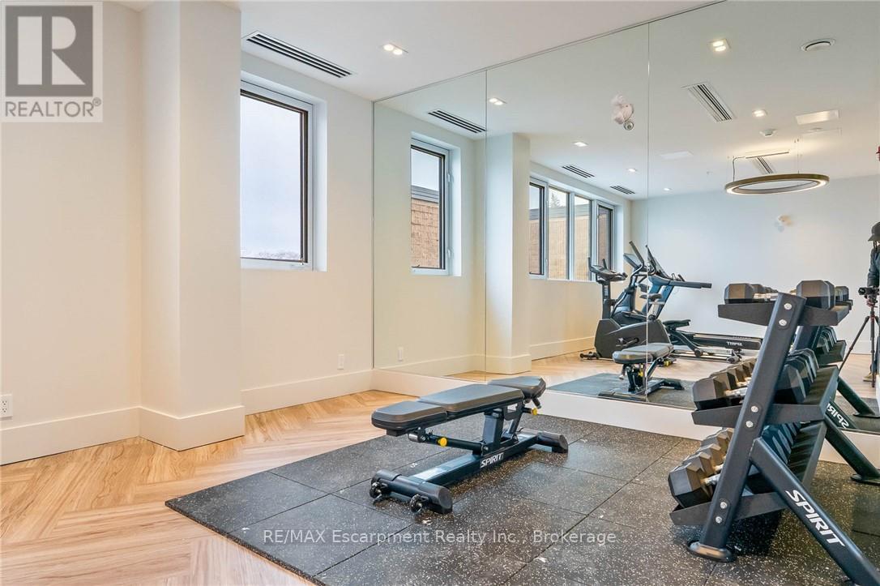
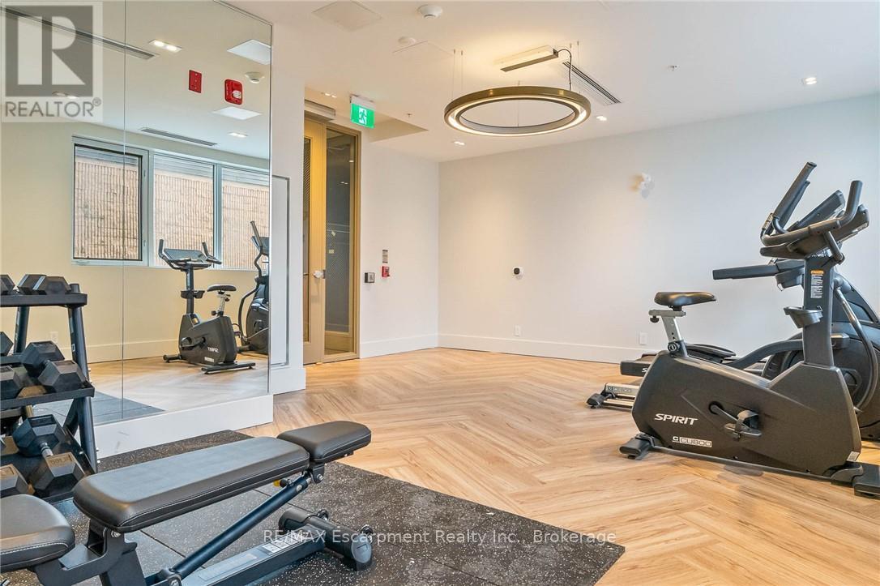
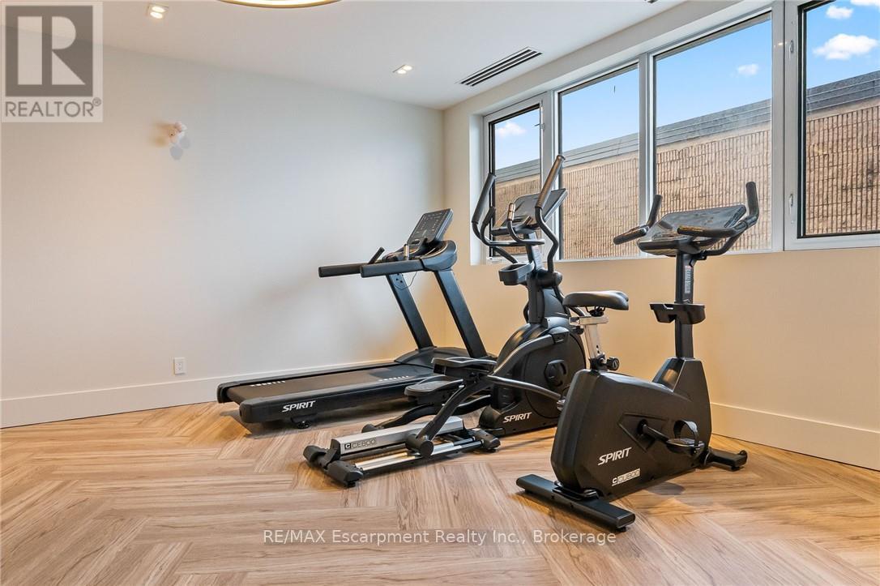
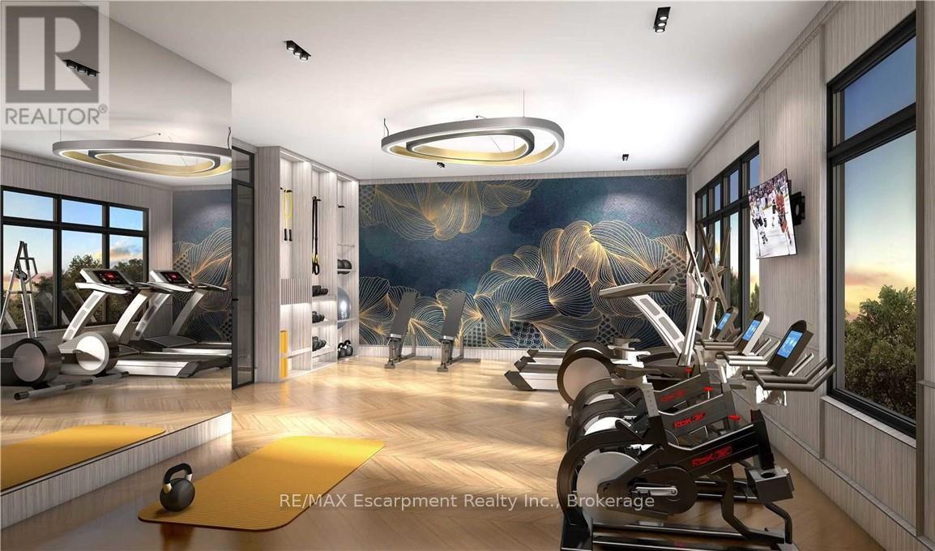
| Amenities | Security/concierge, Exercise Centre, Party Room, Visitor Parking, Storage - Locker |
| Appliances | Intercom, Dishwasher, Dryer, Microwave, Oven, Washer, Refrigerator |
| Basement Type | None |
| Cooling Type | Central Air Conditioning |
| Exterior Finish | Brick, Stone |
| Half Bath Total | 1 |
| Heating Fuel | Natural Gas |
| Heating Type | Forced Air |
| Size Interior | 2,000 - 2,249 Sqft |
| Type | Apartment |
Parking
| Underground | |
| Garage |
Land
| Acreage | No |
Rooms
| Level | Type | Length | Width | Dimensions |
|---|---|---|---|---|
| Main Level | Foyer | 2.19 m | 2.19 m | 2.19 m x 2.19 m |
| Main Level | Living Room | 5.55 m | 3.86 m | 5.55 m x 3.86 m |
| Main Level | Dining Room | 2.9 m | 4.22 m | 2.9 m x 4.22 m |
| Main Level | Kitchen | 4.53 m | 3.41 m | 4.53 m x 3.41 m |
| Main Level | Laundry Room | 2.54 m | 1.63 m | 2.54 m x 1.63 m |
| Main Level | Bedroom | 4.45 m | 4.04 m | 4.45 m x 4.04 m |
| Main Level | Bedroom 2 | 5.55 m | 3 m | 5.55 m x 3 m |
| Main Level | Bedroom 3 | 2.93 m | 2.93 m | 2.93 m x 2.93 m |
| Main Level | Den | 2.32 m | 2.5 m | 2.32 m x 2.5 m |
Contact Us
Contact us for more information

This REALTOR.ca listing content is owned and licensed by REALTOR® members of The Canadian Real Estate Association
The trademarks REALTOR®, REALTORS®, and the REALTOR® logo are controlled by The Canadian Real Estate Association (CREA) and identify real estate professionals who are members of CREA. The trademarks MLS®, Multiple Listing Service® and the associated logos are owned by The Canadian Real Estate Association (CREA) and identify the quality of services provided by real estate professionals who are members of CREA. The trademark DDF® is owned by The Canadian Real Estate Association (CREA) and identifies CREA's Data Distribution Facility (DDF®)
June 17 2026 12:26:13
The Oakville Milton & District Real Estate Board
RE/MAX Escarpment Realty Inc., Brokerage