
201 - 1100 Lansdowne Avenue Toronto, Ontario M6H 4K1

1 Bedroom
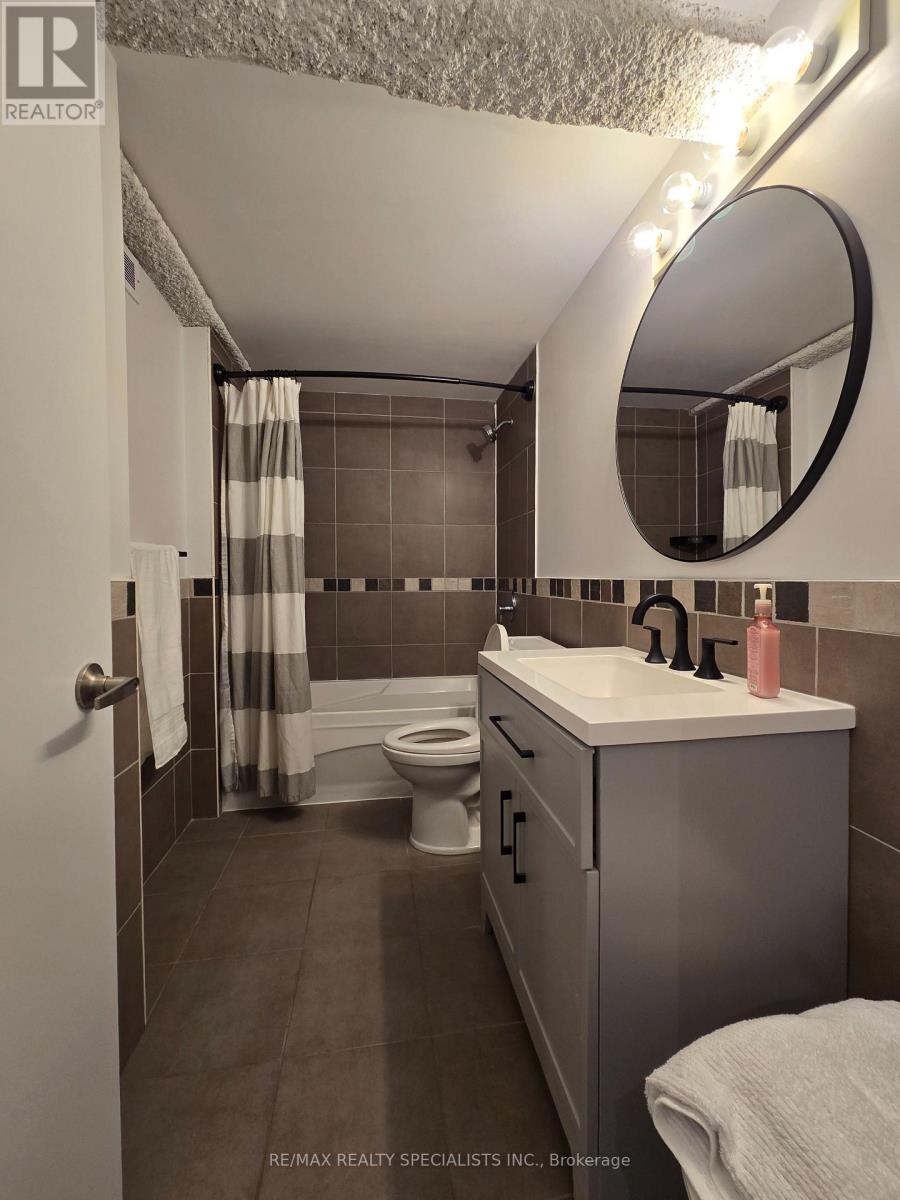
1 Bathroom
700 - 799 sqft
Central Air Conditioning
Forced Air
$525,900Maintenance, Water, Insurance, Common Area Maintenance, Parking
$614.55 Monthly
Maintenance, Water, Insurance, Common Area Maintenance, Parking
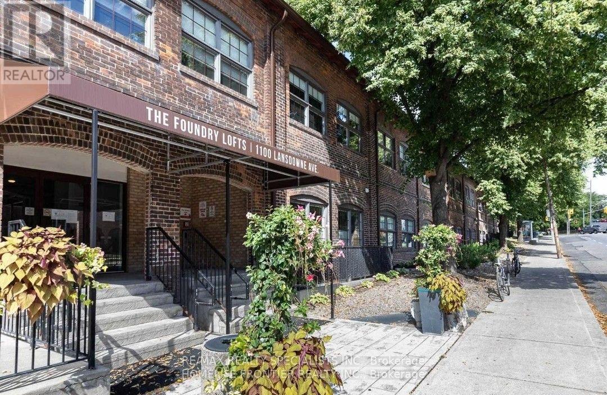
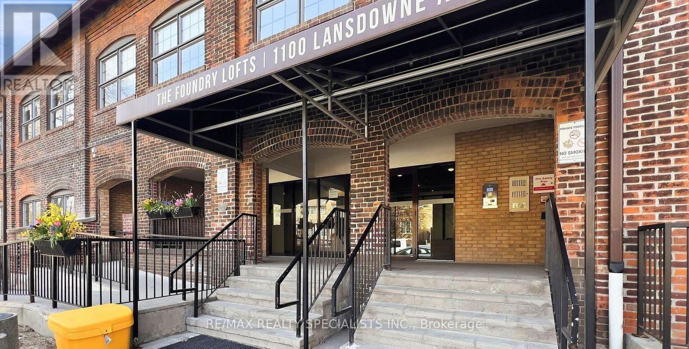
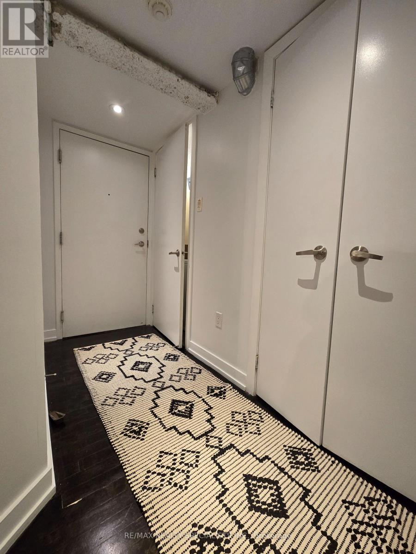
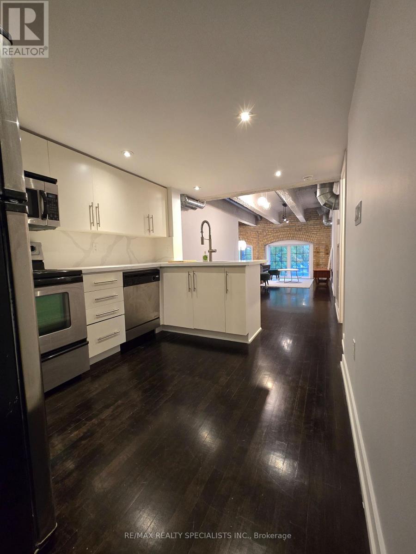
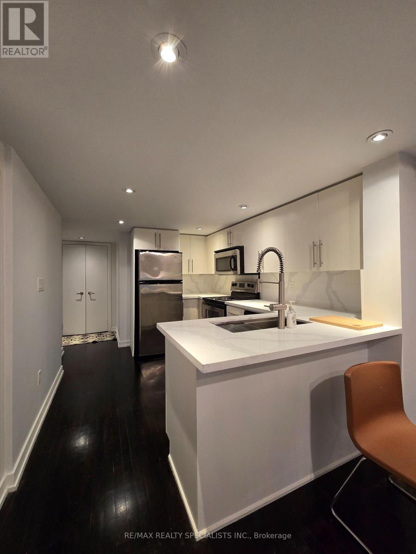
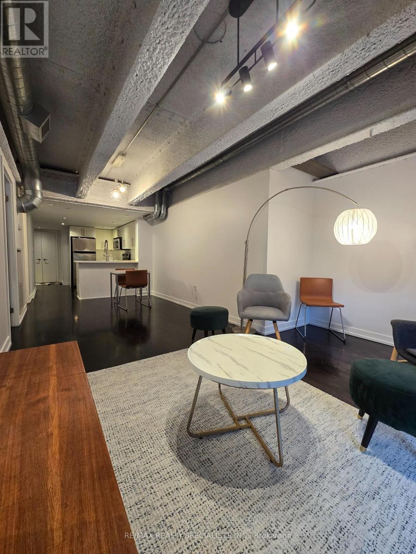
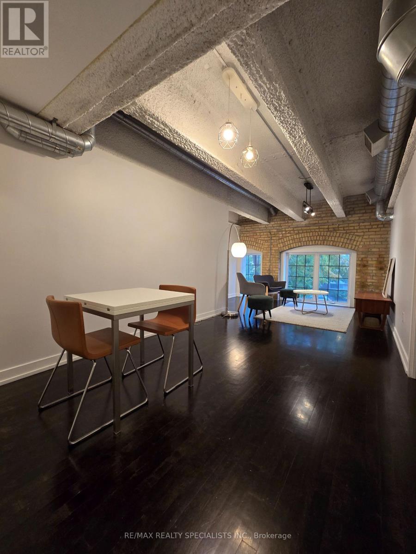
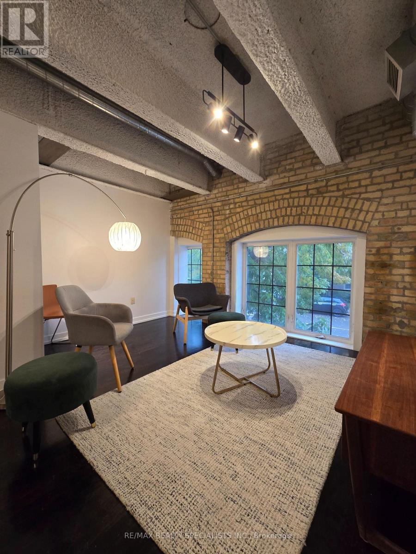
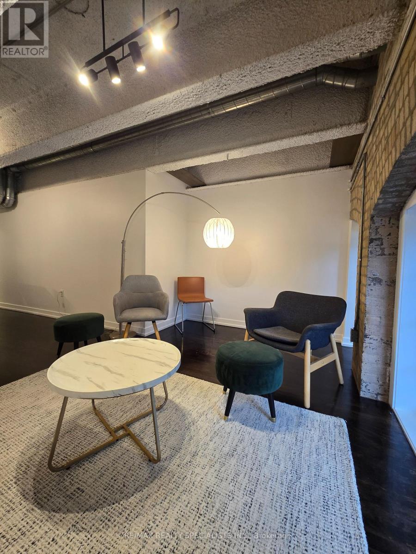
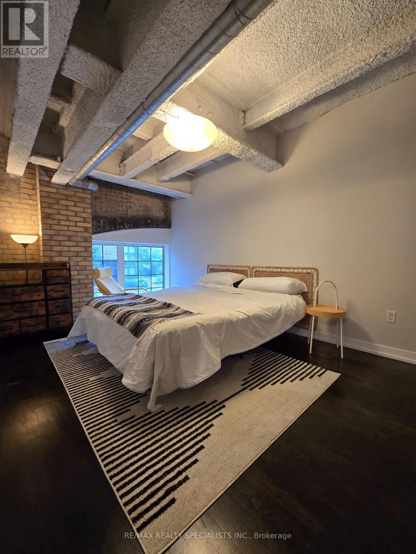
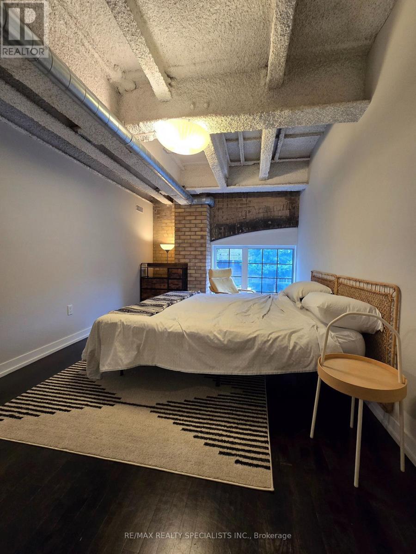
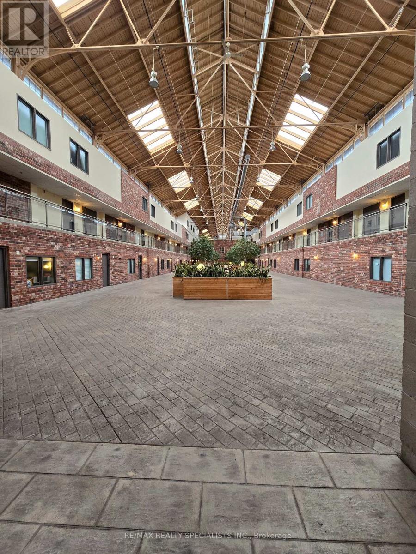
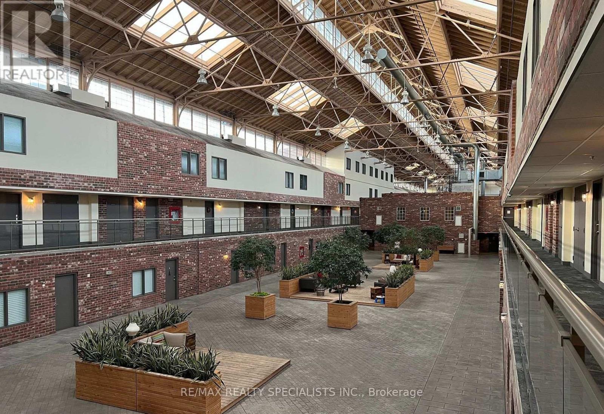
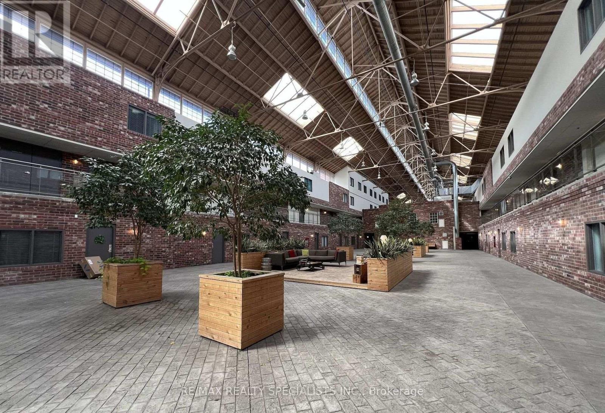
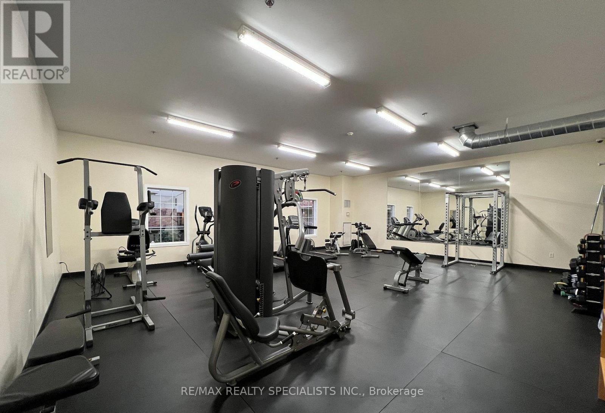
$614.55 MonthlyWelcome to the Historic Foundry Lofts - A Rare & Authentic 19th-Century Conversion! Step into a unique piece of history at the Foundry Lofts, where timeless industrial character meets modern urban living. This stunning 1-bedroom loft features original exposed brick, oversized warehouse-style windows, and exposed ductwork that beautifully showcases its authentic industrial charm. Offering approximately 767 sq. ft. of open-concept living space, the spacious layout provides plenty of room to live, work, and entertain, complemented by parking for added convenience.One of the building's most impressive features is its spectacular 16,000 sq. ft. indoor atrium, featuring patio seating and lush greenery. Building Amenities Include Well Equipped Gym, Party Room & Media Room. Ideally located in a vibrant and convenient neighbourhood, you're just steps from the TTC and minutes to the Bloor subway line, Steps to Children's Playground, Earlscourt Park, TTC. Close To Trendy Junction, Geary Ave, Corso Italia, with an incredible selection of shops, cafes, restaurants, parks, and everyday amenities right at your doorstep. With low maintenance fees, exceptional character, and a truly one-of-a-kind setting, the Foundry Lofts offers a rare opportunity to own a piece of Toronto history while enjoying the best of urban loft living. A must-see! (id:15069)
Property Details
| MLS® Number | W13868048 |
| Property Type | Single Family |
| Neigbourhood | Parkdale |
| Community Name | Dovercourt-Wallace Emerson-Junction |
| Community Features | Pets Allowed With Restrictions |
| Features | Carpet Free |
| Parking Space Total | 1 |
Building
| Bathroom Total | 1 |
| Bedrooms Above Ground | 1 |
| Bedrooms Total | 1 |
| Age | 16 To 30 Years |
| Amenities | Separate Electricity Meters |
| Basement Type | None |
| Cooling Type | Central Air Conditioning |
| Exterior Finish | Brick |
| Flooring Type | Hardwood |
| Heating Fuel | Natural Gas |
| Heating Type | Forced Air |
| Size Interior | 700 - 799 Sqft |
| Type | Apartment |
Parking
| Underground | |
| Garage |
Land
| Acreage | No |
Rooms
| Level | Type | Length | Width | Dimensions |
|---|---|---|---|---|
| Flat | Kitchen | 3.35 m | 2.52 m | 3.35 m x 2.52 m |
| Flat | Living Room | 5.39 m | 2.74 m | 5.39 m x 2.74 m |
| Flat | Primary Bedroom | 3.05 m | 2.44 m | 3.05 m x 2.44 m |
Contact Us
Contact us for more information

This REALTOR.ca listing content is owned and licensed by REALTOR® members of The Canadian Real Estate Association
The trademarks REALTOR®, REALTORS®, and the REALTOR® logo are controlled by The Canadian Real Estate Association (CREA) and identify real estate professionals who are members of CREA. The trademarks MLS®, Multiple Listing Service® and the associated logos are owned by The Canadian Real Estate Association (CREA) and identify the quality of services provided by real estate professionals who are members of CREA. The trademark DDF® is owned by The Canadian Real Estate Association (CREA) and identifies CREA's Data Distribution Facility (DDF®)
October 06 2026 06:36:44
Toronto Regional Real Estate Board
RE/MAX Realty Specialists Inc.