
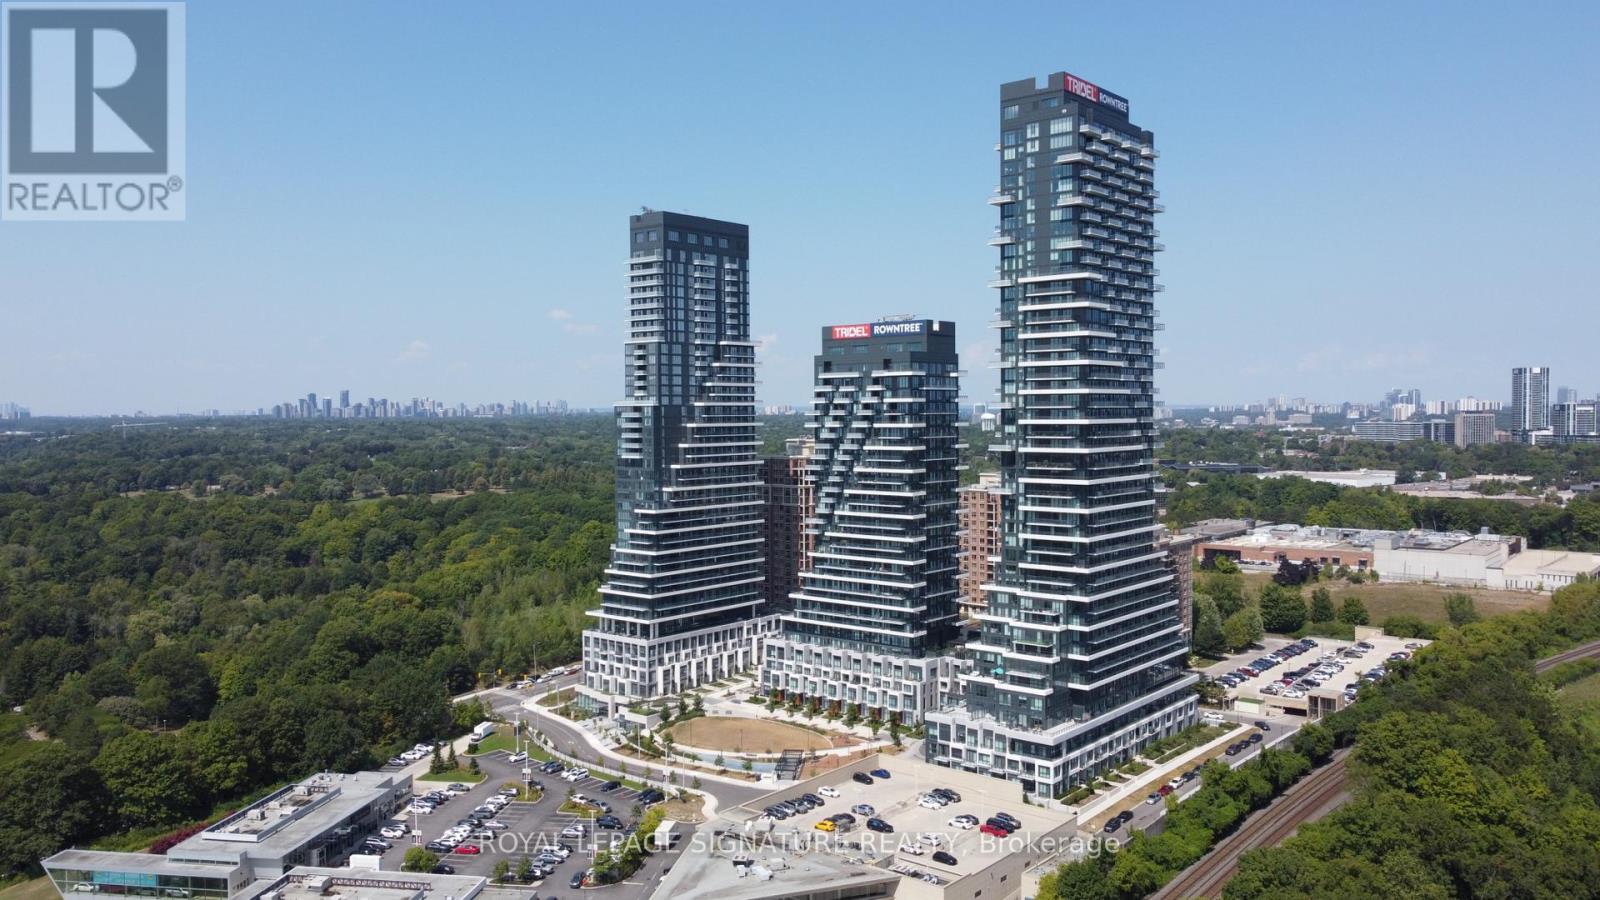
2009 - 30 Inn On The Park Drive Toronto, Ontario M3C 0P7

2 Bedroom
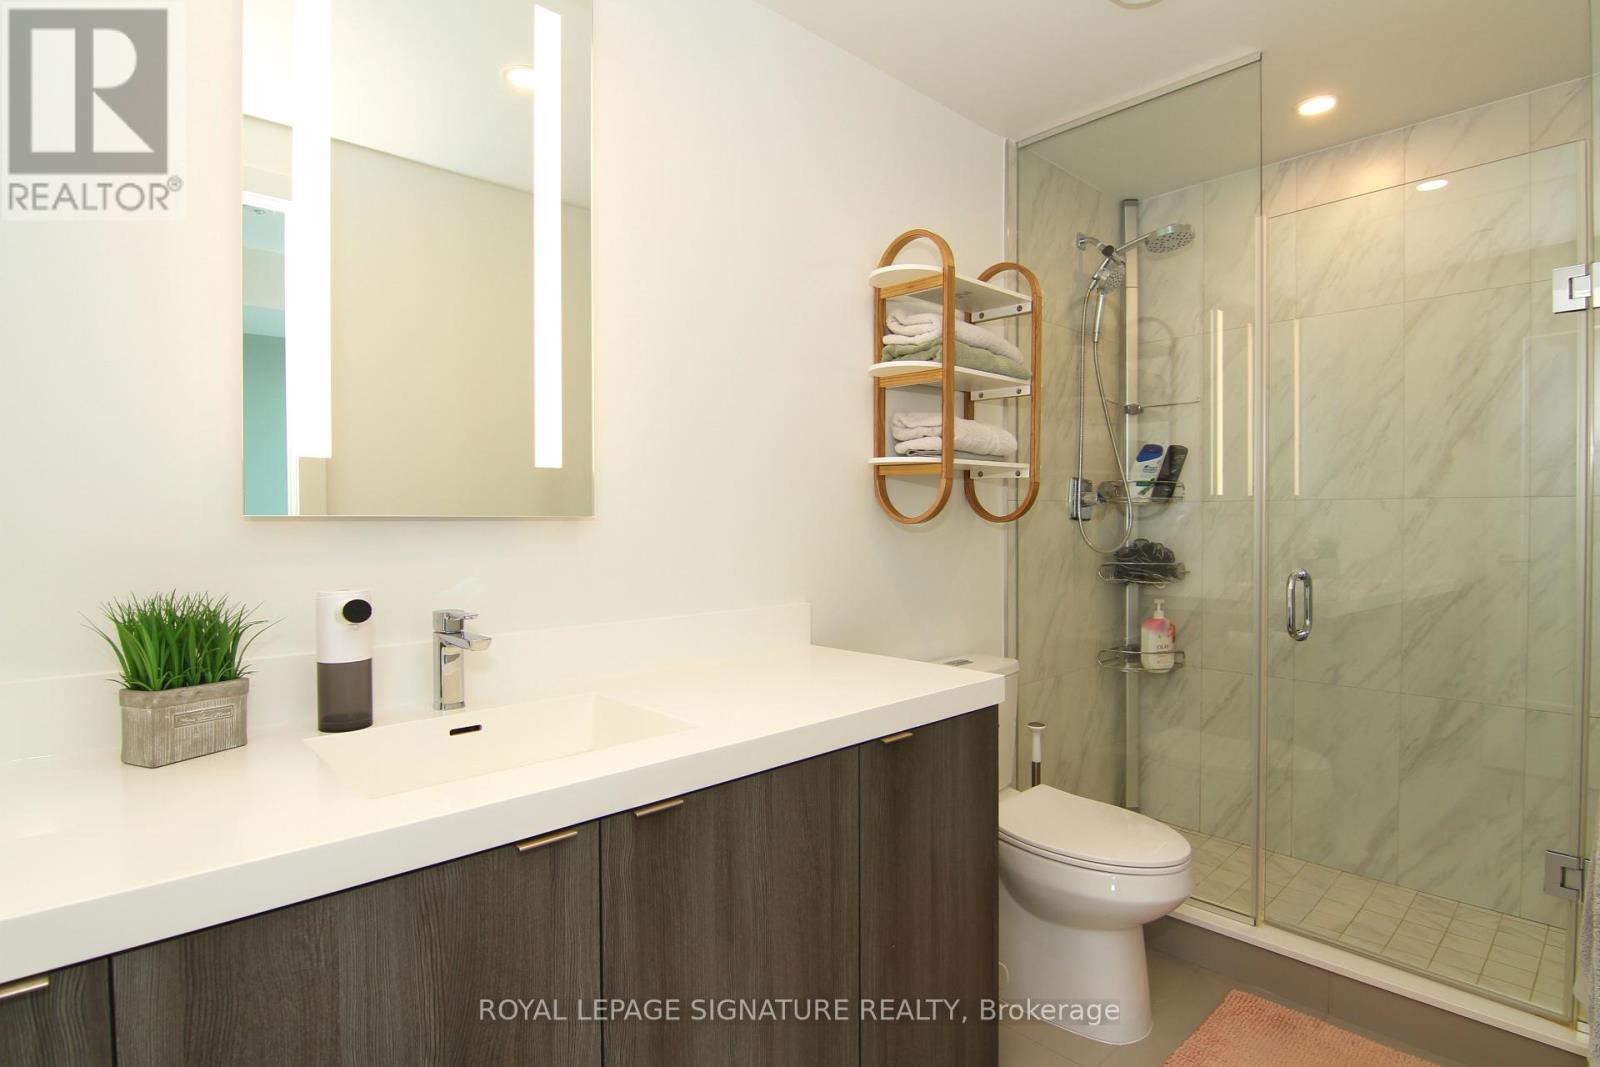
2 Bathroom
1,000 - 1,199 sqft
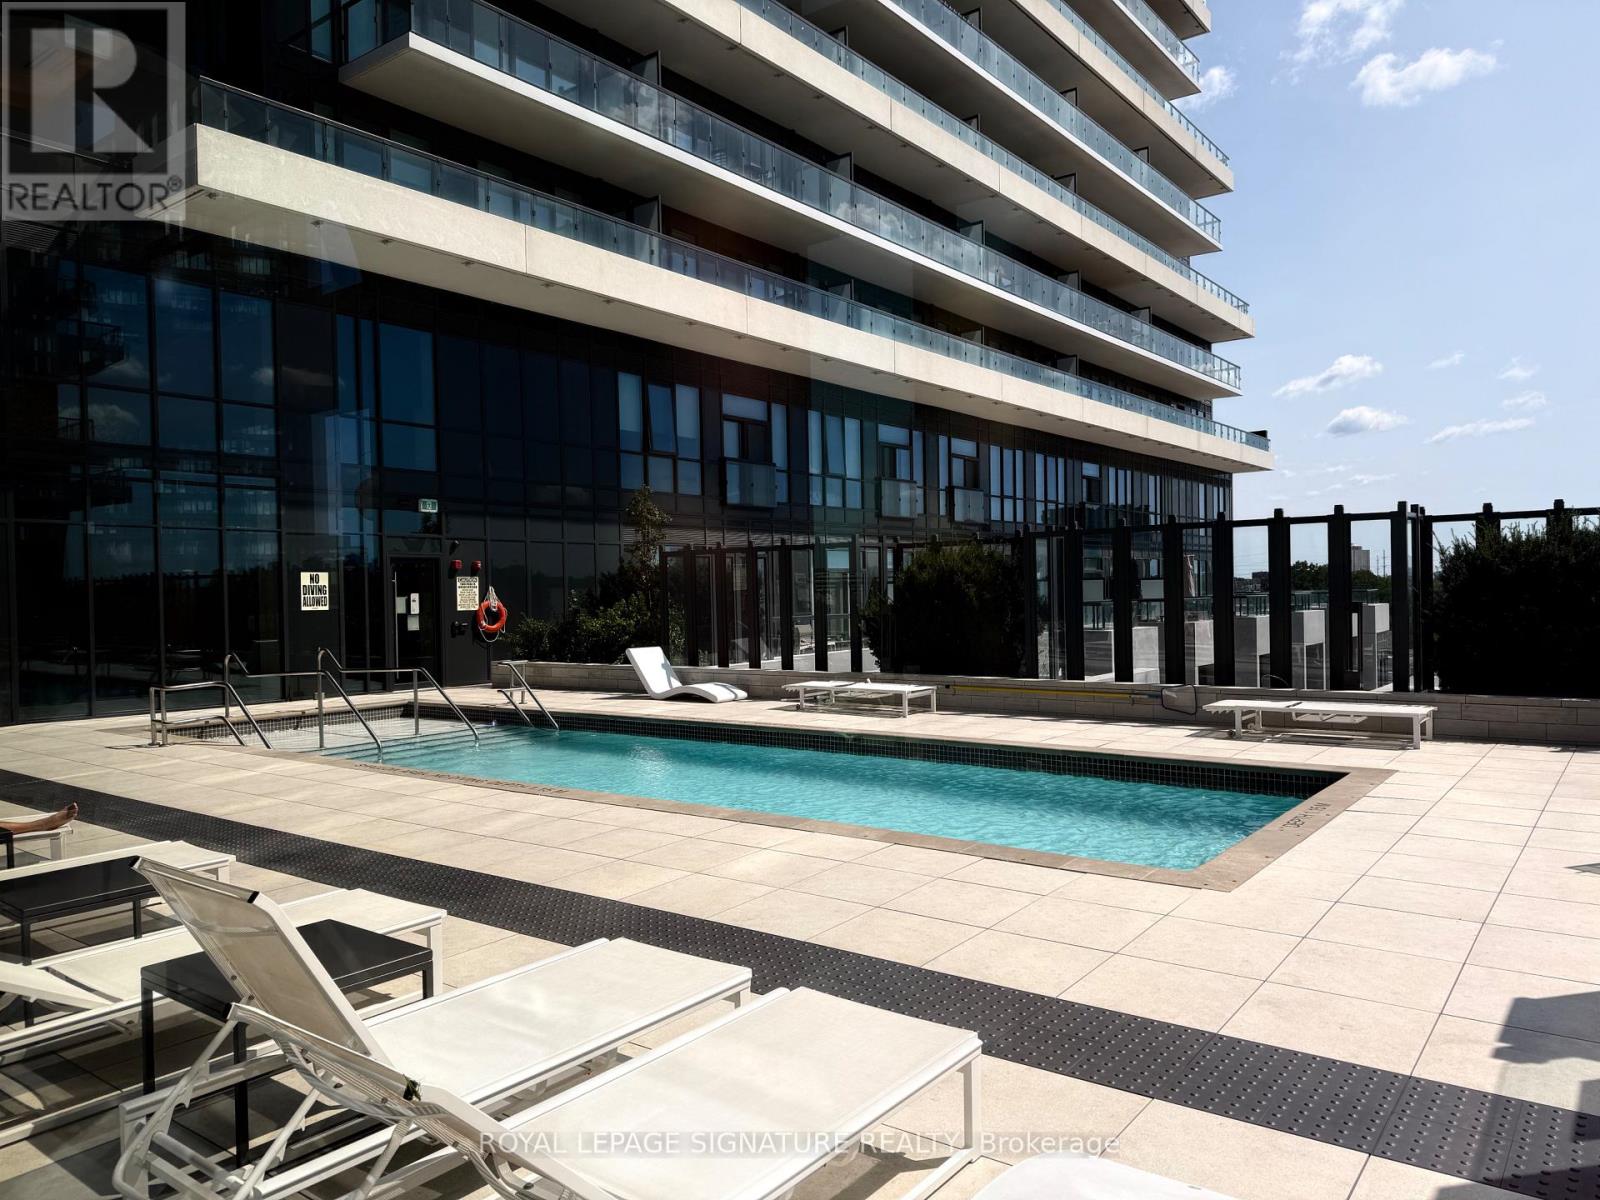
Outdoor Pool
Central Air Conditioning
Forced Air
$950,000Maintenance, Cable TV, Common Area Maintenance, Parking, Insurance
$917.51 Monthly
Maintenance, Cable TV, Common Area Maintenance, Parking, Insurance
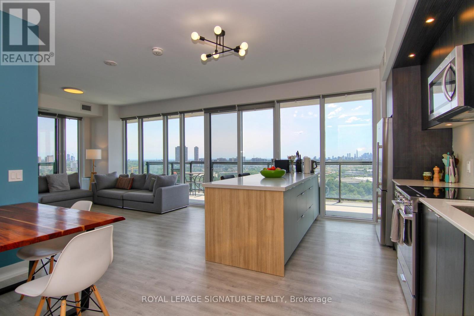
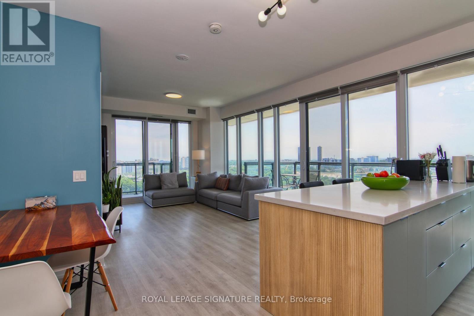

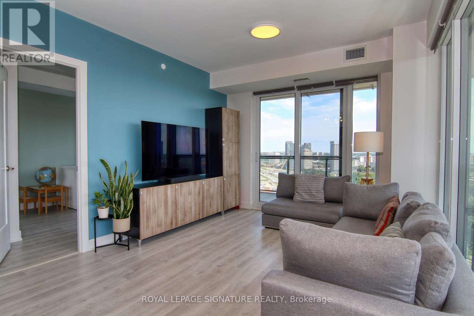
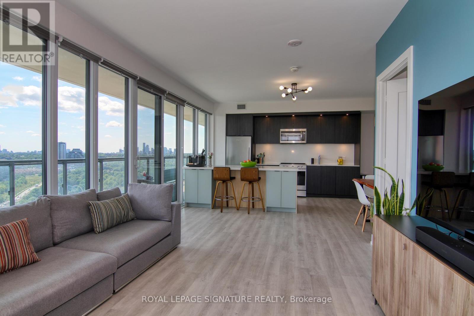
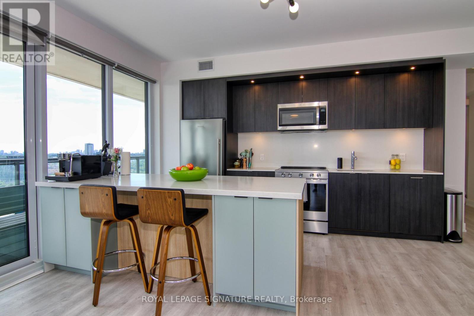
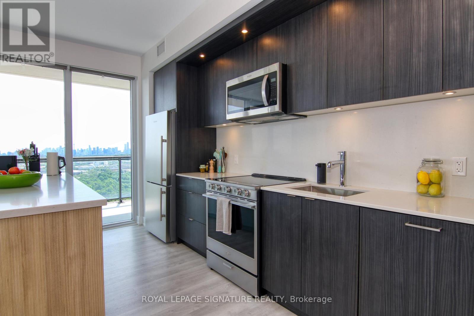
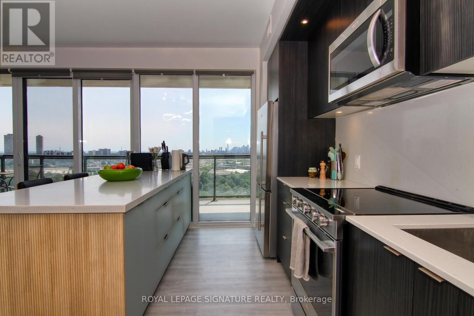
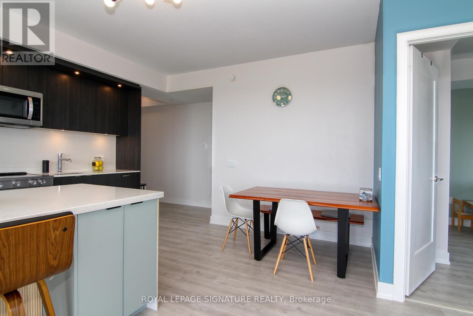
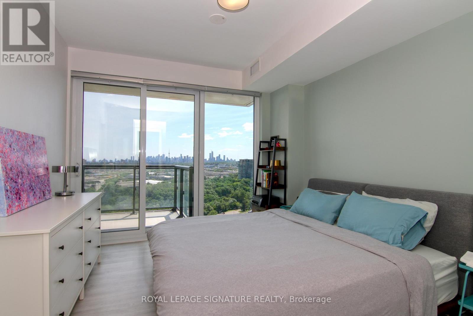
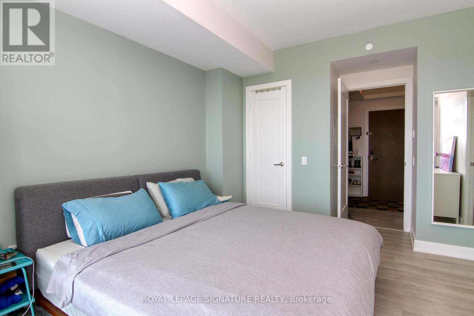
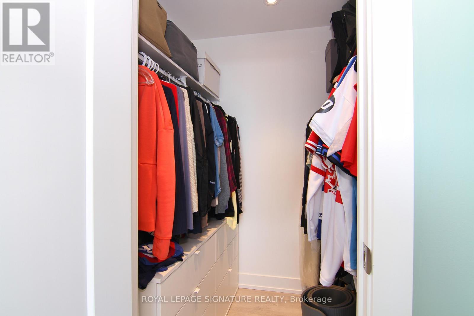
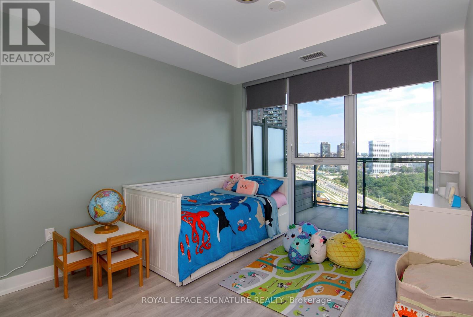
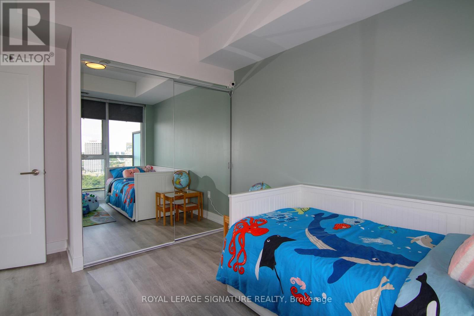
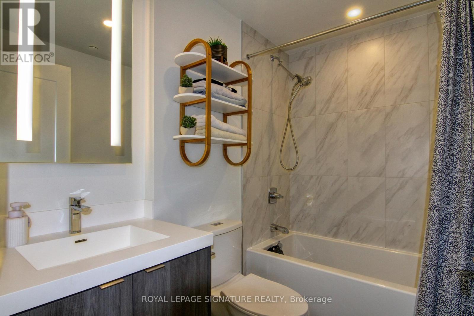
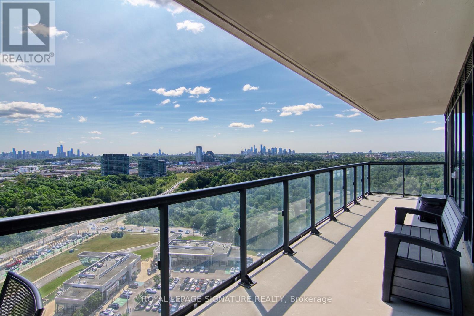
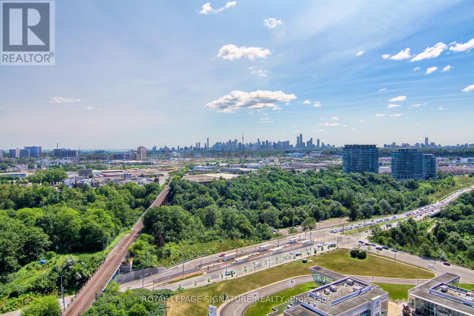
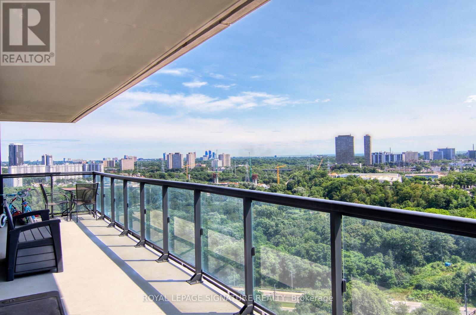
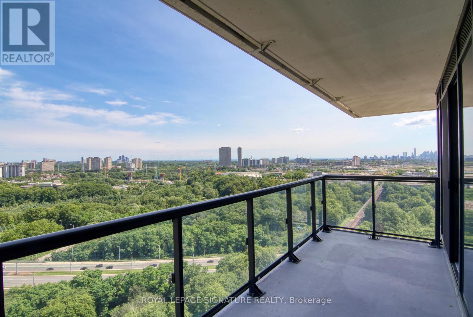
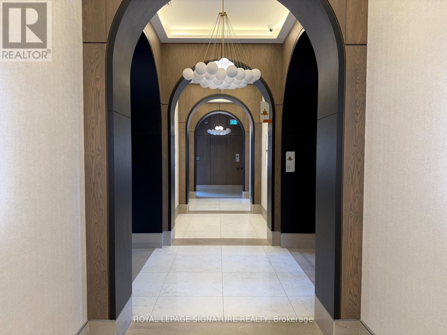
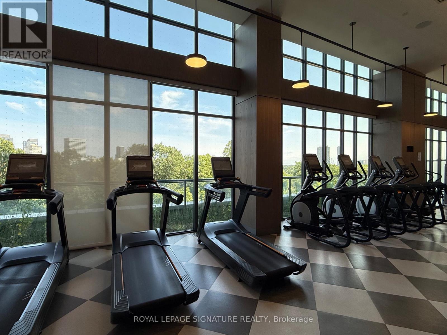
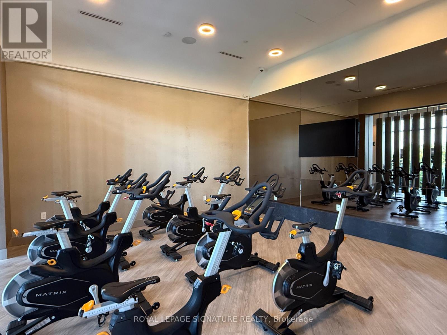
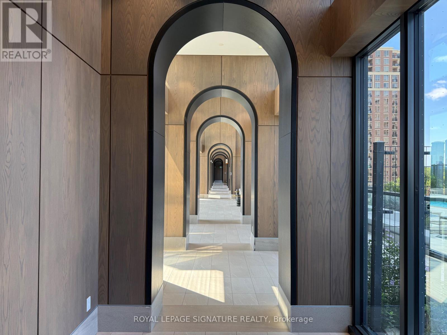
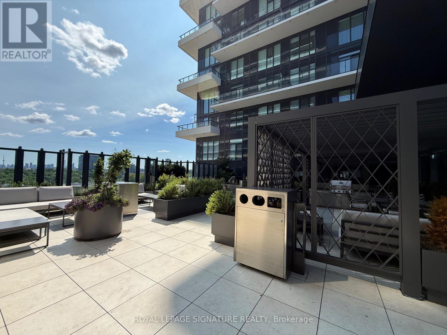
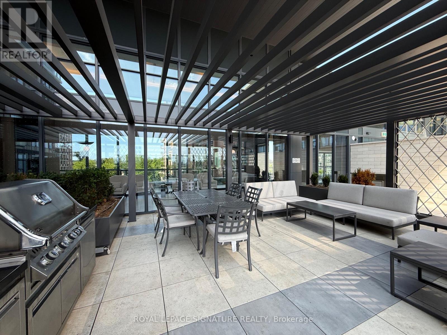
$917.51 MonthlyWelcome to Auberge on the Park, one of Tridel's most sought-after North York locations! This 1,062 sq ft two-bedroom corner suite offers a functional open concept layout with two full bedrooms, a custom kitchen island, & modern stainless steel appliances. Split bedroom layout for more privacy. Two separate balconies with unobstructed south & east views. Surrounded by parkland & green space, you will have quick access to the DVP, Eglinton LRT, & Sunnybrook Park trails. Beautiful hotel-style amenities include outdoor swimming pool, large party room & dining room, theatre, fitness centre & spin studio, 24h concierge, & so much more. You'll love it here! (id:15069)
Property Details
| MLS® Number | C13627220 |
| Property Type | Single Family |
| Community Name | Banbury-Don Mills |
| Amenities Near By | Park, Public Transit |
| Community Features | Pets Allowed With Restrictions |
| Features | Cul-de-sac, Ravine, Balcony, In Suite Laundry |
| Parking Space Total | 1 |
| Pool Type | Outdoor Pool |
Building
| Bathroom Total | 2 |
| Bedrooms Above Ground | 2 |
| Bedrooms Total | 2 |
| Age | 0 To 5 Years |
| Amenities | Visitor Parking, Exercise Centre, Storage - Locker, Security/concierge |
| Appliances | Dishwasher, Dryer, Microwave, Hood Fan, Stove, Washer, Window Coverings, Refrigerator |
| Basement Type | None |
| Cooling Type | Central Air Conditioning |
| Exterior Finish | Concrete |
| Flooring Type | Laminate |
| Heating Fuel | Natural Gas |
| Heating Type | Forced Air |
| Size Interior | 1,000 - 1,199 Sqft |
| Type | Apartment |
Parking
| Underground | |
| Garage |
Land
| Acreage | No |
| Land Amenities | Park, Public Transit |
Rooms
| Level | Type | Length | Width | Dimensions |
|---|---|---|---|---|
| Flat | Living Room | 3.43 m | 3.89 m | 3.43 m x 3.89 m |
| Flat | Dining Room | 4.72 m | 4.62 m | 4.72 m x 4.62 m |
| Flat | Kitchen | 4.72 m | 4.62 m | 4.72 m x 4.62 m |
| Flat | Primary Bedroom | 3.89 m | 3.35 m | 3.89 m x 3.35 m |
| Flat | Bedroom 2 | 3.05 m | 3.28 m | 3.05 m x 3.28 m |
Contact Us
Contact us for more information

This REALTOR.ca listing content is owned and licensed by REALTOR® members of The Canadian Real Estate Association
The trademarks REALTOR®, REALTORS®, and the REALTOR® logo are controlled by The Canadian Real Estate Association (CREA) and identify real estate professionals who are members of CREA. The trademarks MLS®, Multiple Listing Service® and the associated logos are owned by The Canadian Real Estate Association (CREA) and identify the quality of services provided by real estate professionals who are members of CREA. The trademark DDF® is owned by The Canadian Real Estate Association (CREA) and identifies CREA's Data Distribution Facility (DDF®)
July 31 2026 09:54:32
Toronto Regional Real Estate Board
Royal LePage Signature Realty