
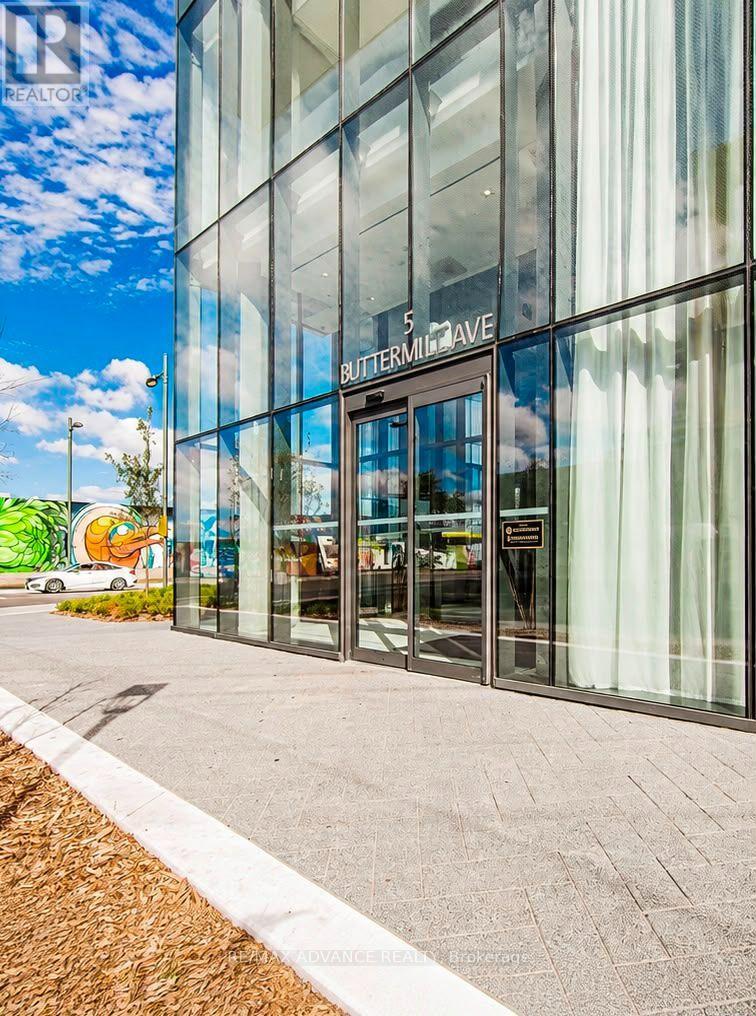
2008 - 5 Buttermill Avenue Vaughan, Ontario L4K 0J5

2 Bedroom
2 Bathroom
600 - 699 sqft
Central Air Conditioning
Forced Air
$479,000Maintenance, Common Area Maintenance
$511.06 Monthly
Maintenance, Common Area Maintenance
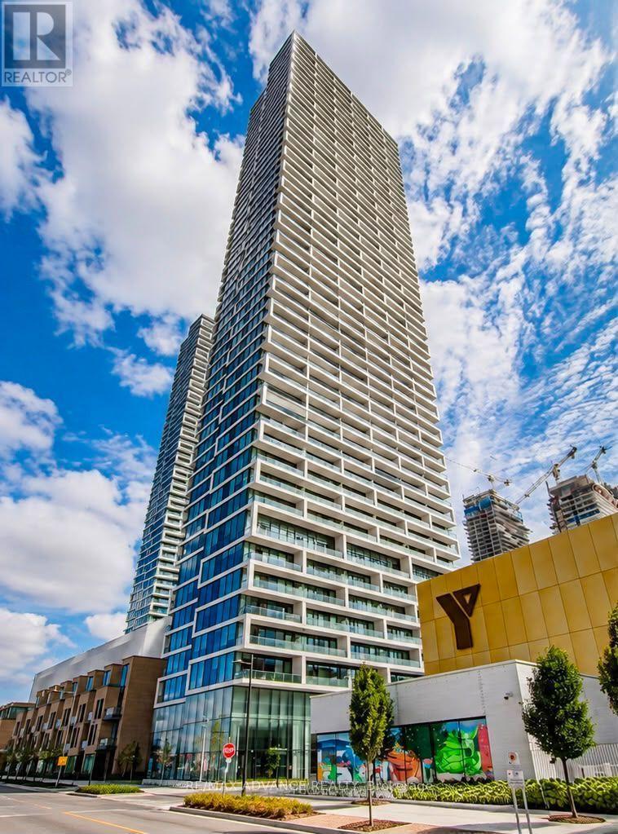
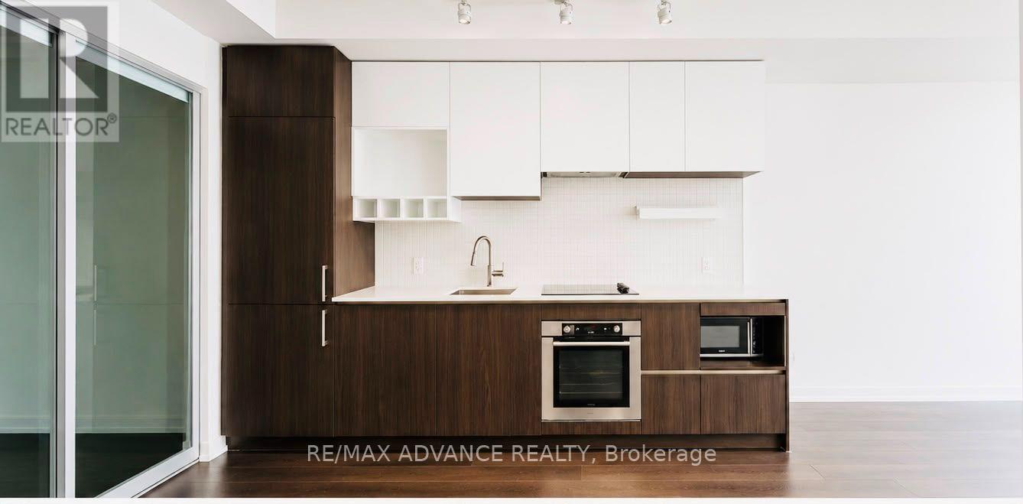
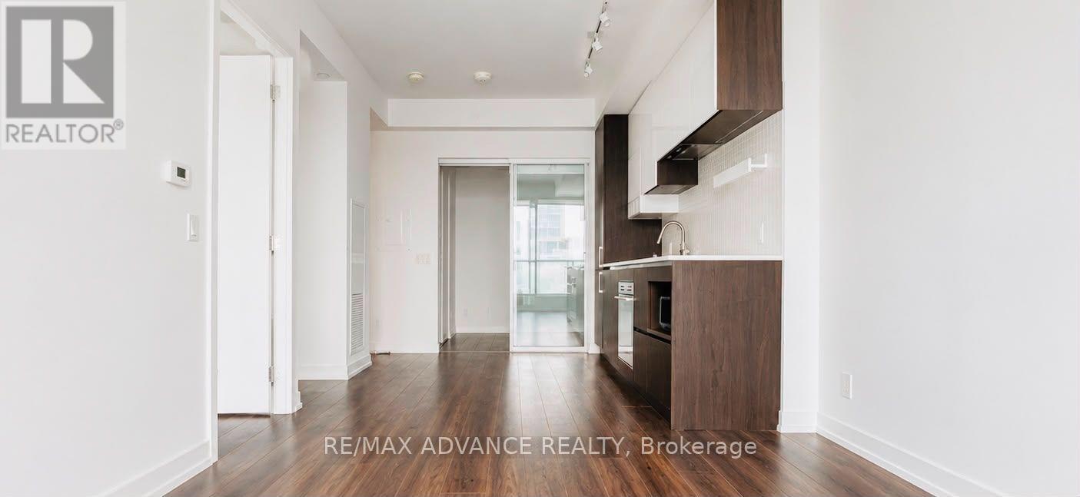
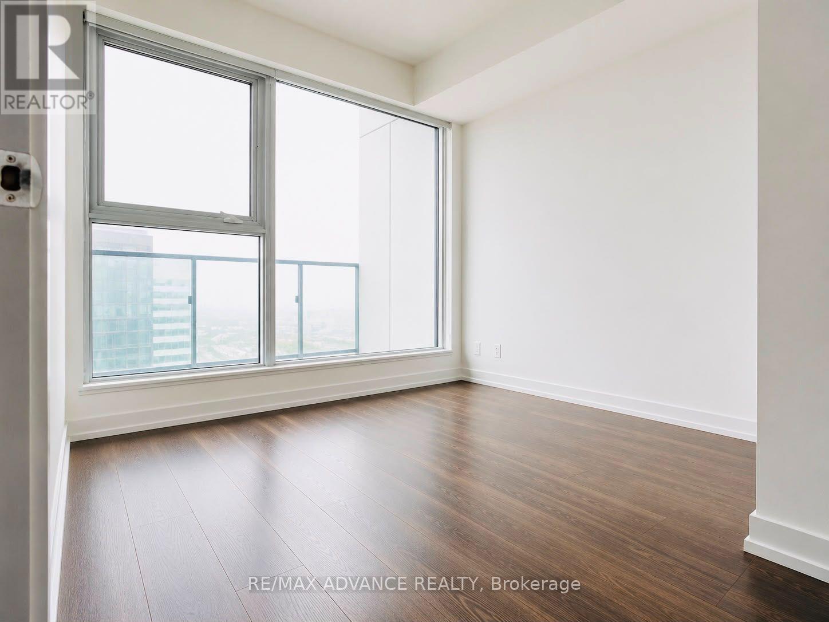
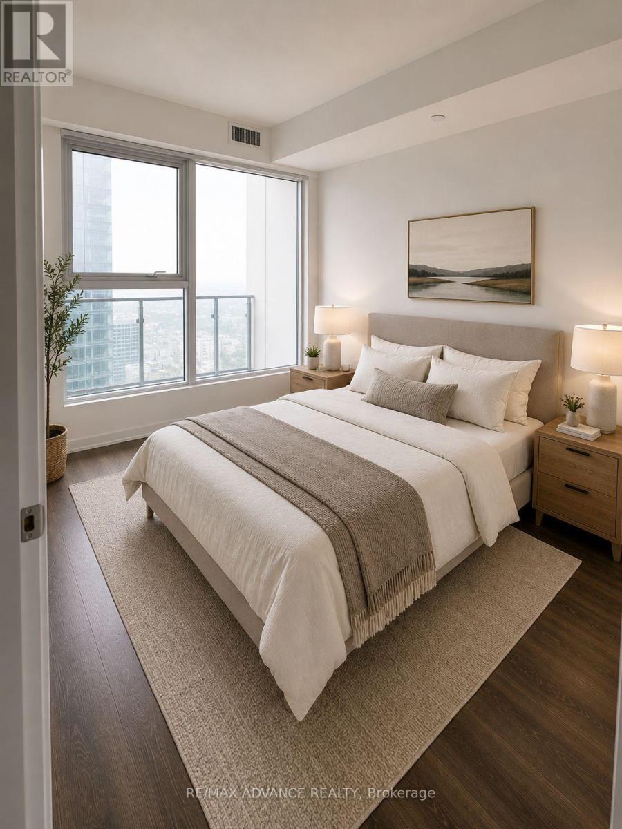
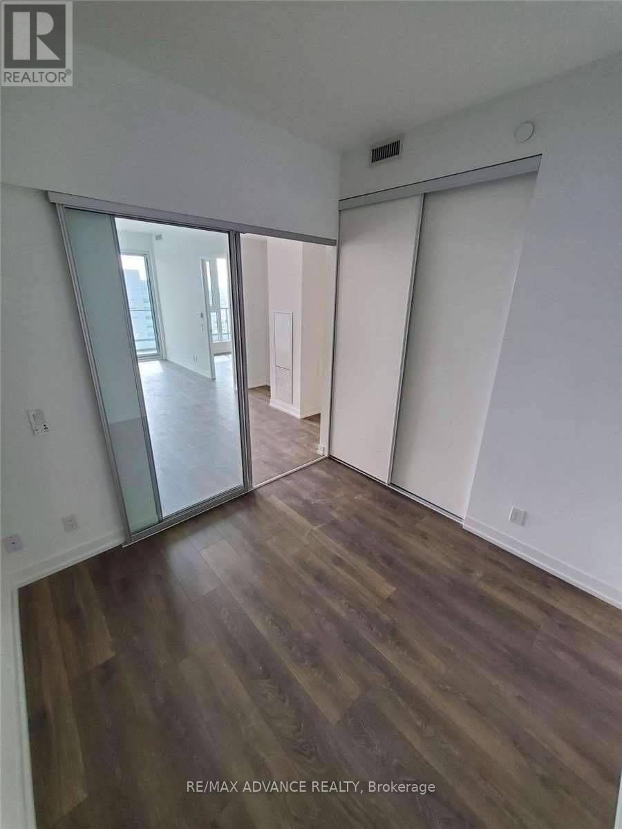
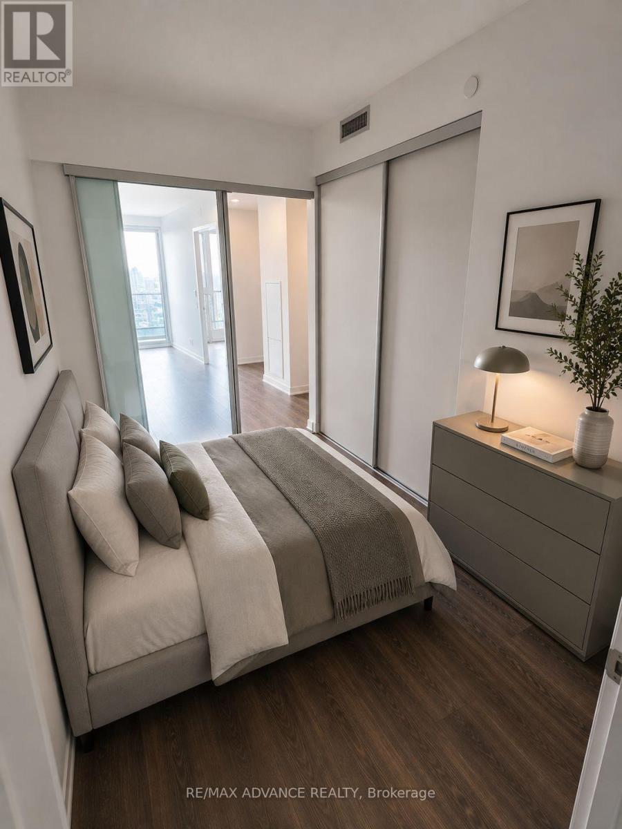
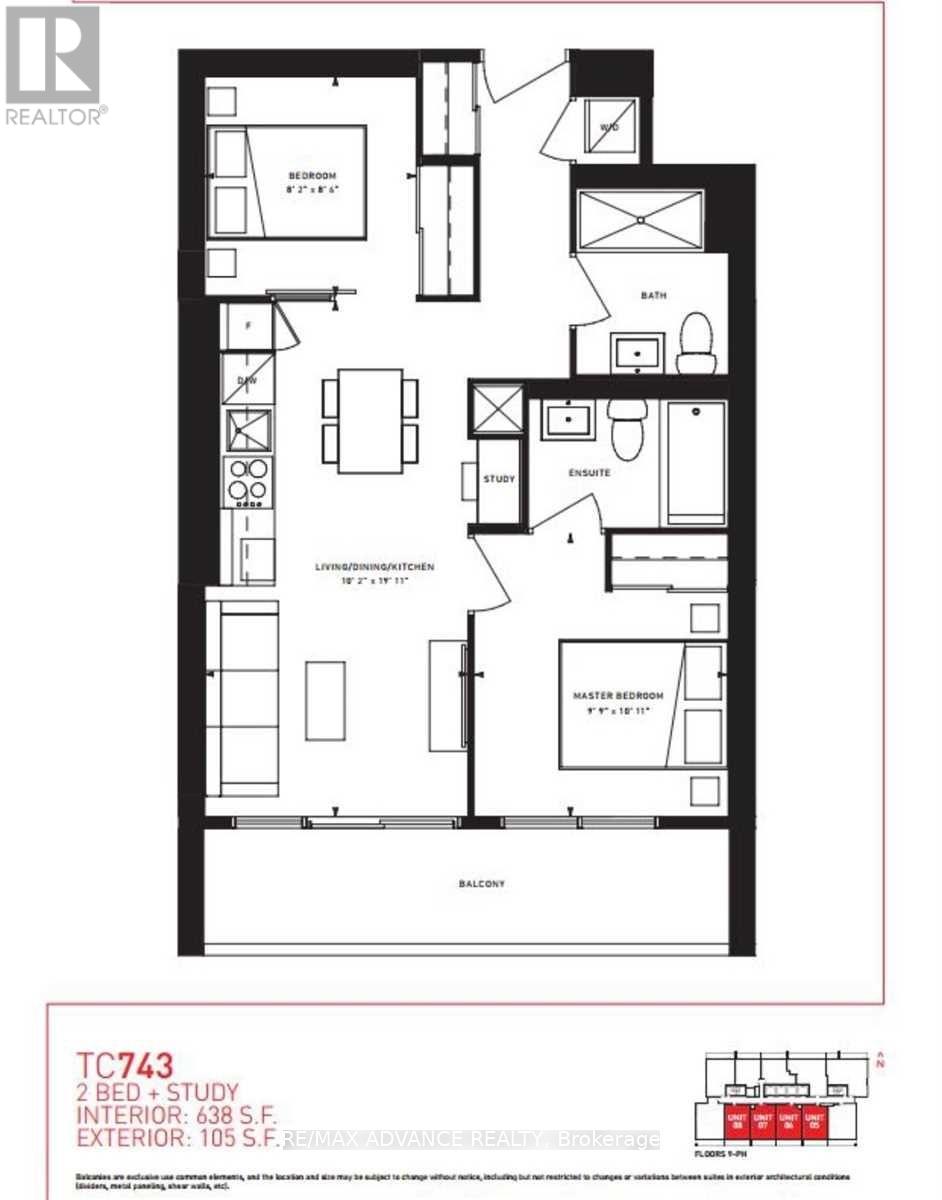
$511.06 Monthly20th Floor With Stunning Unobstructed South Views! Welcome To Transit City In The Heart Of Vaughan Metropolitan Centre. This Bright & Modern 2-Bedroom, 2-Bathroom Suite Features 9-Ft Ceilings, A Functional Open-Concept Layout And A Spacious 105 Sq. Ft. Balcony Overlooking The City Skyline. The Contemporary Kitchen Is Equipped With Stainless Steel Appliances, Complemented By Laminate Flooring Throughout. Perfect For First-Time Buyers, Young Professionals Or Investors! Enjoy Exceptional Convenience Just Steps To VMC Subway Station & Bus Terminal, With Easy Access To York University And Downtown Toronto. Minutes To Hwy 400, 407 & Hwy 7, Vaughan Mills, Shops, Groceries, Restaurants, Entertainment, Parks And Everyday Essentials. Fantastic Building Amenities Include Party Rooms, Billiards, Golf Simulator & Outdoor BBQ Terrace. An Incredible Opportunity To Enjoy Modern Urban Living, Beautiful Views & Unbeatable Connectivity In The Heart Of Vaughan! (id:15069)
Property Details
| MLS® Number | N13670836 |
| Property Type | Single Family |
| Community Name | Vaughan Corporate Centre |
| Community Features | Pets Not Allowed |
| Features | Balcony |
Building
| Bathroom Total | 2 |
| Bedrooms Above Ground | 2 |
| Bedrooms Total | 2 |
| Age | 0 To 5 Years |
| Appliances | Dishwasher, Dryer, Microwave, Washer, Refrigerator |
| Basement Type | None |
| Cooling Type | Central Air Conditioning |
| Exterior Finish | Concrete |
| Flooring Type | Laminate |
| Heating Fuel | Natural Gas |
| Heating Type | Forced Air |
| Size Interior | 600 - 699 Sqft |
| Type | Apartment |
Parking
| No Garage |
Land
| Acreage | No |
| Zoning Description | Nw Of Jane St./hwy7 |
Rooms
| Level | Type | Length | Width | Dimensions |
|---|---|---|---|---|
| Main Level | Living Room | 5.82 m | 3.1 m | 5.82 m x 3.1 m |
| Main Level | Dining Room | 5.82 m | 3.1 m | 5.82 m x 3.1 m |
| Main Level | Kitchen | 5.82 m | 3.1 m | 5.82 m x 3.1 m |
| Main Level | Primary Bedroom | 3.08 m | 3.02 m | 3.08 m x 3.02 m |
| Main Level | Bedroom 2 | 2.62 m | 2.5 m | 2.62 m x 2.5 m |
| Main Level | Study | 1.23 m | 0.92 m | 1.23 m x 0.92 m |
Contact Us
Contact us for more information

This REALTOR.ca listing content is owned and licensed by REALTOR® members of The Canadian Real Estate Association
The trademarks REALTOR®, REALTORS®, and the REALTOR® logo are controlled by The Canadian Real Estate Association (CREA) and identify real estate professionals who are members of CREA. The trademarks MLS®, Multiple Listing Service® and the associated logos are owned by The Canadian Real Estate Association (CREA) and identify the quality of services provided by real estate professionals who are members of CREA. The trademark DDF® is owned by The Canadian Real Estate Association (CREA) and identifies CREA's Data Distribution Facility (DDF®)
August 13 2026 03:33:18
Toronto Regional Real Estate Board
RE/MAX Advance Realty