
2007 Brunel Road Huntsville, Ontario P1H 2J3

3 Bedroom
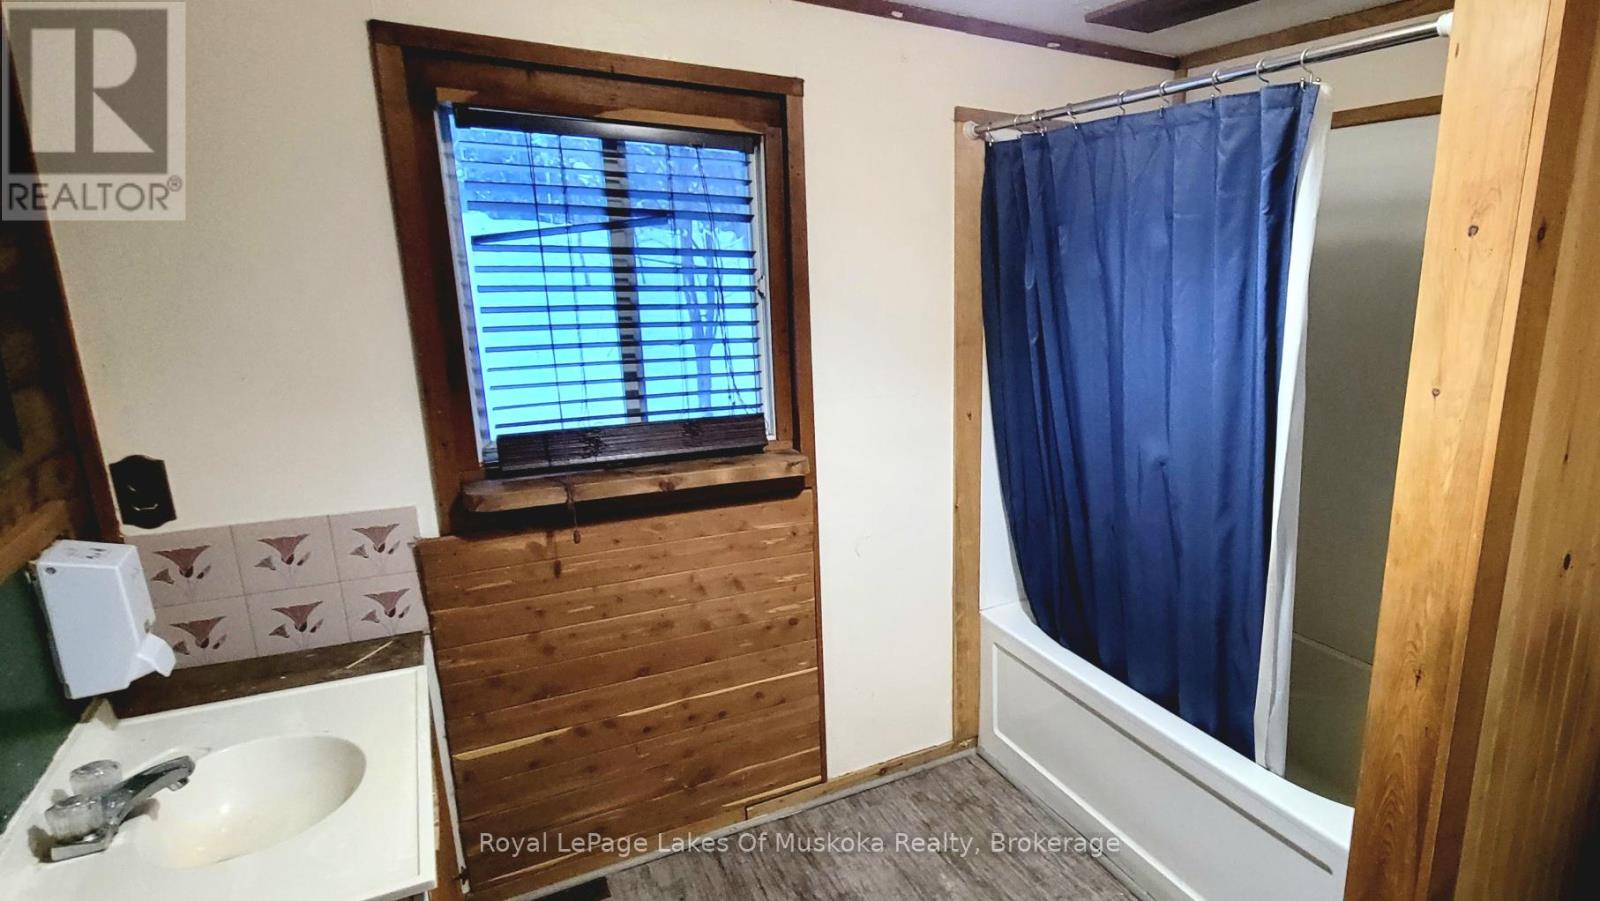
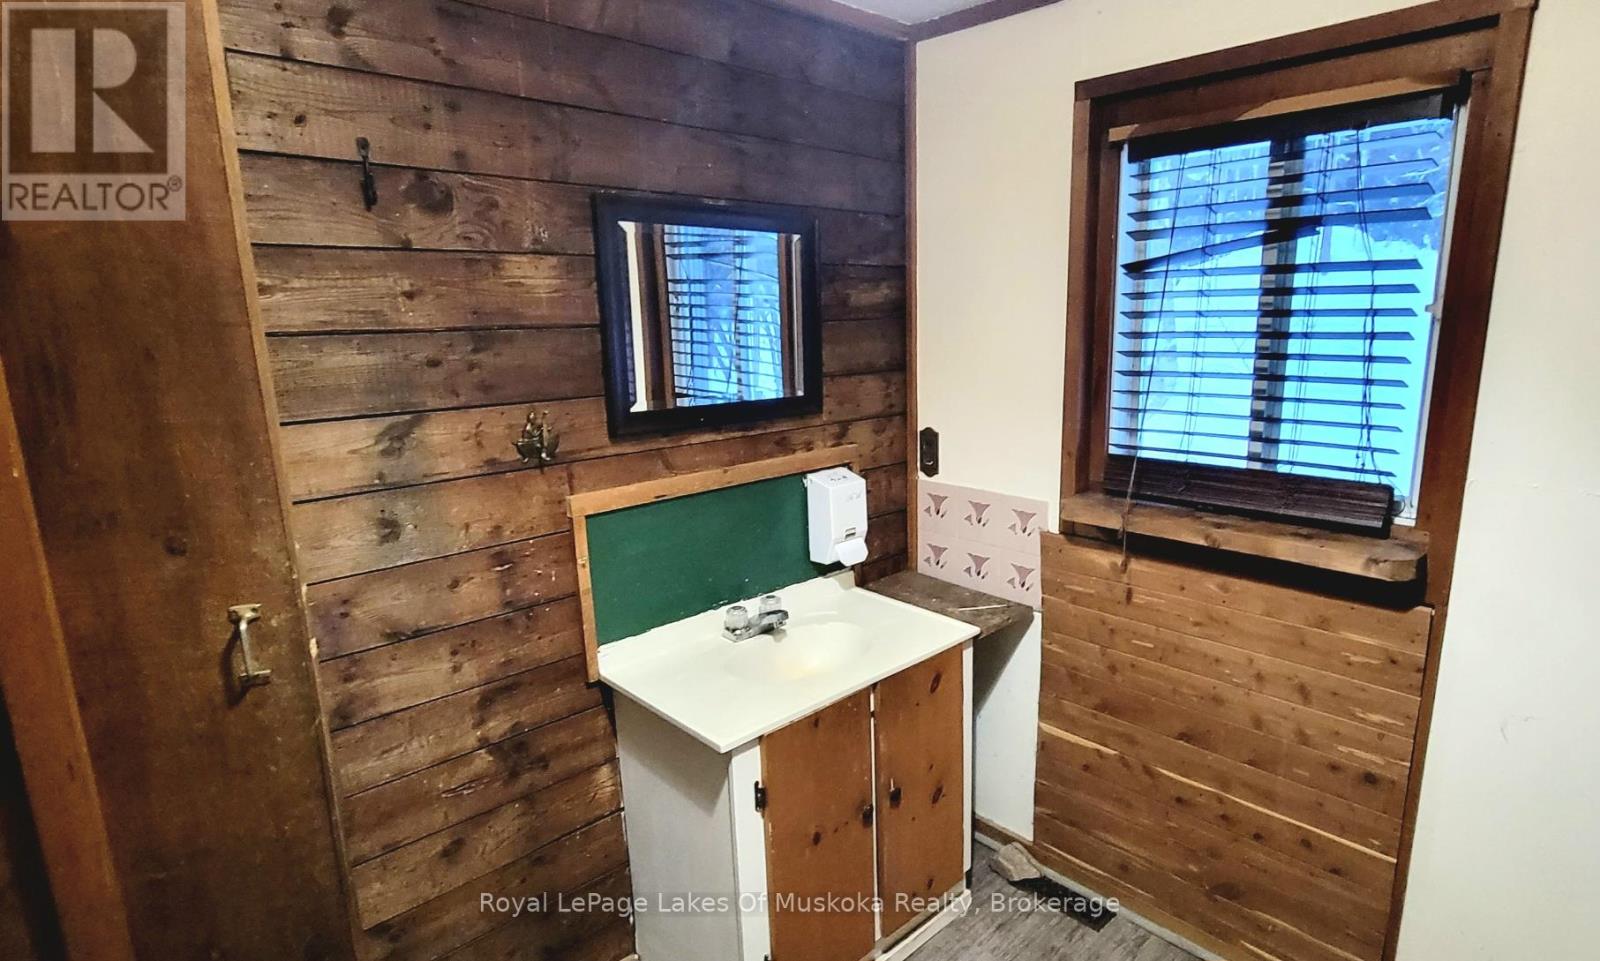
1 Bathroom
1,100 - 1,500 sqft
Fireplace
None
Other
$299,900
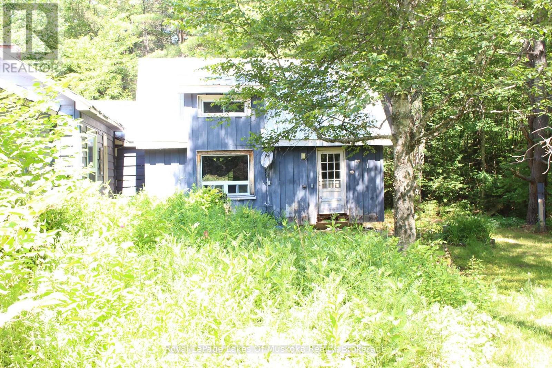
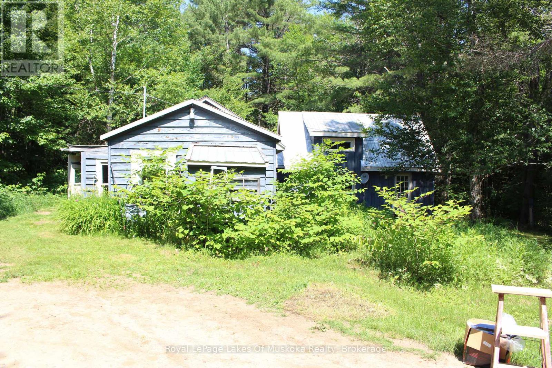
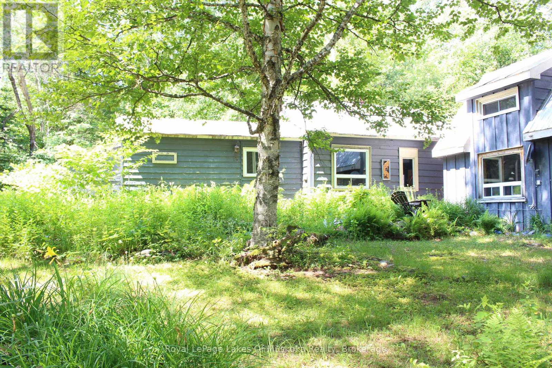
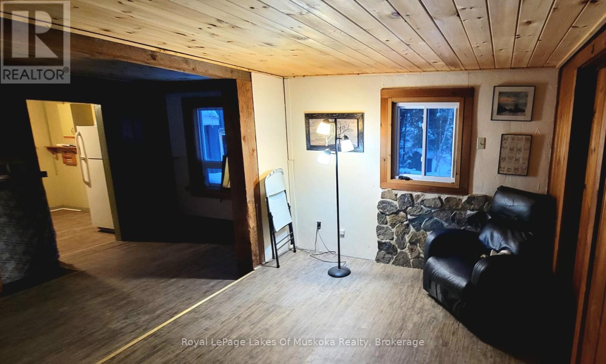
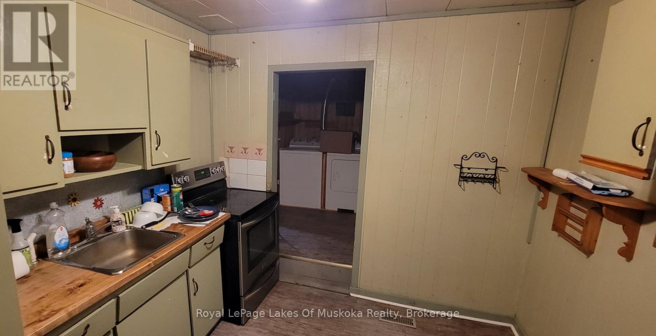
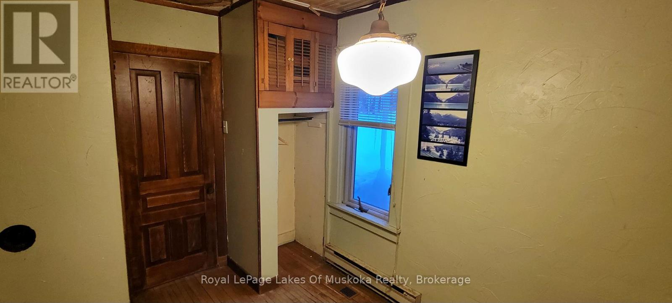
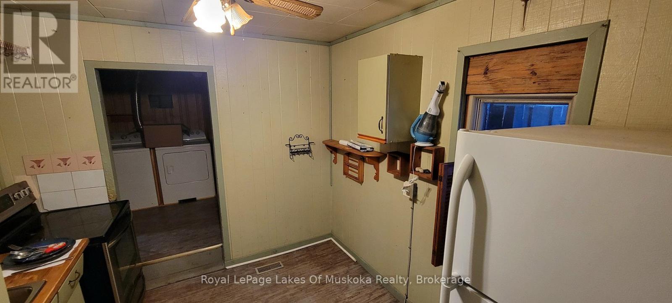
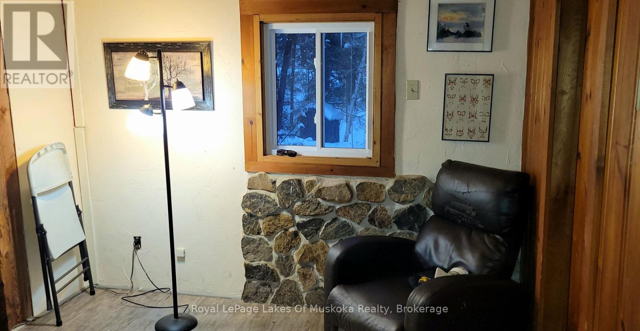
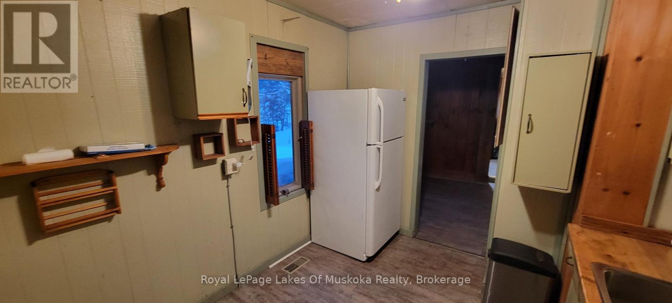
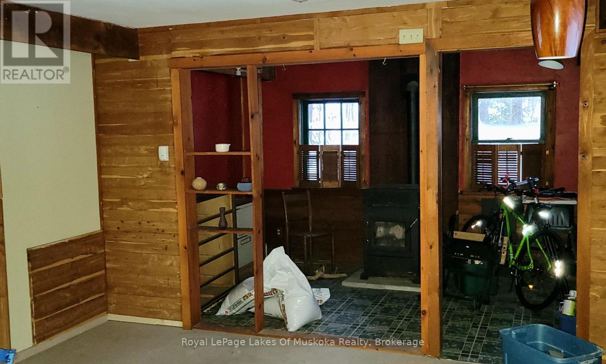
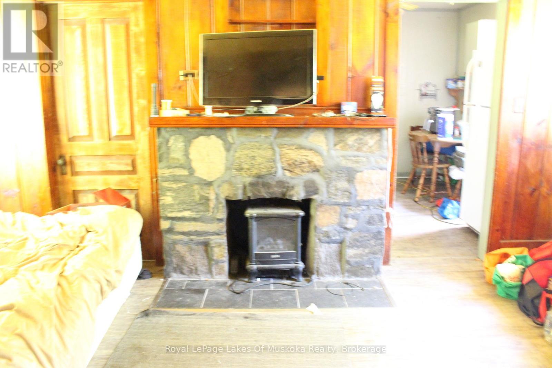
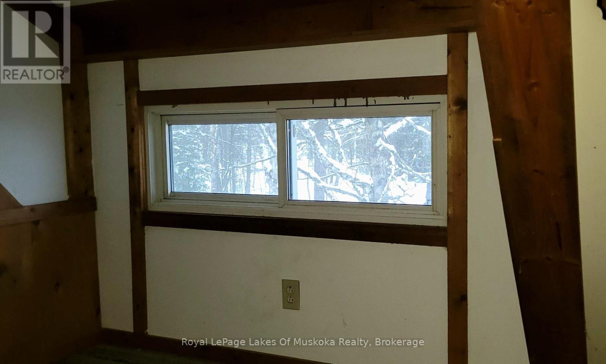
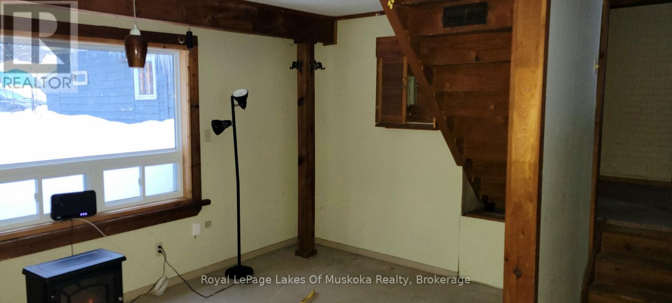
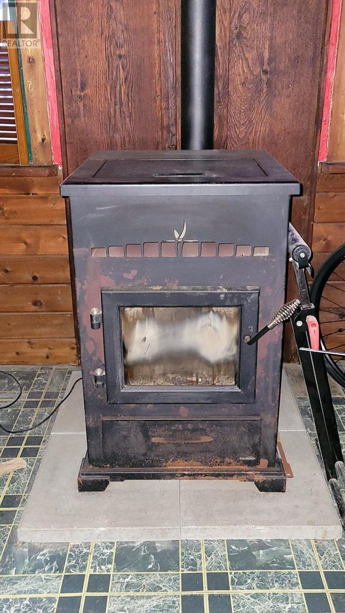
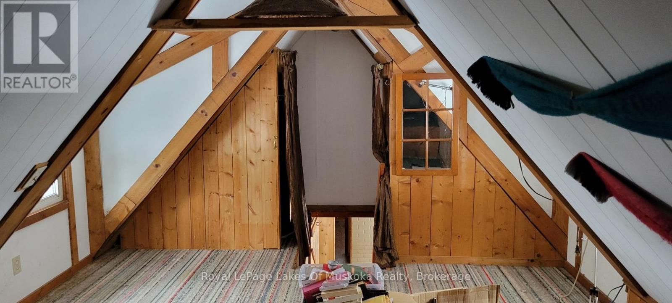
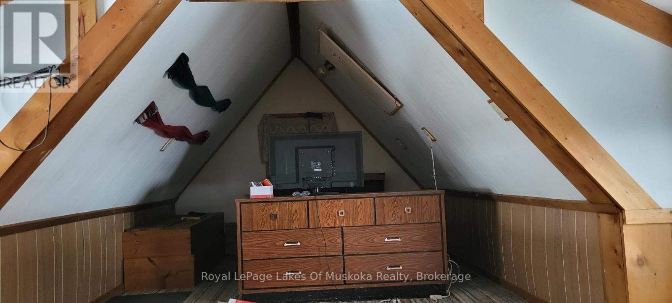
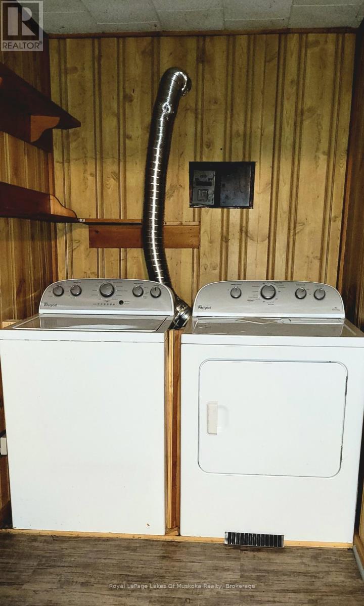
Opportunity awaits! This older 3-bedroom home is full of potential and ready for someone with vision to make it their own. Features include a spacious living area highlighted by a stone fireplace, kitchen, and 4-piece bathroom. While the home could benefit from some updating and TLC, it offers a solid foundation for a handyman, first-time buyer, or couple looking to enter the market. Set on a well-treed lot with exceptional privacy, the property also includes a large detached building ideal for a workshop, hobby space, storage, or home-based business. A partial basement provides additional storage and utility space. 4 appliances are included. Conveniently located between Baysville and Huntsville, you'll enjoy easy access to amenities while maintaining the peace and privacy of country living. Nearby snowmobile trails and year-round recreational opportunities make this an excellent choice for outdoor enthusiasts. A great opportunity to build equity and create the home you've always wanted! (id:15069)
Property Details
| MLS® Number | X13538586 |
| Property Type | Single Family |
| Community Name | Brunel |
| Community Features | School Bus |
| Equipment Type | None |
| Features | Wooded Area, Level |
| Parking Space Total | 4 |
| Rental Equipment Type | None |
| Structure | Workshop |
Building
| Bathroom Total | 1 |
| Bedrooms Above Ground | 3 |
| Bedrooms Total | 3 |
| Age | 51 To 99 Years |
| Amenities | Fireplace(s) |
| Appliances | Dryer, Stove, Washer, Refrigerator |
| Basement Type | Partial |
| Construction Style Attachment | Detached |
| Cooling Type | None |
| Exterior Finish | Wood |
| Fire Protection | Smoke Detectors |
| Fireplace Present | Yes |
| Fireplace Total | 1 |
| Foundation Type | Block, Wood/piers |
| Heating Fuel | Electric |
| Heating Type | Other |
| Stories Total | 2 |
| Size Interior | 1,100 - 1,500 Sqft |
| Type | House |
| Utility Water | Dug Well |
Parking
| No Garage |
Land
| Acreage | No |
| Sewer | Septic System |
| Size Depth | 332 Ft |
| Size Frontage | 150 Ft |
| Size Irregular | 150 X 332 Ft ; Pie Shaped |
| Size Total Text | 150 X 332 Ft ; Pie Shaped|under 1/2 Acre |
| Zoning Description | Rr |
Rooms
| Level | Type | Length | Width | Dimensions |
|---|---|---|---|---|
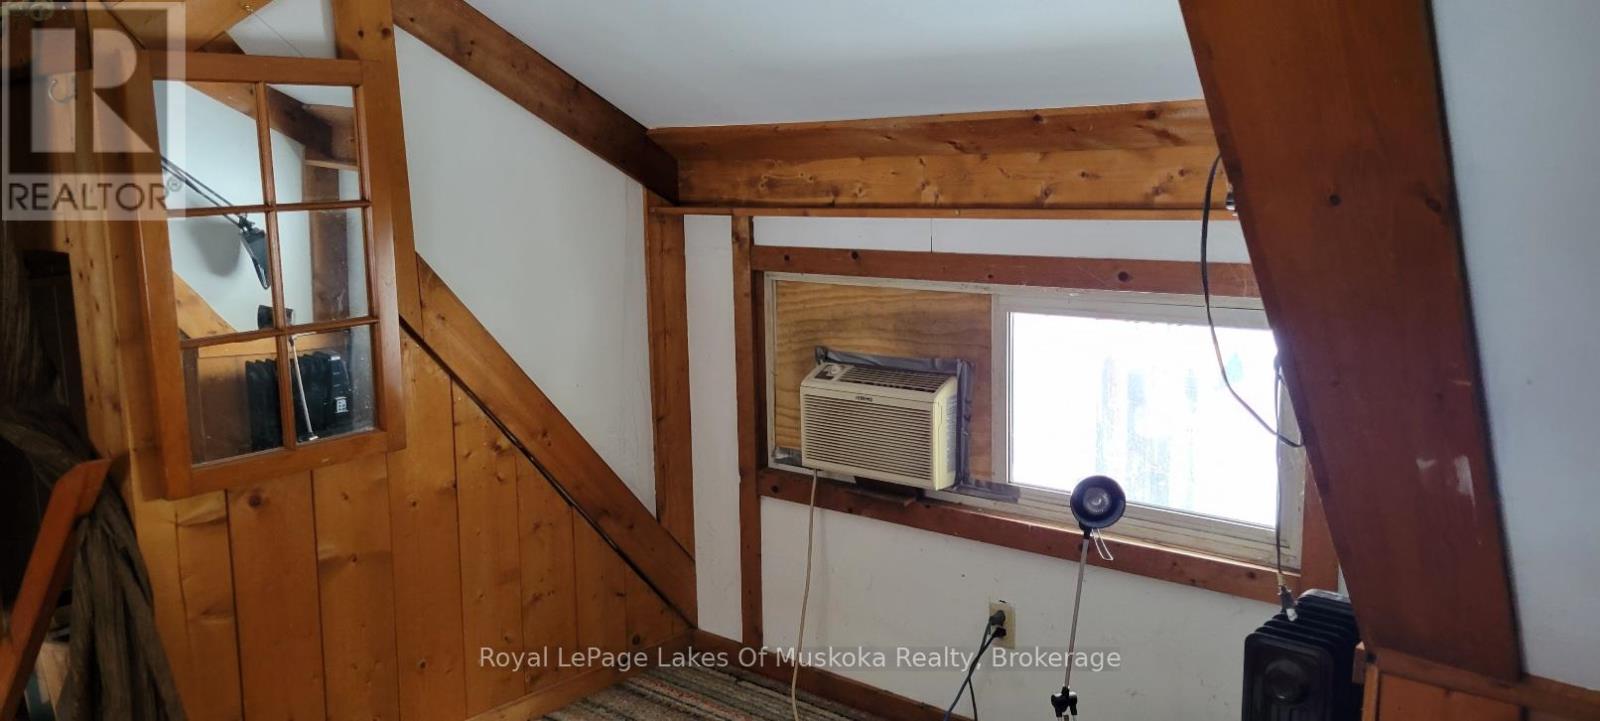
| Second Level | Bedroom 3 | 6.3 m | 3.99 m | 6.3 m x 3.99 m |
| Ground Level | Living Room | 5.72 m | 4.29 m | 5.72 m x 4.29 m |
| Ground Level | Kitchen | 2.74 m | 3.12 m | 2.74 m x 3.12 m |
| Ground Level | Foyer | 1.4 m | 2.24 m | 1.4 m x 2.24 m |
| Ground Level | Laundry Room | 1.57 m | 1.24 m | 1.57 m x 1.24 m |
| Ground Level | Bedroom | 2.87 m | 3.4 m | 2.87 m x 3.4 m |
| Ground Level | Bedroom 2 | 2.16 m | 2.57 m | 2.16 m x 2.57 m |
| Ground Level | Family Room | 4.24 m | 7.24 m | 4.24 m x 7.24 m |
Utilities
| Electricity | Installed |
https://www.realtor.ca/real-estate/30006038/2007-brunel-road-huntsville-brunel-brunel
Contact Us
Contact us for more information

This REALTOR.ca listing content is owned and licensed by REALTOR® members of The Canadian Real Estate Association
The trademarks REALTOR®, REALTORS®, and the REALTOR® logo are controlled by The Canadian Real Estate Association (CREA) and identify real estate professionals who are members of CREA. The trademarks MLS®, Multiple Listing Service® and the associated logos are owned by The Canadian Real Estate Association (CREA) and identify the quality of services provided by real estate professionals who are members of CREA. The trademark DDF® is owned by The Canadian Real Estate Association (CREA) and identifies CREA's Data Distribution Facility (DDF®)
July 09 2026 05:59:59
The Lakelands Association of REALTORS®
Royal LePage Lakes Of Muskoka Realty