
2006 - 11 Yorkville Avenue Toronto, Ontario M4W 0B7

1 Bedroom
1 Bathroom
0 - 499 sqft
Central Air Conditioning
Forced Air
$649,000Maintenance, Common Area Maintenance, Insurance
$325.40 Monthly
Maintenance, Common Area Maintenance, Insurance
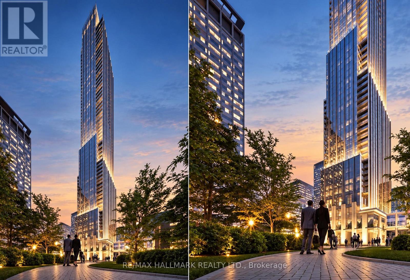
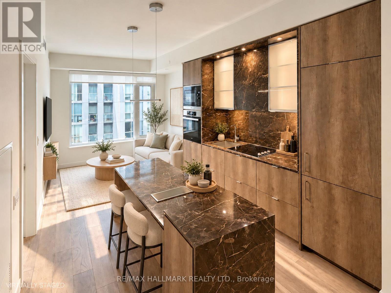
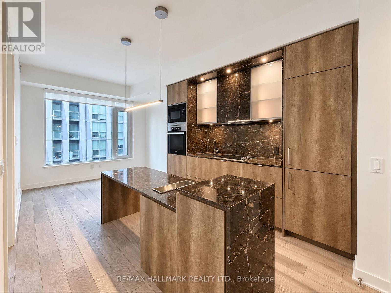
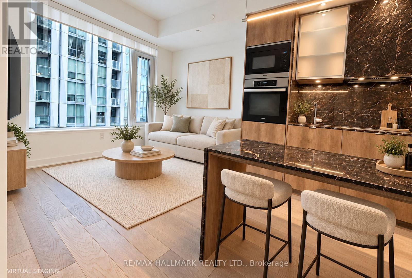
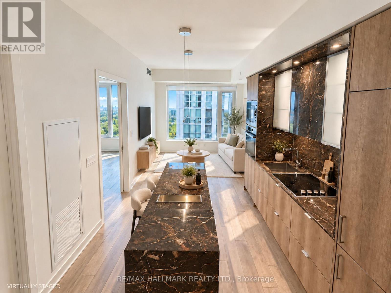
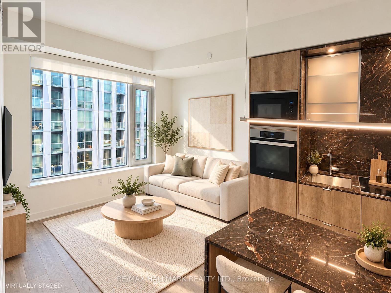
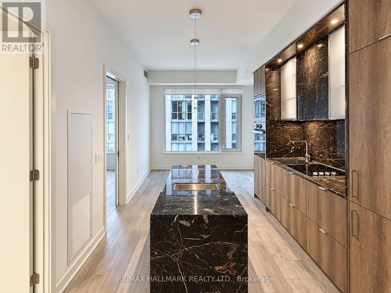
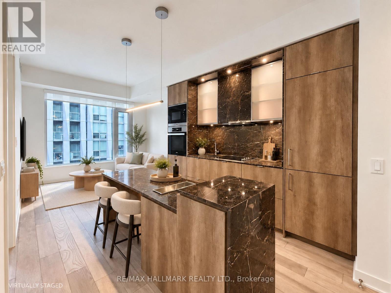
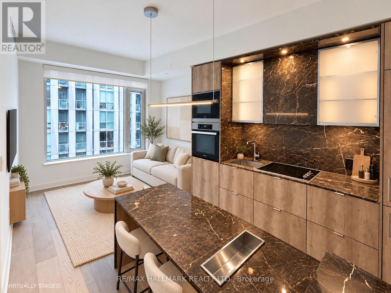
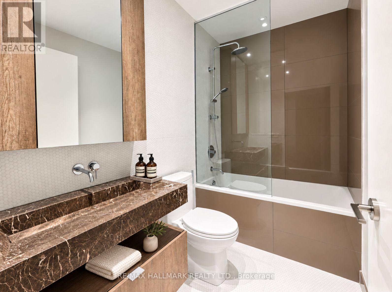
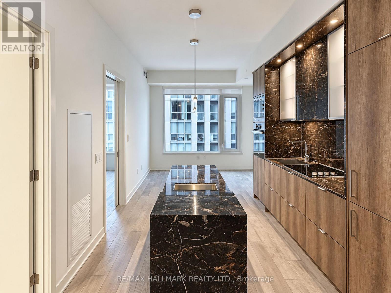
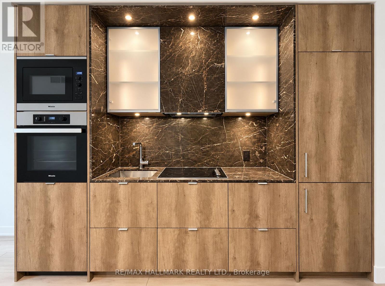
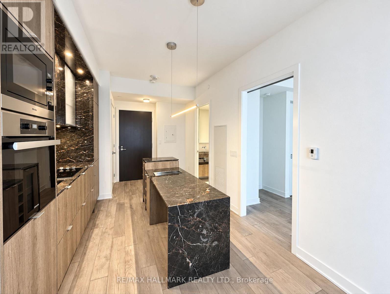
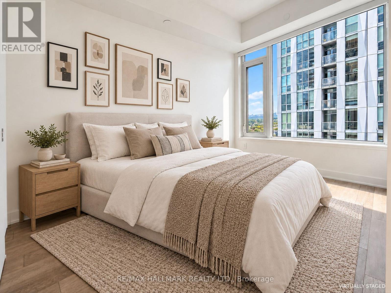
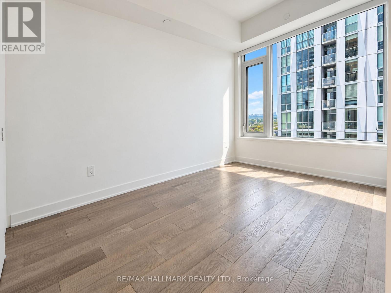
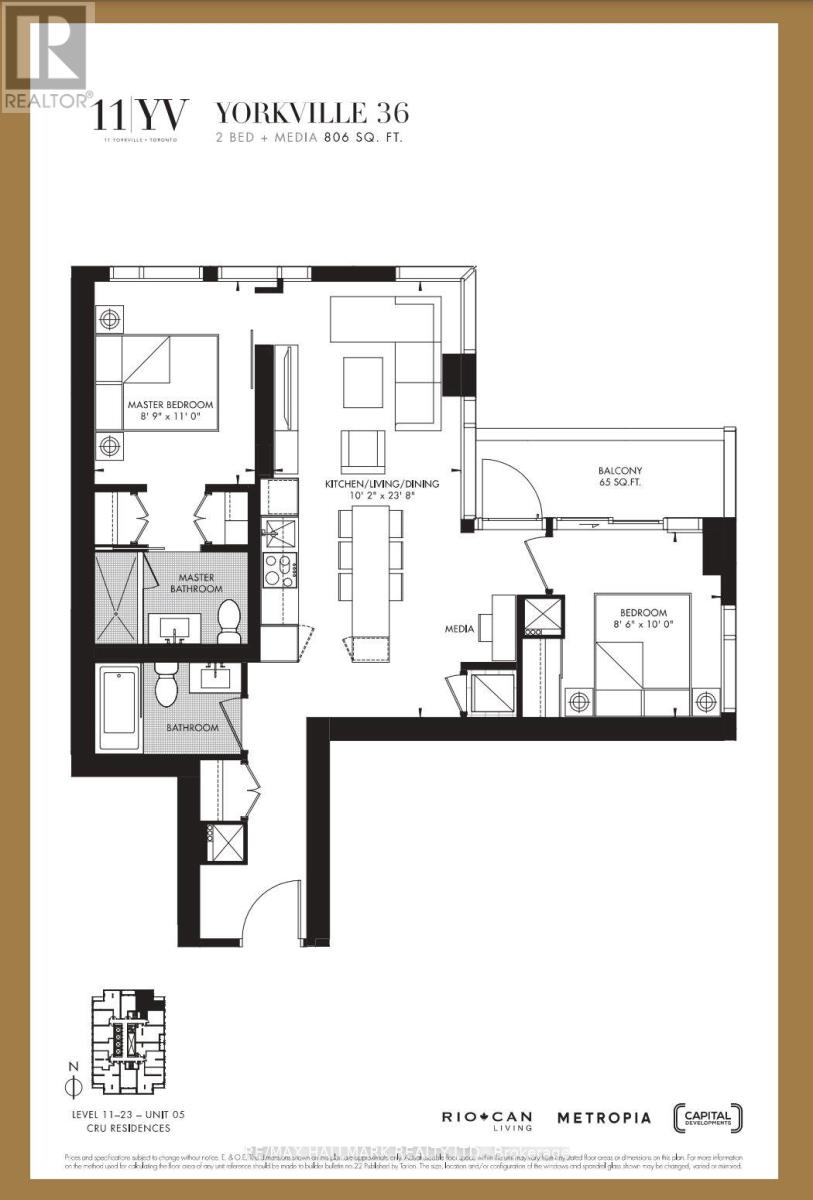
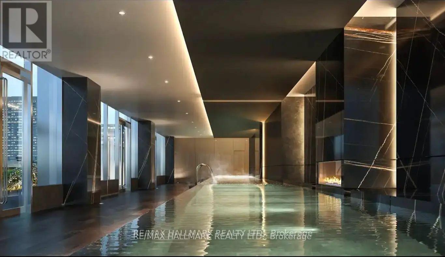
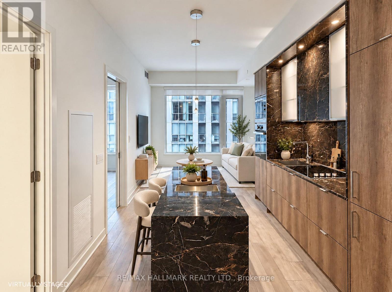
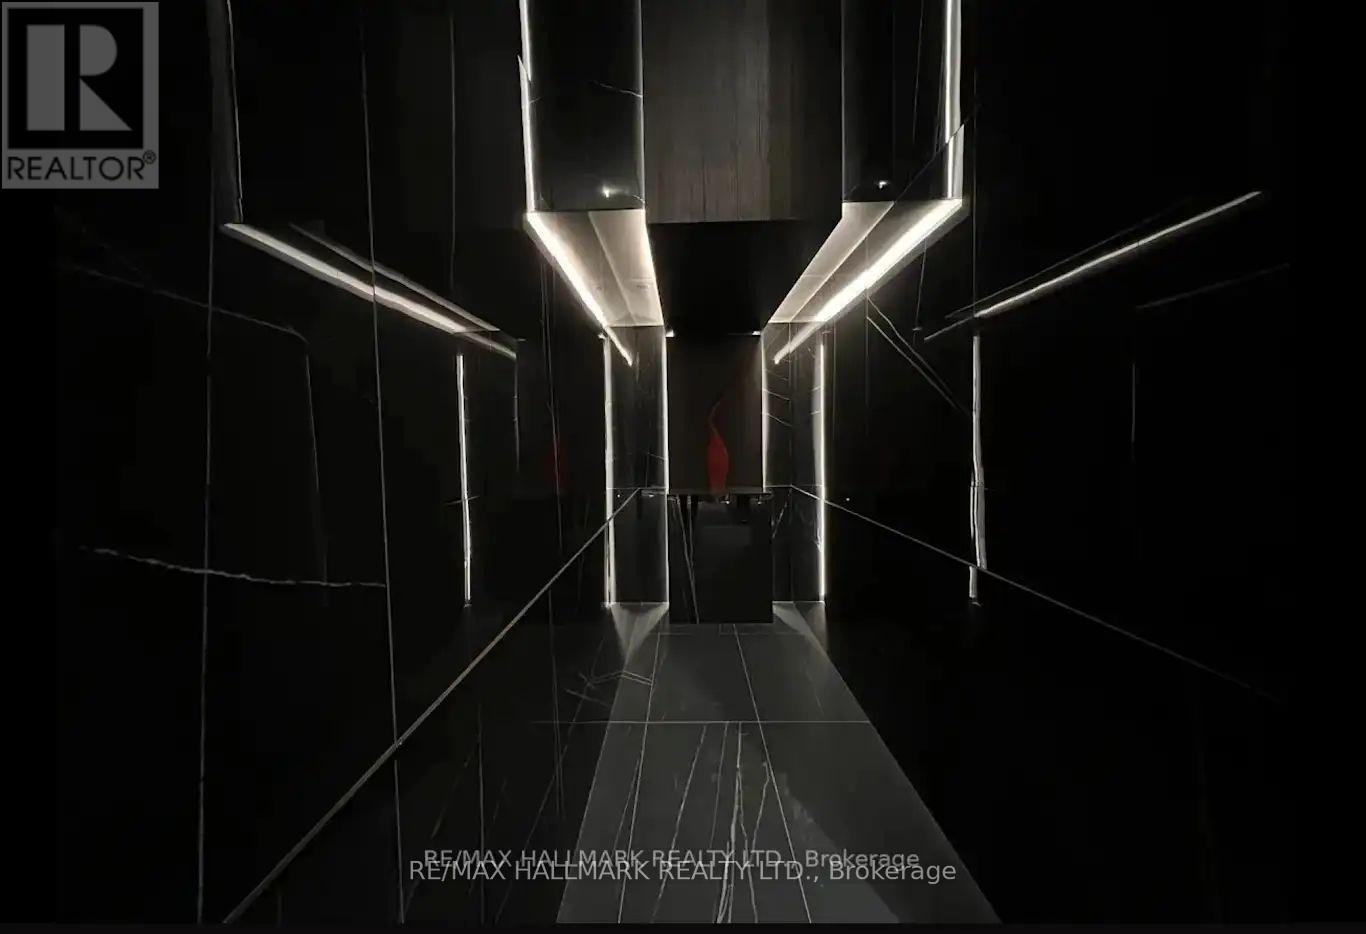
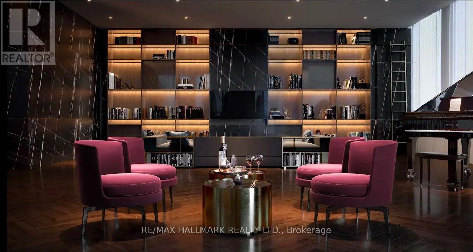
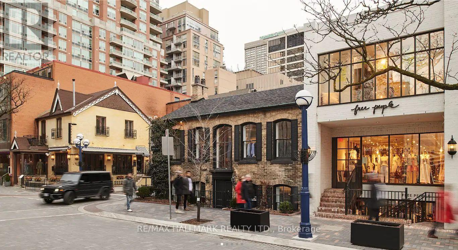
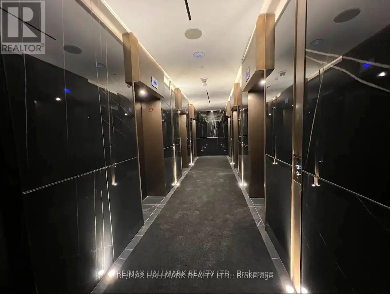
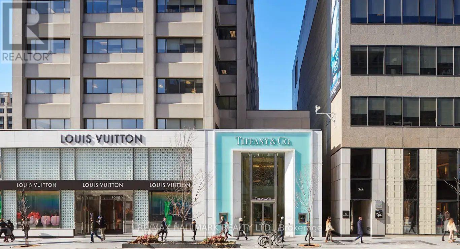
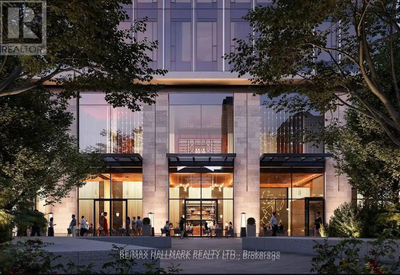
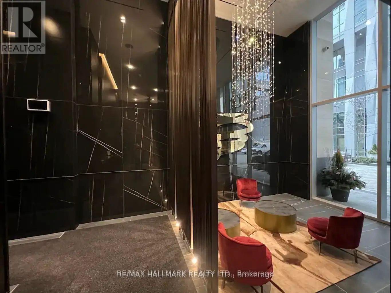
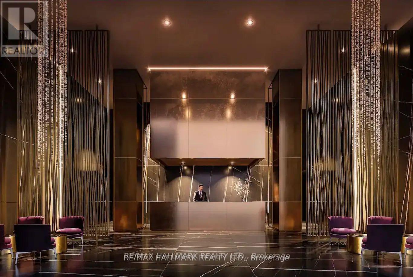
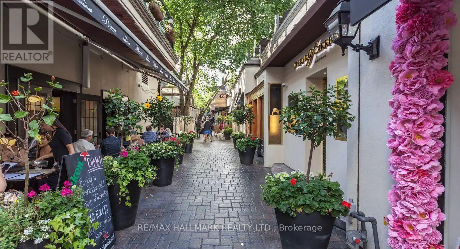
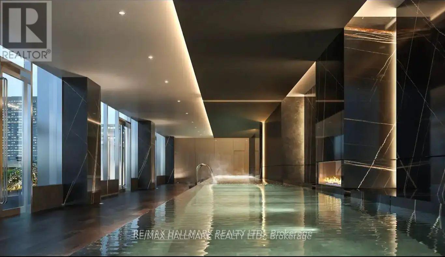
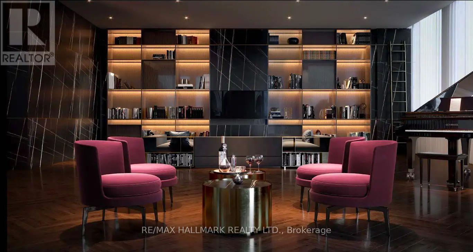
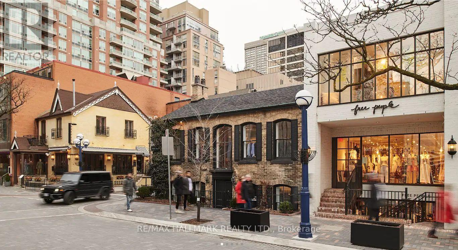
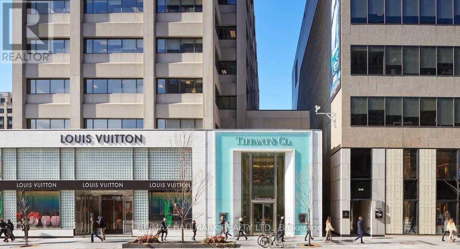
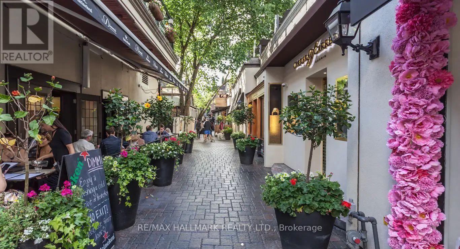
$325.40 MonthlyExperience sophisticated Yorkville living in Suite 2006 at 11 Yorkville. This luxurious one-bedroom residence features floor-to-ceiling windows, soaring ceilings, and beautiful natural light that enhance its thoughtfully designed layout. The sleek designer kitchen showcases integrated high-end appliances, a wine fridge, and a statement waterfall island, ideal for entertaining. Premium finishes give the spa-inspired bathroom a calming, hotel-like feel. Enjoy an exceptional collection of amenities, including a 24-hour concierge, indoor/outdoor infinity pool, fitness centre, spa, yoga studio, wine lounge, theatre, and rooftop terrace. Located steps from celebrated restaurants, luxury shopping, the Royal Ontario Museum, and the University of Toronto, this address offers the best of Yorkville at your doorstep. The neighbourhood's appeal continues to grow with Sweat and Tonic's third Toronto location, an 18,000-square-foot fitness and wellness destination slated to open this October. With Bay subway station and major thoroughfares nearby, getting around the city is effortless. (id:15069)
Property Details
| MLS® Number | C13867246 |
| Property Type | Single Family |
| Community Name | Annex |
| Amenities Near By | Golf Nearby, Hospital, Park, Public Transit |
| Community Features | Pets Not Allowed |
| Features | Ravine |
Building
| Bathroom Total | 1 |
| Bedrooms Above Ground | 1 |
| Bedrooms Total | 1 |
| Age | New Building |
| Amenities | Security/concierge, Exercise Centre, Party Room |
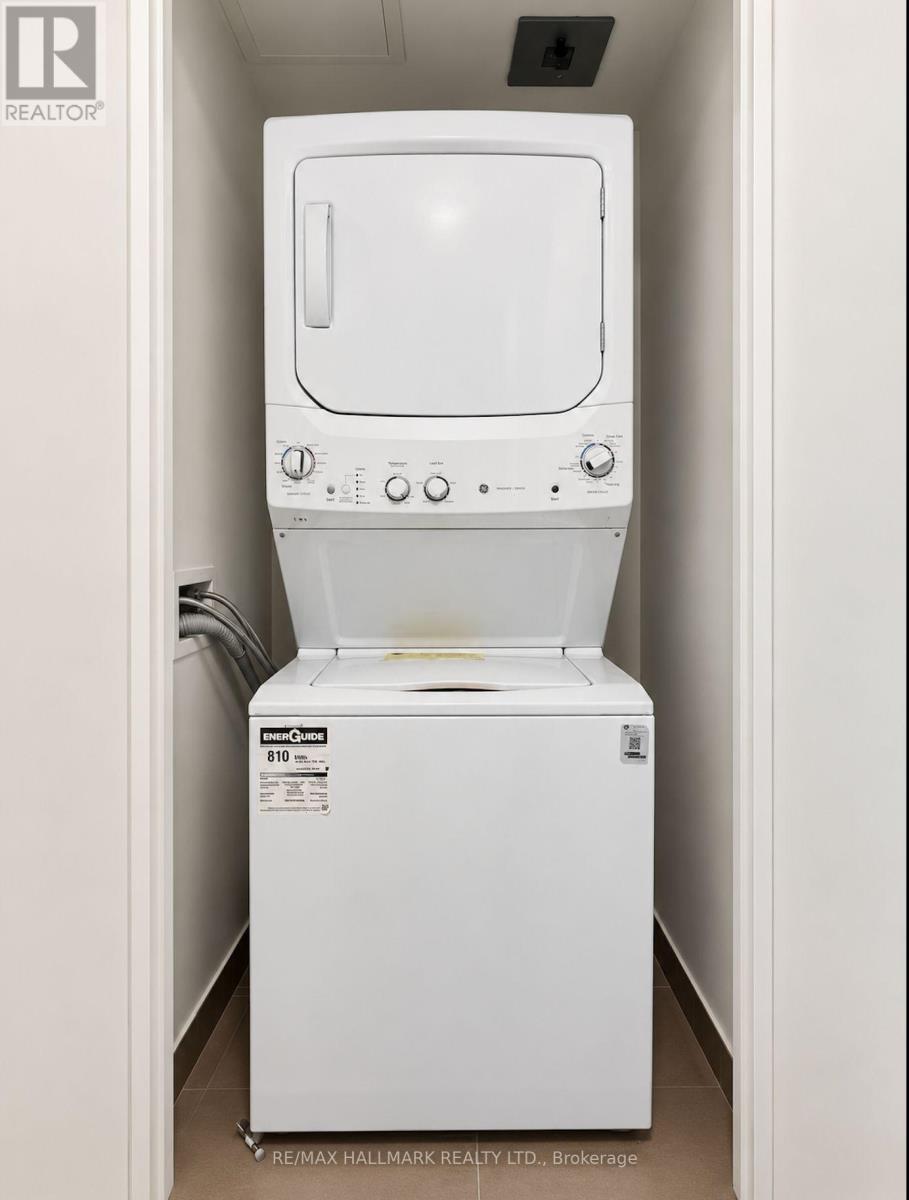
| Appliances | Cooktop, Dryer, Microwave, Stove, Washer, Refrigerator |
| Basement Type | None |
| Cooling Type | Central Air Conditioning |
| Fire Protection | Security Guard, Security System |
| Flooring Type | Laminate |
| Heating Fuel | Natural Gas |
| Heating Type | Forced Air |
| Size Interior | 0 - 499 Sqft |
| Type | Apartment |
Parking
| Underground | |
| No Garage |
Land
| Acreage | No |
| Land Amenities | Golf Nearby, Hospital, Park, Public Transit |
Rooms
| Level | Type | Length | Width | Dimensions |
|---|---|---|---|---|
| Main Level | Living Room | 4.78 m | 4.47 m | 4.78 m x 4.47 m |
| Main Level | Dining Room | 4.78 m | 4.47 m | 4.78 m x 4.47 m |
| Main Level | Primary Bedroom | 2.89 m | 2.79 m | 2.89 m x 2.79 m |
| Main Level | Kitchen | 4.78 m | 4.47 m | 4.78 m x 4.47 m |
https://www.realtor.ca/real-estate/30370355/2006-11-yorkville-avenue-toronto-annex-annex
Contact Us
Contact us for more information

This REALTOR.ca listing content is owned and licensed by REALTOR® members of The Canadian Real Estate Association
The trademarks REALTOR®, REALTORS®, and the REALTOR® logo are controlled by The Canadian Real Estate Association (CREA) and identify real estate professionals who are members of CREA. The trademarks MLS®, Multiple Listing Service® and the associated logos are owned by The Canadian Real Estate Association (CREA) and identify the quality of services provided by real estate professionals who are members of CREA. The trademark DDF® is owned by The Canadian Real Estate Association (CREA) and identifies CREA's Data Distribution Facility (DDF®)
October 06 2026 06:30:38
Toronto Regional Real Estate Board
RE/MAX Hallmark Realty Ltd.