
2003 Hybla Road Hastings Highlands, Ontario K0L 1C0

3 Bedroom
2 Bathroom
1,100 - 1,500 sqft
Bungalow
Central Air Conditioning
Forced Air
$699,000
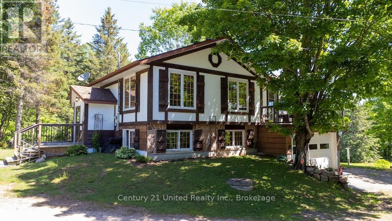
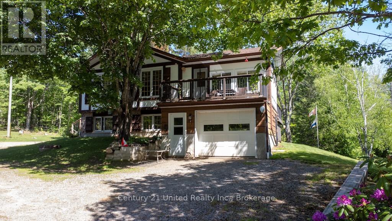
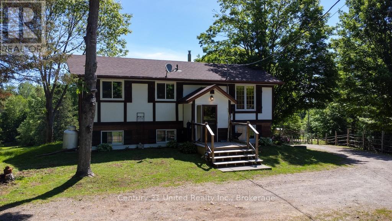
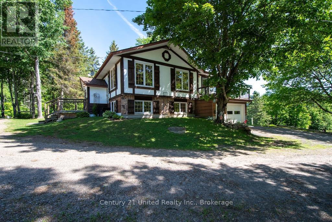
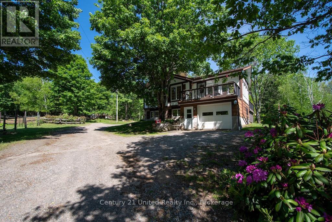
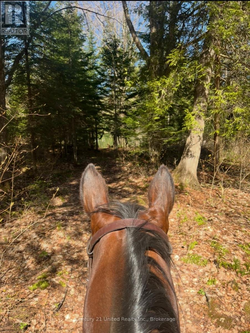
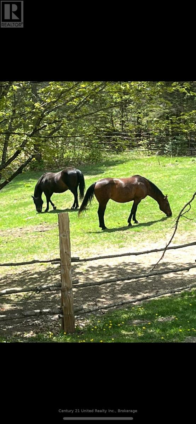
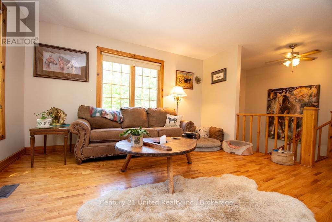
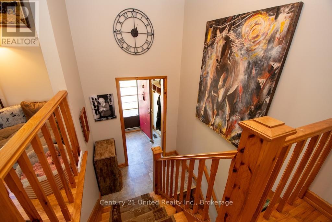
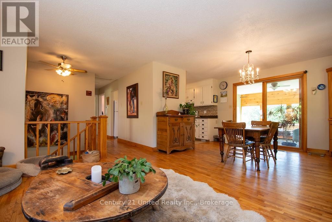
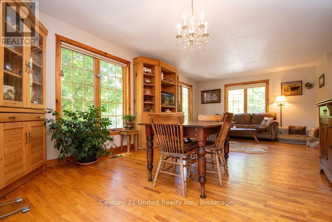
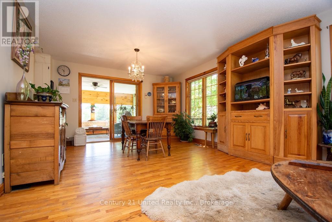
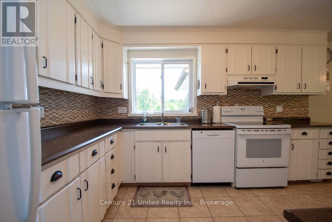
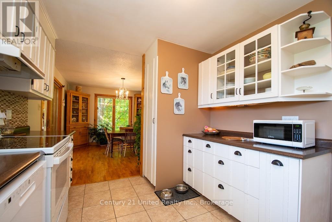
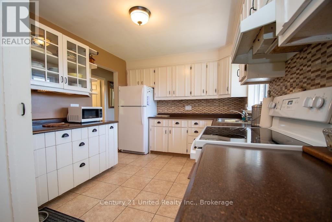
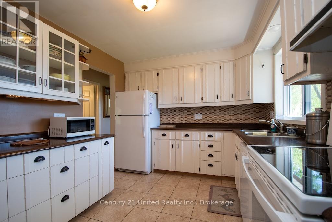
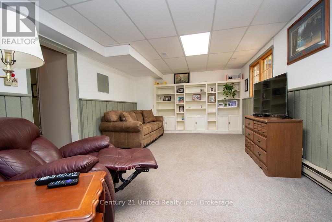
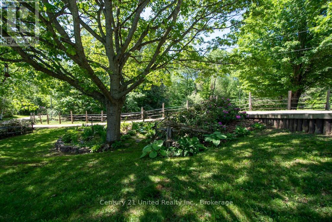
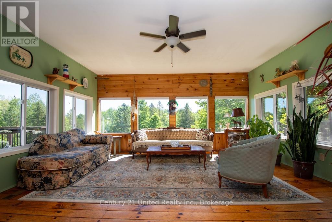
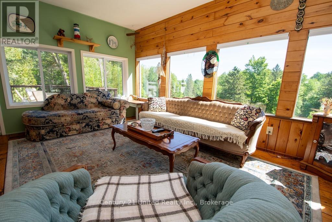
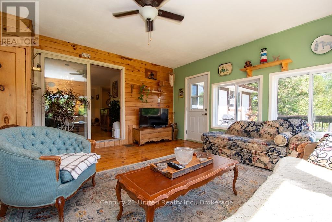
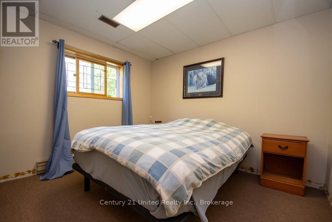
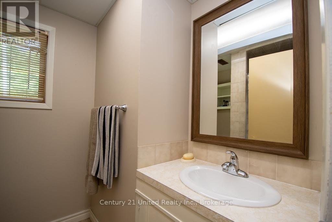
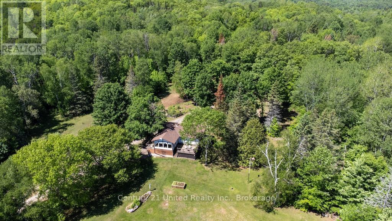
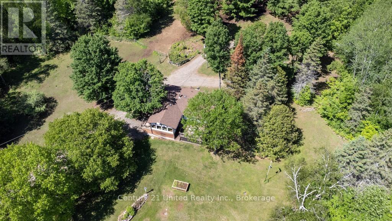
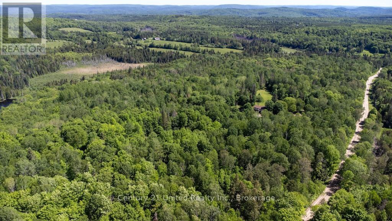
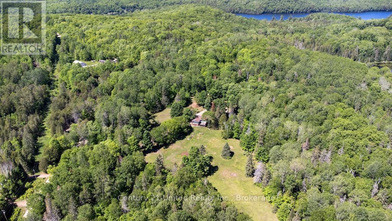
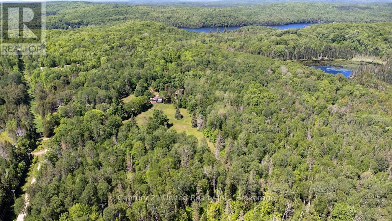
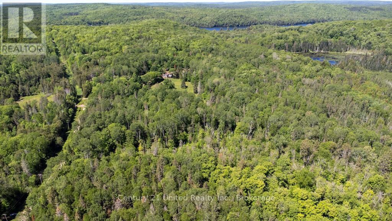
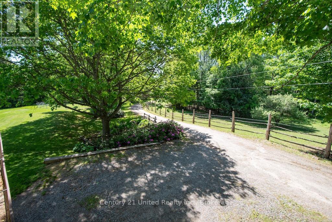
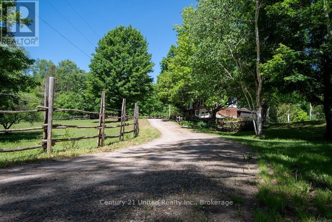
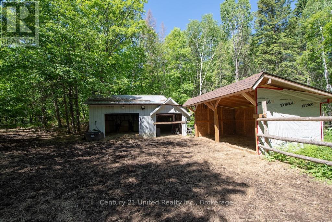
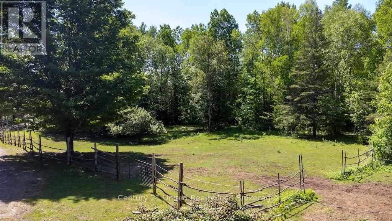
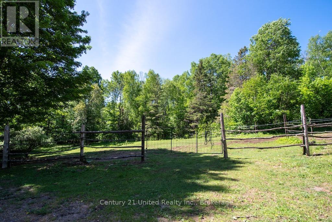
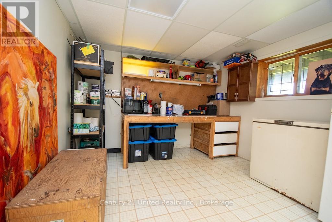
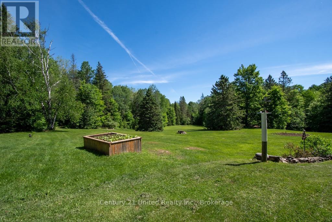
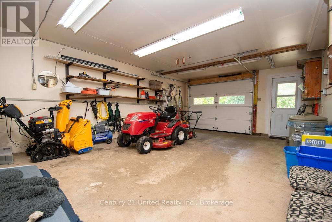
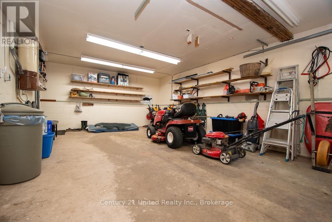
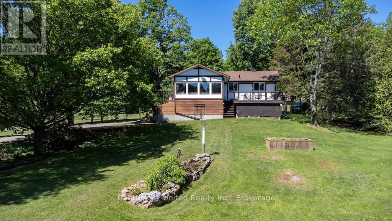
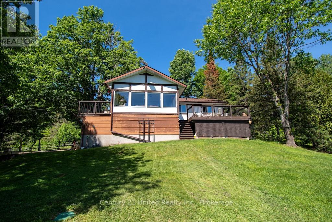
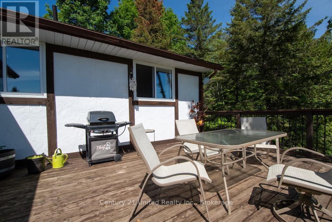
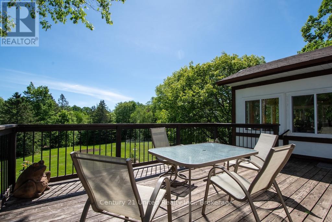
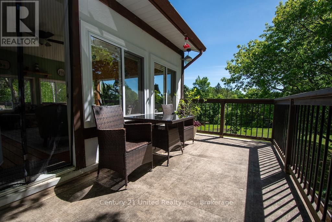
Immaculately Maintained Walk-Out Bungalow on 76 Acres. This exceptionally well-kept walk-out bungalow offers beautifully finished living space on both levels, with an abundance of natural light throughout. The home features an attached garage and is perfectly positioned to overlook a large, gently sloping lawn that extends away from the house creating a picturesque country setting. Ideal for equestrian enthusiasts or hobby farmers, the property includes a horse paddock and run-in shelter, while the surrounding 76 acres of mature forest offer and extensive network of private trails for riding, hiking or exploring. Tucked away in a peaceful and private setting, yet located just minutes from town amenities, this remarkable property combines the tranquility of rural living with everyday convenience. A rare opportunity to enjoy space, privacy and the beauty of nature right at your doorstep. (id:15069)
Property Details
| MLS® Number | X13424508 |
| Property Type | Single Family |
| Community Name | Monteagle Ward |
| Amenities Near By | Hospital |
| Equipment Type | Propane Tank |
| Features | Wooded Area, Irregular Lot Size, Rolling |
| Parking Space Total | 9 |
| Rental Equipment Type | Propane Tank |
| Structure | Deck, Paddocks/corralls |
Building
| Bathroom Total | 2 |
| Bedrooms Above Ground | 2 |
| Bedrooms Below Ground | 1 |
| Bedrooms Total | 3 |
| Age | 51 To 99 Years |
| Amenities | Fireplace(s) |
| Appliances | Dishwasher, Dryer, Stove, Washer, Refrigerator |
| Architectural Style | Bungalow |
| Basement Development | Finished |
| Basement Features | Walk Out |
| Basement Type | Full, N/a (finished), N/a |
| Construction Style Attachment | Detached |
| Cooling Type | Central Air Conditioning |
| Exterior Finish | Hardboard, Wood |
| Foundation Type | Block |
| Heating Fuel | Natural Gas |
| Heating Type | Forced Air |
| Stories Total | 1 |
| Size Interior | 1,100 - 1,500 Sqft |
| Type | House |
Parking
| Attached Garage | |
| Garage |
Land
| Access Type | Public Road |
| Acreage | No |
| Fence Type | Partially Fenced |
| Land Amenities | Hospital |
| Sewer | Septic System |
| Size Depth | 1000 Ft ,3 In |
| Size Frontage | 2963 Ft ,10 In |
| Size Irregular | 2963.9 X 1000.3 Ft ; Lot Size Irregular |
| Size Total Text | 2963.9 X 1000.3 Ft ; Lot Size Irregular |
Rooms
| Level | Type | Length | Width | Dimensions |
|---|---|---|---|---|
| Lower Level | Bathroom | 2.4 m | 1.97 m | 2.4 m x 1.97 m |
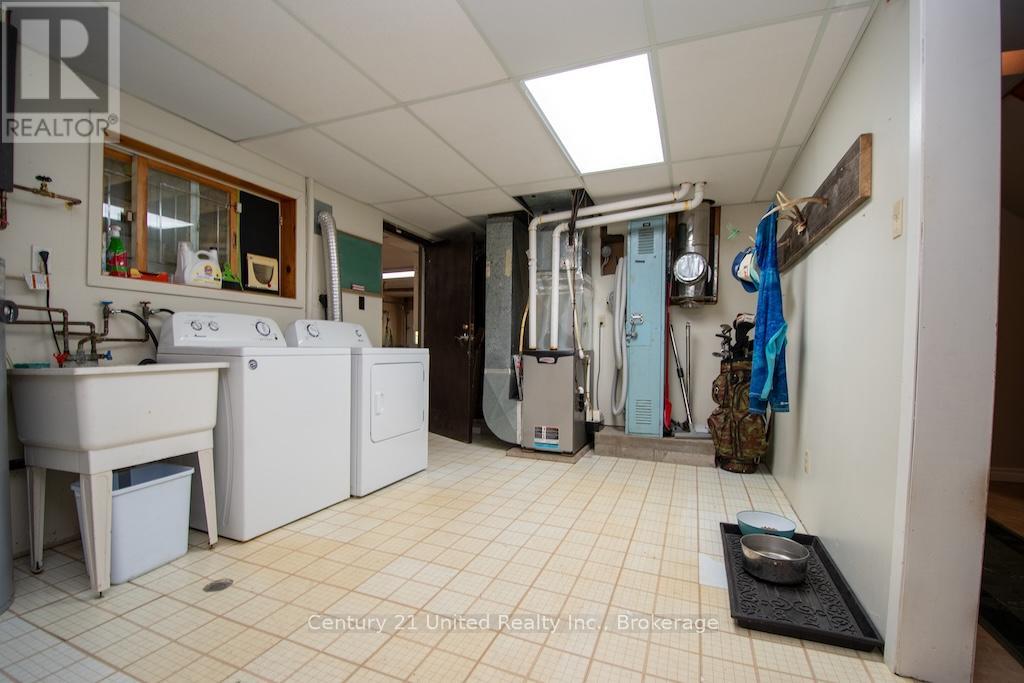
| Lower Level | Utility Room | 7.36 m | 3.26 m | 7.36 m x 3.26 m |
| Lower Level | Family Room | 3.75 m | 6.76 m | 3.75 m x 6.76 m |
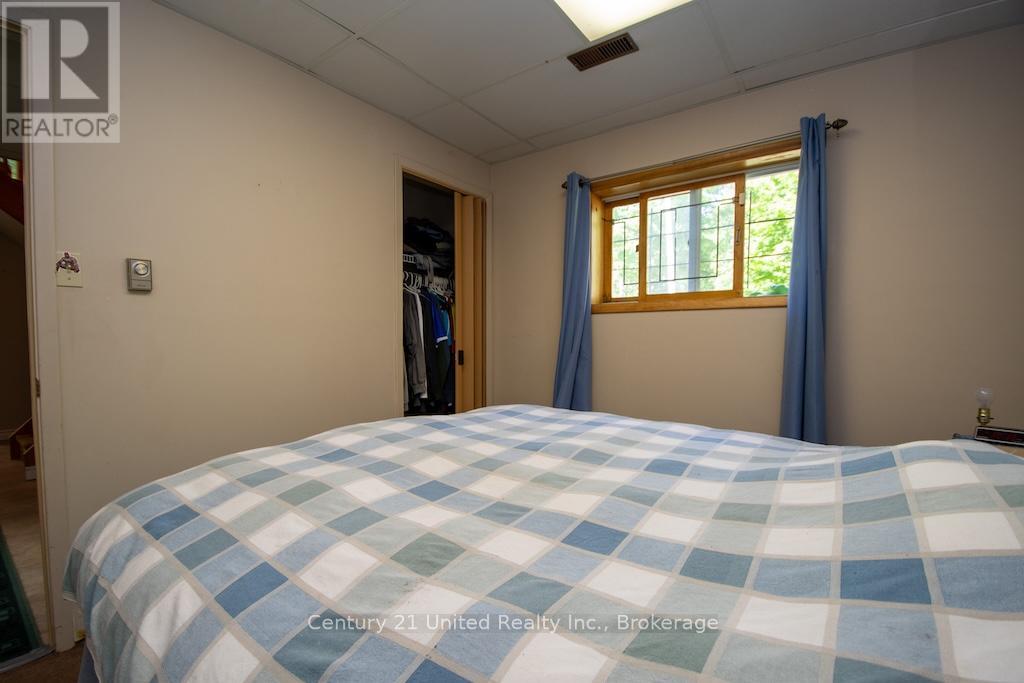
| Lower Level | Bedroom 3 | 3.4 m | 2.73 m | 3.4 m x 2.73 m |
| Main Level | Kitchen | 3.81 m | 2.94 m | 3.81 m x 2.94 m |
| Main Level | Dining Room | 3.96 m | 3.04 m | 3.96 m x 3.04 m |
| Main Level | Living Room | 4.07 m | 3.71 m | 4.07 m x 3.71 m |
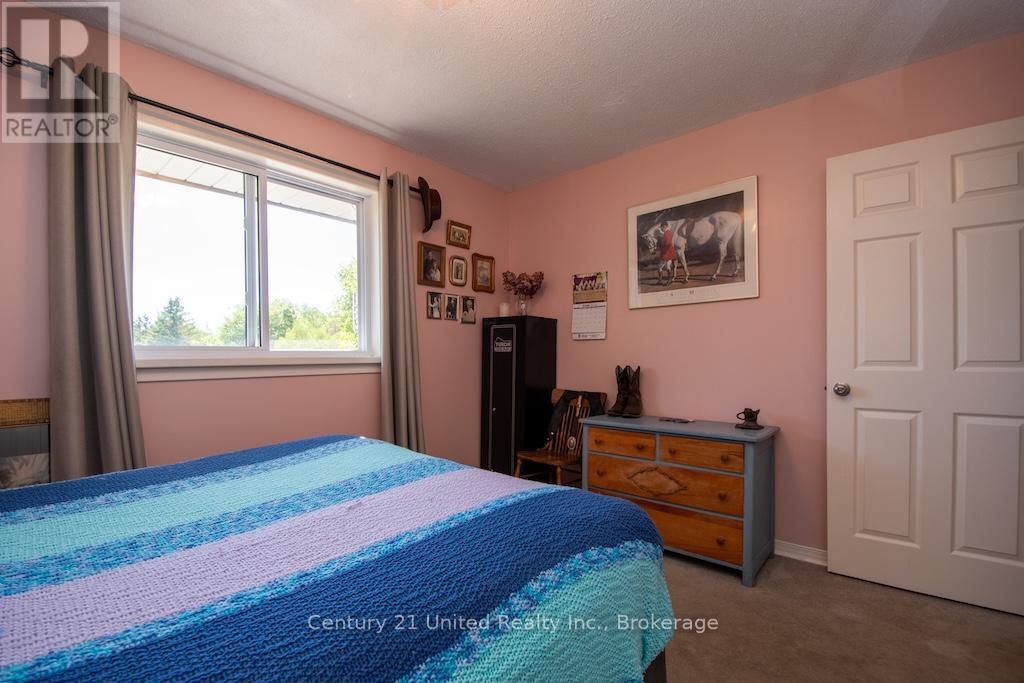
| Main Level | Primary Bedroom | 3.62 m | 2.94 m | 3.62 m x 2.94 m |
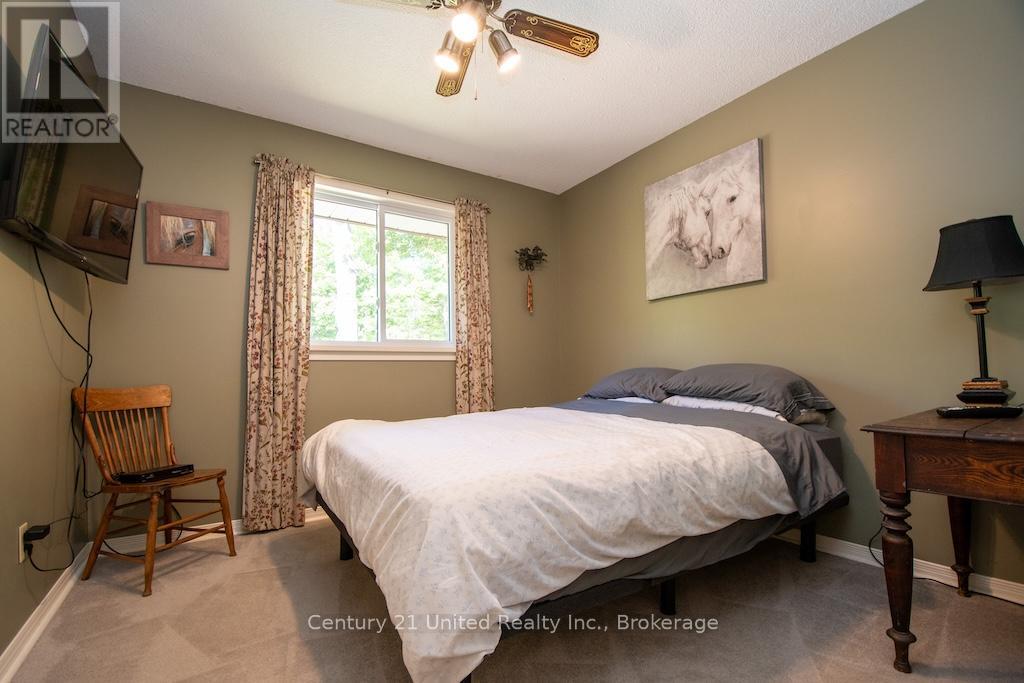
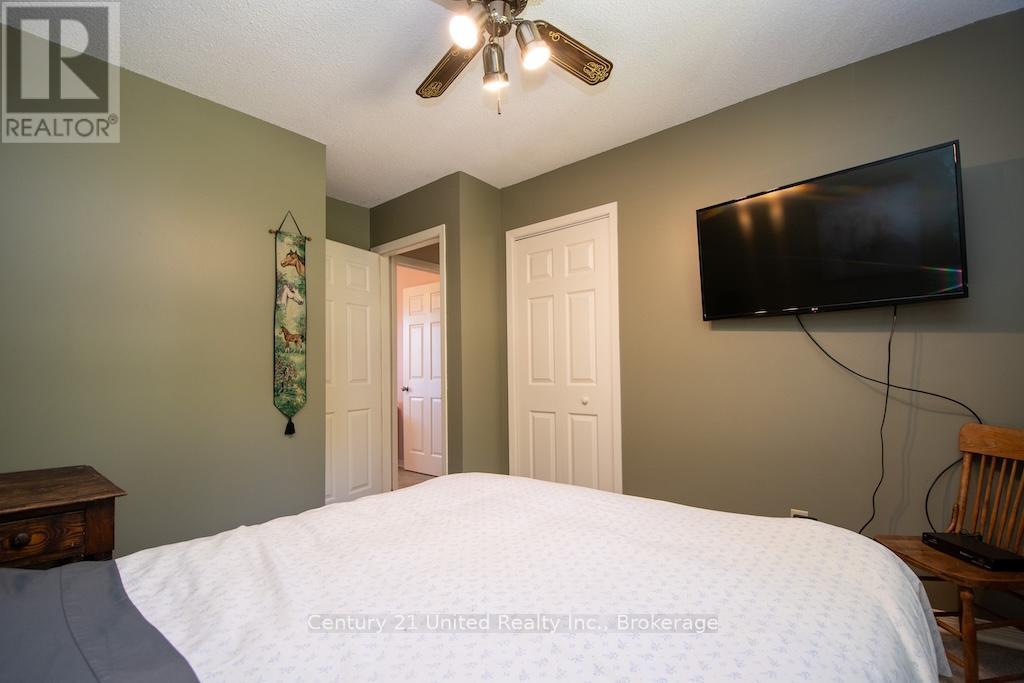
| Main Level | Bedroom 2 | 2.88 m | 3.72 m | 2.88 m x 3.72 m |
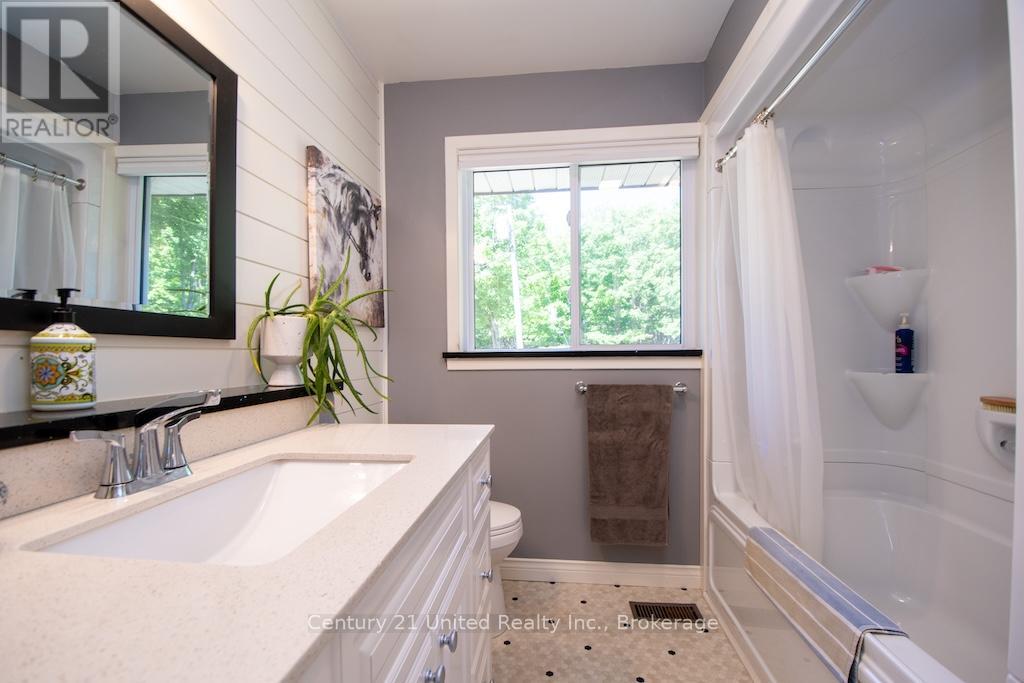
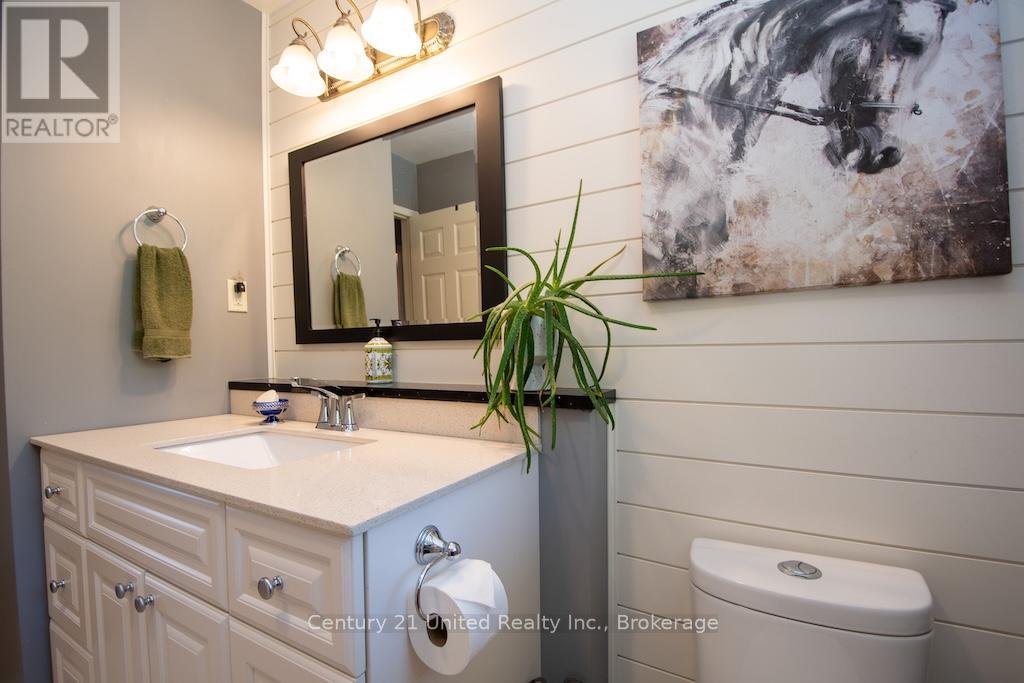
| Main Level | Bathroom | 2.4 m | 2.67 m | 2.4 m x 2.67 m |
| Main Level | Foyer | 1.28 m | 1.26 m | 1.28 m x 1.26 m |
| Main Level | Sunroom | 5.04 m | 4.59 m | 5.04 m x 4.59 m |
Utilities
| Electricity | Installed |
Contact Us
Contact us for more information

This REALTOR.ca listing content is owned and licensed by REALTOR® members of The Canadian Real Estate Association
The trademarks REALTOR®, REALTORS®, and the REALTOR® logo are controlled by The Canadian Real Estate Association (CREA) and identify real estate professionals who are members of CREA. The trademarks MLS®, Multiple Listing Service® and the associated logos are owned by The Canadian Real Estate Association (CREA) and identify the quality of services provided by real estate professionals who are members of CREA. The trademark DDF® is owned by The Canadian Real Estate Association (CREA) and identifies CREA's Data Distribution Facility (DDF®)
July 18 2026 03:59:46
Central Lakes Association of REALTORS®
Century 21 United Realty Inc.