
200 Krotz Street W North Perth, Ontario N4W 0E1

5 Bedroom
3 Bathroom
1,500 - 2,000 sqft
Bungalow
Central Air Conditioning, Air Exchanger
Forced Air
Landscaped
$749,000
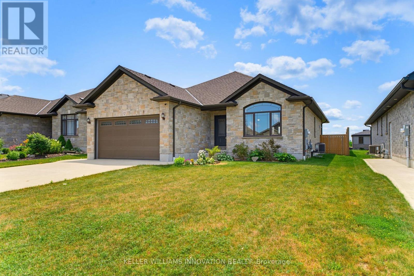
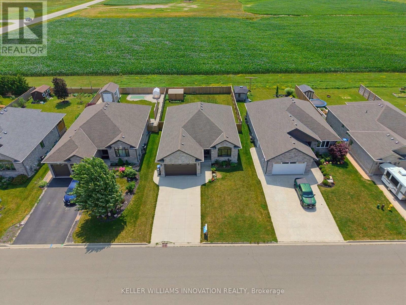
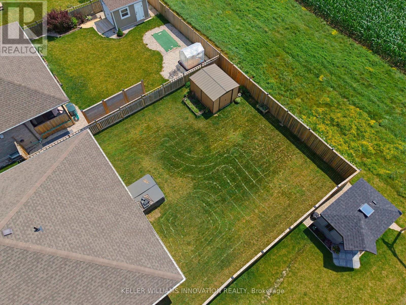
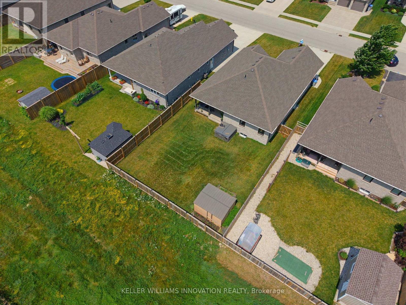
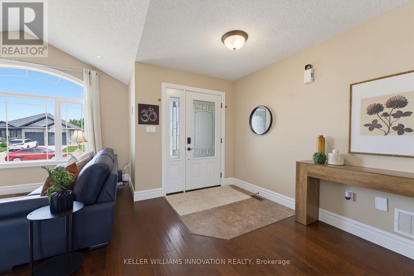
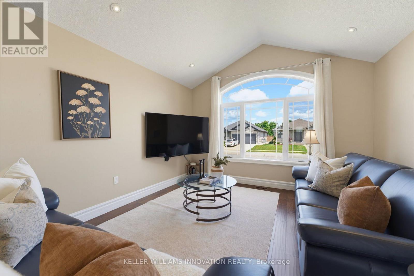
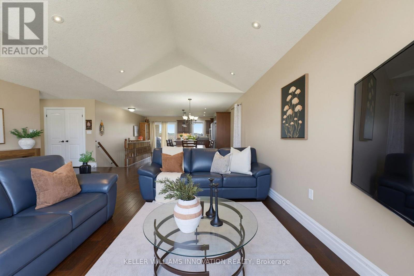
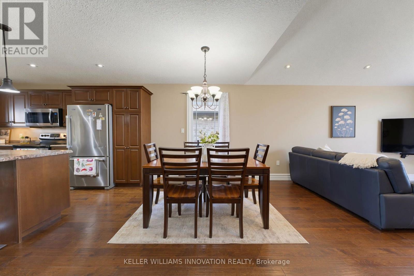
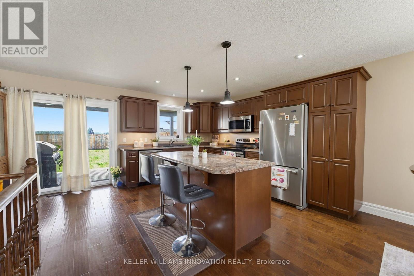
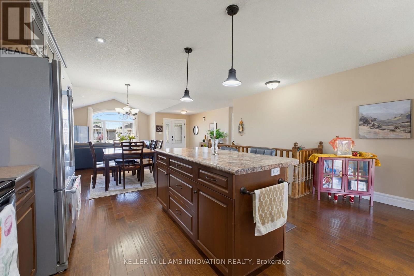
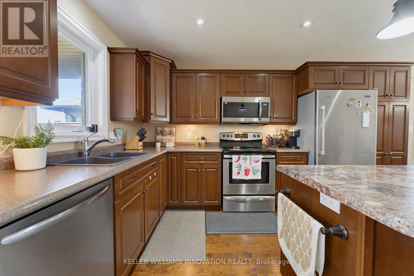
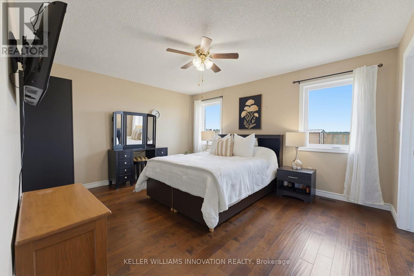
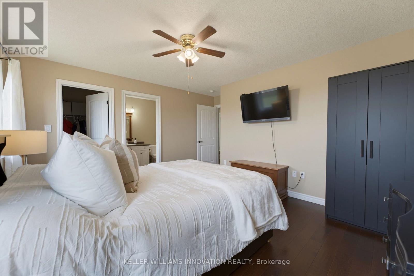
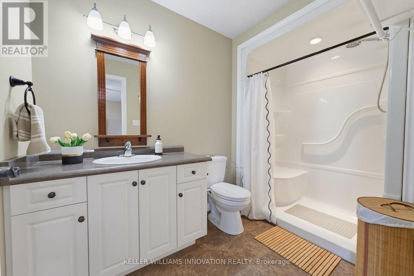
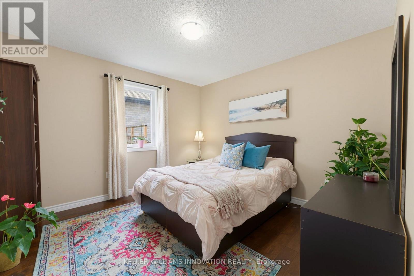
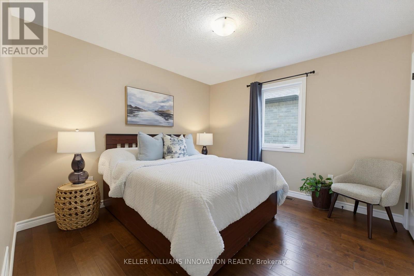
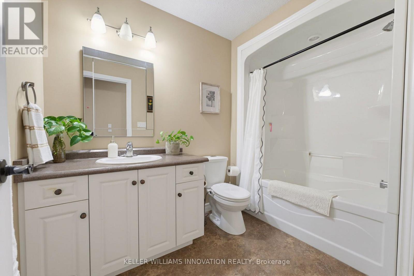
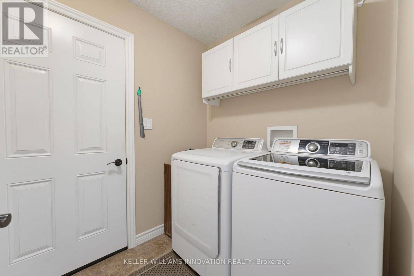
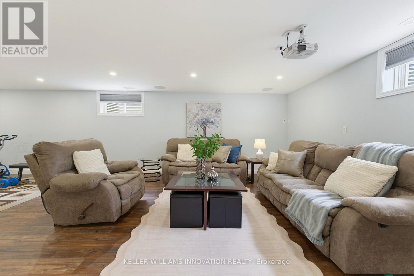
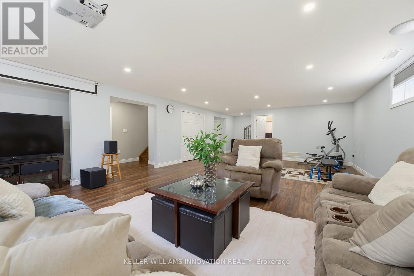
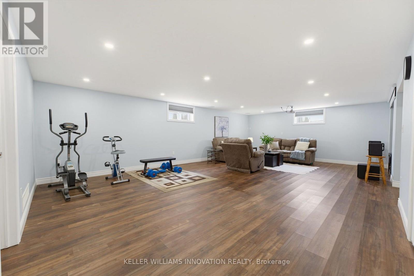
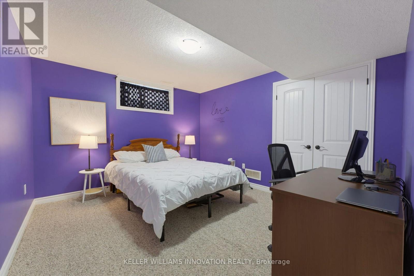
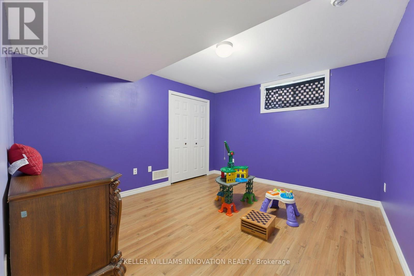
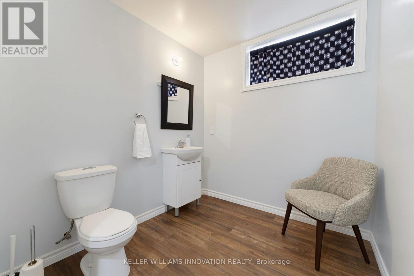
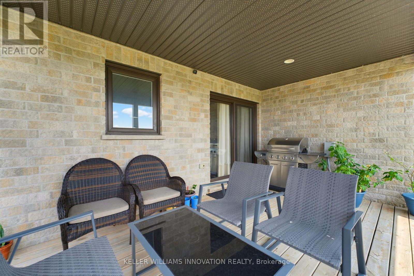
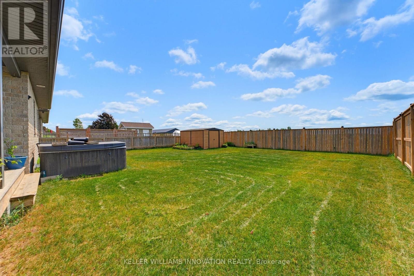
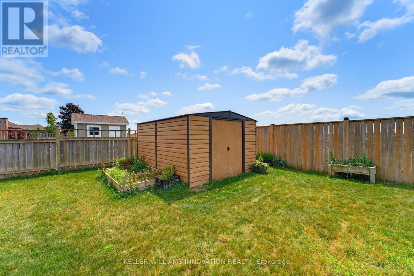
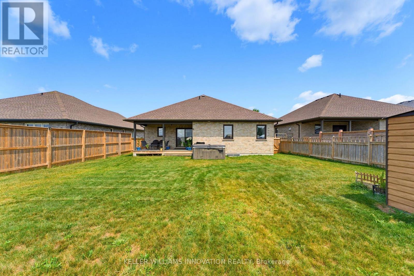
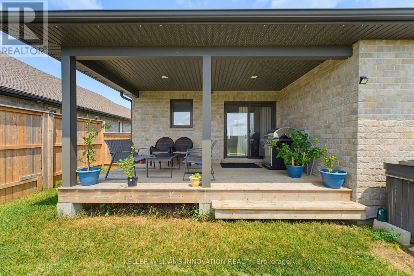
MAIN FLOOR LAUNDRY. FIVE BEDROOMS. FULLY FENCED BACKYARD. Welcome to this spacious bungalow offering the perfect combination of comfort, functionality, and room to grow. Step inside to an open-concept main floor designed for both everyday living and entertaining. The inviting living room features a stunning cathedral ceiling that creates an airy, spacious feel and flows seamlessly into the dining area and a beautifully appointed kitchen with ample cabinetry and workspace. The main level offers three bedrooms and two full bathrooms, including a bright primary suite complete with a walk-in closet and a private 3-piece ensuite. A convenient main floor laundry and mudroom add everyday practicality with direct access for busy households. The fully finished basement provides even more living space with a generous rec room, two additional bedrooms, and a full bathroom-ideal for guests, teenagers, or a home office setup. Step outside to enjoy the fully fenced backyard, complete with a covered deck for relaxing or entertaining and a storage shed for all your tools, lawn equipment, and outdoor gear. This well-designed home offers the space and features today's families are looking for. (id:15069)
Open House
This property has open houses!
August
22
Saturday
Starts at:
11:00 am
Ends at:1:00 pm
Property Details
| MLS® Number | X13603256 |
| Property Type | Single Family |
| Community Name | Listowel |
| Amenities Near By | Hospital, Schools |
| Equipment Type | Water Heater - Gas, Water Heater |
| Features | Sump Pump |
| Parking Space Total | 6 |
| Rental Equipment Type | Water Heater - Gas, Water Heater |
| Structure | Deck, Shed |
Building
| Bathroom Total | 3 |
| Bedrooms Above Ground | 3 |
| Bedrooms Below Ground | 2 |
| Bedrooms Total | 5 |
| Age | 6 To 15 Years |
| Appliances | Garage Door Opener Remote(s), Central Vacuum, Water Meter, Dishwasher, Dryer, Garage Door Opener, Stove, Washer, Refrigerator |
| Architectural Style | Bungalow |
| Basement Development | Finished |
| Basement Type | Full (finished) |
| Construction Style Attachment | Detached |
| Cooling Type | Central Air Conditioning, Air Exchanger |
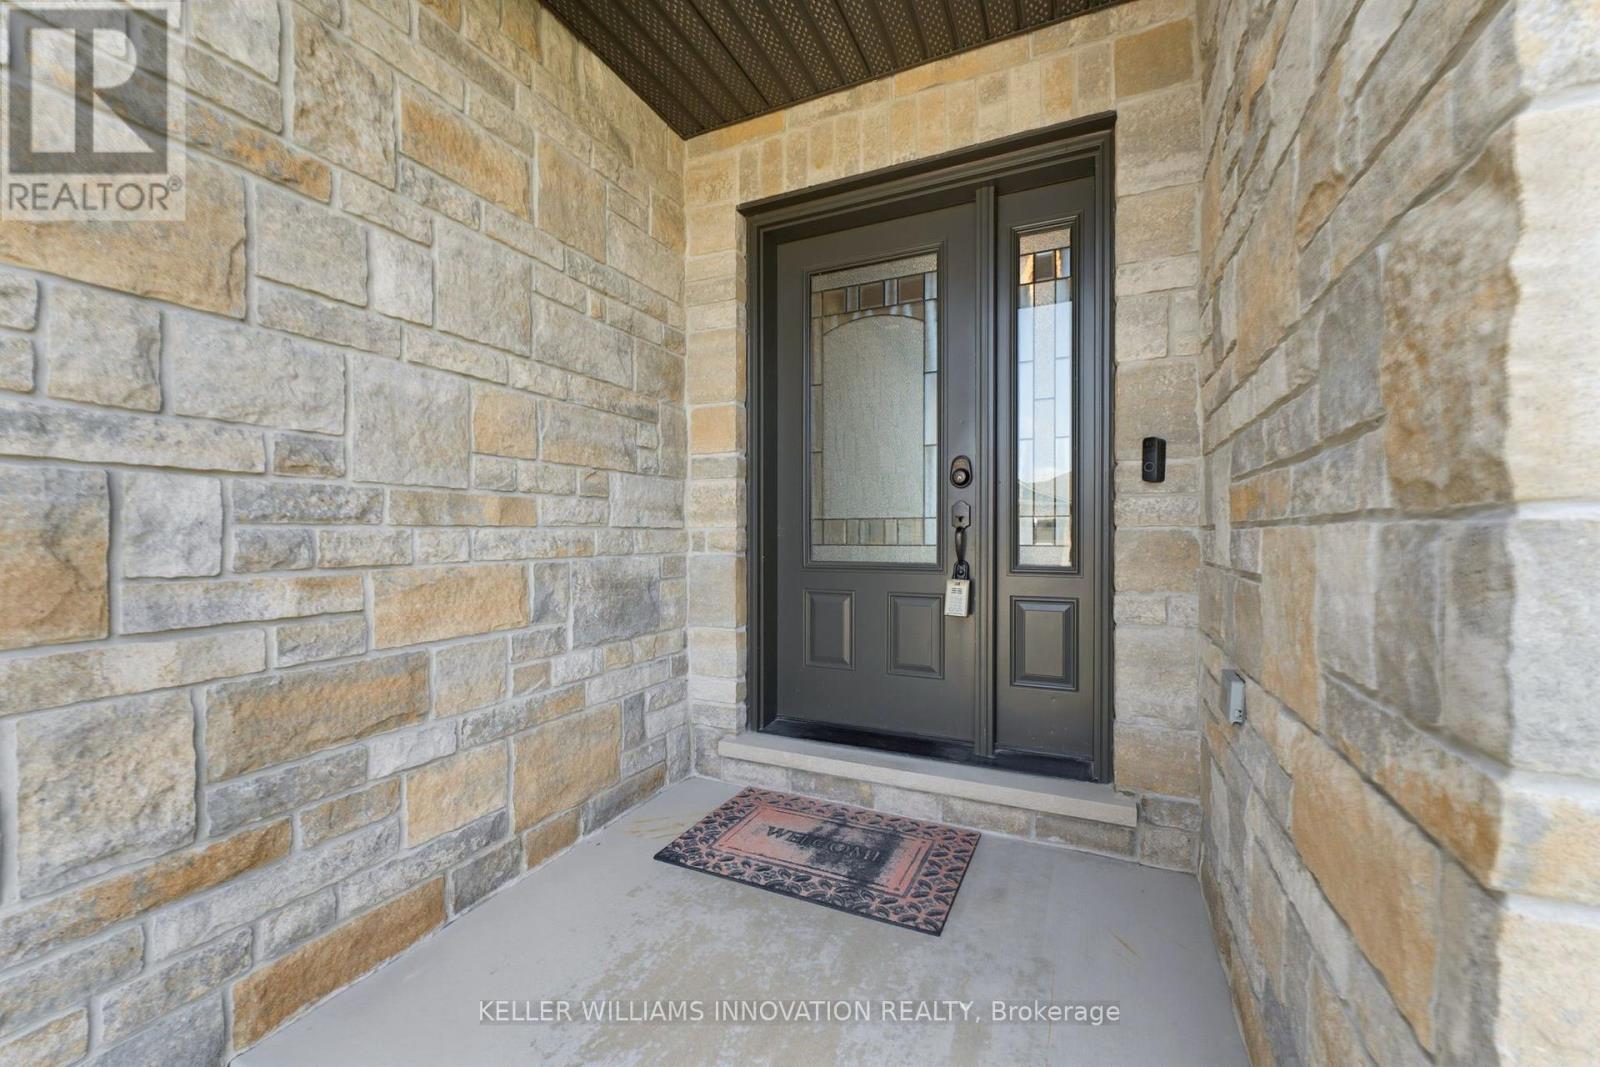
| Exterior Finish | Brick, Stone |
| Foundation Type | Poured Concrete |
| Heating Fuel | Natural Gas |
| Heating Type | Forced Air |
| Stories Total | 1 |
| Size Interior | 1,500 - 2,000 Sqft |
| Type | House |
| Utility Water | Municipal Water |
Parking
| Attached Garage | |
| Garage |
Land
| Acreage | No |
| Fence Type | Fully Fenced |
| Land Amenities | Hospital, Schools |
| Landscape Features | Landscaped |
| Sewer | Sanitary Sewer |
| Size Depth | 131 Ft |
| Size Frontage | 53 Ft |
| Size Irregular | 53 X 131 Ft |
| Size Total Text | 53 X 131 Ft |
| Zoning Description | R4 |
Rooms
| Level | Type | Length | Width | Dimensions |
|---|---|---|---|---|
| Basement | Bedroom | 3.85 m | 3.44 m | 3.85 m x 3.44 m |
| Basement | Bedroom | 3.85 m | 3.42 m | 3.85 m x 3.42 m |
| Basement | Recreational, Games Room | 7.5 m | 11.11 m | 7.5 m x 11.11 m |
| Basement | Other | 5.58 m | 3.67 m | 5.58 m x 3.67 m |
| Basement | Bathroom | 3.7 m | 2.13 m | 3.7 m x 2.13 m |
| Main Level | Bathroom | 1.86 m | 2.89 m | 1.86 m x 2.89 m |
| Main Level | Bathroom | 1.86 m | 2.88 m | 1.86 m x 2.88 m |
| Main Level | Bedroom | 3.39 m | 3.35 m | 3.39 m x 3.35 m |
| Main Level | Bedroom | 3.39 m | 3.36 m | 3.39 m x 3.36 m |
| Main Level | Dining Room | 5.07 m | 2.23 m | 5.07 m x 2.23 m |
| Main Level | Kitchen | 5.07 m | 4.19 m | 5.07 m x 4.19 m |
| Main Level | Laundry Room | 2.16 m | 1.8 m | 2.16 m x 1.8 m |
| Main Level | Living Room | 5.89 m | 5.23 m | 5.89 m x 5.23 m |
| Main Level | Primary Bedroom | 4.49 m | 4.48 m | 4.49 m x 4.48 m |
https://www.realtor.ca/real-estate/30076762/200-krotz-street-w-north-perth-listowel-listowel
Contact Us
Contact us for more information

This REALTOR.ca listing content is owned and licensed by REALTOR® members of The Canadian Real Estate Association
The trademarks REALTOR®, REALTORS®, and the REALTOR® logo are controlled by The Canadian Real Estate Association (CREA) and identify real estate professionals who are members of CREA. The trademarks MLS®, Multiple Listing Service® and the associated logos are owned by The Canadian Real Estate Association (CREA) and identify the quality of services provided by real estate professionals who are members of CREA. The trademark DDF® is owned by The Canadian Real Estate Association (CREA) and identifies CREA's Data Distribution Facility (DDF®)
August 19 2026 08:03:27
Toronto Regional Real Estate Board
Keller Williams Innovation Realty