
200 Doe Lake Peninsula Armour, Ontario P0A 1L0

5 Bedroom
2 Bathroom
1,100 - 1,500 sqft
Bungalow
Fireplace
Other
Waterfront On Lake
$449,900
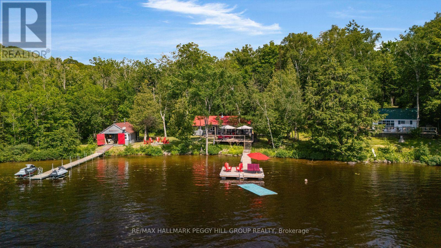
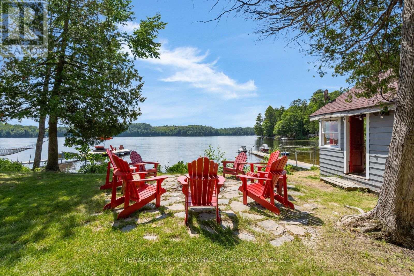
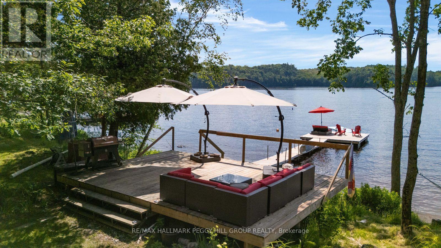
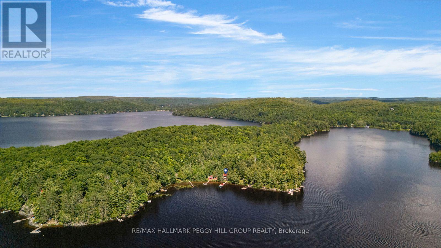
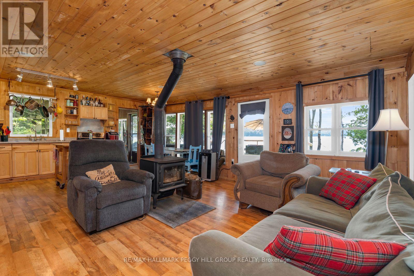
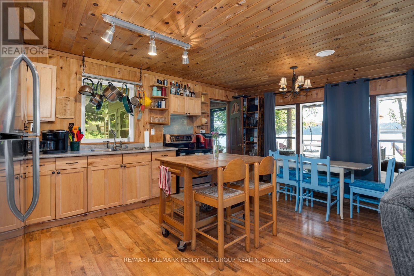
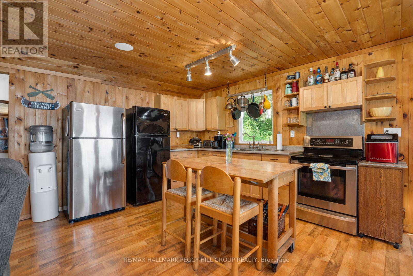
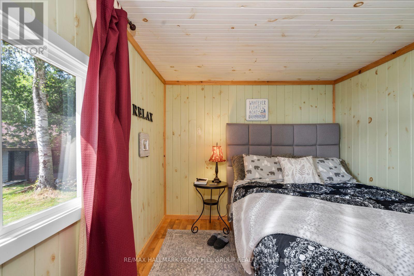
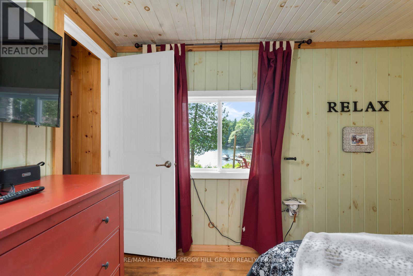
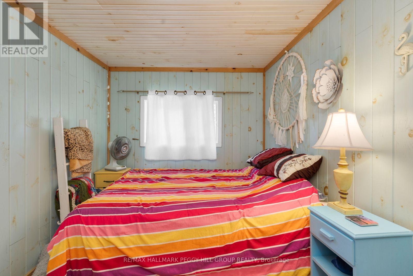
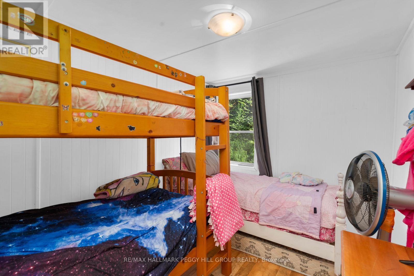
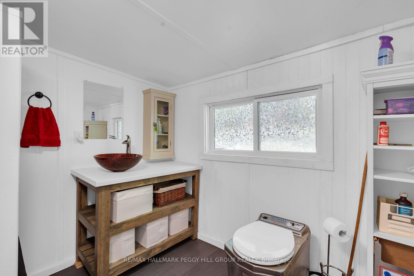
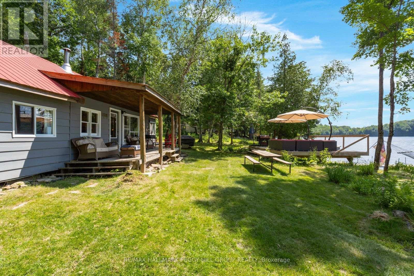
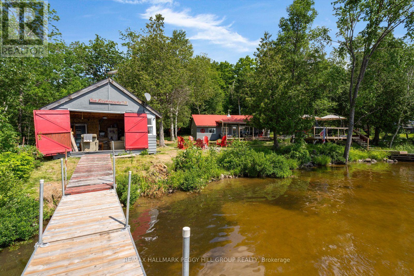
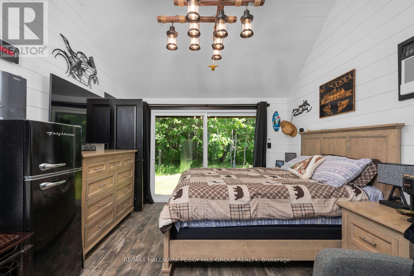
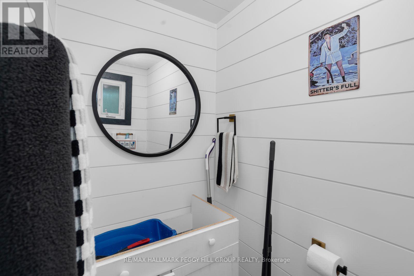
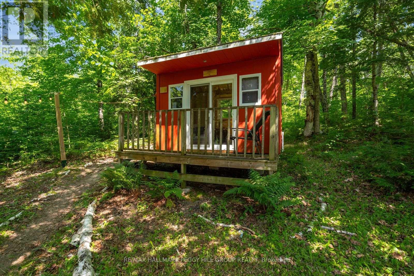
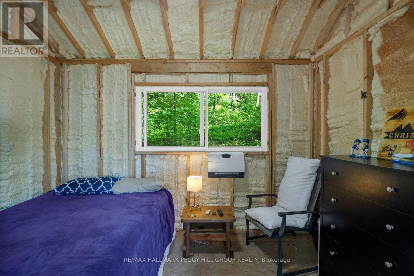
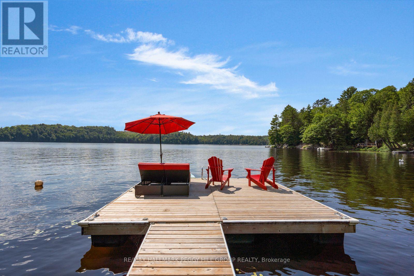
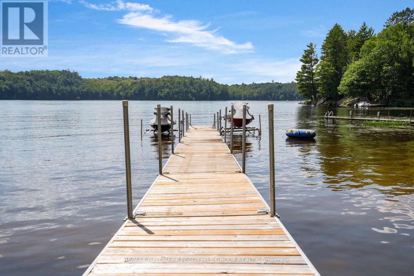
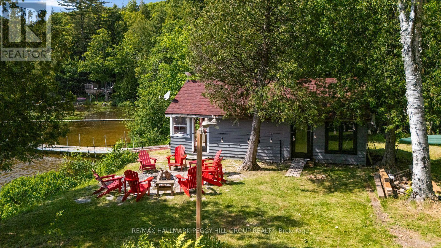
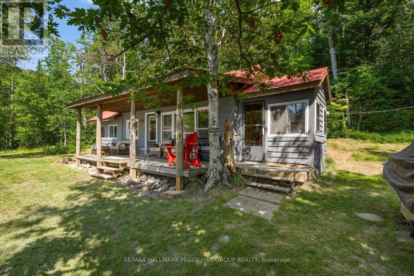
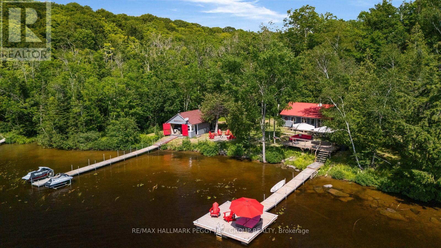
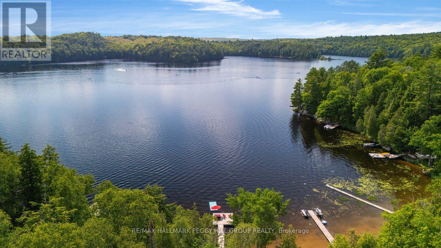
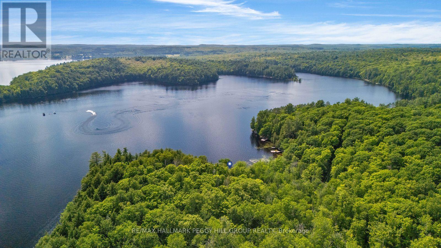
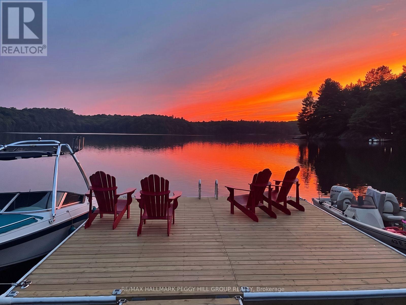
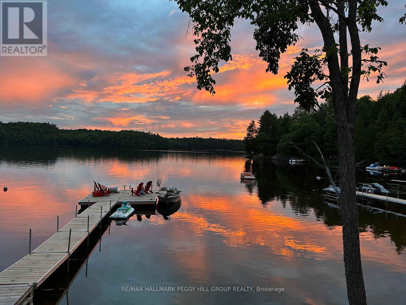
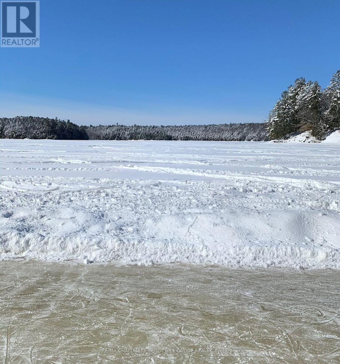
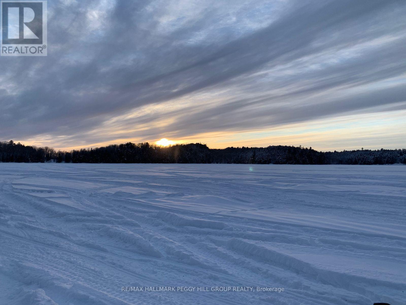
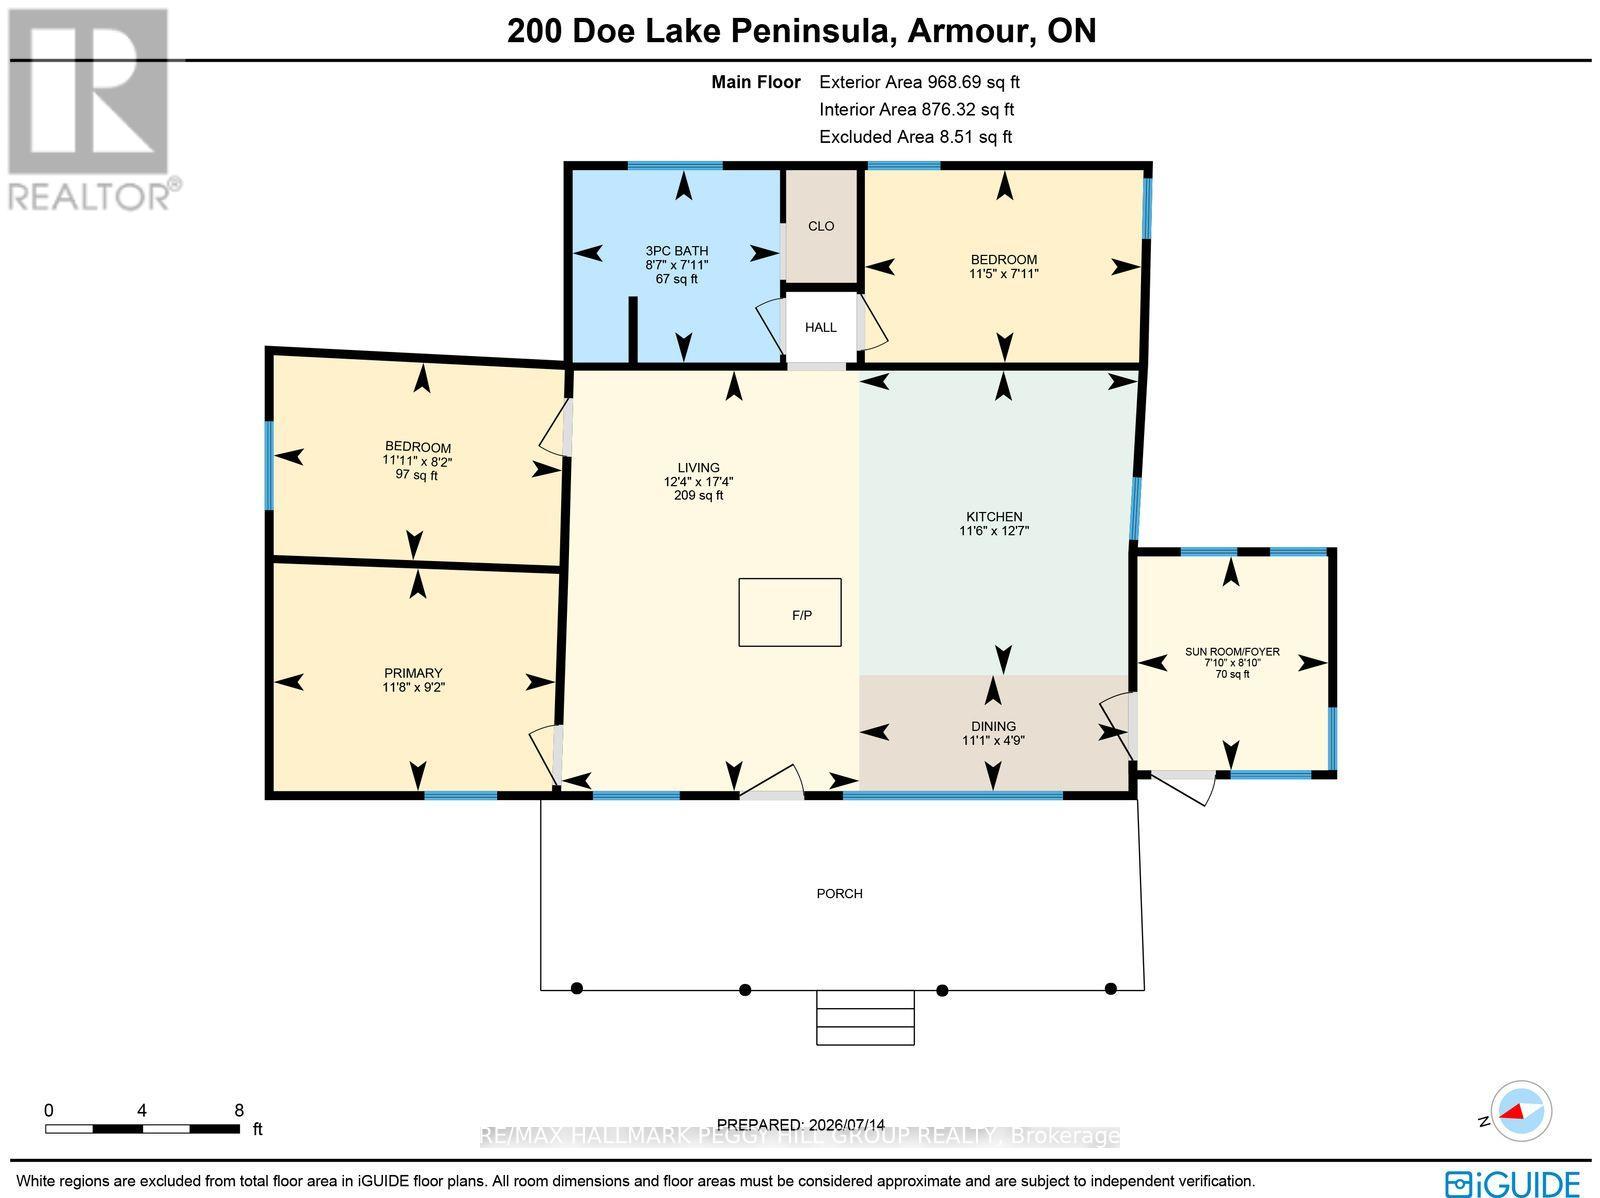
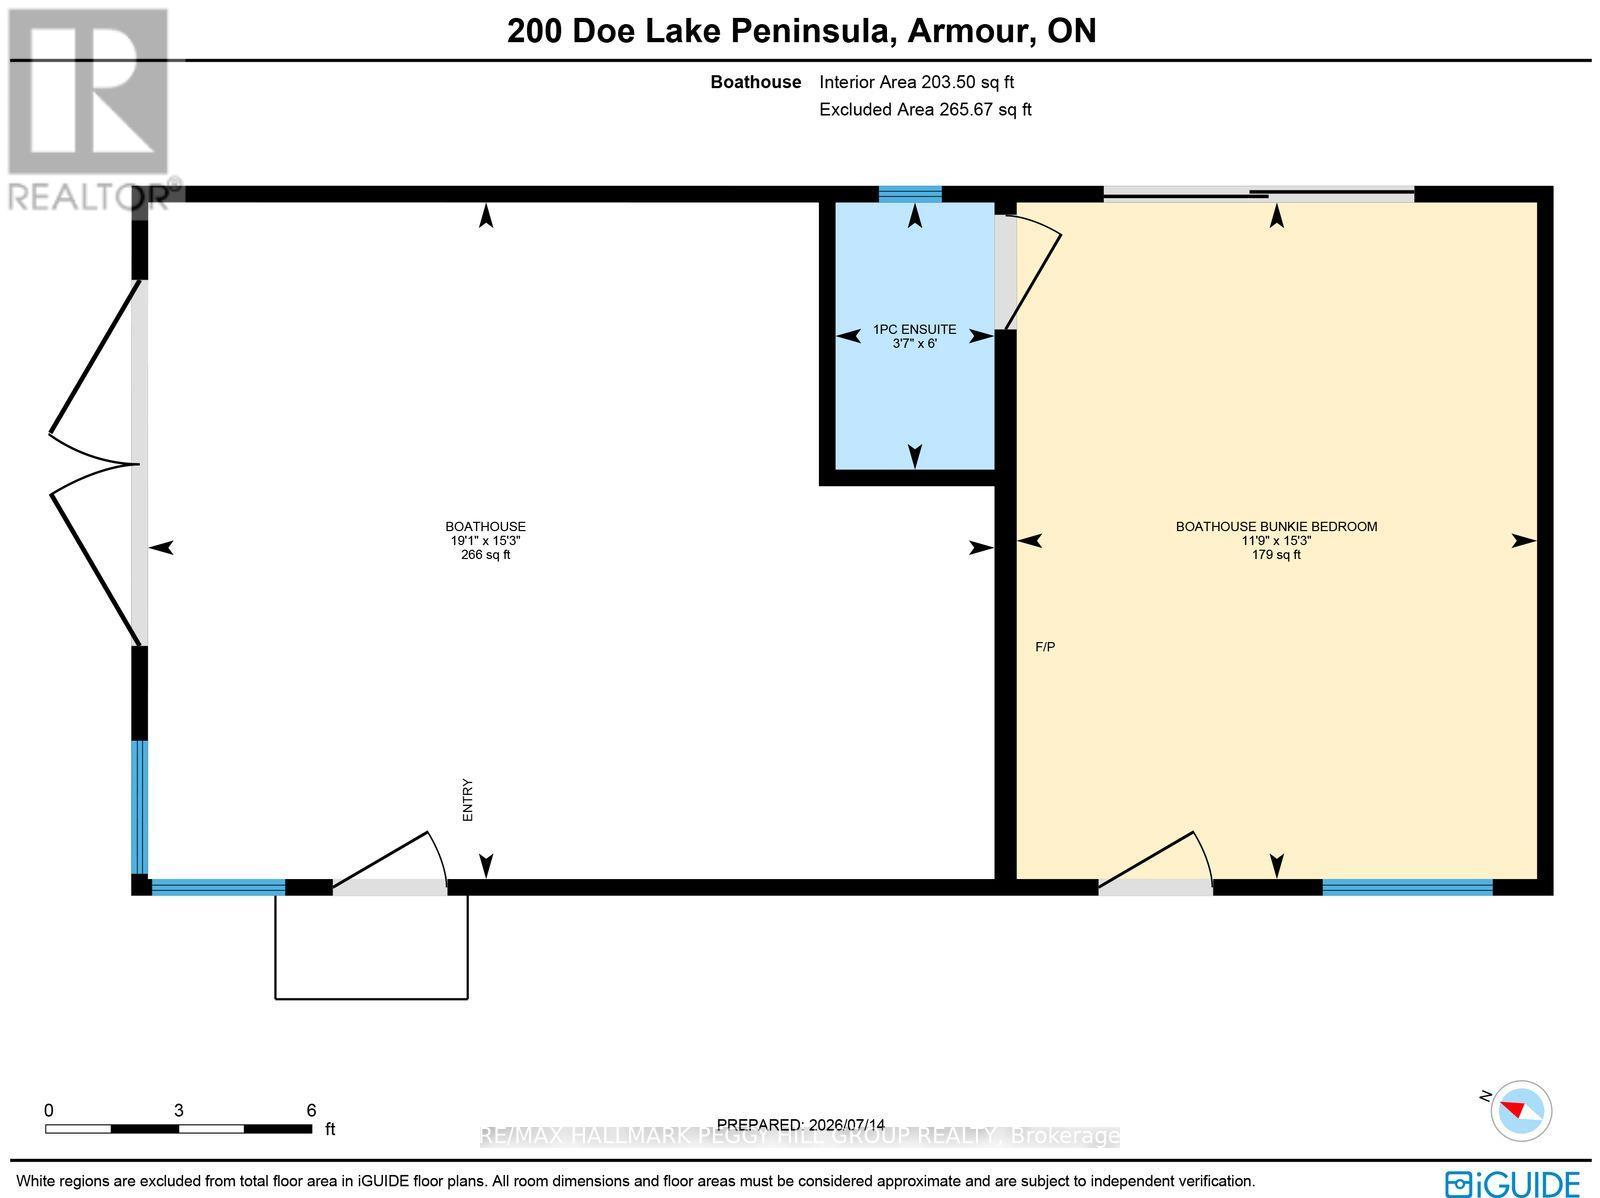
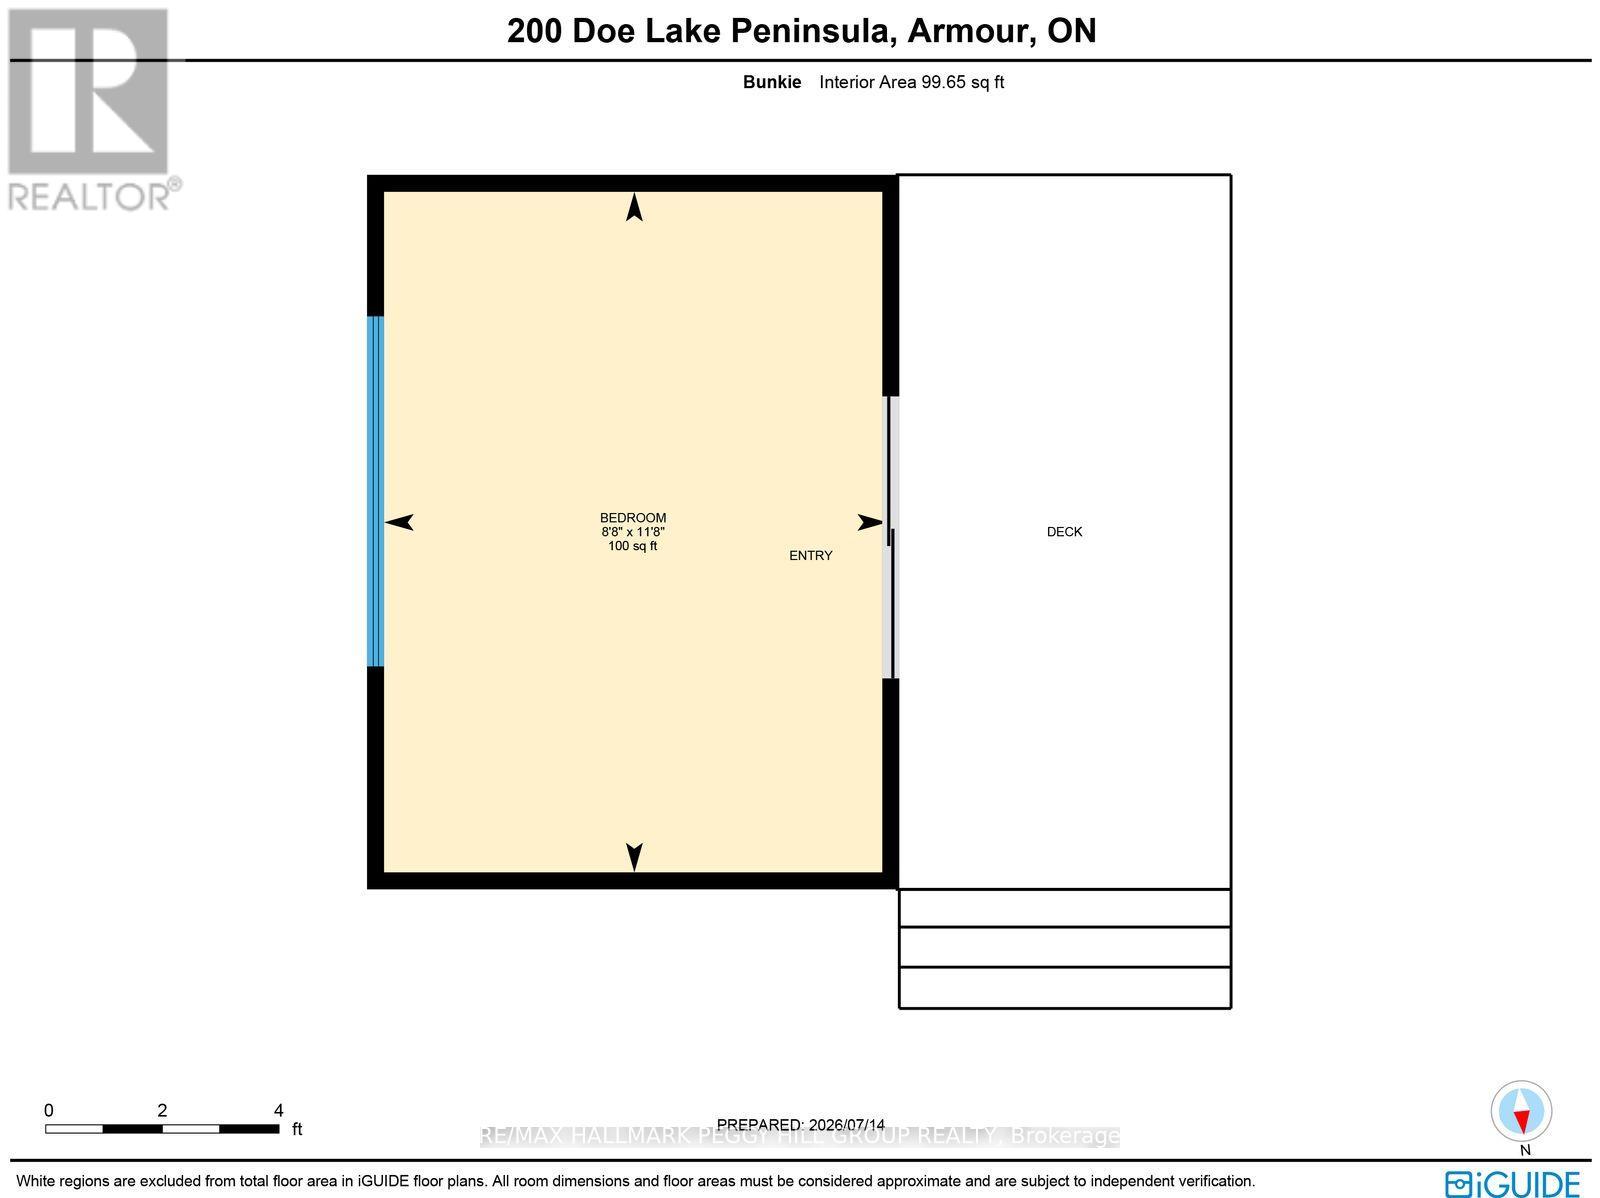
DOE LAKE WATER-ACCESS COTTAGE WITH 160 FT OF WATERFRONT, 2 BUNKIES, BOATHOUSE & THOUGHTFUL UPGRADES! It's Friday at 3 p.m. The laptop is shut, the cooler is packed, and the group chat has moved on to the important questions: Who's bringing the tubes? Who's picking up ice? What time are we meeting at the dock? Soon enough, you're enjoying a boat ride of less than five minutes across Doe Lake and leaving the workweek behind. Pull up to 160 ft of western shoreline, where the kids race for the waterfront and floating dock, the Blackstone heats up on the porch and spectacular sunsets close out the day. The main cottage features a cozy wood interior, built-in speakers, an open-concept kitchen, living and dining area, wood-burning fireplace, three bedrooms and a 3-piece bath. The bunkie and boathouse bunkie provide extra room for family and friends, with the boathouse bunkie offering a large bedroom, a cozy living area, a propane fireplace, split-system heating and air conditioning, a private toilet, and a rough-in for future water service. Spend summer days fishing, tubing, waterskiing or cruising the lake before gathering on the approximately 14 x 20 ft sun deck. When winter arrives and ice conditions are safe, snowmobile to the cottage, explore nearby trails or skate on the frozen lake. Additional highlights include Starlink, WaveRunner docks and lifts, two extended docks, a floating dock, a metal cottage roof, newer boathouse roof, newer hot water tank, cottage levelling and an updated water pump. One weekend here is all it takes to understand why families hold onto cottages like this for generations. (id:15069)
Property Details
| MLS® Number | X13563158 |
| Property Type | Single Family |
| Community Name | Armour |
| Amenities Near By | Beach, Golf Nearby, Park |
| Community Features | Fishing |
| Easement | Unknown |
| Features | Irregular Lot Size, Level, Guest Suite |
| Structure | Deck, Porch, Outbuilding, Boathouse, Dock |
| View Type | Lake View, View Of Water, Direct Water View |
| Water Front Name | Doe Lake |
| Water Front Type | Waterfront On Lake |
Building
| Bathroom Total | 2 |
| Bedrooms Above Ground | 5 |
| Bedrooms Total | 5 |
| Age | 51 To 99 Years |
| Amenities | Fireplace(s) |
| Appliances | Water Heater, Freezer, Stove, Refrigerator |
| Architectural Style | Bungalow |
| Basement Type | None |
| Construction Style Attachment | Detached |
| Exterior Finish | Wood |
| Fireplace Present | Yes |
| Fireplace Total | 2 |
| Foundation Type | Wood/piers |
| Half Bath Total | 1 |
| Heating Fuel | Propane, Wood |
| Heating Type | Other |
| Stories Total | 1 |
| Size Interior | 1,100 - 1,500 Sqft |
| Type | House |
| Utility Water | Lake/river Water Intake |
Parking
| No Garage |
Land
| Access Type | Water Access, Marina Docking, Private Docking |
| Acreage | No |
| Land Amenities | Beach, Golf Nearby, Park |
| Size Depth | 187 Ft |
| Size Frontage | 160 Ft |
| Size Irregular | 160 X 187 Ft |
| Size Total Text | 160 X 187 Ft|1/2 - 1.99 Acres |
| Surface Water | Lake/pond |
| Zoning Description | Seasonal Residential |
Rooms
| Level | Type | Length | Width | Dimensions |
|---|---|---|---|---|
| Main Level | Kitchen | 3.83 m | 3.51 m | 3.83 m x 3.51 m |
| Main Level | Dining Room | 1.46 m | 3.39 m | 1.46 m x 3.39 m |
| Main Level | Living Room | 5.29 m | 3.75 m | 5.29 m x 3.75 m |
| Main Level | Sunroom | 2.69 m | 2.4 m | 2.69 m x 2.4 m |
| Main Level | Primary Bedroom | 2.8 m | 3.55 m | 2.8 m x 3.55 m |
| Main Level | Bedroom 2 | 2.42 m | 3.48 m | 2.42 m x 3.48 m |
| Main Level | Bedroom 3 | 2.49 m | 3.63 m | 2.49 m x 3.63 m |
| Main Level | Bedroom 4 | 2.63 m | 3.56 m | 2.63 m x 3.56 m |
| Main Level | Bedroom 5 | 4.65 m | 3.58 m | 4.65 m x 3.58 m |
Utilities
| Cable | Available |
| Electricity | Installed |
| Wireless | Available |
https://www.realtor.ca/real-estate/30032761/200-doe-lake-peninsula-armour-armour
Contact Us
Contact us for more information

This REALTOR.ca listing content is owned and licensed by REALTOR® members of The Canadian Real Estate Association
The trademarks REALTOR®, REALTORS®, and the REALTOR® logo are controlled by The Canadian Real Estate Association (CREA) and identify real estate professionals who are members of CREA. The trademarks MLS®, Multiple Listing Service® and the associated logos are owned by The Canadian Real Estate Association (CREA) and identify the quality of services provided by real estate professionals who are members of CREA. The trademark DDF® is owned by The Canadian Real Estate Association (CREA) and identifies CREA's Data Distribution Facility (DDF®)
July 14 2026 08:39:19
Toronto Regional Real Estate Board
RE/MAX Hallmark Peggy Hill Group Realty